
Sold!
$650,000
3
Beds
1/1
Bath
1,536
Living Area
-
Property Description
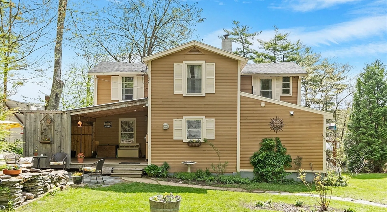
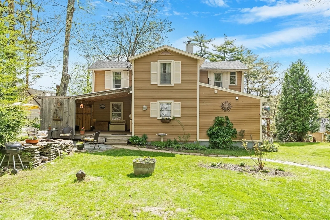
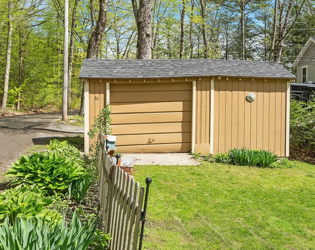
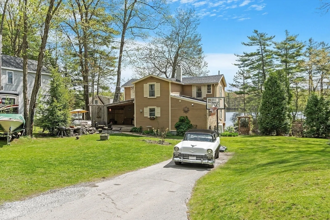
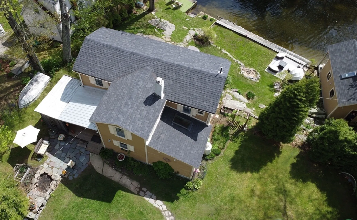
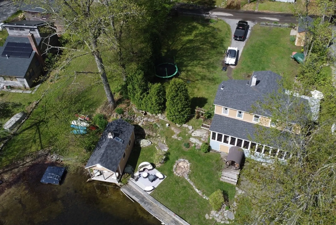
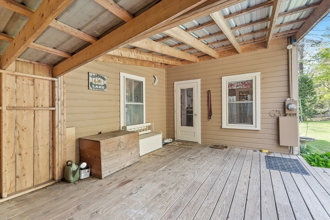
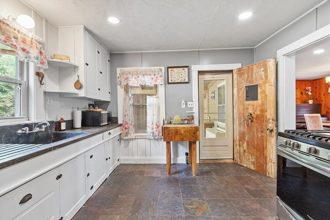
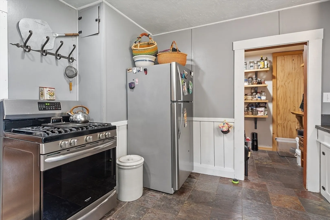
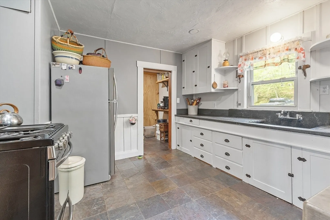
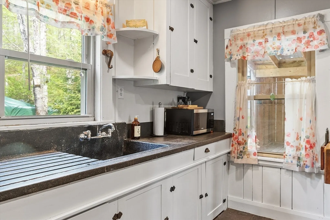
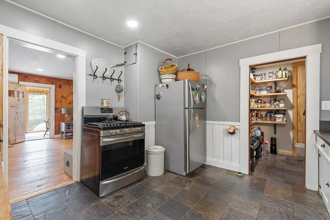
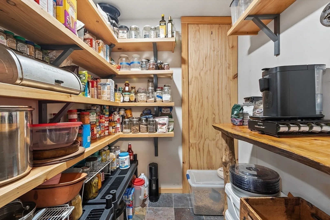
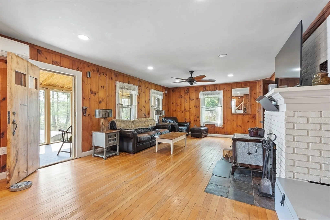
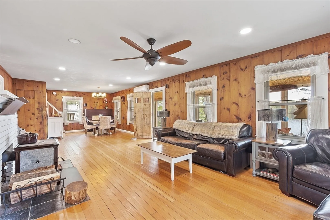
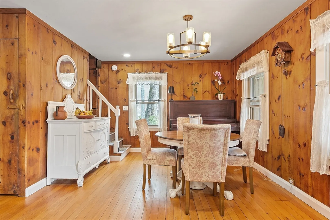
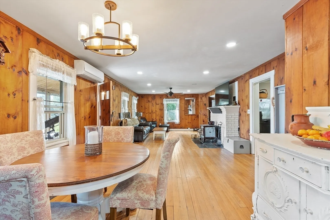
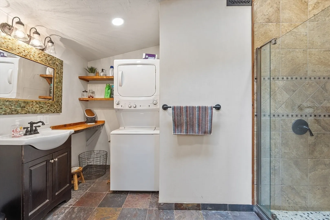
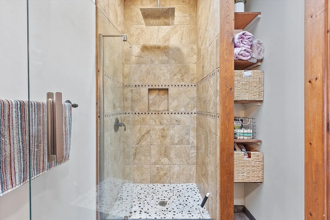
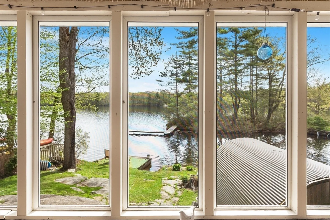
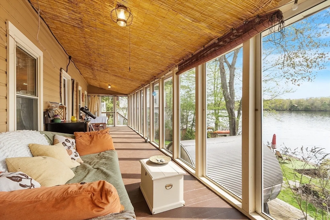
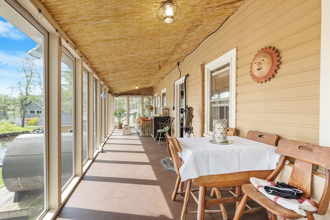
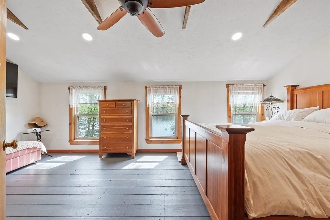
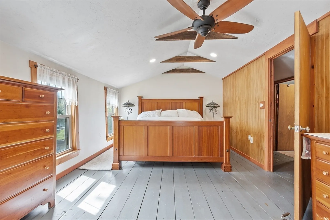
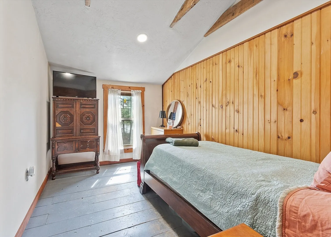
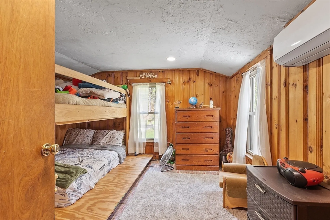
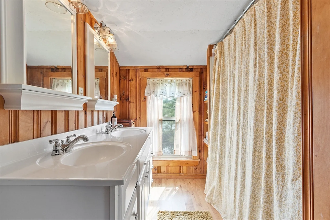
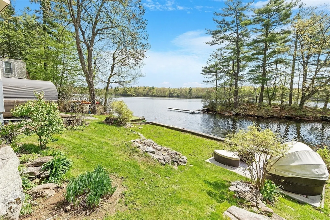
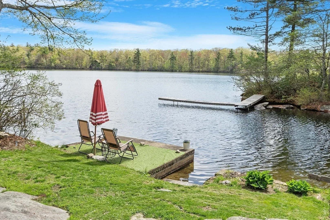
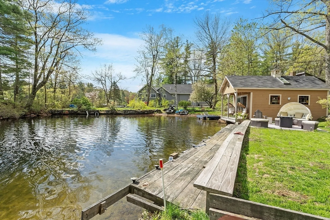
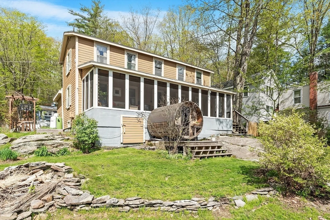
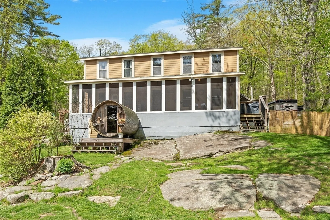
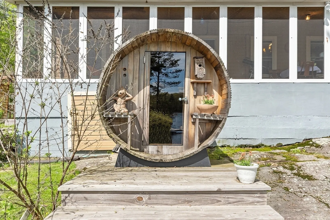
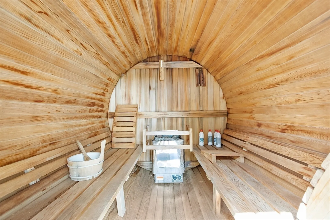
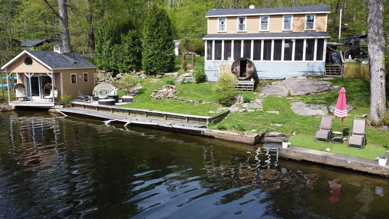
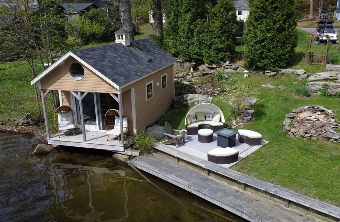
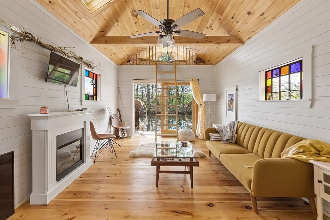
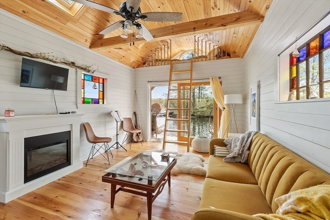
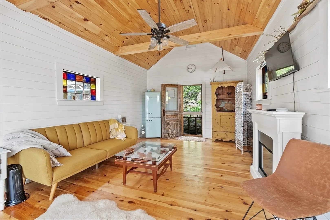
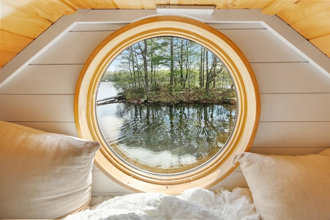
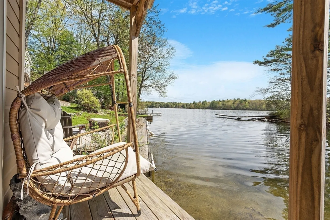
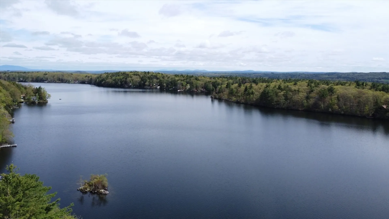
WATERFRONT Rare opportunity to own this well-maintained, fully furnished lakefront home on Queen Lake on a double lot with additional private deeded beach next door. The 35-ft open-concept living/dining area and screened porch offer stunning water views. Features include fireplace with wood insert, multiple mini splits, solid surface counters, soapstone sink, large pantry, and gas stove. Second floor offers a spacious primary bedroom, two additional bedrooms, and a second full bath. Additional highlights: 6-person barrel sauna (dry/steam), converted boathouse with stained glass, loft sleeping area and private deck overlooking the lake—ideal for studio or guest space. Fruit trees, two fire pits, flower gardens, Presby septic, roof ~12 yrs old, and new hot water heater complete the property.
-
Highlights
- Cooling: Ductless
- Heating: Wood, Ductless
- Property Class: Residential
- Style: Other (See Remarks)
- Year Built: 1925
- Has View: Yes
- Parking Spots: 3
- Property Type: Single Family Residence
- Total Rooms: 8
- Status: Closed
-
Additional Details
- Appliances: Water Heater, Range, Refrigerator, Washer, Dryer, Wine Refrigerator
- Exclusions: Personal Items, Butcher Block, Occupants Items And Furniture In The Boat House Do Not Convey
- Fireplaces: 1
- Foundation: Stone
- Lot Features: Gentle Sloping
- SqFt Source: Public Record
- Year Built Details: Actual
- Zoning: Rc
- Construction: Frame
- Exterior Features: Porch - Screened, Storage, Fruit Trees
- Flooring: Wood, Other
- Interior Features: Internet Available - Unknown
- Roof: Shingle
- View: Scenic View(s)
- Year Built Source: Public Records
-
Amenities
- Community Features: Stable(s)
- Waerfront: Yes
- Parking Features: Storage, Carriage Shed, Off Street, Tandem
- Waterfront Features: Waterfront, Lake, Lake/Pond, 0 to 1/10 Mile To Beach, Beach Ownership(Deeded Rights)
-
Utilities
- Electric: Circuit Breakers
- Water Source: Private
- Sewer: Private Sewer
-
Fees / Taxes
- Assessed Value: $500,800
- Compensation Based On: Compensation Offered but Not in MLS
- Taxes: $5,644
- Buyer Agent Compensation: 2%
- Tax Year: 2025
Similar Listings
Sold
42 Photos
Sold
42 Photos
Sold
42 Photos
Sold
42 Photos
Content © 2026 MLS Property Information Network, Inc. The information in this listing was gathered from third party resources including the seller and public records.
Listing information provided courtesy of BA Property & Lifestyle Advisors.
MLS Property Information Network, Inc. and its subscribers disclaim any and all representations or warranties as to the accuracy of this information.
