
Sold!
$750,000
3
Beds
2
Baths
2,200
Living Area
-
Property Description
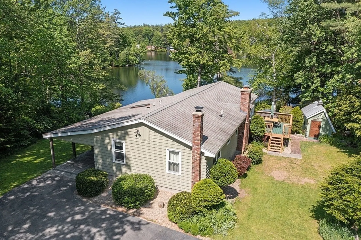
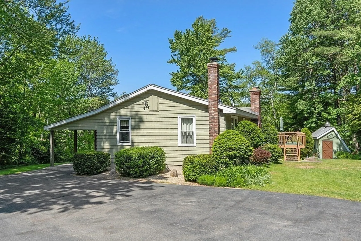
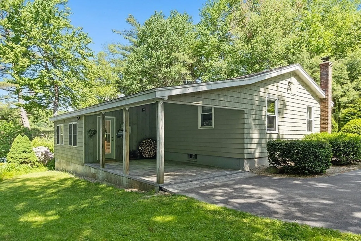
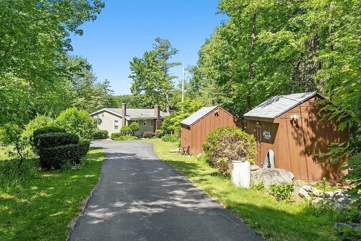
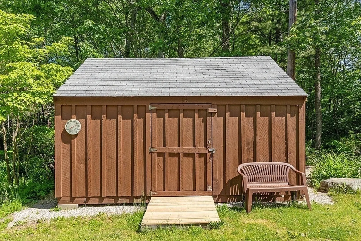
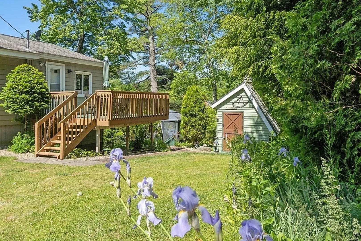
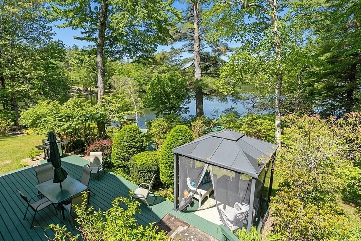
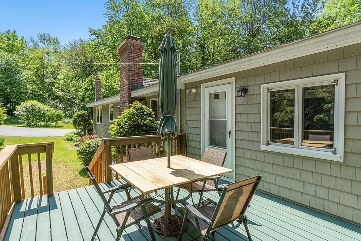
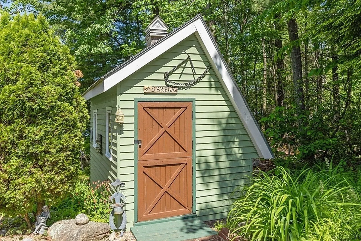
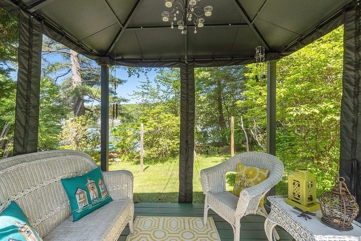
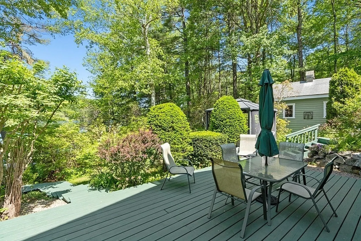
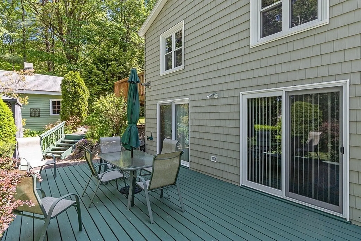
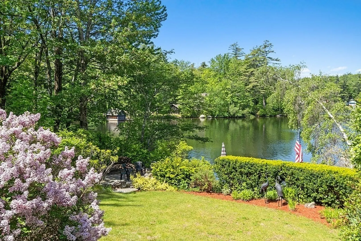
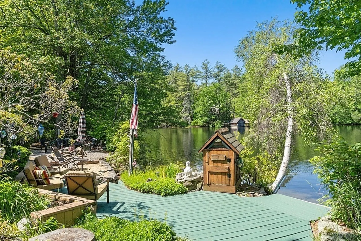
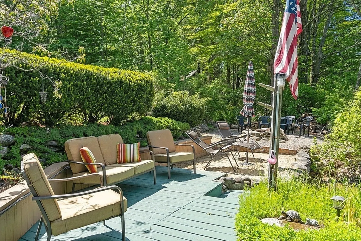
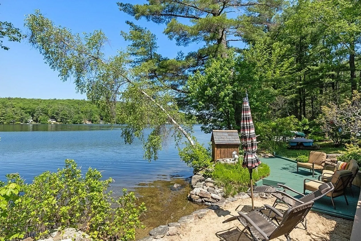
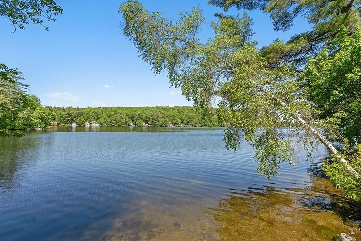
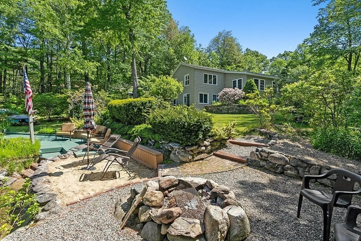
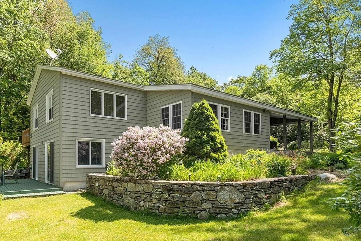
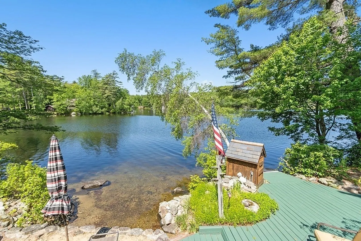
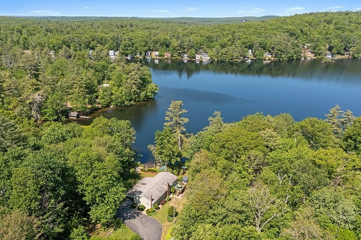
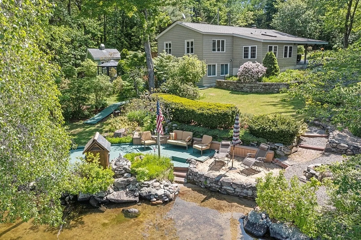
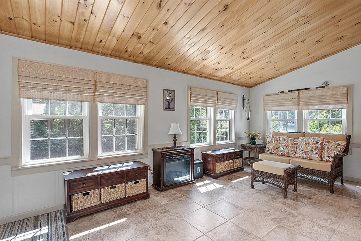
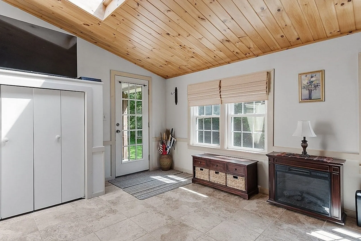
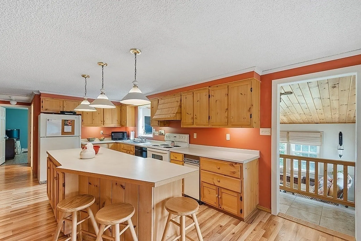
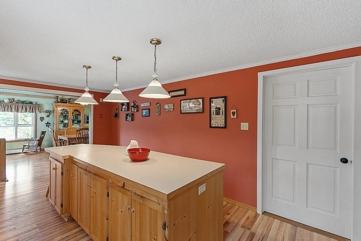
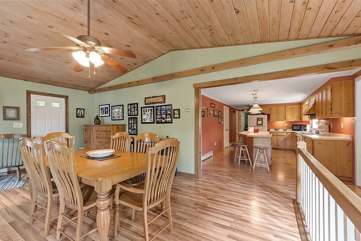
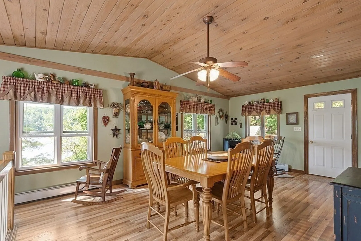
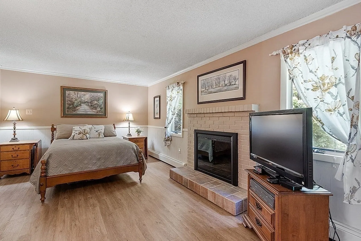
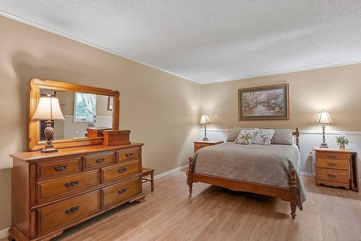
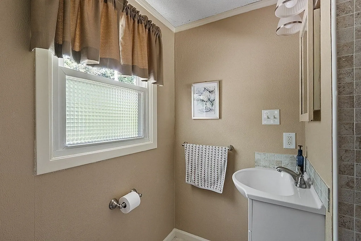
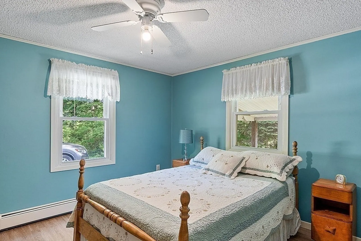
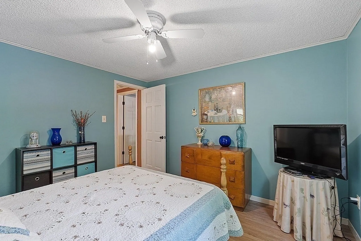
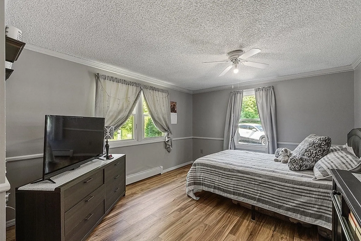
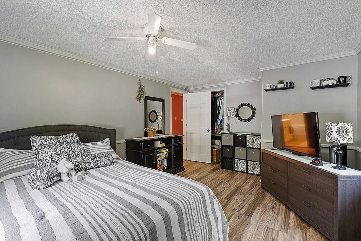
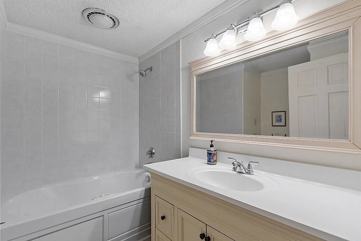
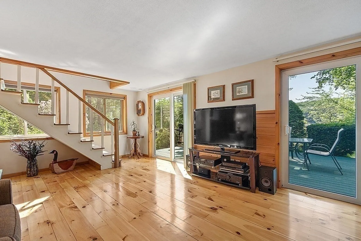
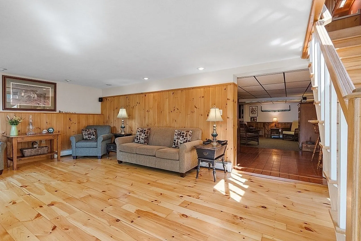
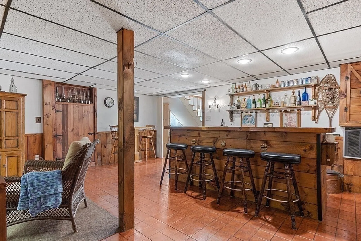
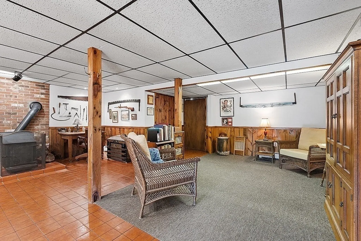
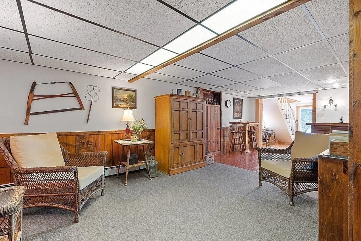
Year round, waterfront, and tons of privacy!! What more could you ask for? This beautiful home offers three bedrooms, the main with a full bath and fireplace, a large country kitchen with breakfast bar/island, formal dining and living rooms, a bonus entry room, and an absolutely wonderful family room built for entertaining and relaxing with it's woodstove and beautiful custom built bar. Located on a private road, away from traffic, you will find peace and tranquility with a nicely landscaped yard, multiple decks and seating areas, 3 storage sheds, a covered patio which doubles as a carport in winter, and of course, 151 feet of water frontage with deck, sandy area, and fire pit. This well maintained property offers year round fun on the sunny side of Queen Lake in the quaint town of Phillipston.
-
Highlights
- Has View: Yes
- Parking Spots: 4
- Property Type: Single Family Residence
- Total Rooms: 8
- Status: Closed
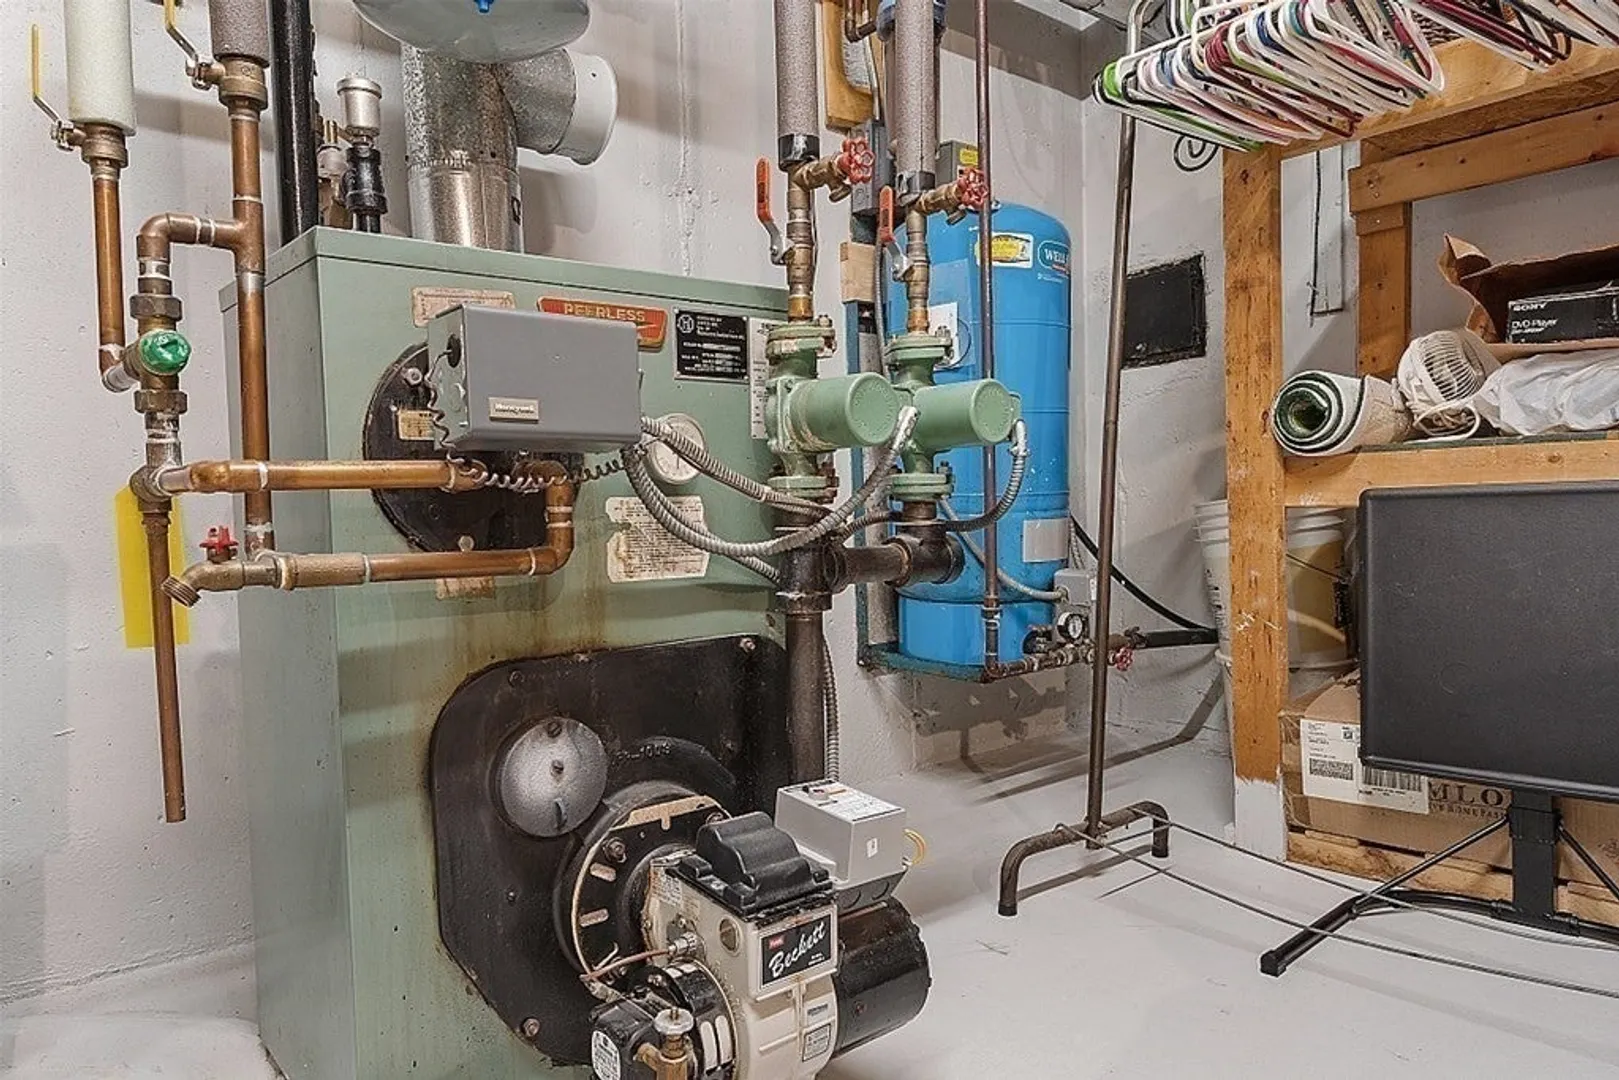
- Heating: Baseboard, Oil, Pellet Stove, Wood Stove
- Property Class: Residential
- Style: Ranch
- Year Built: 1977
-
Additional Details
- Appliances: Range, Dishwasher, Trash Compactor, Refrigerator, Utility Connections for Electric Range, Utility Connections for Electric Dryer
- Construction: Frame
- Fireplaces: 1
- Foundation: Concrete Perimeter
- Lot Features: Wooded
- Roof: Shingle
- Year Built Details: Approximate
- Zoning: Rc
- Basement: Full, Partially Finished, Interior Entry, Concrete
- Exterior Features: Deck, Covered Patio/Deck, Storage
- Flooring: Wood, Tile, Laminate, Flooring - Stone/Ceramic Tile
- Interior Features: Vaulted Ceiling(s), Bonus Room
- Road Frontage Type: Private Road
- View: Scenic View(s)
- Year Built Source: Public Records
-
Amenities
- Parking Features: Paved Drive, Off Street, Paved
- Waterfront Features: Waterfront, Beach Front, Lake, Frontage, Direct Access, Private
- Waerfront: Yes
-
Utilities
- Electric: Circuit Breakers
- Water Source: Private
- Sewer: Private Sewer
-
Fees / Taxes
- Assessed Value: $543,500
- Compensation Based On: Net Sale Price
- Tax Year: 2023
- Buyer Agent Compensation: 2%
- Facilitator Compensation: 2%
- Taxes: $6,979
Similar Listings
Sold
42 Photos
Sold
42 Photos
Sold
42 Photos
Sold
42 Photos
Content © 2026 MLS Property Information Network, Inc. The information in this listing was gathered from third party resources including the seller and public records.
Listing information provided courtesy of Colby Realty.
MLS Property Information Network, Inc. and its subscribers disclaim any and all representations or warranties as to the accuracy of this information.
