
Sold!
$890,000
4
Beds
2/1
Baths
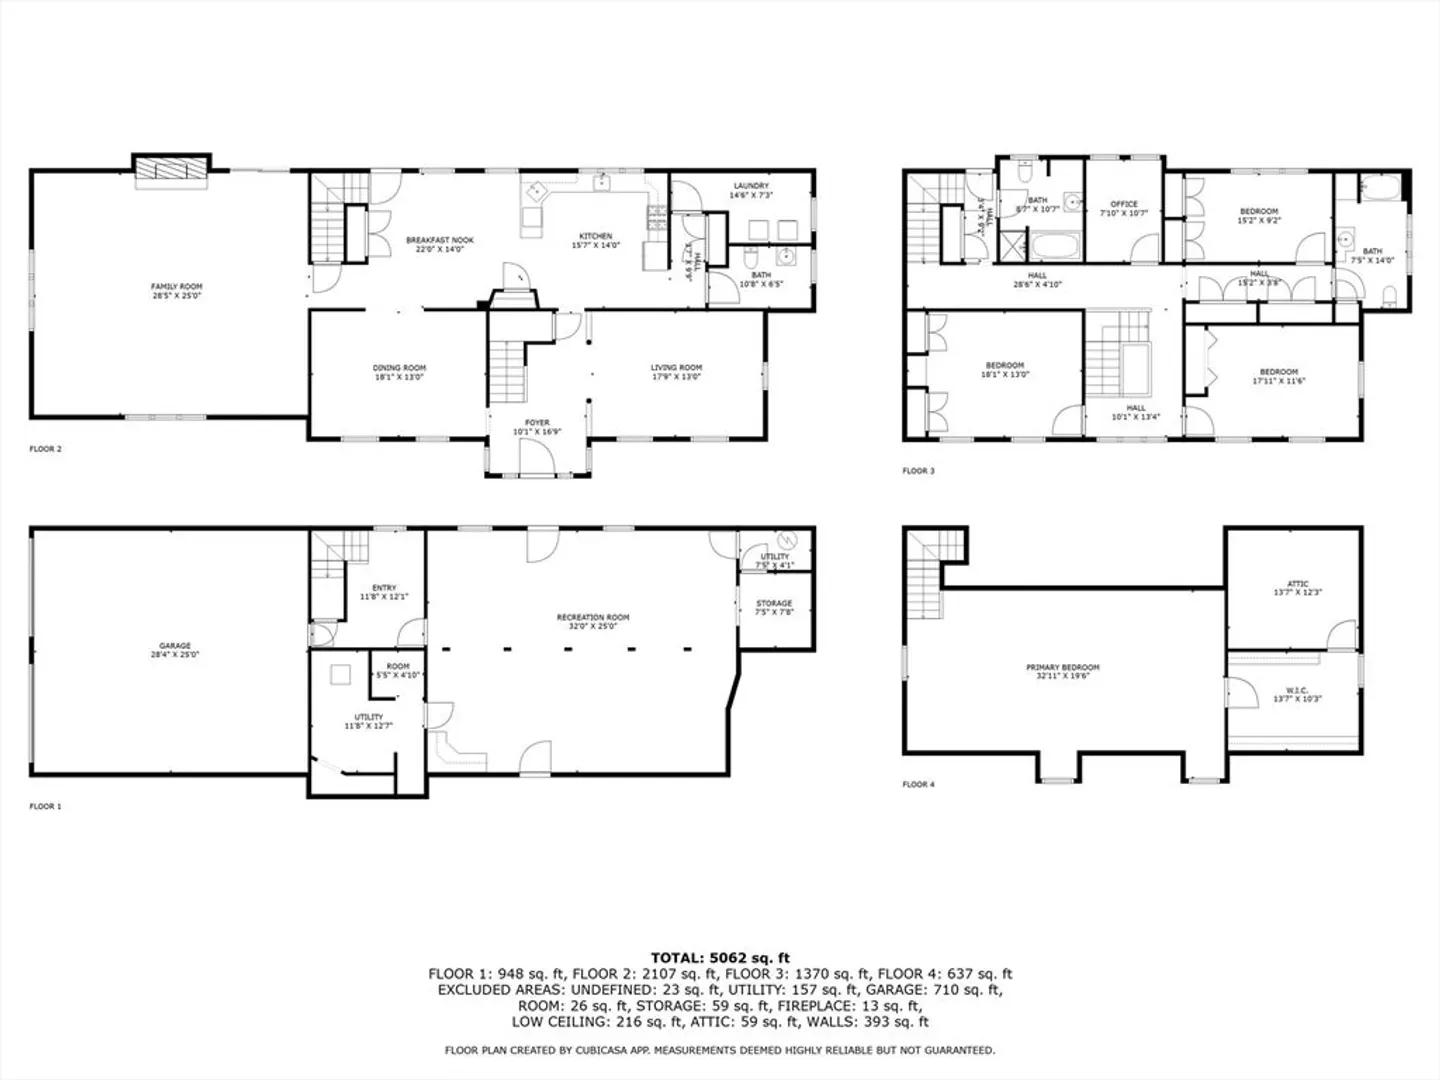
5,062
Living Area
-
Property Description
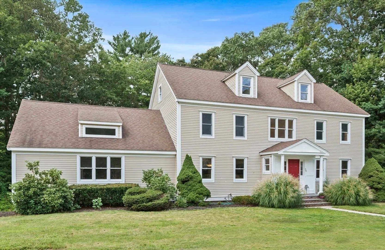
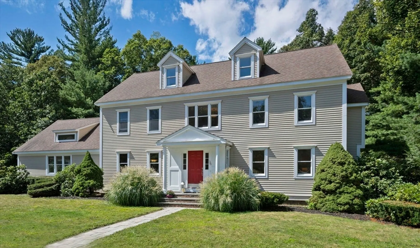
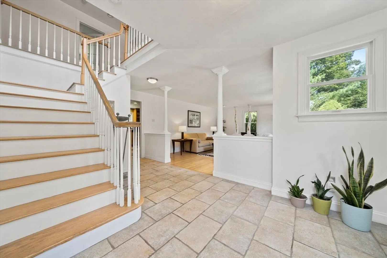
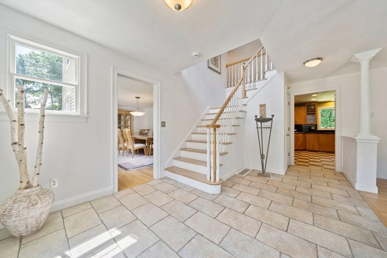
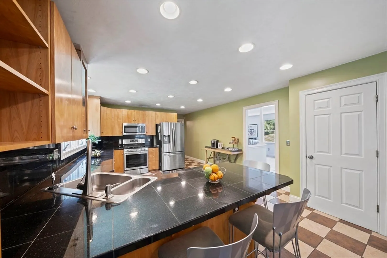
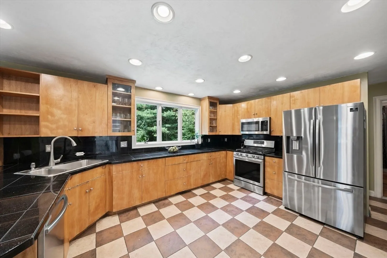
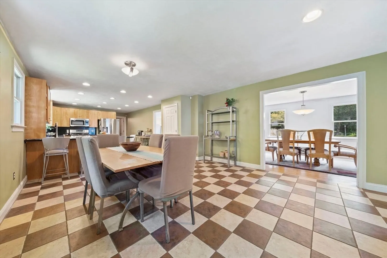
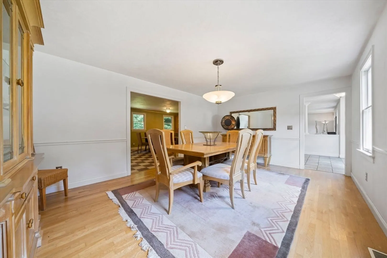
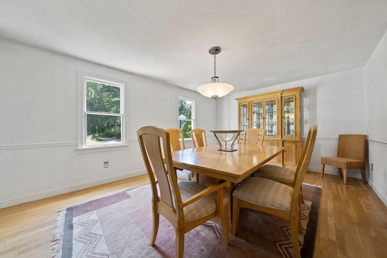
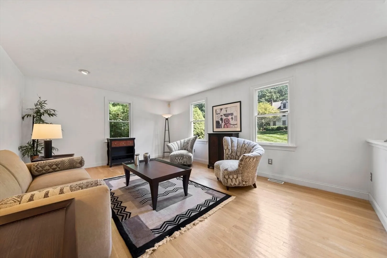
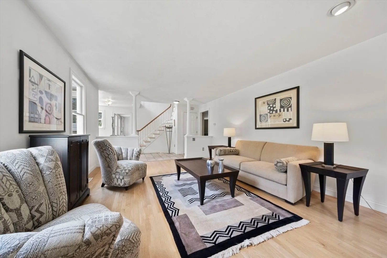
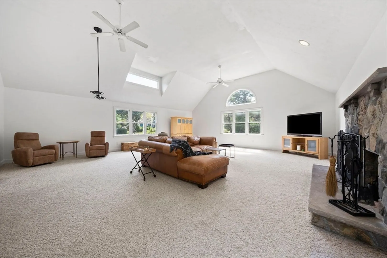
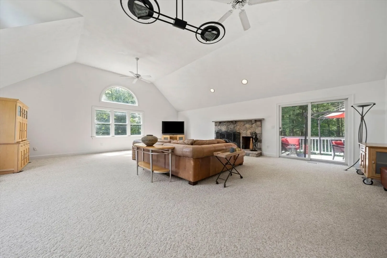
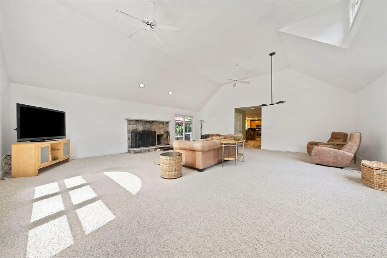
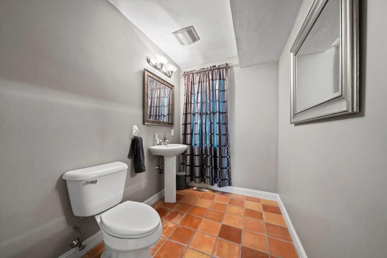
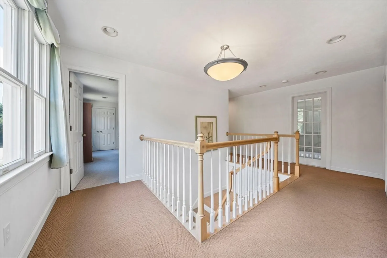
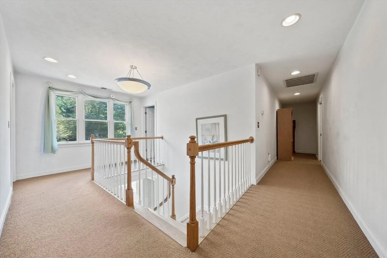
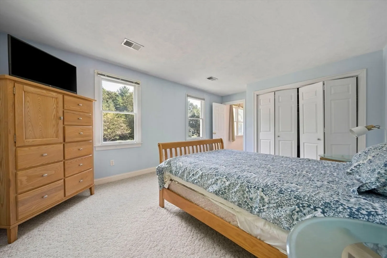
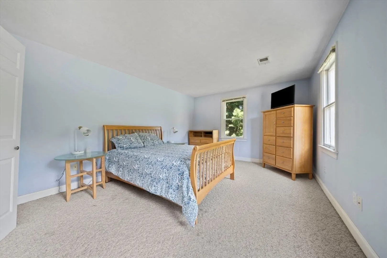
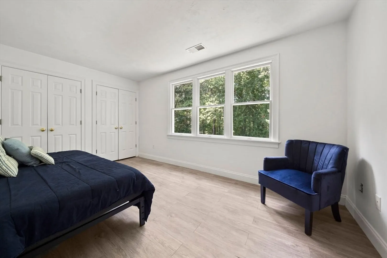
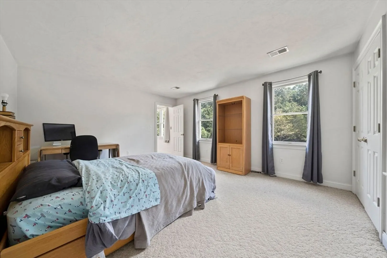
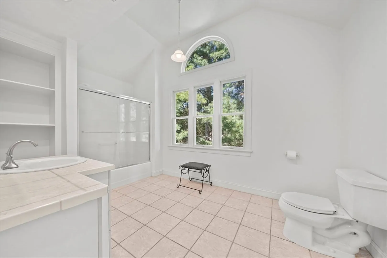
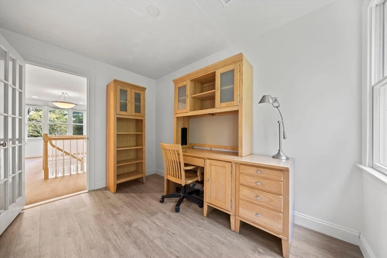
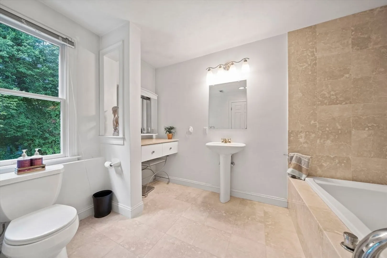
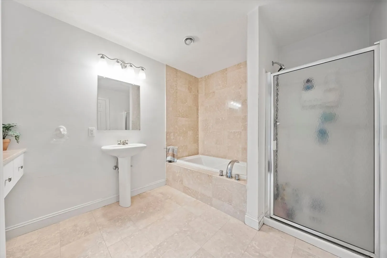
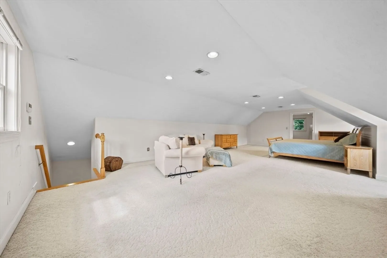
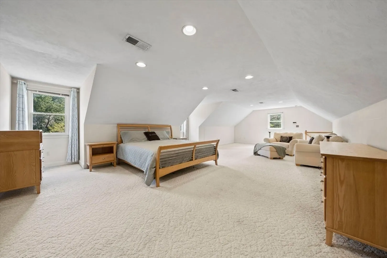
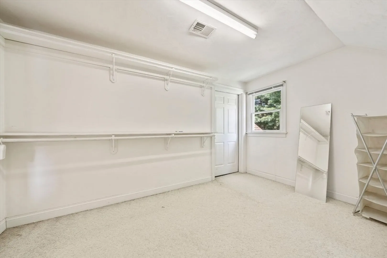
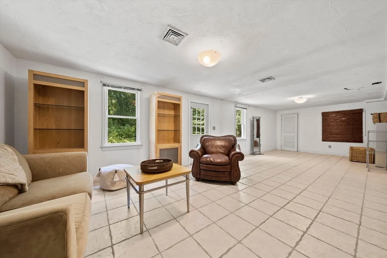
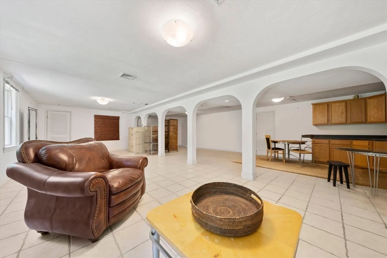
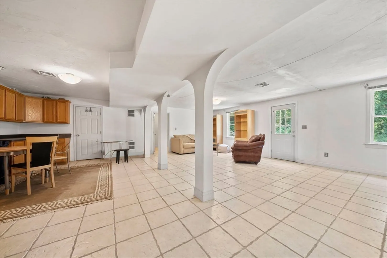
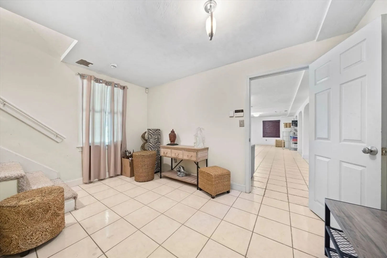
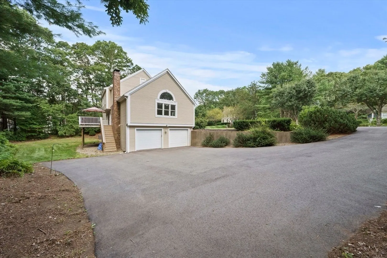
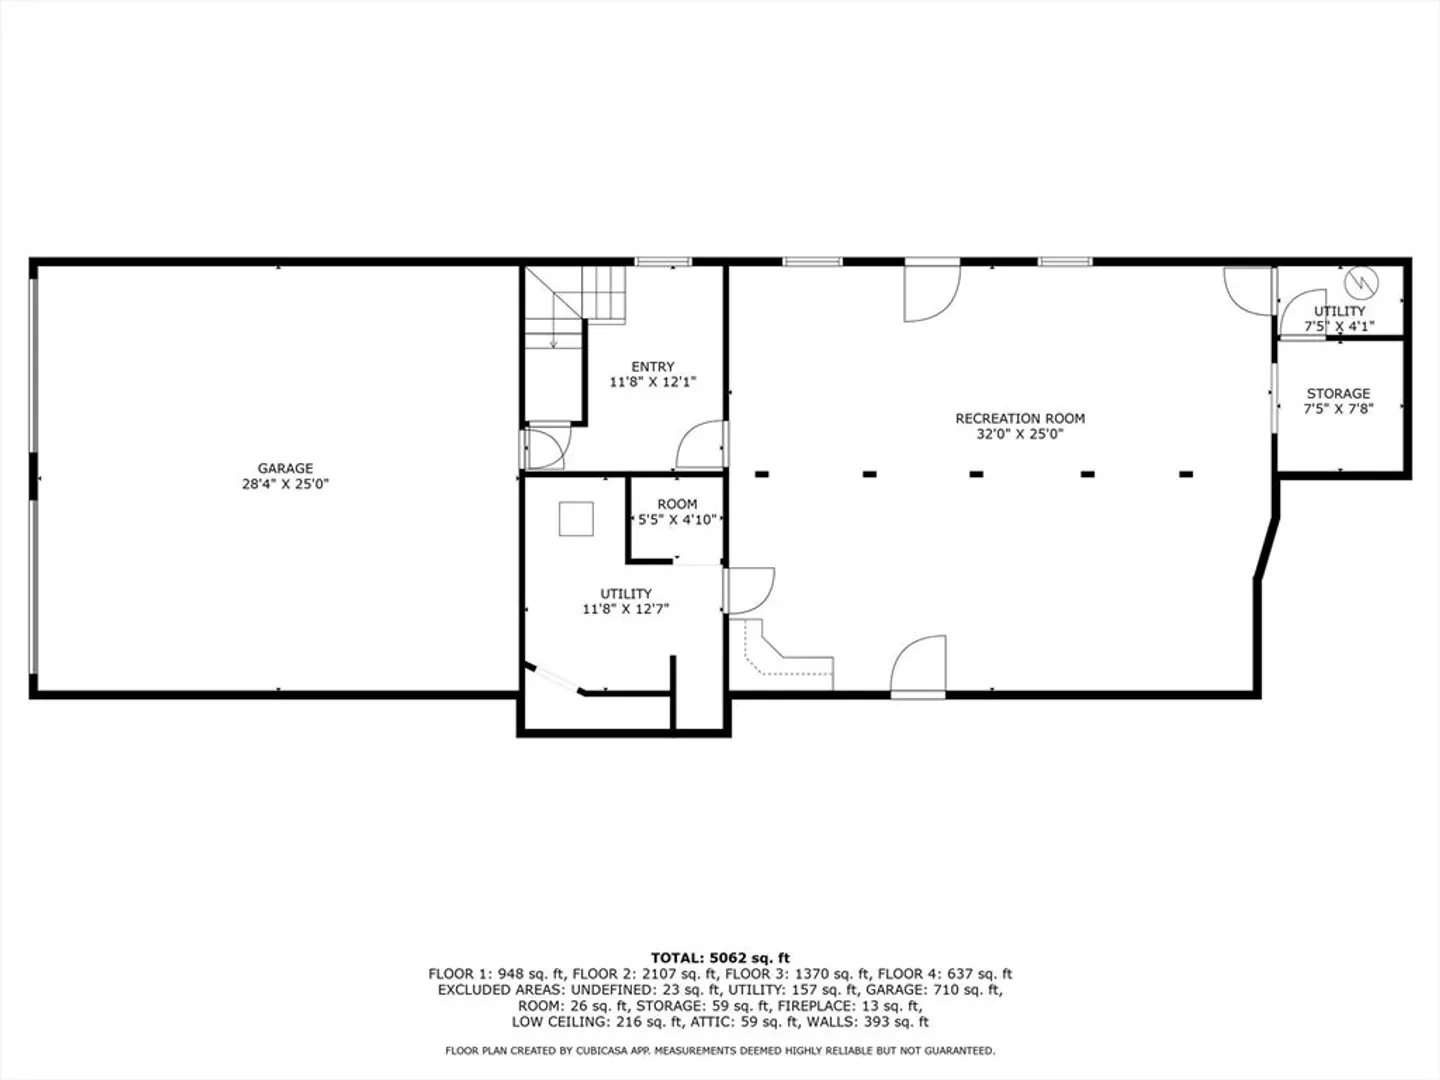
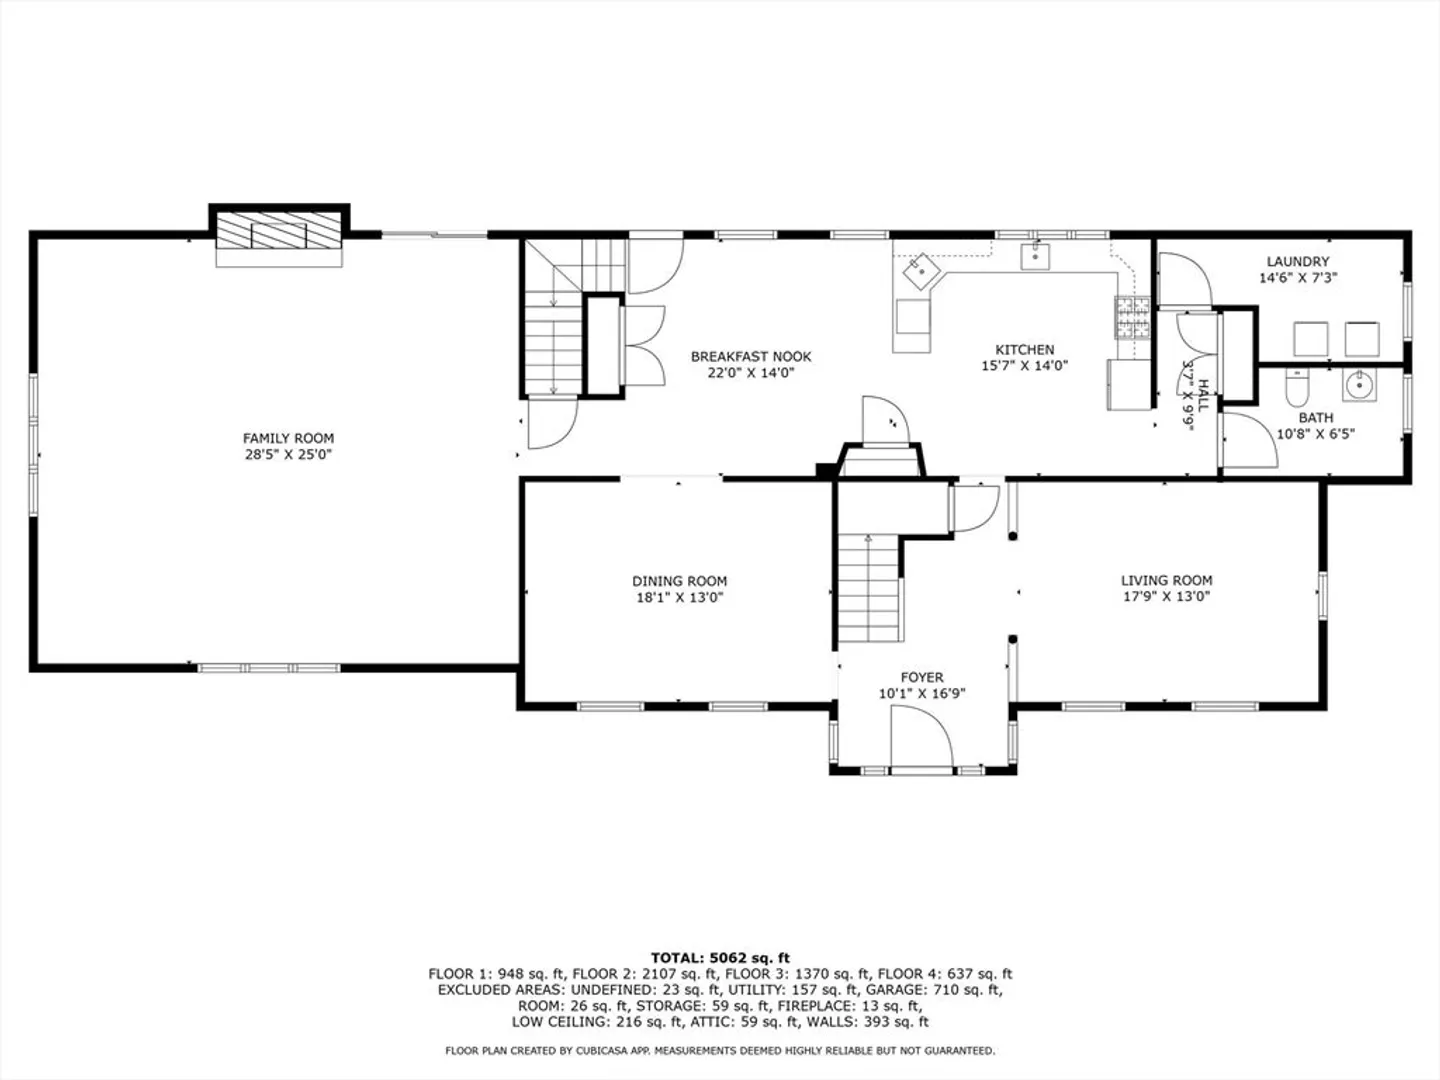
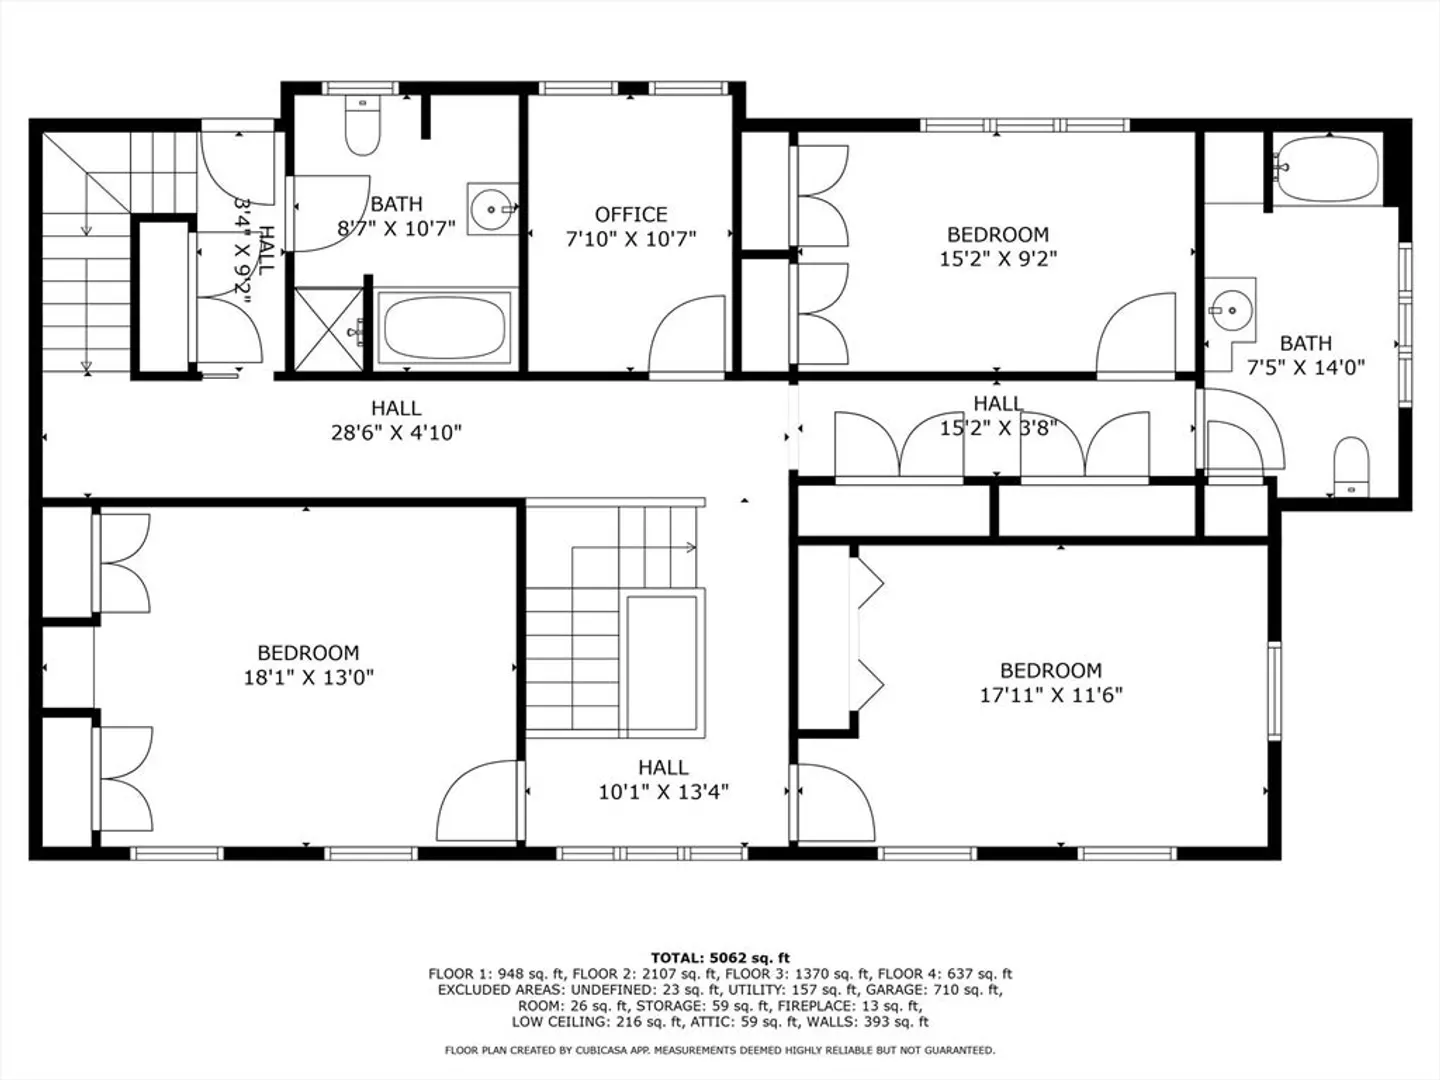
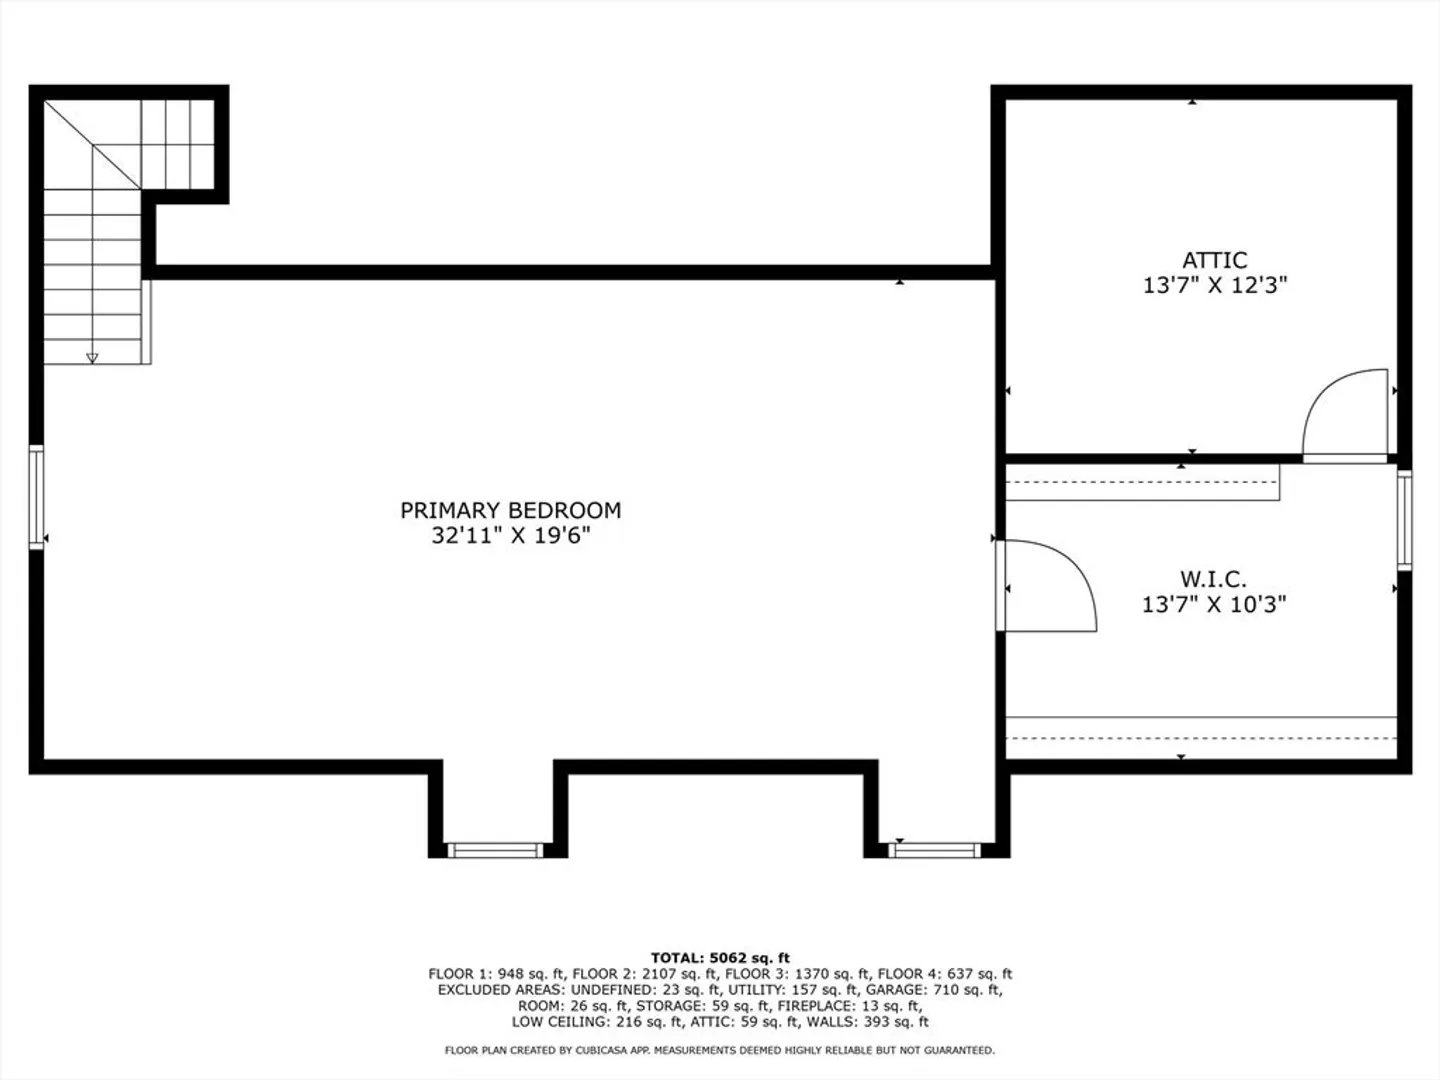
HUGE PRICE DROP means INSTANT EQUITY! Remember to buy LOW in the HIGHEST neighborhood? This is the ONE! Tucked away in one of Easton’s PREMIER neighborhoods of custom homes, 36 Sierra Drive offers over 5,000 sq. ft. living space waiting for your refresh! With flexible options for extended family, remote work, or even that dream mancave, this home is built to adapt to your lifestyle! At the heart of the home is a massive great room, featuring a soaring vaulted ceiling and a striking palladium window that fills the space with natural light. A stone wood-burning fireplace creates a warm, welcoming ambience, perfect for gatherings. The oversized eat-in kitchen offers endless possibilities for culinary creativity, complete with a 2nd stairway for easy access. Upstairs, you’ll find three spacious bedrooms, an office, and two full bathrooms. A pocket door leads to a 2nd set of stairs that brings you to the expansive primary on the third level. The finished lower level versatility is unmatched
-
Highlights
- Acres: 1
- Heating: Central, Forced Air, Natural Gas
- Property Class: Residential
- Style: Colonial
- Year Built: 1997
- Cooling: Central Air, Dual
- Parking Spots: 8
- Property Type: Single Family Residence
- Total Rooms: 9
- Status: Closed
-
Additional Details
- Appliances: Dishwasher, Microwave, Washer, Dryer, ENERGY STAR Qualified Refrigerator, Range
- Construction: Frame
- Fireplaces: 1
- Foundation: Concrete Perimeter
- Interior Features: Office, Game Room, Home Office-Separate Entry
- Road Frontage Type: Public
- SqFt Source: Other
- Year Built Source: Public Records
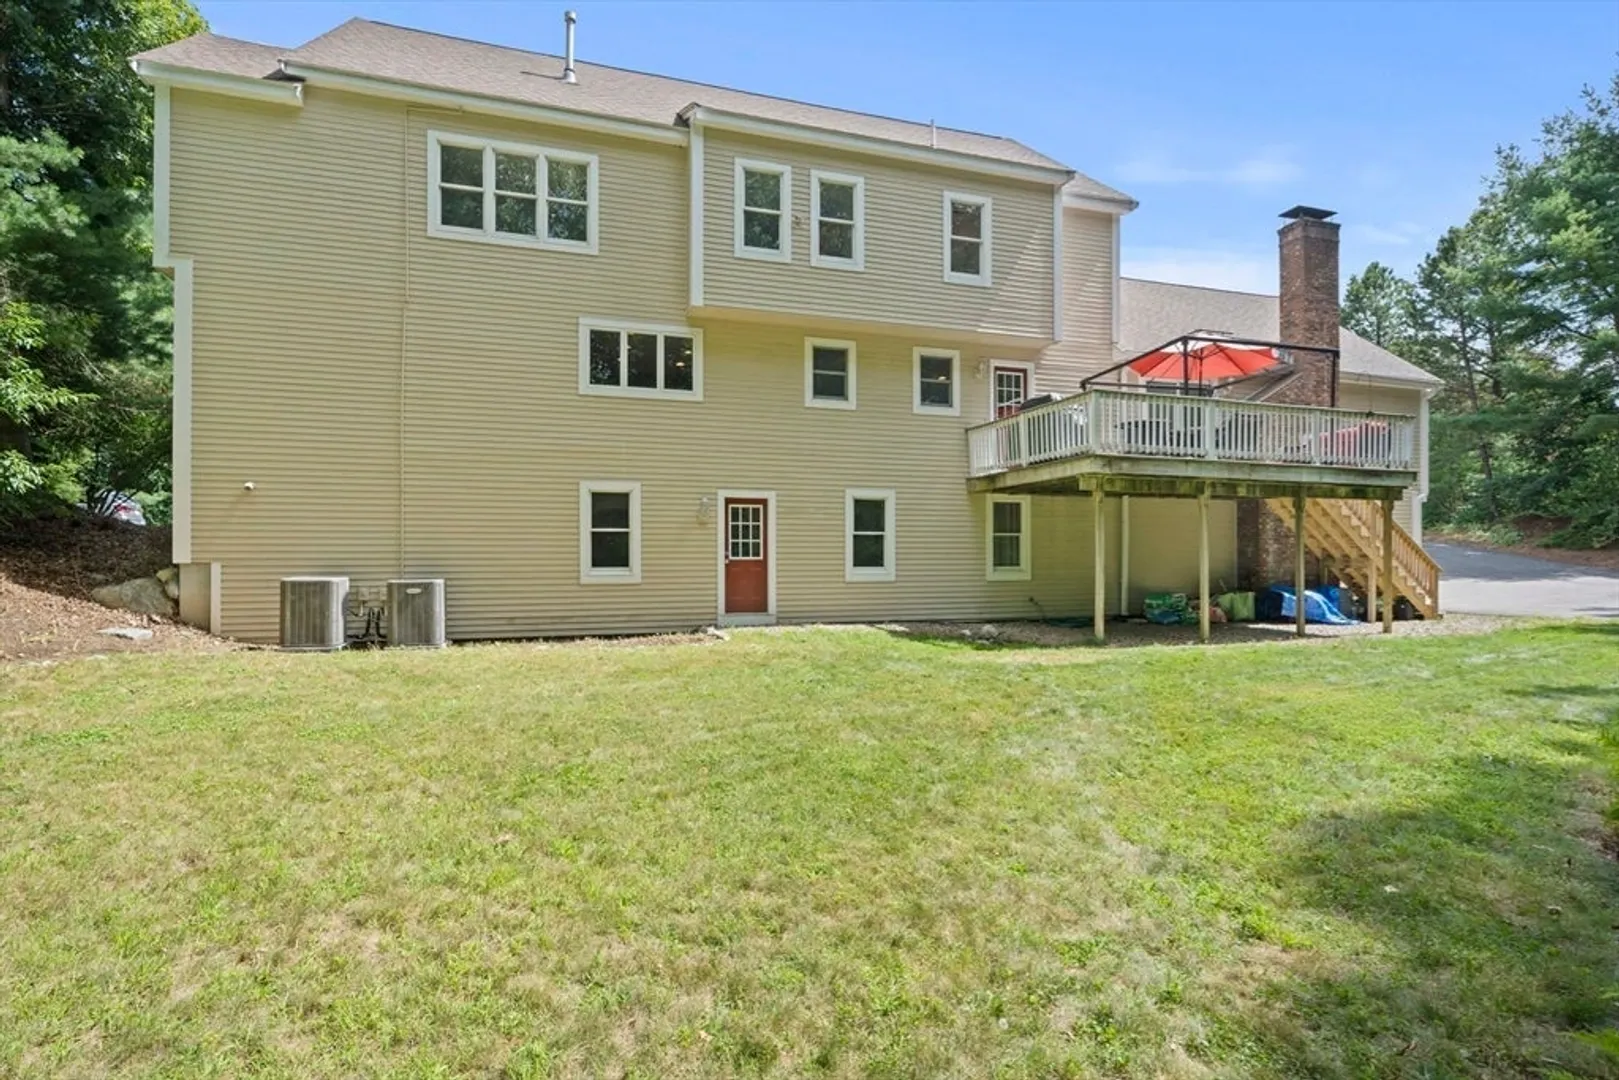
- Basement: Full, Finished, Walk-Out Access, Interior Entry, Garage Access, Concrete
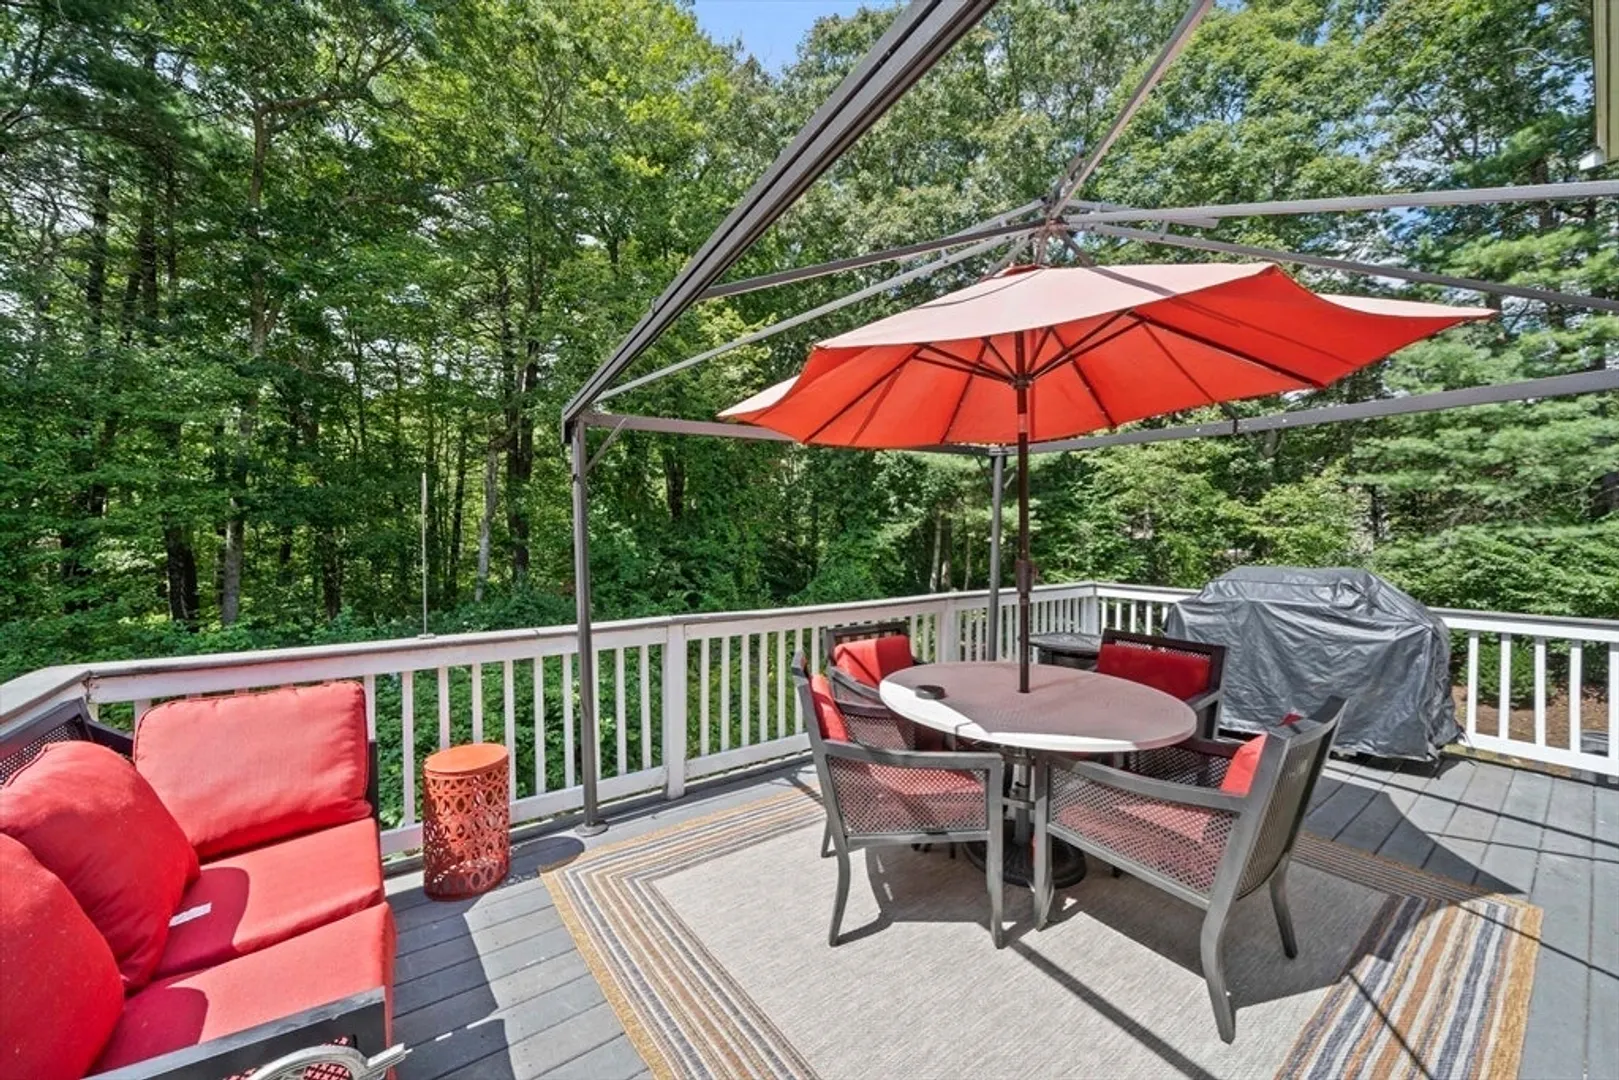
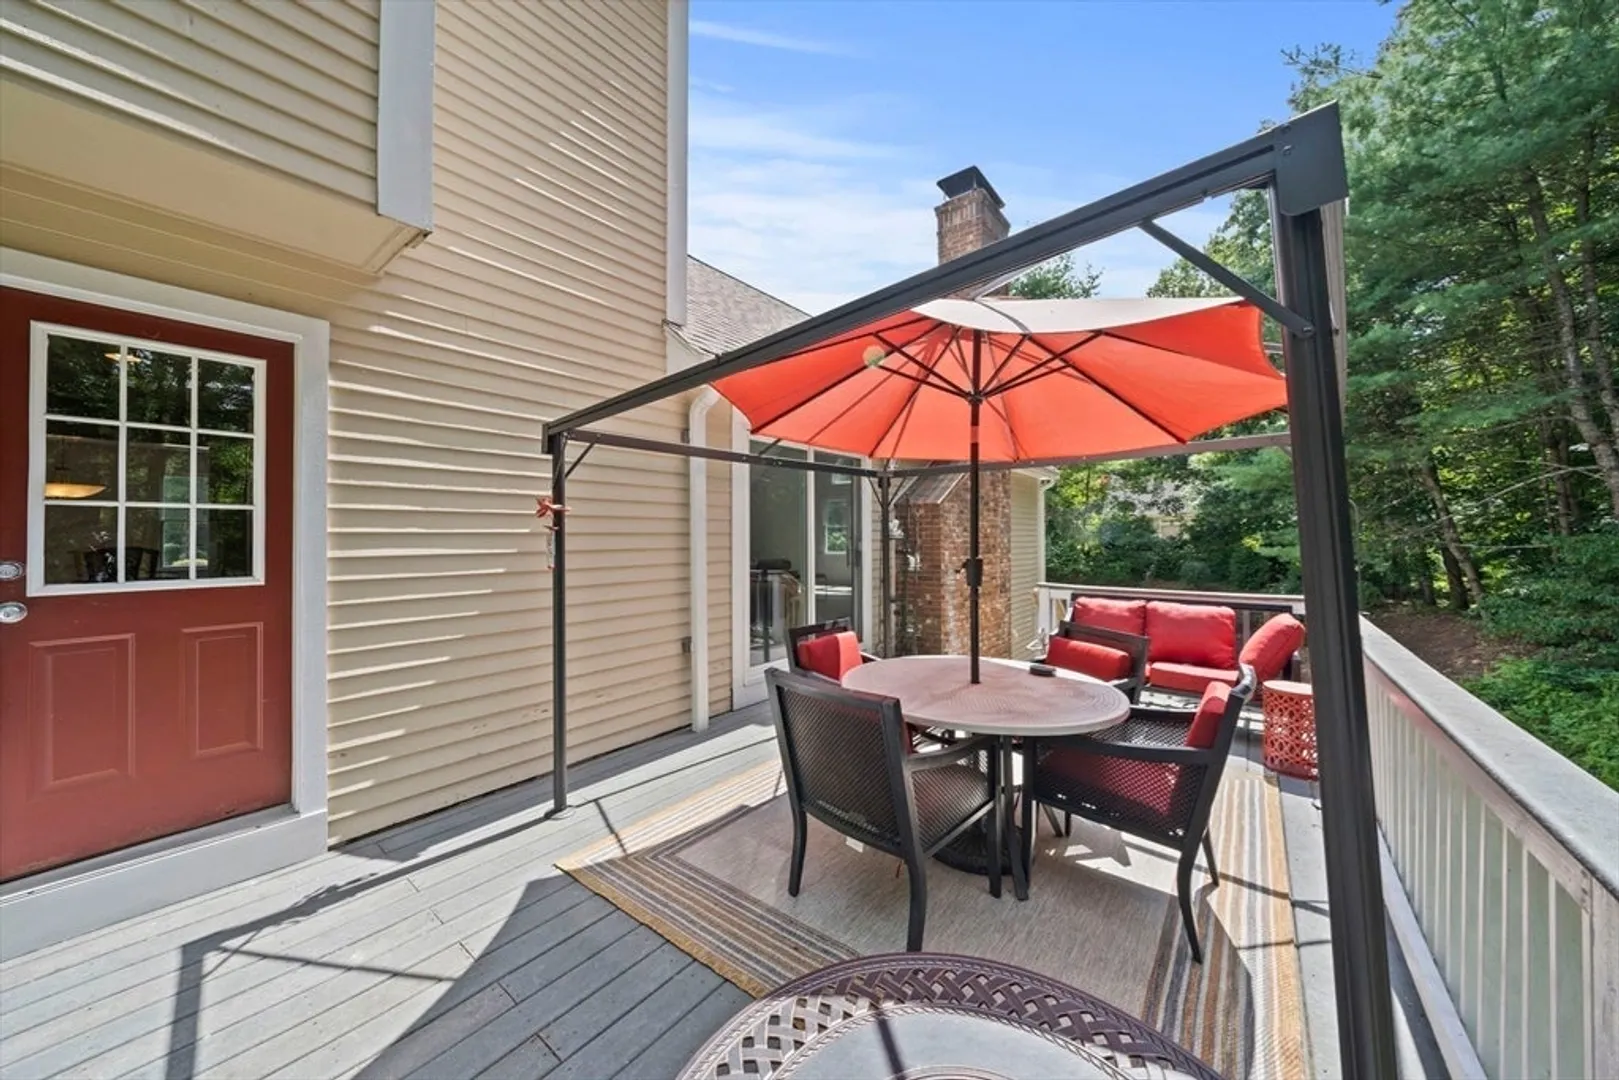
- Exterior Features: Deck, Deck - Composite, Rain Gutters, Professional Landscaping, Sprinkler System
- Flooring: Tile, Vinyl / VCT, Carpet, Hardwood
- Foundation Area: 2128
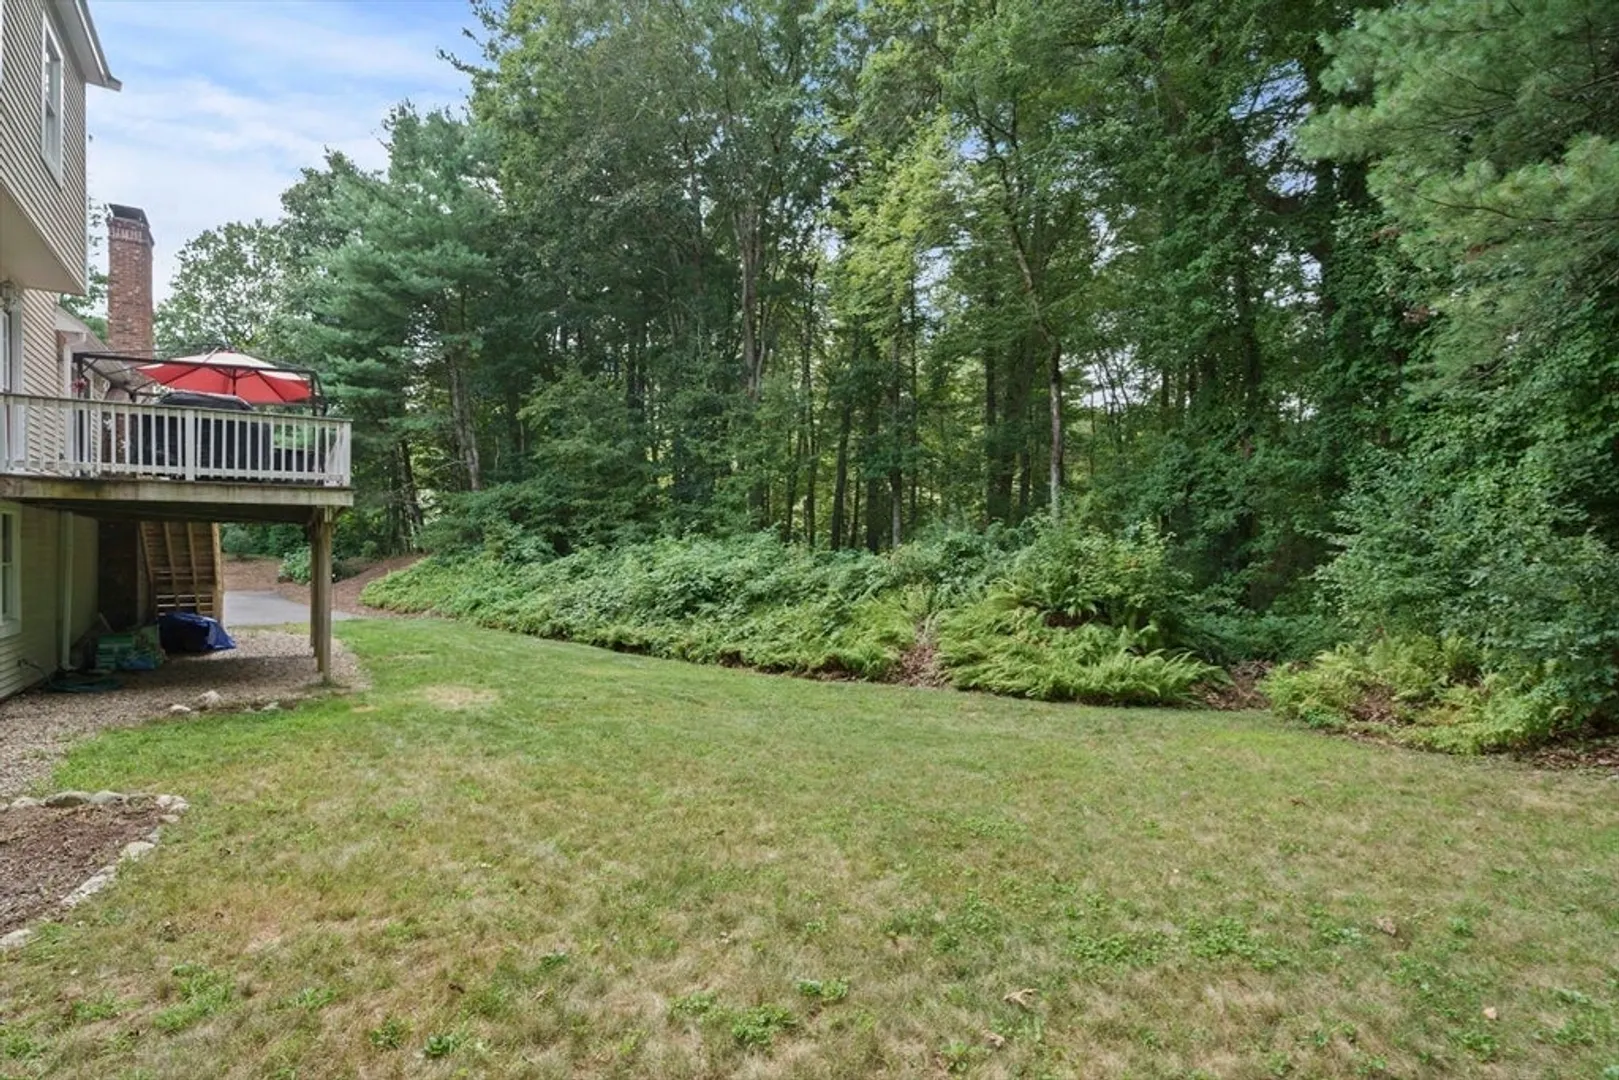
- Lot Features: Wooded, Easements, Level
- Roof: Shingle
- Year Built Details: Actual
- Zoning: Res
-
Amenities
- Community Features: Public Transportation, Shopping, Park, Walk/Jog Trails, Stable(s), Golf, Medical Facility, Bike Path, Conservation Area, Highway Access, Public School, University, Sidewalks
- Parking Features: Attached, Under, Garage Door Opener, Storage, Oversized, Paved Drive, Off Street, Paved
- Covered Parking Spaces: 2
-
Utilities
- Sewer: Private Sewer
- Water Source: Public
-
Fees / Taxes
- Assessed Value: $1,081,300
- Taxes: $13,495
- Tax Year: 2025
Similar Listings
Sold
42 Photos
Sold
27 Photos
Sold
33 Photos
Sold
42 Photos
Content © 2026 MLS Property Information Network, Inc. The information in this listing was gathered from third party resources including the seller and public records.
Listing information provided courtesy of Gibson Sotheby's International Realty.
MLS Property Information Network, Inc. and its subscribers disclaim any and all representations or warranties as to the accuracy of this information.
