
Sold!
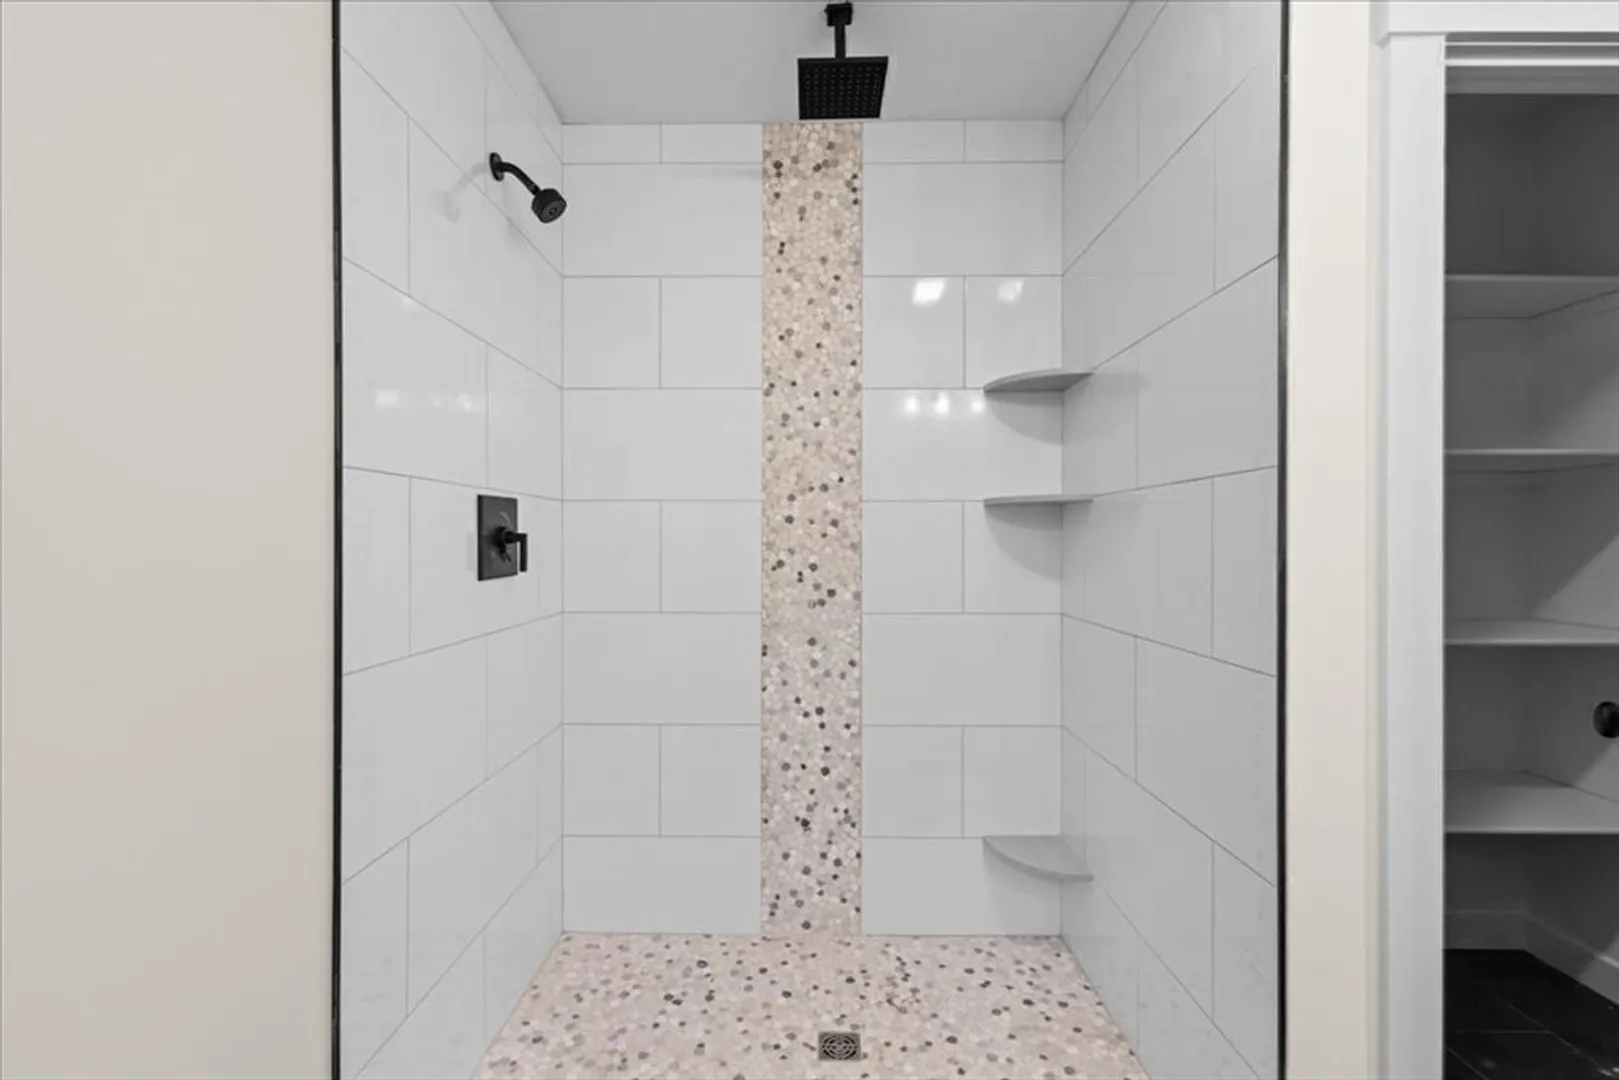
$1,060,000
4
Beds
2/1
Baths
2,400
Living Area
-
Property Description
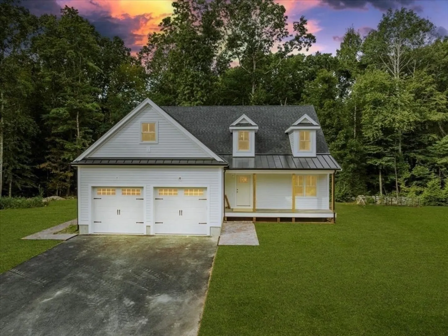
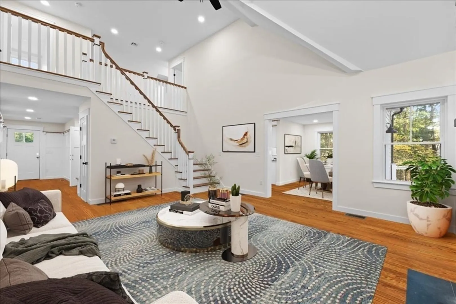
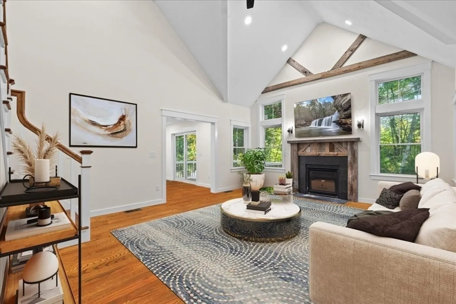
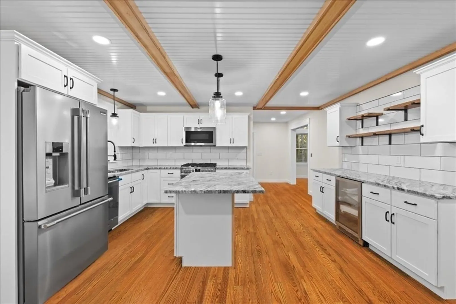
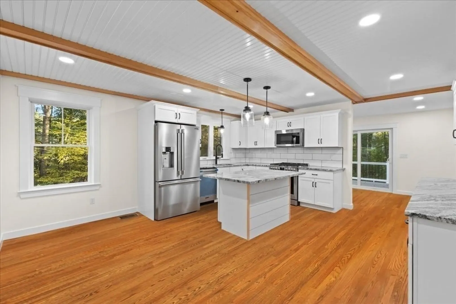
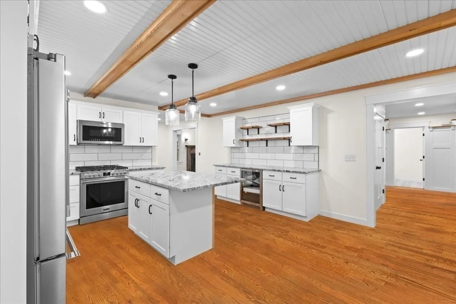
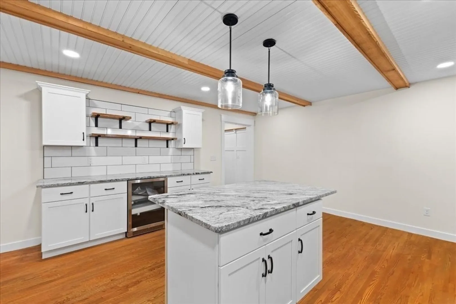
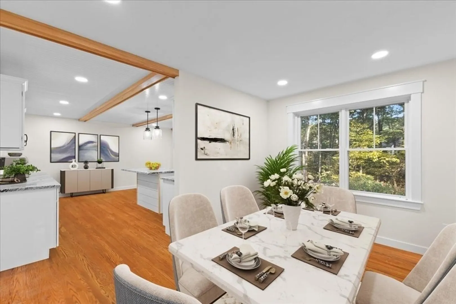
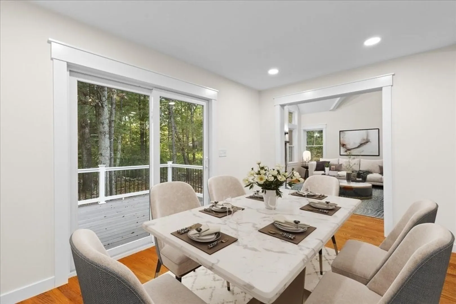
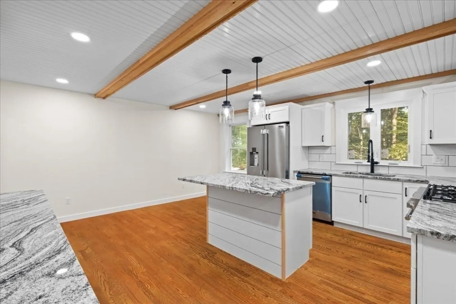
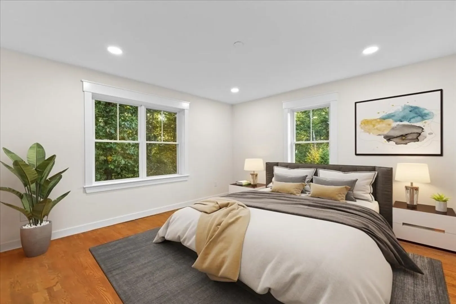
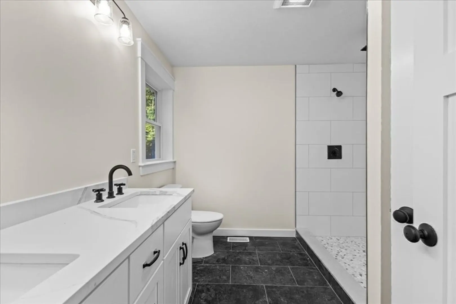
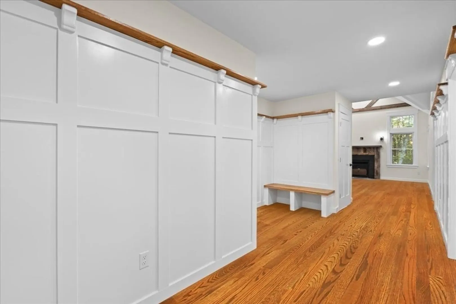
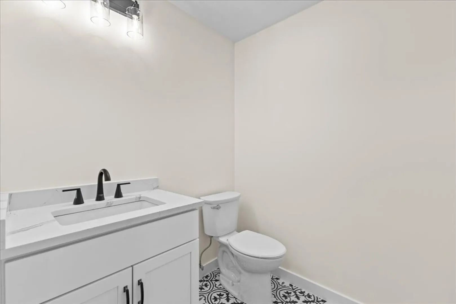
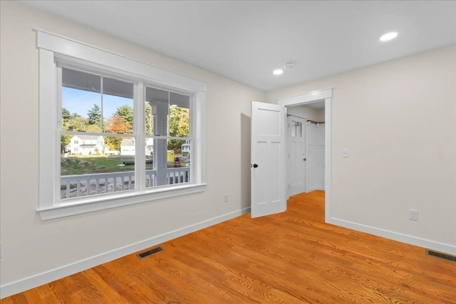
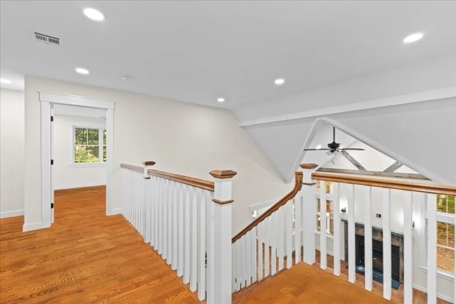
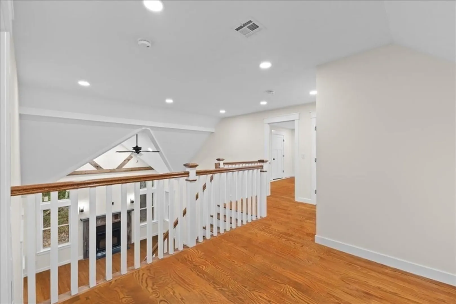
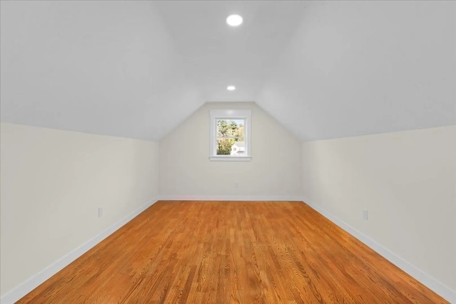
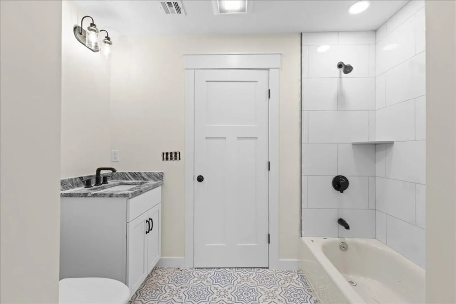
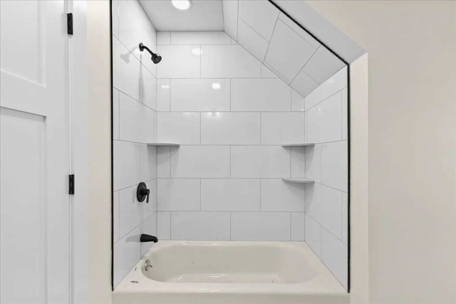
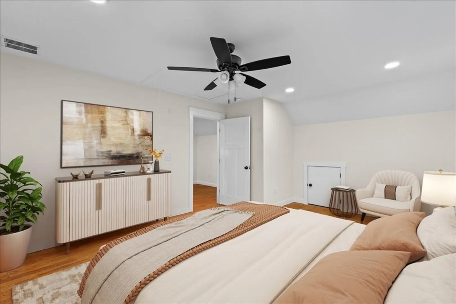
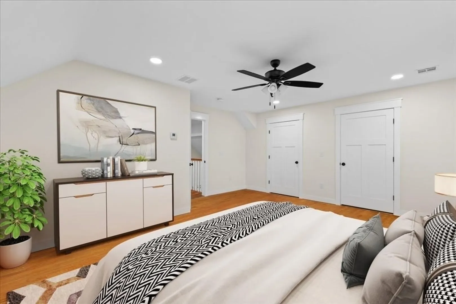
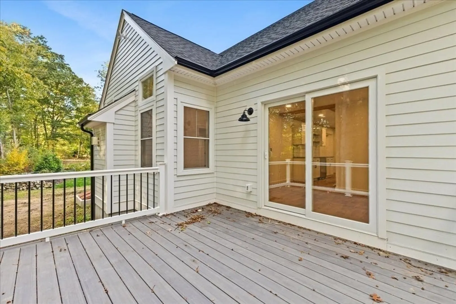
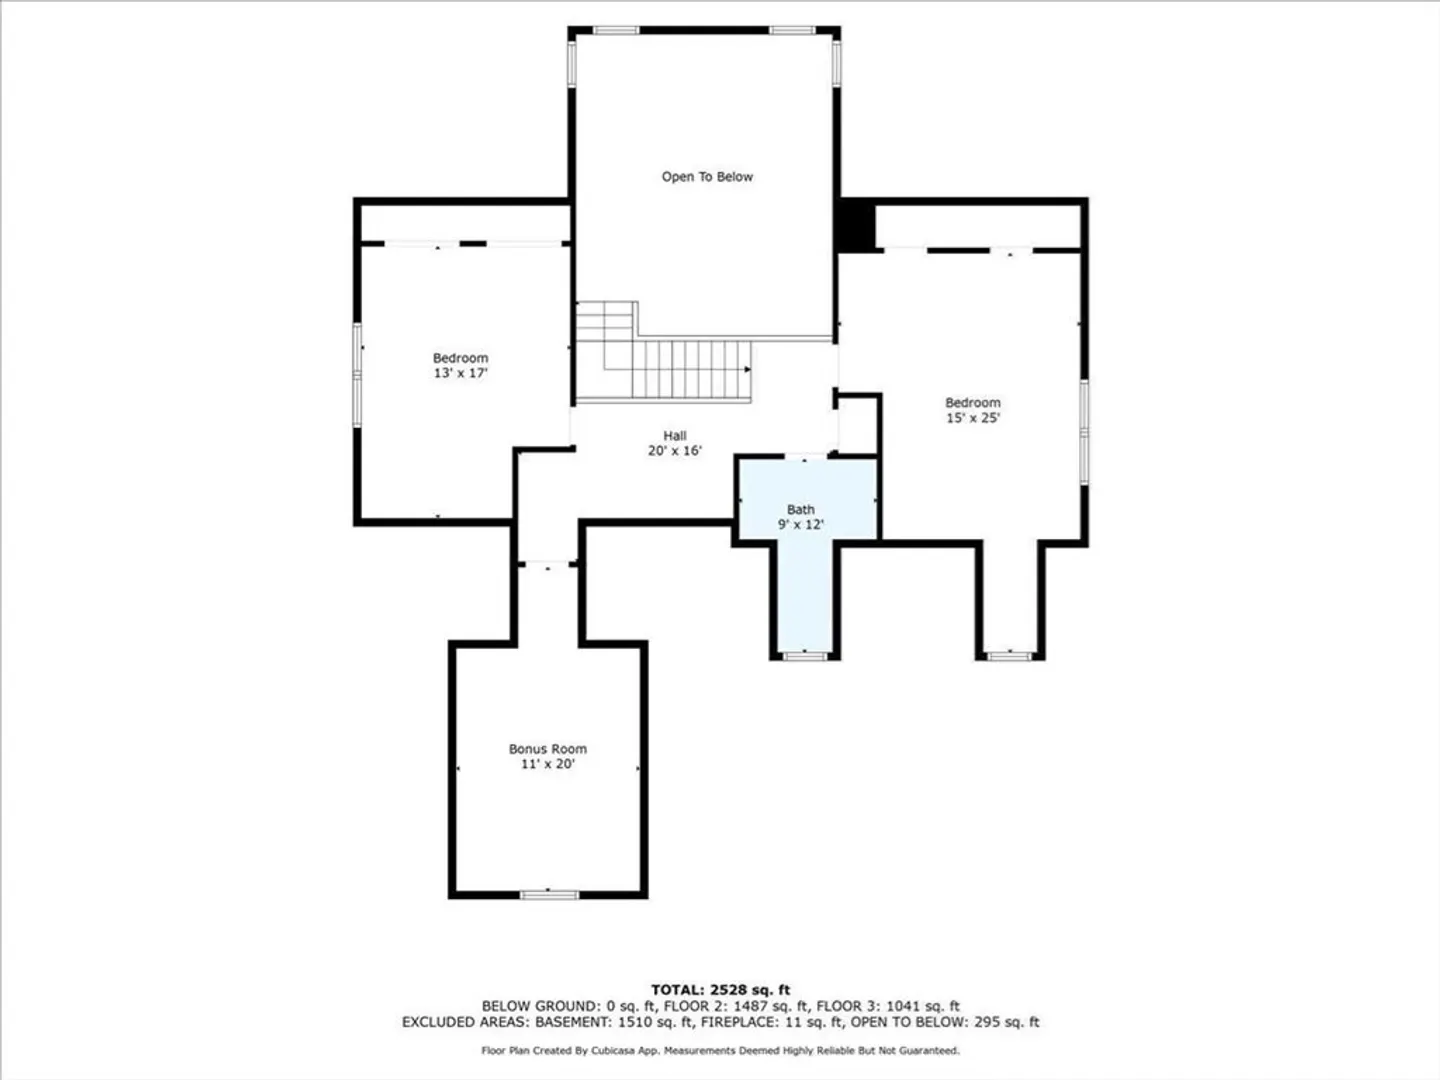
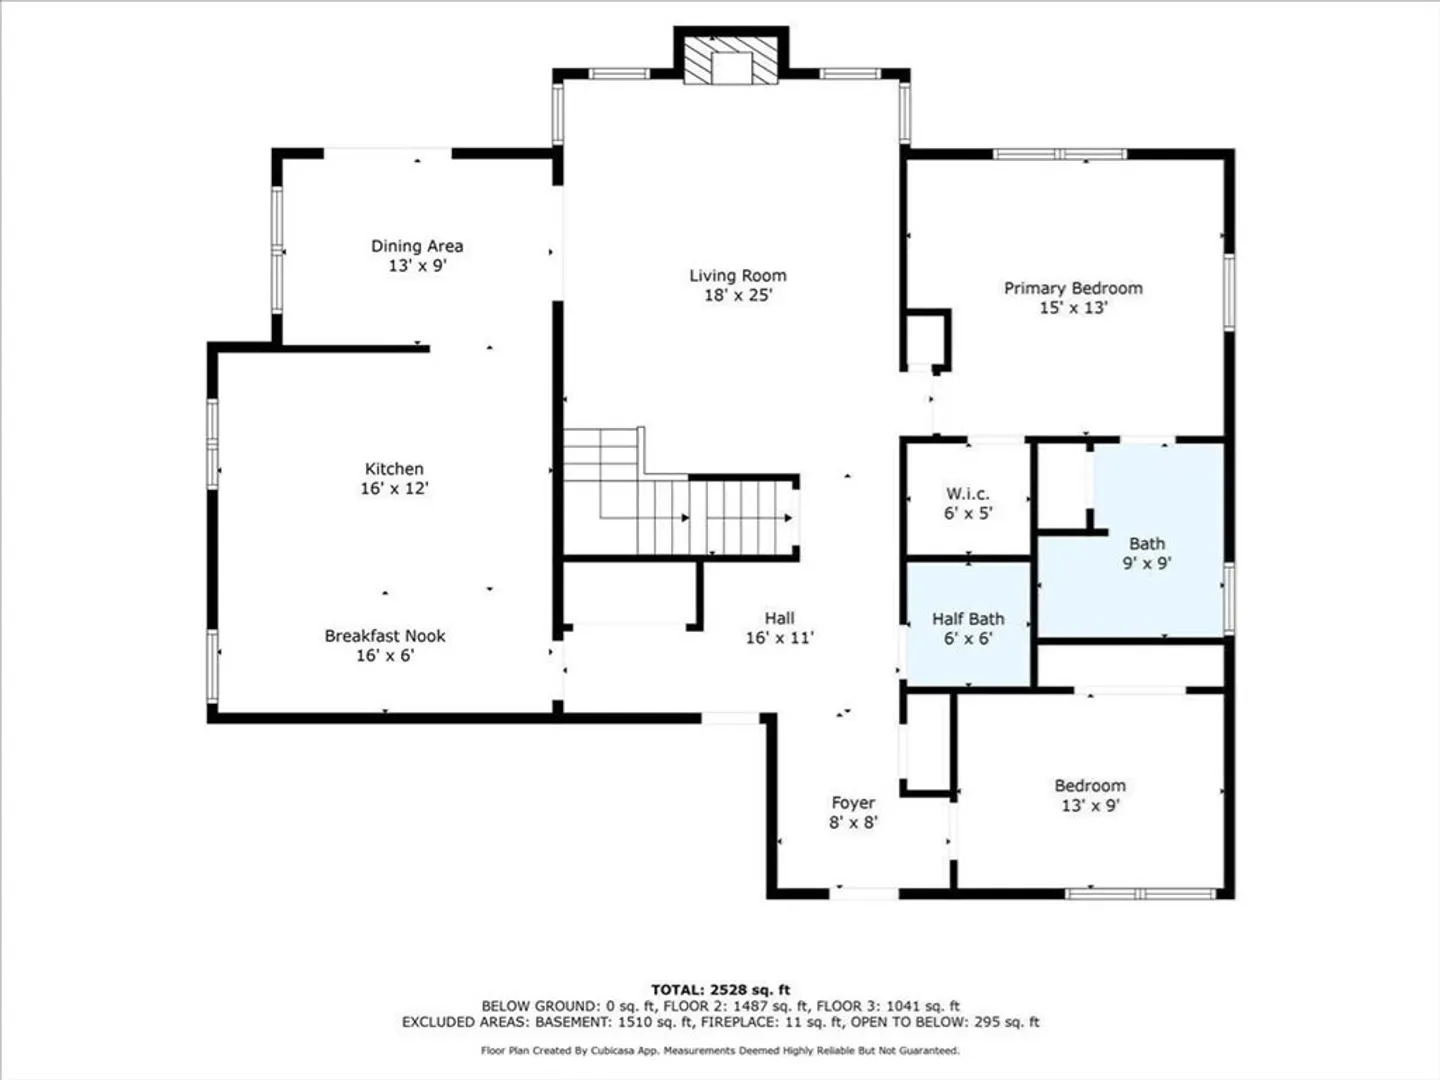
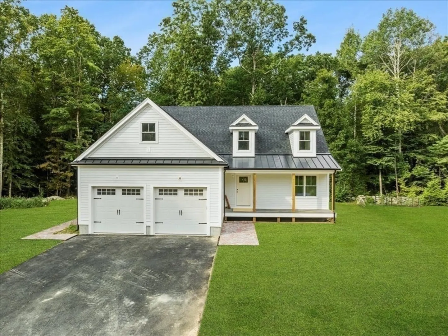
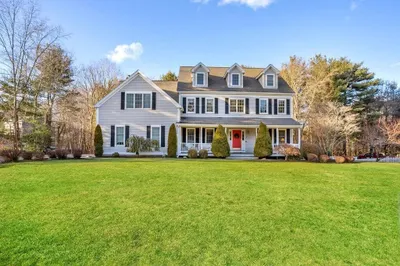
Step into this exquisite new Contemporary Farmhouse Cape, featuring 3-4 bedrooms and 2.5 modern tiled baths including a luxurious first floor primary suite with its own bath. The expansive family room impresses with a soaring 2 story cathedral ceiling and a custom wood mantel fireplace creating a warm and inviting space. The gourmet kitchen is a chef's dream, showcasing sleek white cabinetry, granite countertops, and premium Frigidaire " professional series" stainless steel appliances. Set within an exclusive neighborhood of custom- designed homes, this residence combines elegance, style and modern comforts. Located close to Easton's 5 corners with shopping , handy to highways, and close to a commuter train. This is a must see gem.
-
Highlights
- Cooling: Central Air
- HOA Fee: $213
- Property Class: Residential
- Style: Cape, Ranch
- Year Built: 2024
- Heating: Forced Air, Propane
- Parking Spots: 6
- Property Type: Single Family Residence
- Total Rooms: 8
- Status: Closed
-
Additional Details
- Appliances: Range, Dishwasher, Microwave
- Construction: Frame
- Fireplaces: 1
- Foundation: Concrete Perimeter
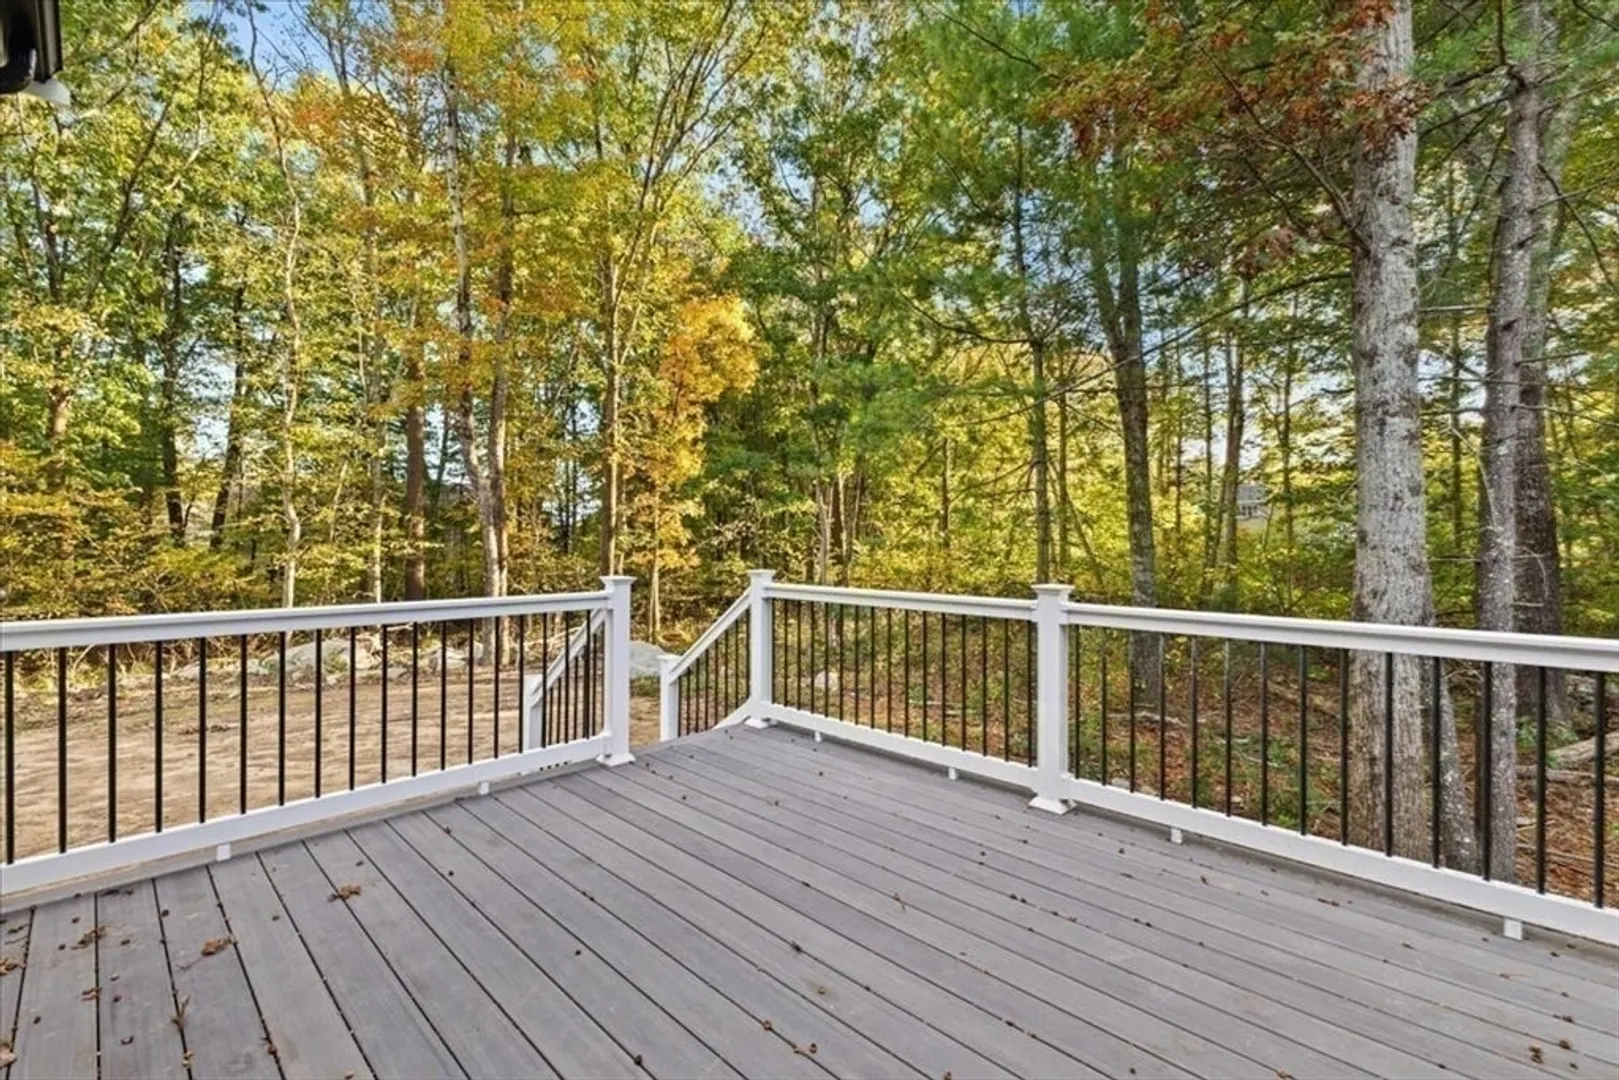
- Lot Features: Cul-De-Sac, Wooded
- SqFt Source: Measured
- Year Built Source: Builder
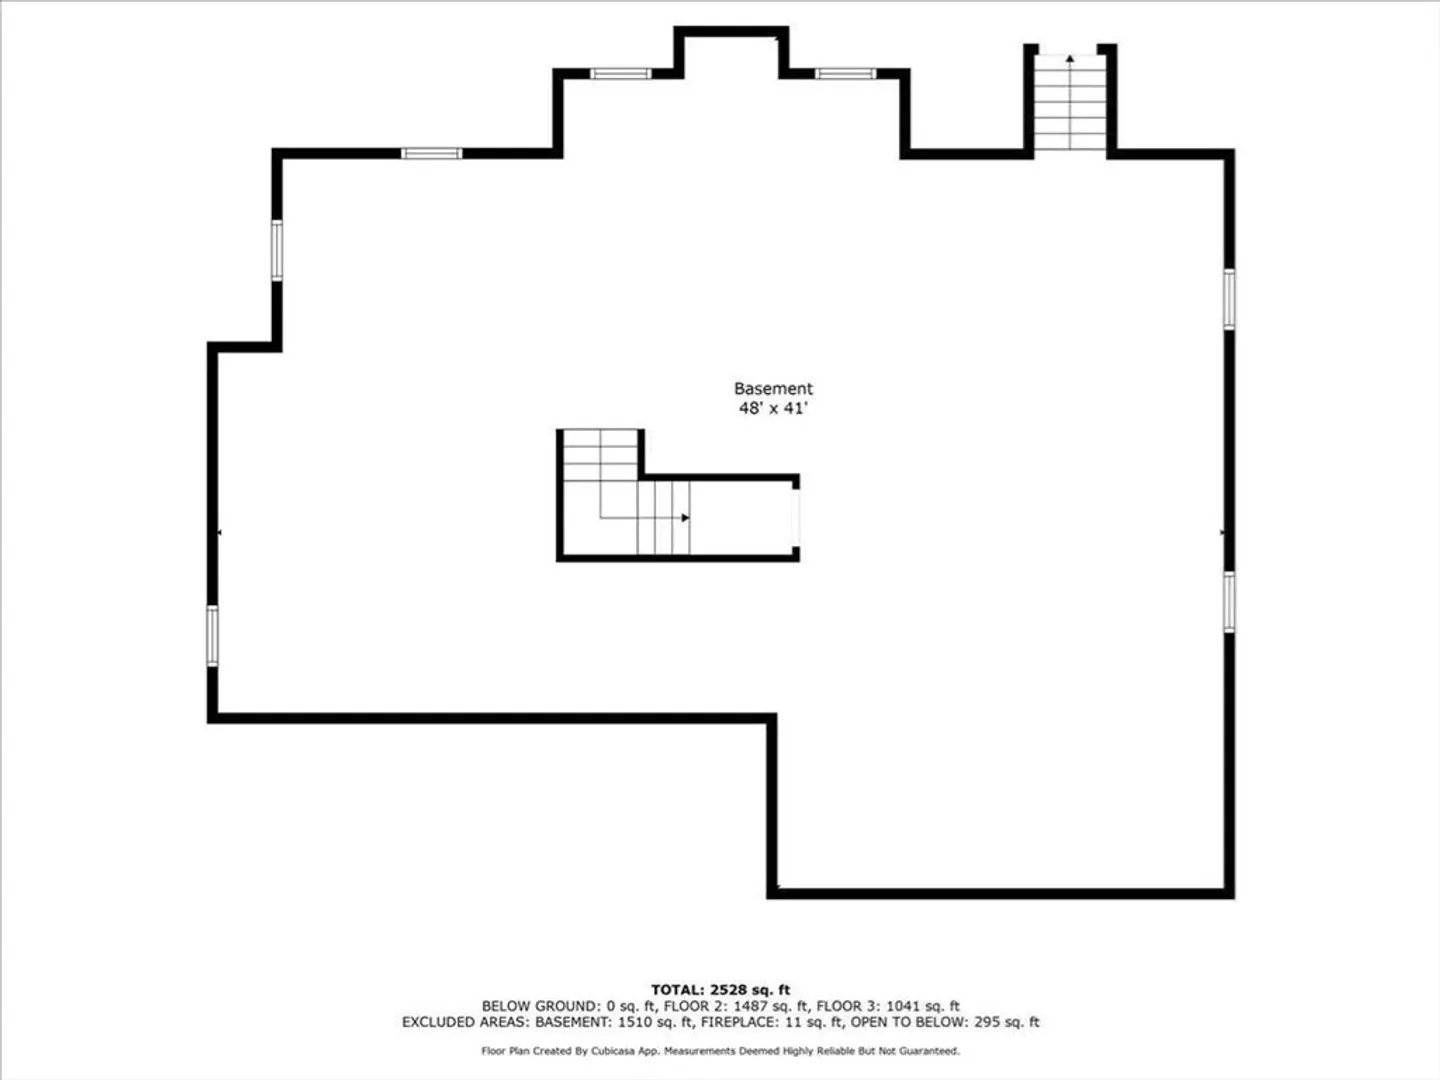
- Basement: Full
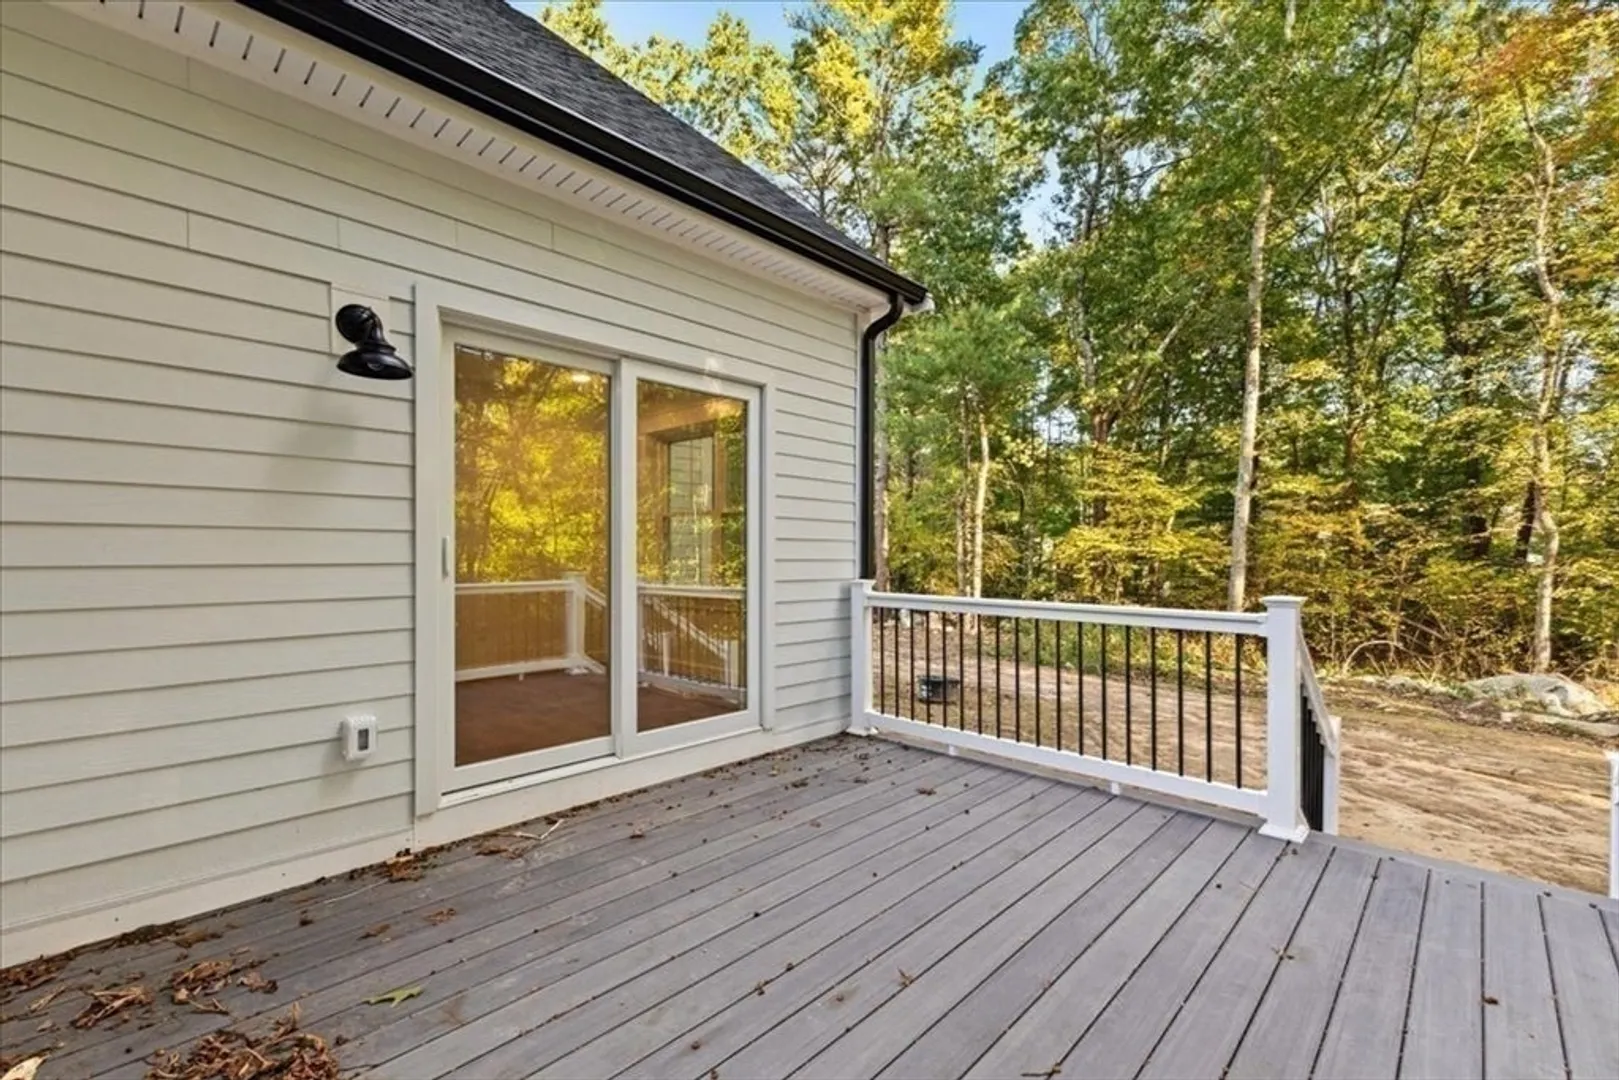
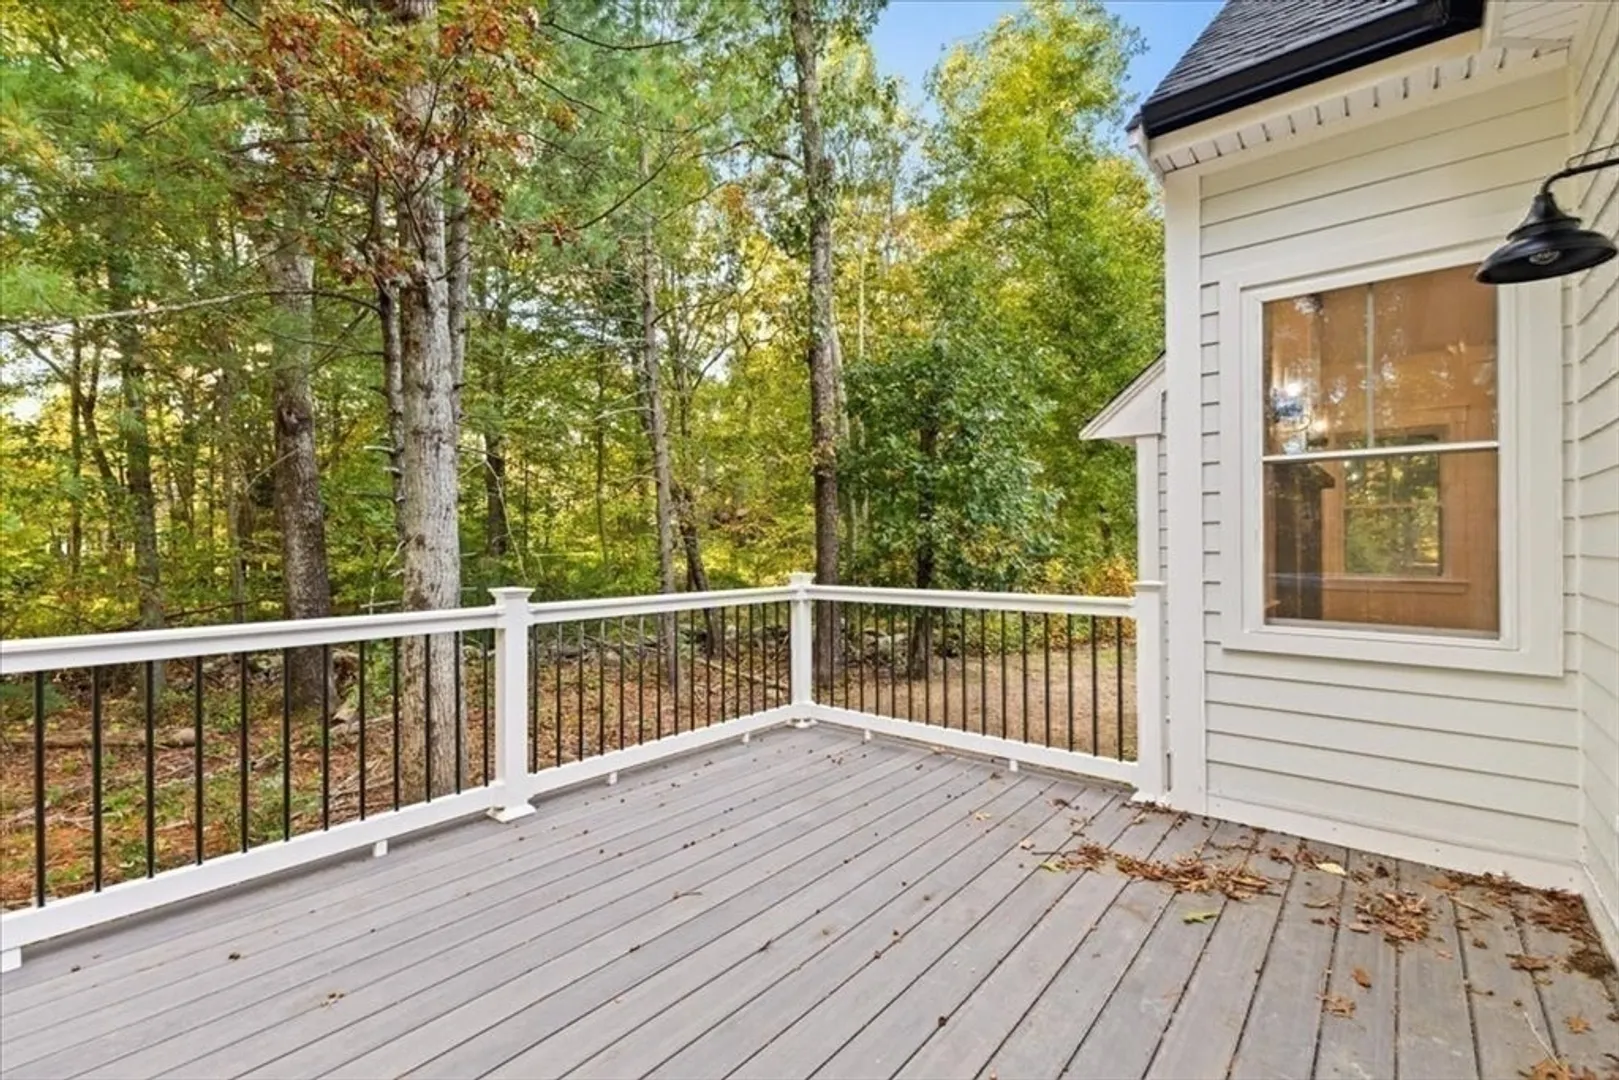
- Exterior Features: Porch, Deck - Composite
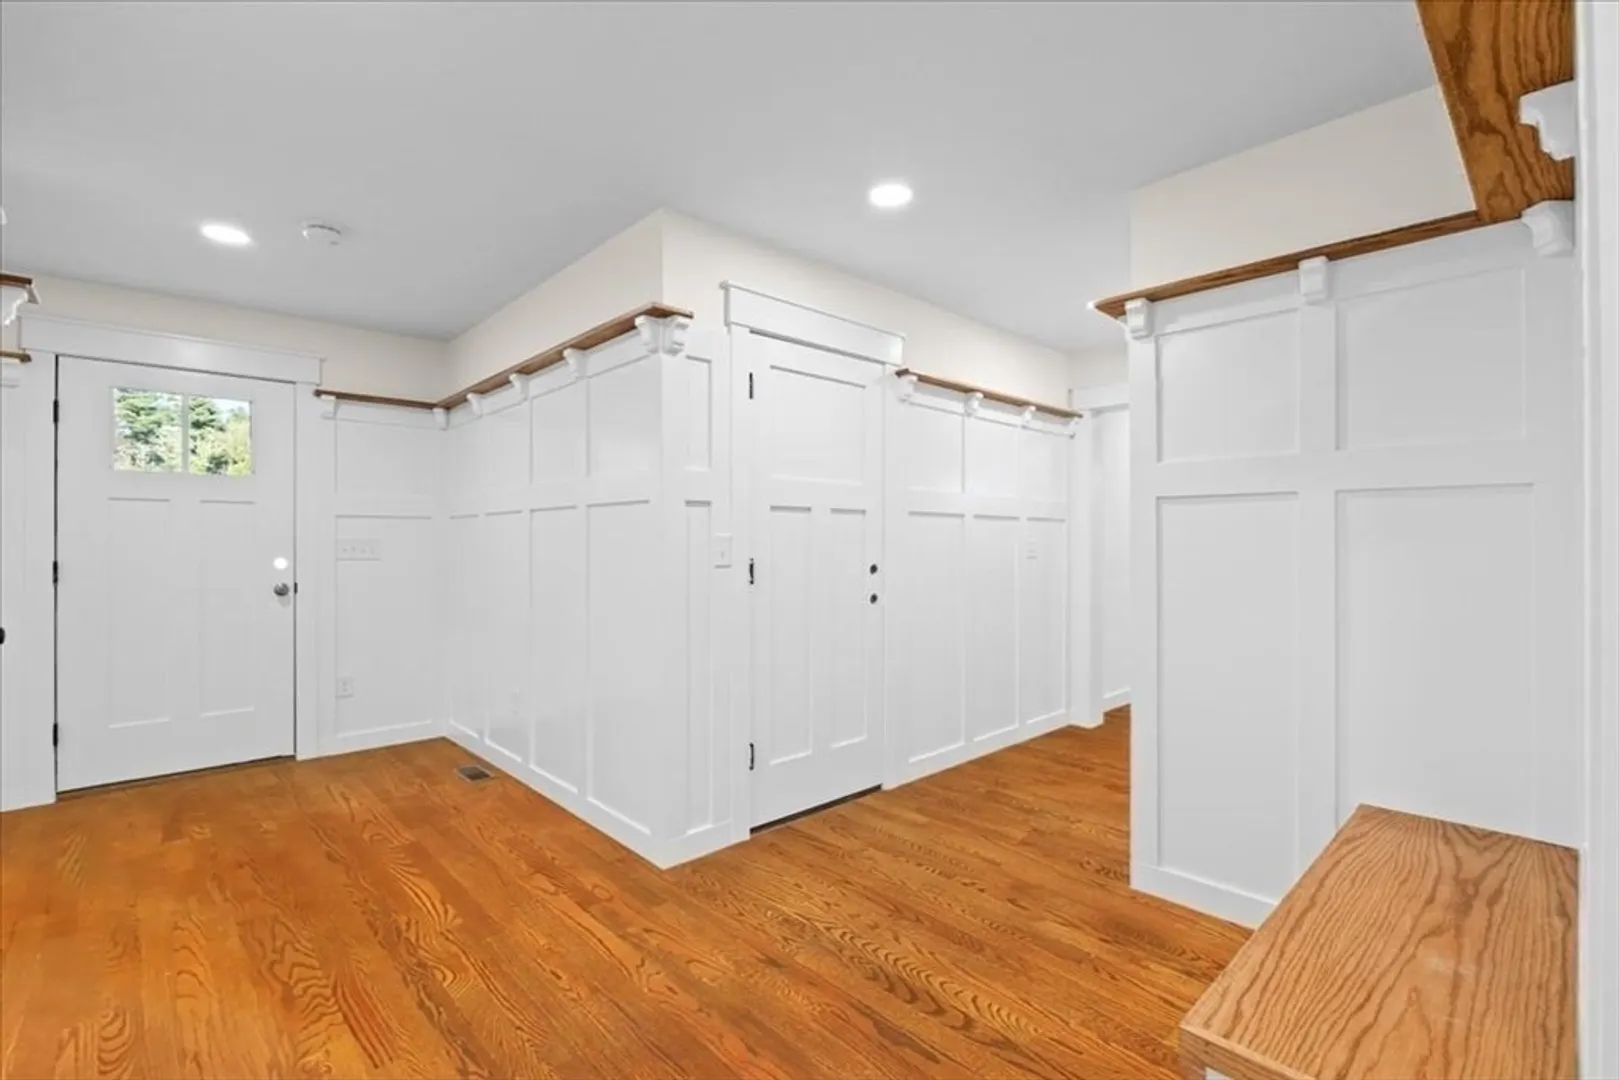
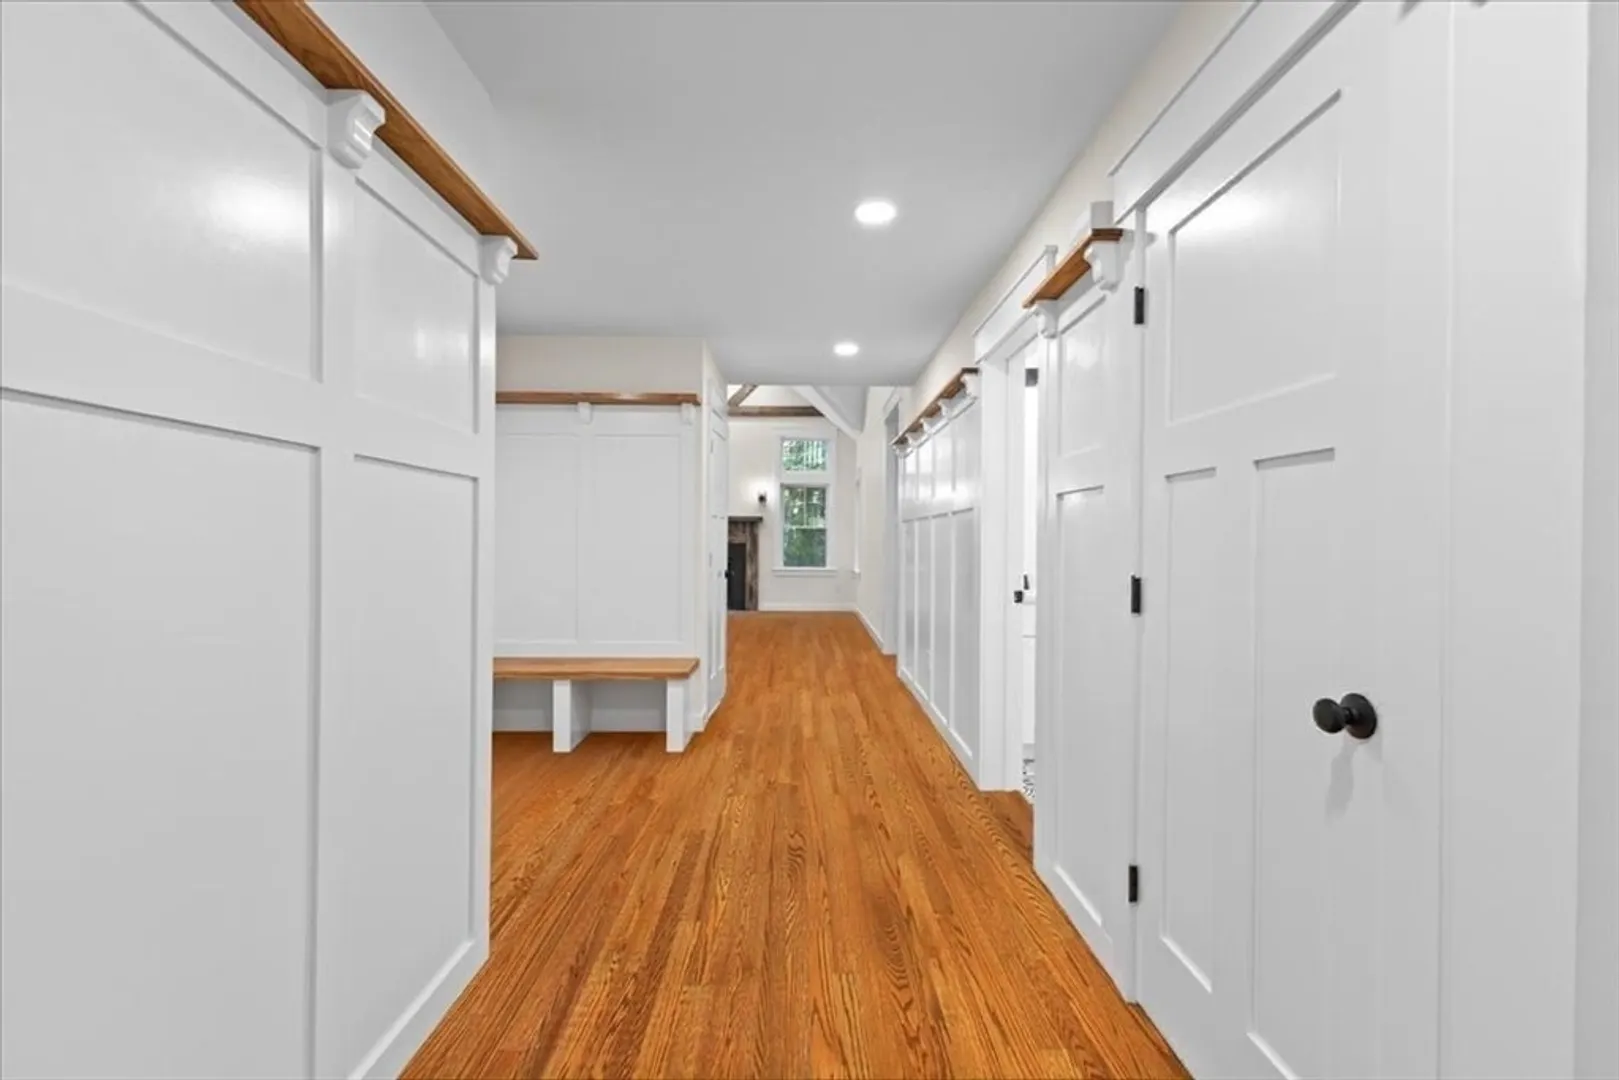
- Flooring: Tile, Carpet, Hardwood, Flooring - Wall to Wall Carpet
- Interior Features: Bonus Room
- Roof: Shingle
- Year Built Details: Actual
- Zoning: res
-
Amenities
- Community Features: Shopping, Park, Walk/Jog Trails, Medical Facility, Highway Access
- Parking Features: Attached, Off Street
- Covered Parking Spaces: 2
-
Utilities
- Sewer: Private Sewer
- Water Source: Public
-
Fees / Taxes
- HOA: Yes
- Tax Year: 2024
- HOA Fee Frequency: Monthly
Similar Listings
Sold
39 Photos
Sold
42 Photos
Sold
42 Photos
Sold
31 Photos
Content © 2026 MLS Property Information Network, Inc. The information in this listing was gathered from third party resources including the seller and public records.
Listing information provided courtesy of Conway - Canton.
MLS Property Information Network, Inc. and its subscribers disclaim any and all representations or warranties as to the accuracy of this information.
