
Sold!
$481,500
3
Beds
1
Bath
1,242
Living Area
-
Property Description
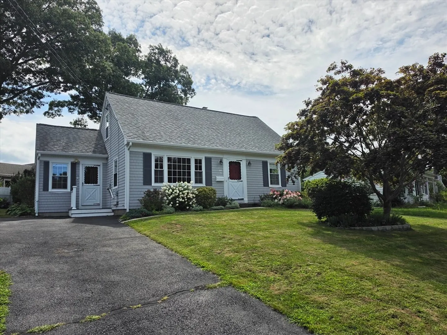
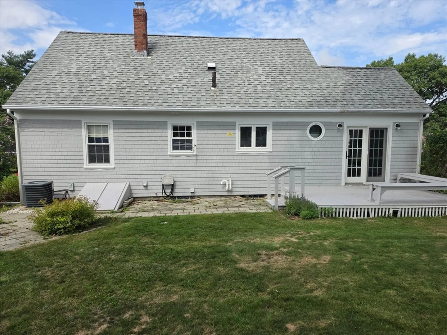
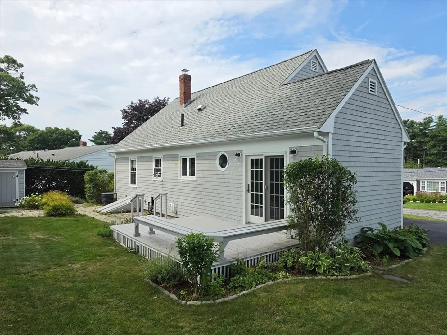
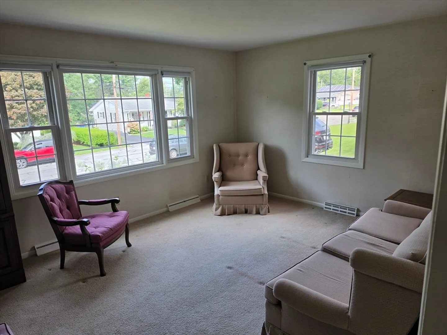
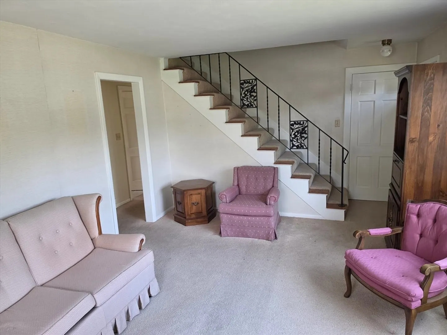
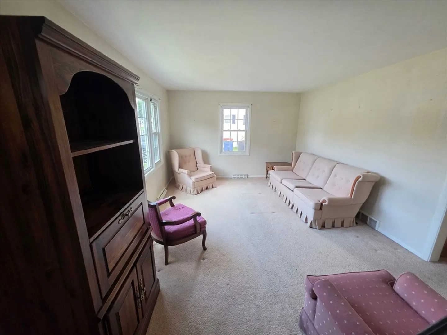
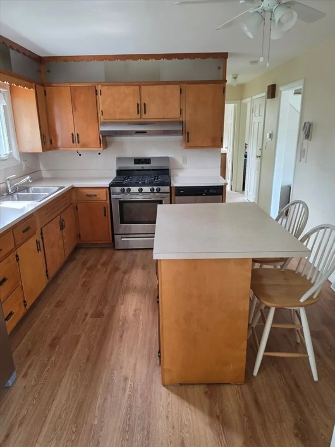
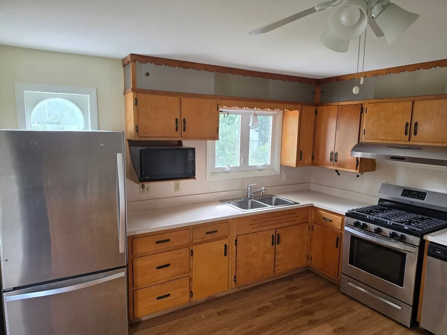
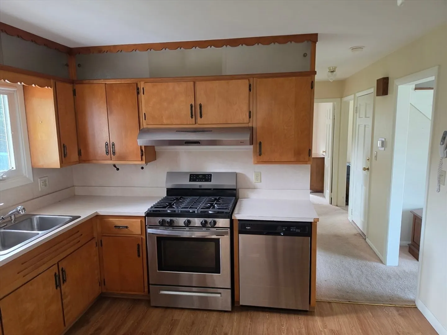
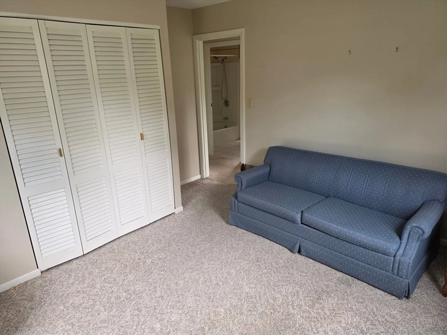
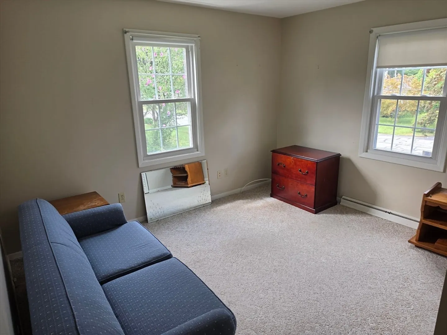
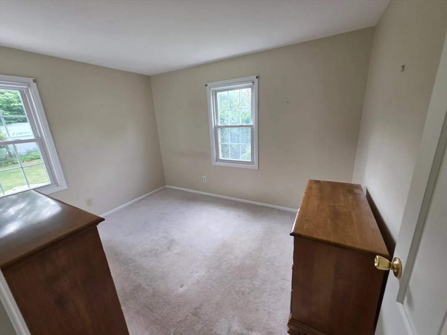
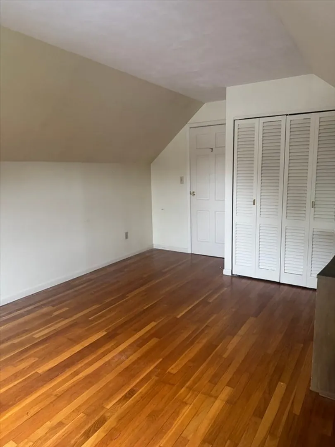
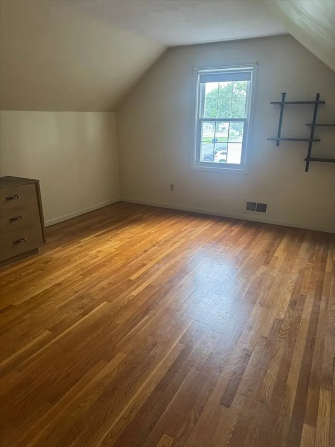
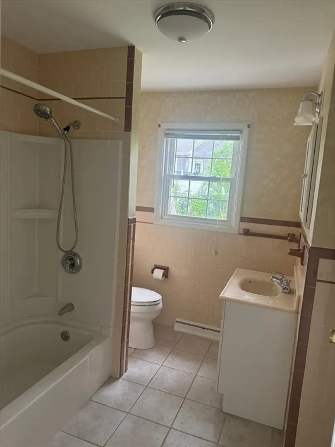
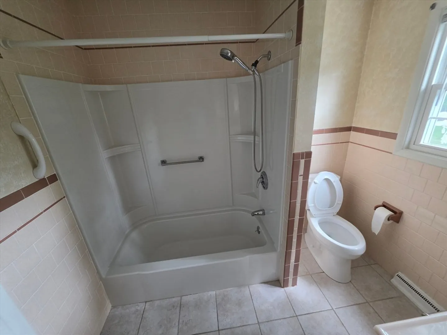
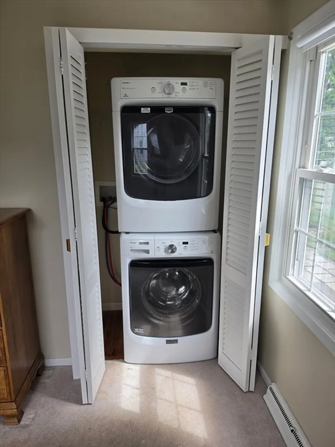
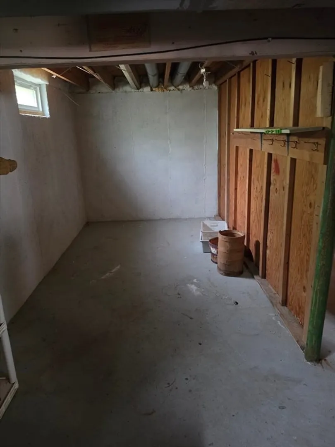
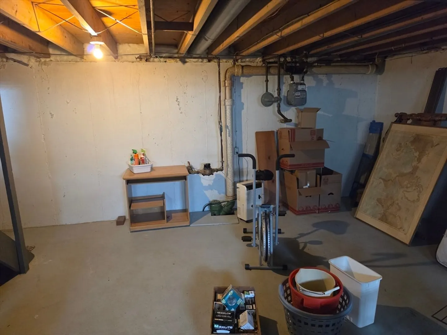
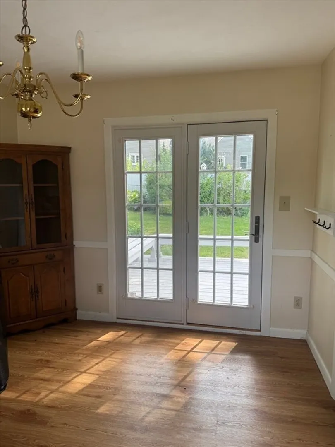
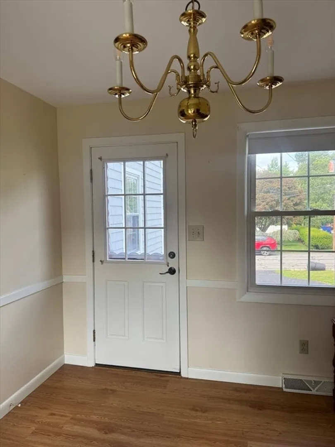
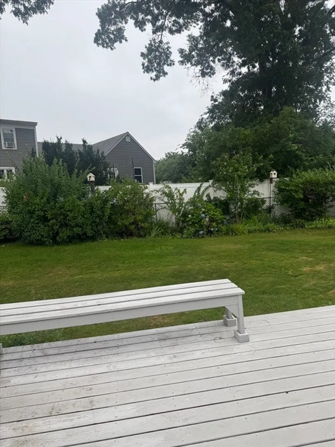
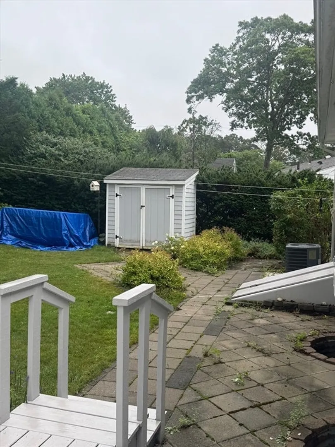
Welcome to this well-maintained, one owner home that reflects years of meticulous upkeep and pride of ownership. Residing at 36 Ridgewood Rd, New Bedford, MA, this 1961 single-family residence, spanning 1242 square feet, presents an inviting home ready for immediate occupancy. This property, characterized by its distinctive Cape Cod and Bungalow architectural styles, offers a harmonious blend of classic design and modern comfort. The kitchen is thoughtfully appointed with stainless steel appliances and features a functional island that is not fixed. Hardwood floors throughout home. Offering comfort, character, and a bright living room there is a dedicated dining area that leads to the deck. This home includes 3 bedrooms and a bonus room den that is perfect for a home office, playroom, or family room with laundry. This residence accommodates diverse living arrangements. The single full bathroom is efficiently designed to serve the household's needs. Further enhancing the property's utility is a full basement, offering additional storage or potential for future development. A dedicated patio area extends the living space outdoors, ideal for relaxation or entertaining. This property offers an exceptional opportunity to acquire a meticulously maintained residence.
-
Highlights
- Area: Far North
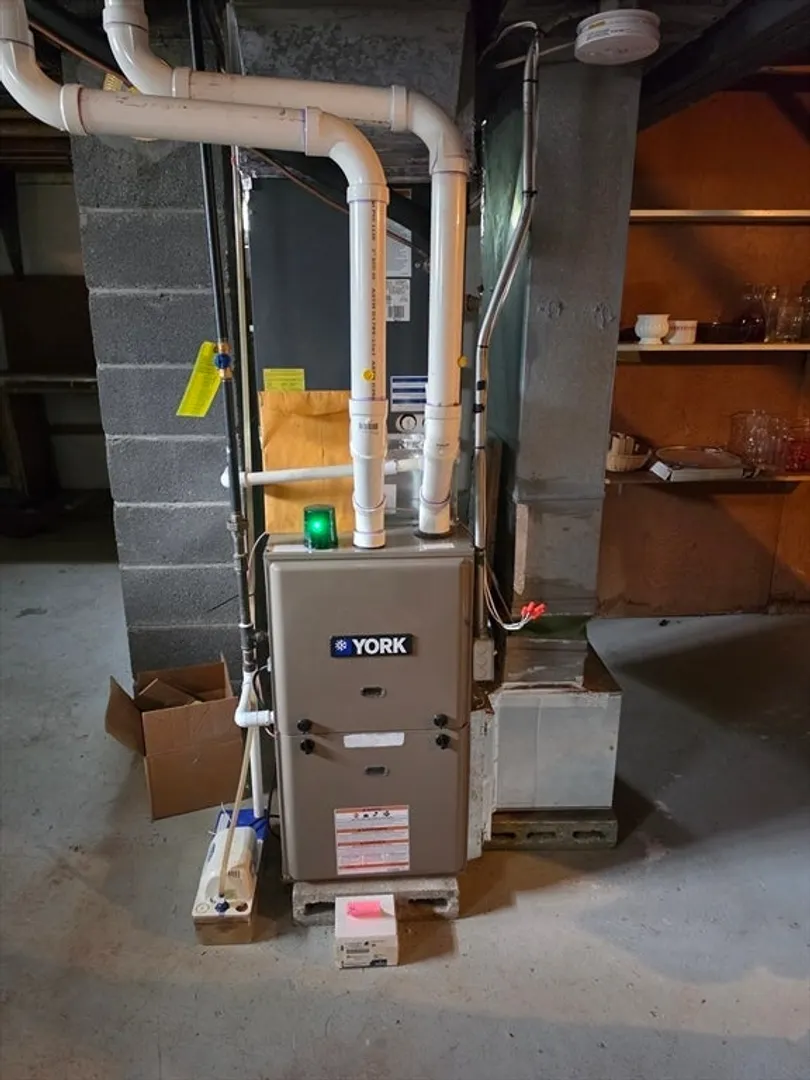
- Heating: Central, Forced Air, Radiant
- Property Class: Residential
- Style: Cape
- Year Built: 1961
- Cooling: Central Air
- Parking Spots: 6
- Property Type: Single Family Residence
- Total Rooms: 7
- Status: Closed
-
Additional Details
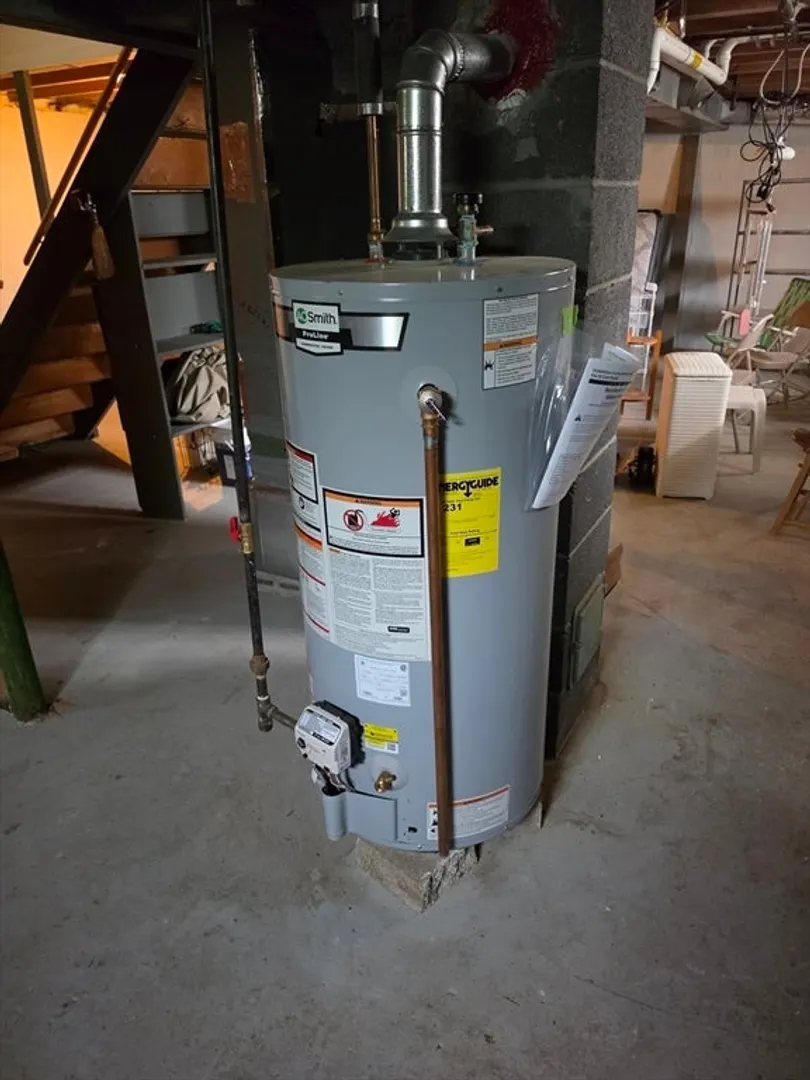
- Appliances: Gas Water Heater, Range, Dishwasher, Microwave, Refrigerator, Washer, Dryer, ENERGY STAR Qualified Refrigerator, Washer/Dryer, Range Hood
- Construction: Frame
- Flooring: Wood, Tile, Carpet, Hardwood
- Interior Features: Bonus Room
- SqFt Source: Public Record
- Year Built Source: Public Records
- Basement: Bulkhead, Concrete, Unfinished
- Exterior Features: Deck, Patio, Rain Gutters, Storage
- Foundation: Concrete Perimeter
- Roof: Shingle
- Year Built Details: Actual
- Zoning: Ra
-
Amenities
- Parking Features: Paved Drive, Off Street
-
Utilities
- Sewer: Public Sewer
- Water Source: Public
-
Fees / Taxes
- Assessed Value: $355,700
- Taxes: $4,023
- Tax Year: 2026
Similar Listings


Sold
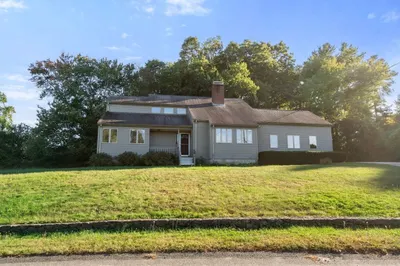
18 Photos
Sold
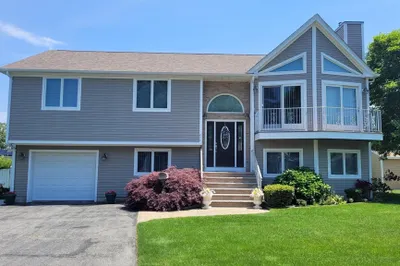
41 Photos
Sold
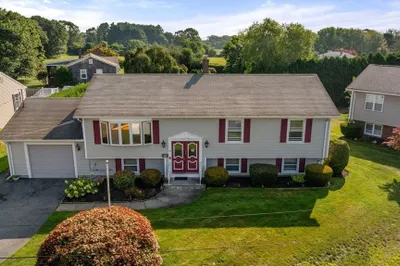
38 Photos
Sold
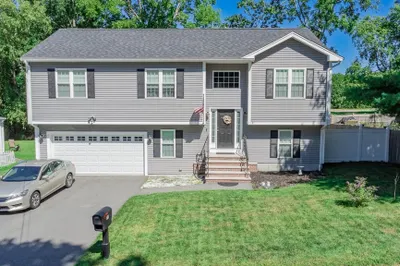
42 Photos
Content © 2026 MLS Property Information Network, Inc. The information in this listing was gathered from third party resources including the seller and public records.
Listing information provided courtesy of eXp Realty LLC.
MLS Property Information Network, Inc. and its subscribers disclaim any and all representations or warranties as to the accuracy of this information.
