
Sold!
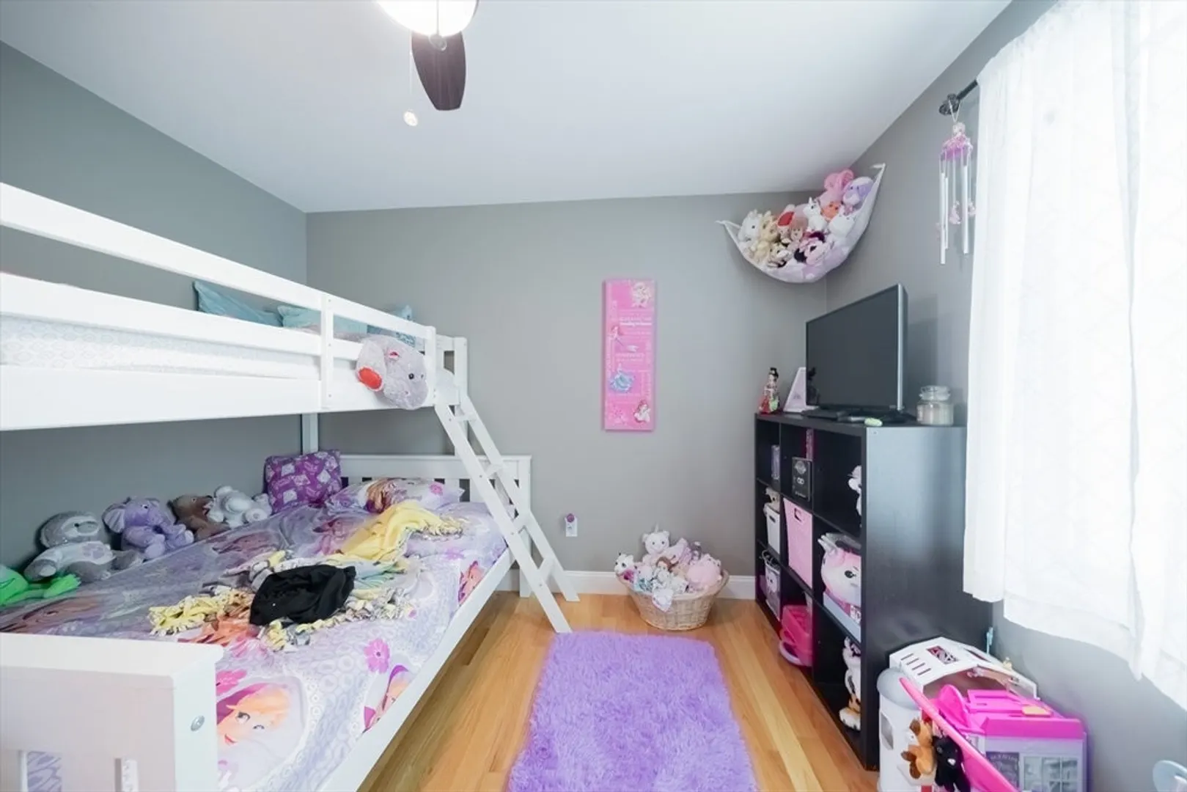
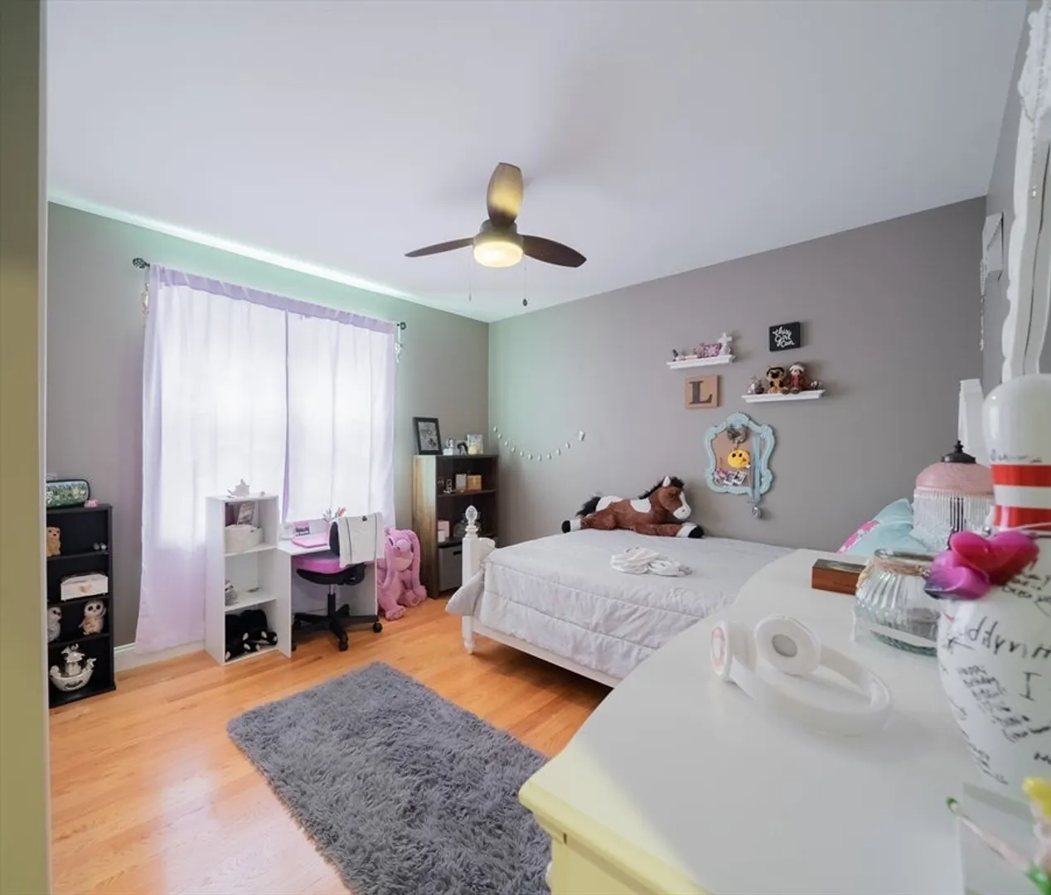
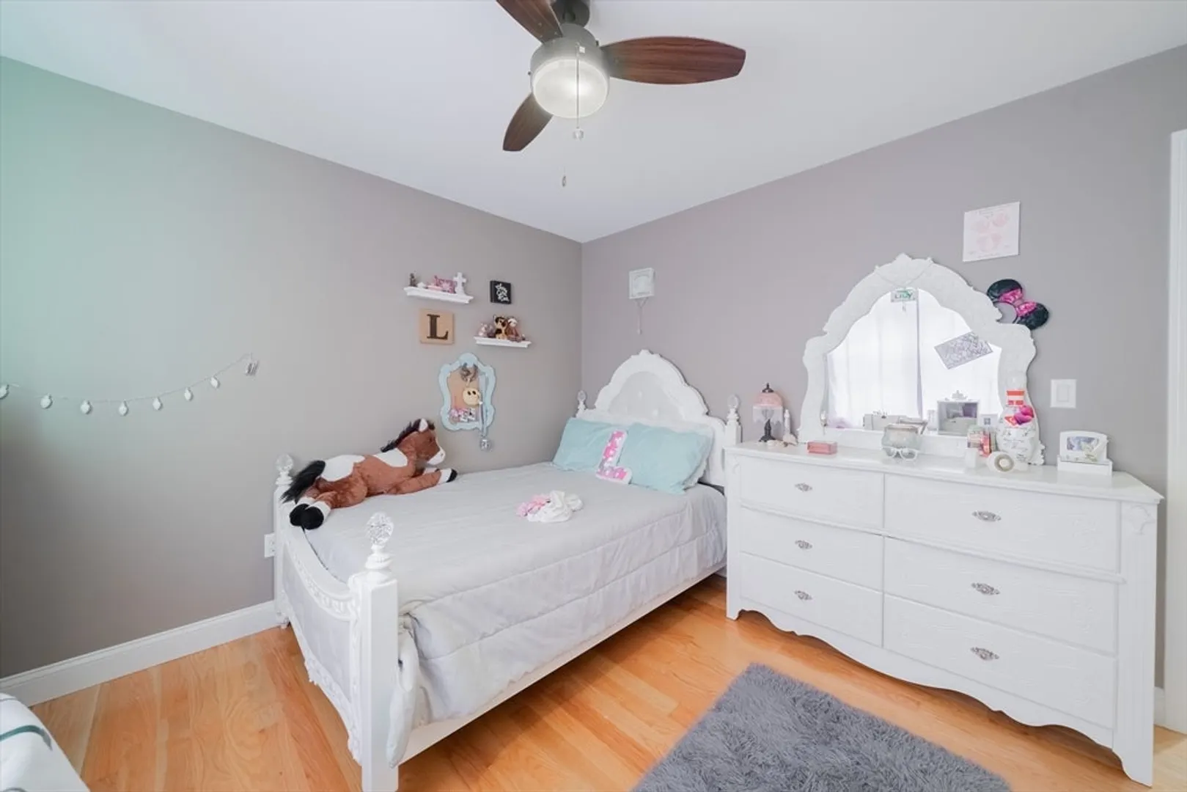
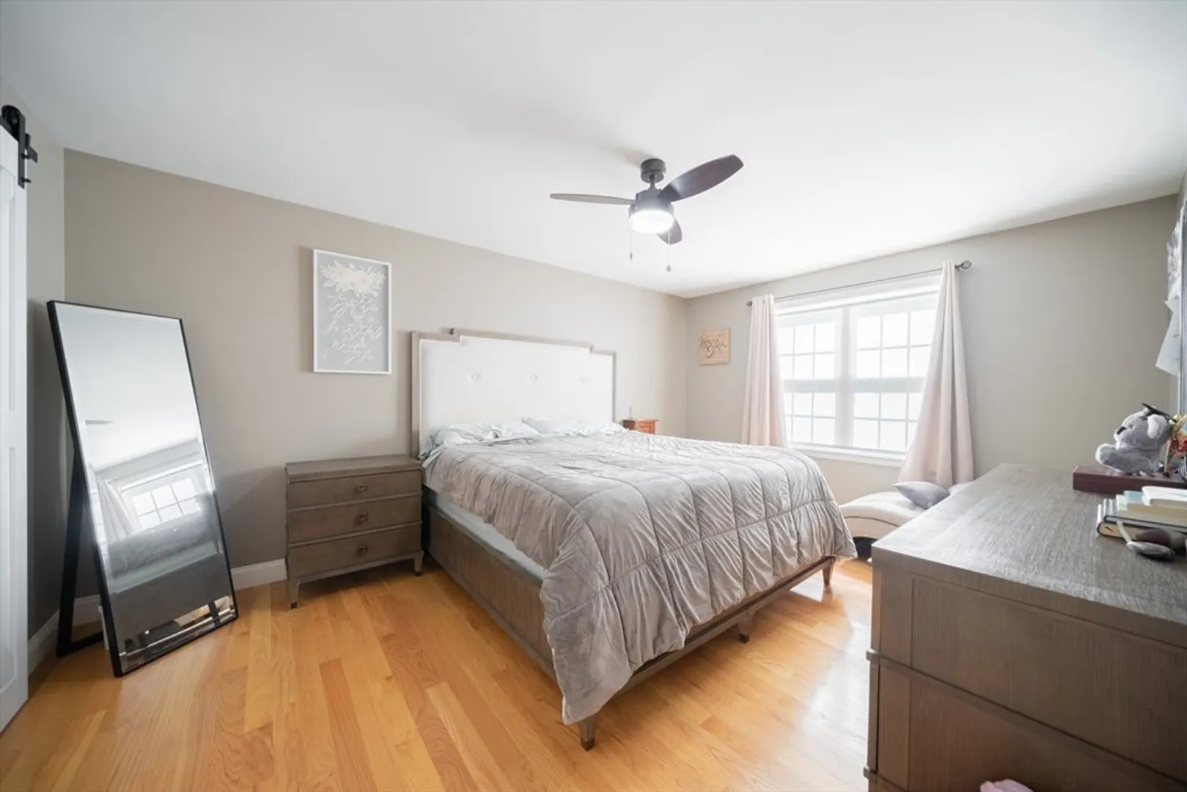
$540,000
3
Beds
2/1
Baths
2,079
Living Area
-
Property Description
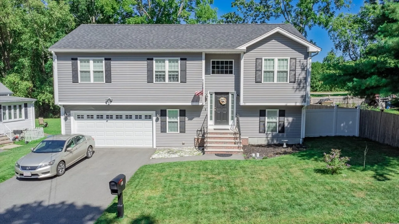
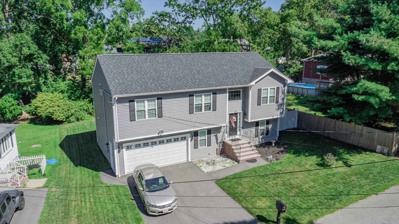
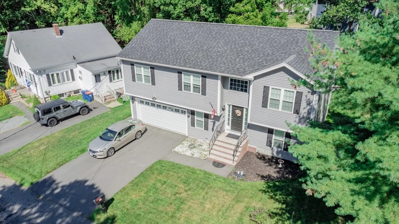
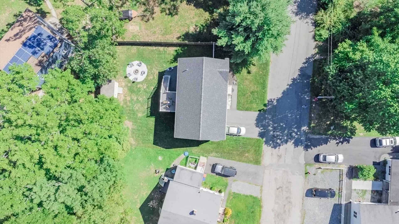
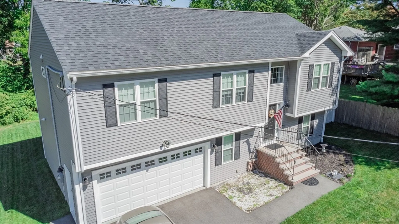
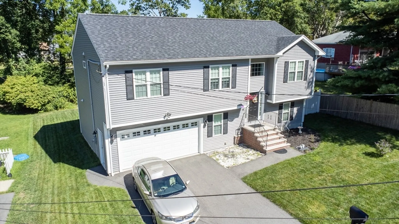
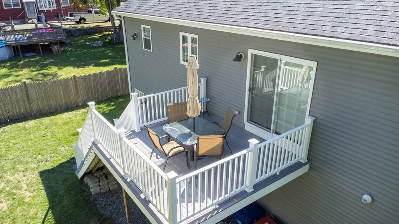
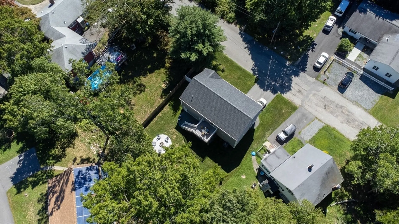
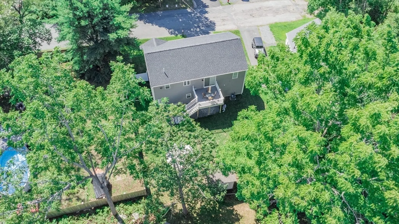
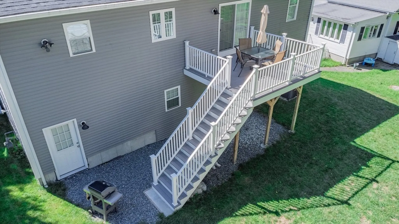
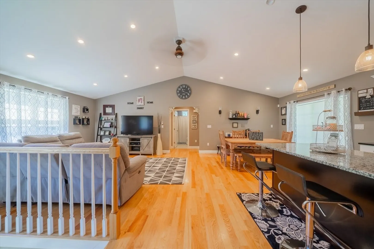
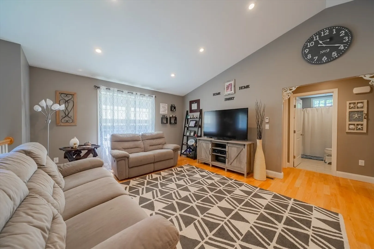
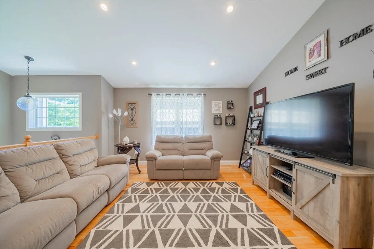
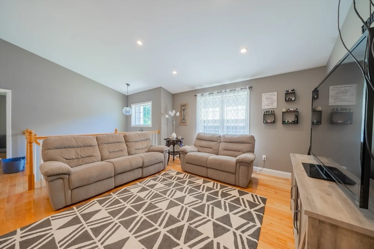
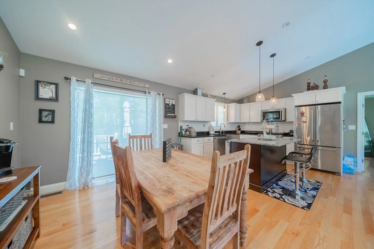
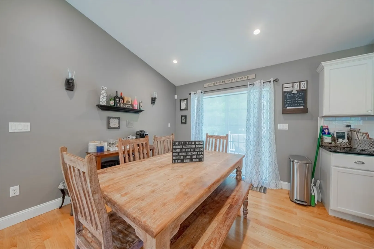
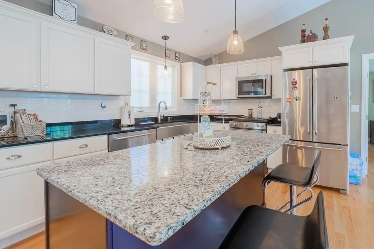
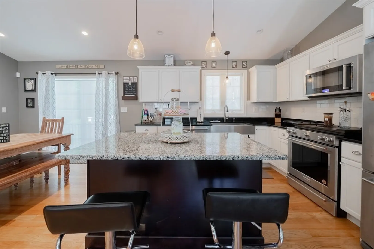
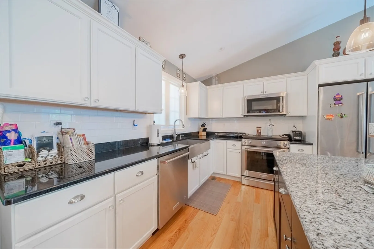
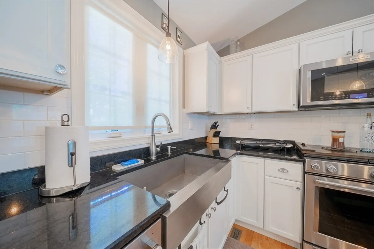
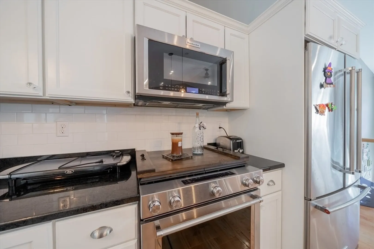
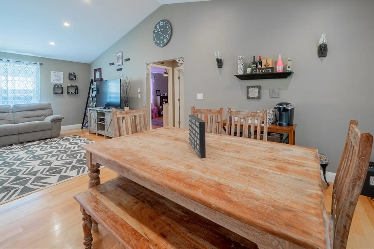
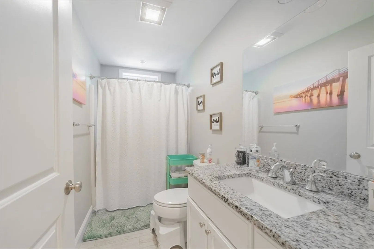
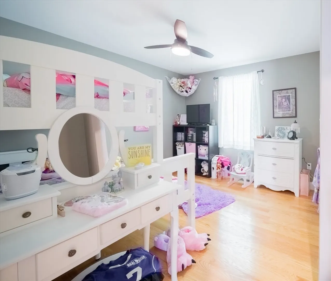
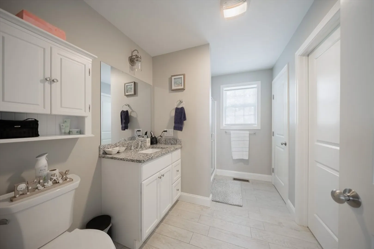
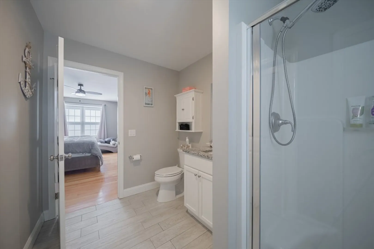
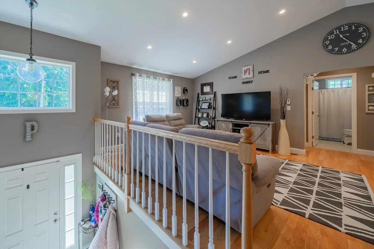
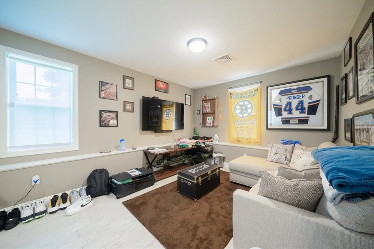
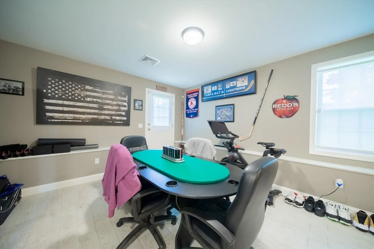
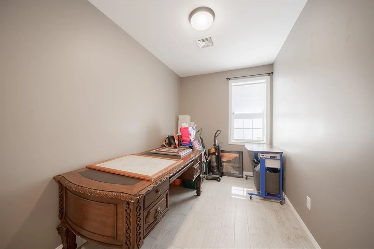
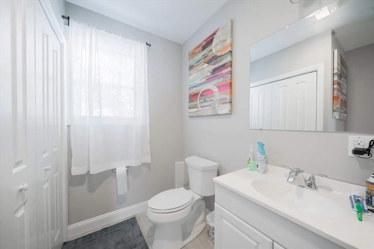
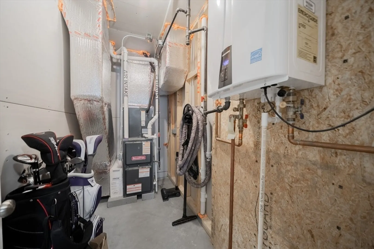
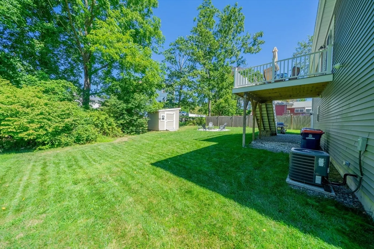
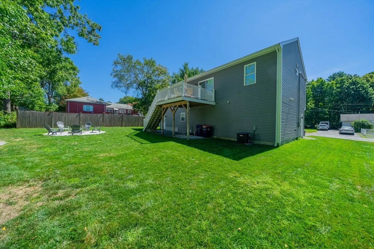
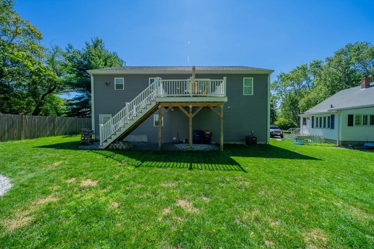
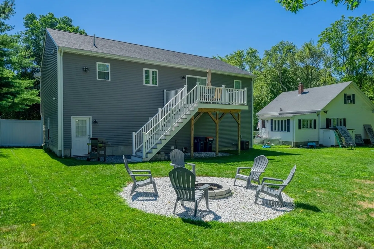
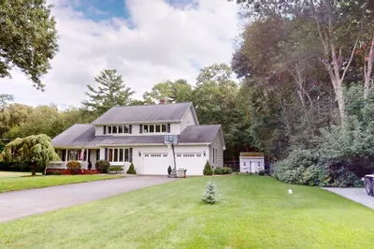
Located on a quiet dead-end street in the desirable Sassaquin North End, this eye-catching 3 bed, 2.5 bath custom raised ranch blends contemporary style with thoughtful details. Inside, you'll find hardwood floors, central air, recessed lighting, custom window shades, central vac, and an instant hot tankless water system. The kitchen features granite counters, subway tile backsplash, and high-end KitchenAid appliances. The spacious primary suite offers a walk-in closet and full bath. The finished lower level includes bonus space, a half bath with laundry, and a utility sink. Additional highlights: Trex decking, 2-car garage, architectural roof, Hunter 6-zone irrigation, and a leaf filter gutter system. A true turnkey gem—don’t miss this opportunity! Subject to seller finding suitable housing which seller is under contract for with a closing date of 9/5/2025
-
Highlights
- Cooling: Central Air
- Parking Spots: 6
- Property Type: Single Family Residence
- Total Rooms: 7
- Status: Closed
- Heating: Forced Air, Natural Gas
- Property Class: Residential
- Style: Raised Ranch
- Year Built: 2016
-
Additional Details
- Appliances: Gas Water Heater, Range, Dishwasher, Microwave, Refrigerator
- Exclusions: Washer And Dryer
- Flooring: Vinyl
- Interior Features: Central Vacuum, Other
- Road Frontage Type: Public
- SqFt Source: Public Record
- Year Built Source: Public Records
- Basement: Full, Partially Finished, Walk-Out Access, Sump Pump
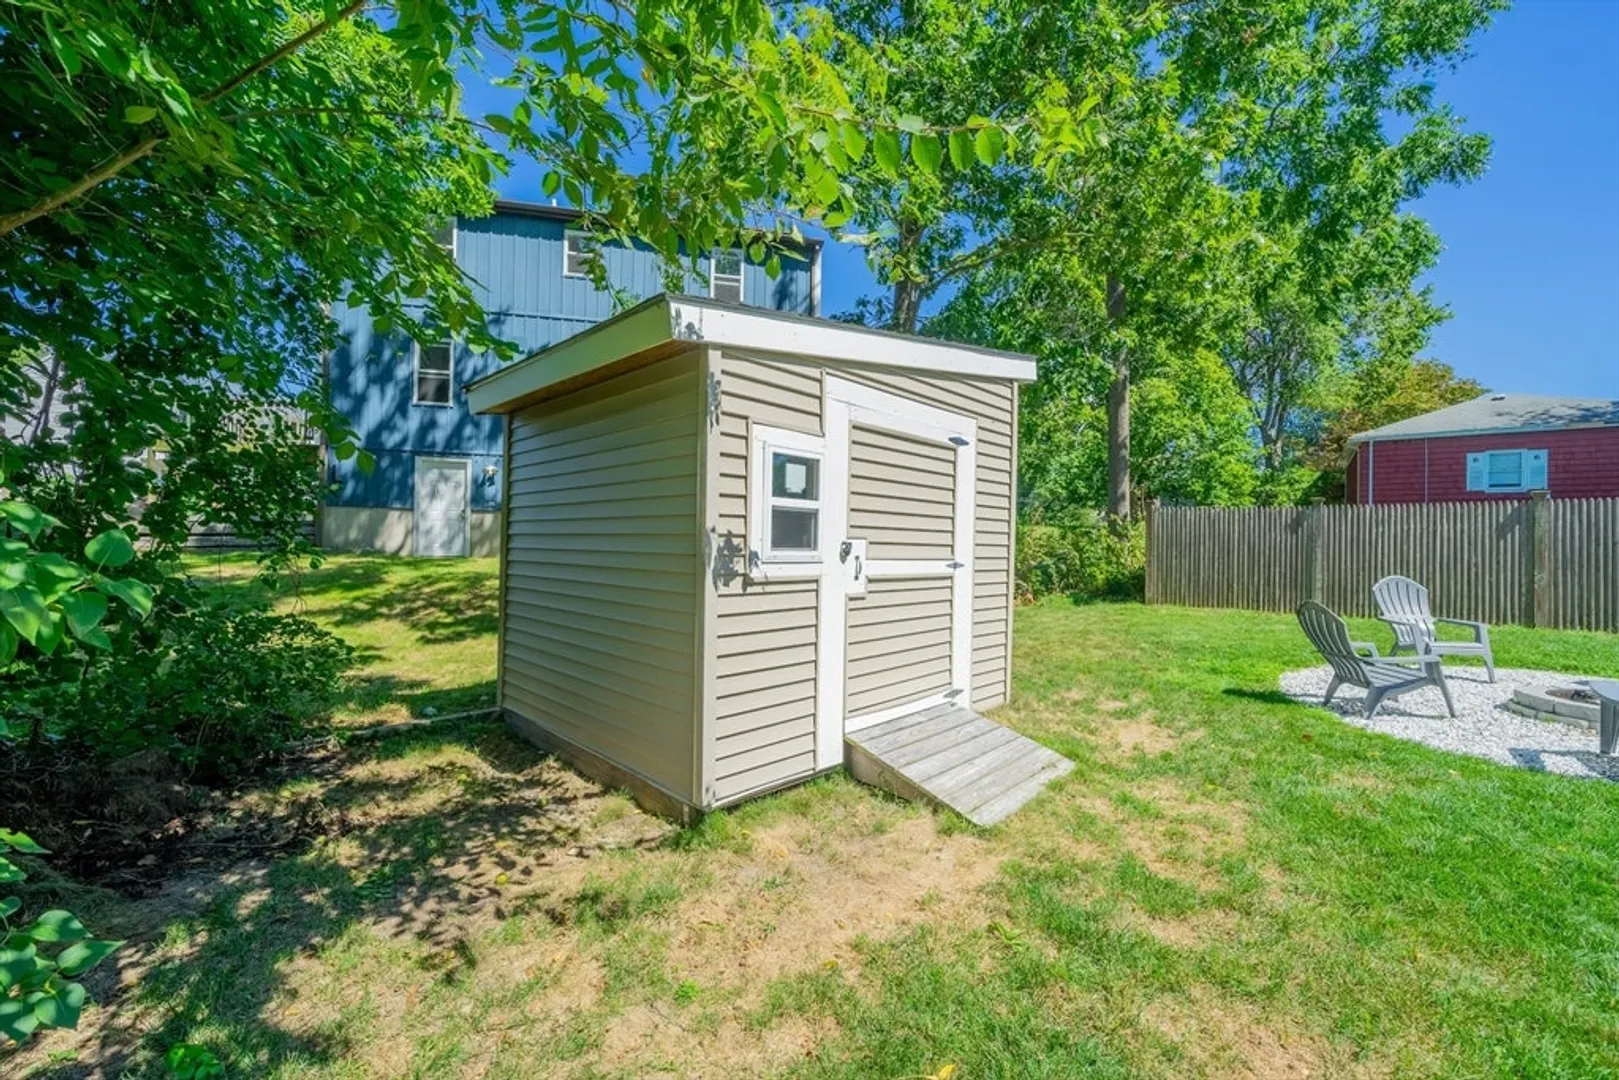
- Exterior Features: Deck, Storage, Sprinkler System
- Foundation: Concrete Perimeter
- Lot Features: Other
- Roof: Other
- Year Built Details: Actual
- Zoning: Ra
-
Amenities
- Community Features: Public Transportation, Highway Access, Public School
- Parking Features: Attached, Off Street
- Covered Parking Spaces: 2
-
Utilities
- Sewer: Public Sewer
- Water Source: Public
-
Fees / Taxes
- Assessed Value: $519,400
- Taxes: $5,874
- Tax Year: 2025
Similar Listings
Sold
32 Photos
Sold
24 Photos
Sold
13 Photos
Sold
38 Photos
Content © 2026 MLS Property Information Network, Inc. The information in this listing was gathered from third party resources including the seller and public records.
Listing information provided courtesy of RE/MAX Results.
MLS Property Information Network, Inc. and its subscribers disclaim any and all representations or warranties as to the accuracy of this information.
