
Sold!
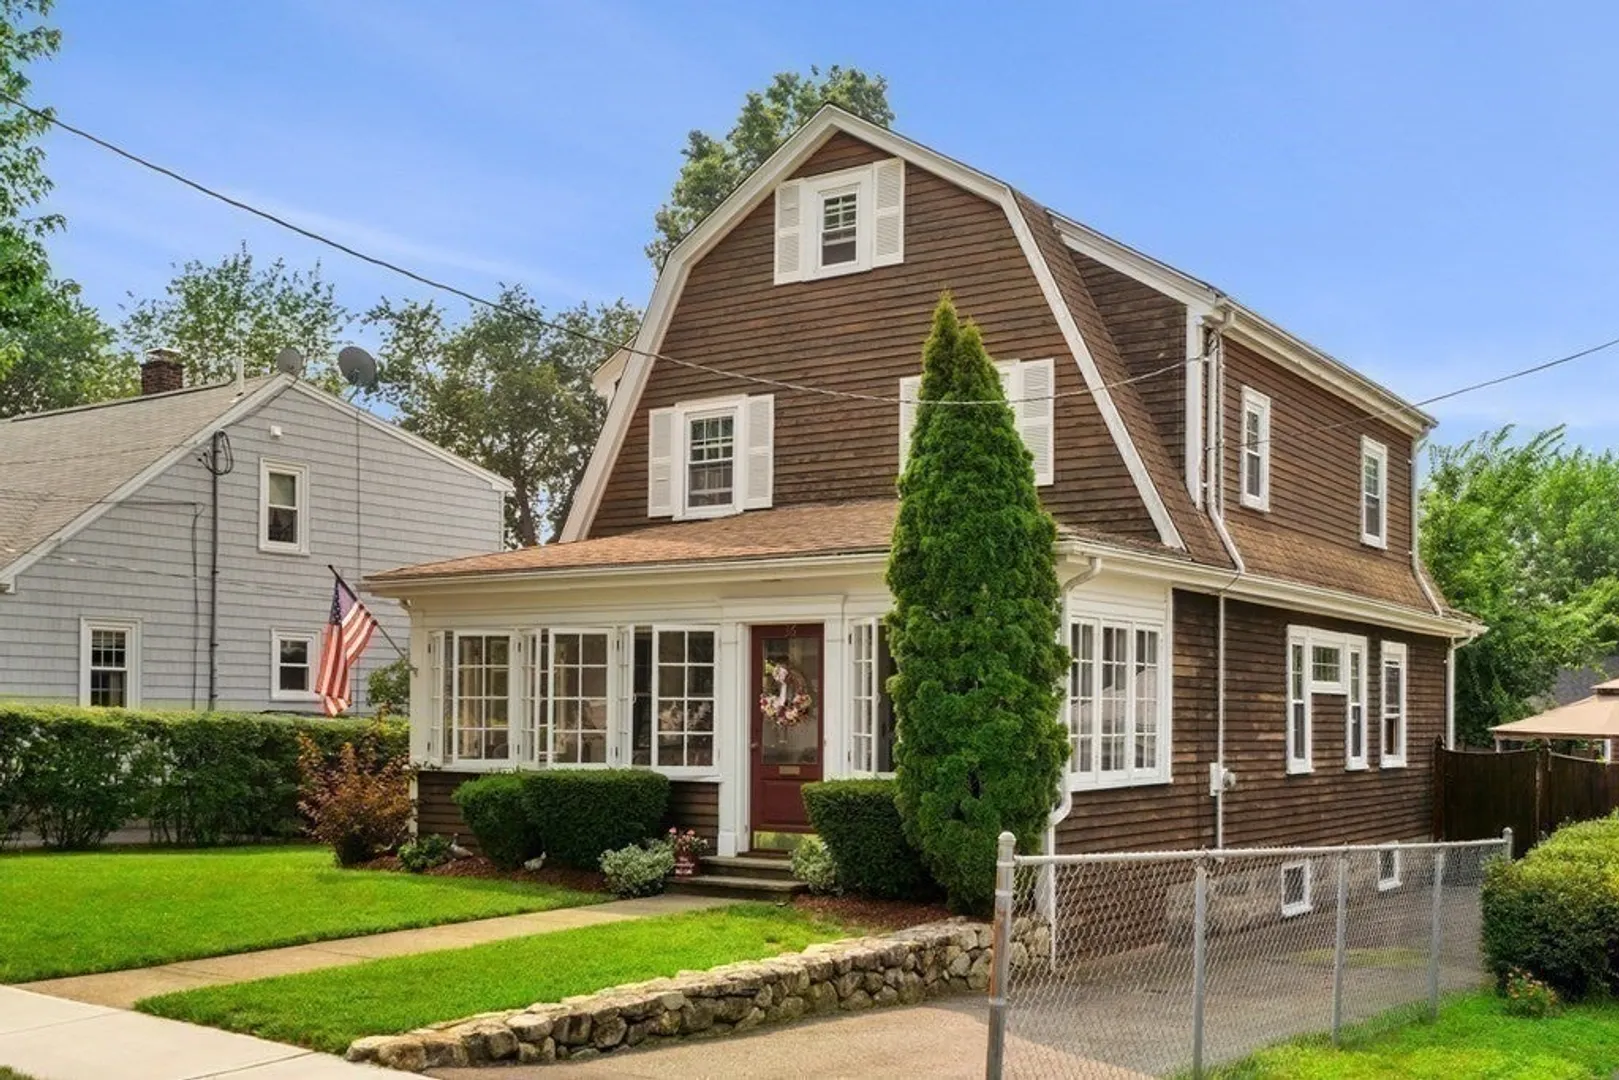
$730,000
3
Beds
1
Bath
1,536
Living Area
-
Property Description
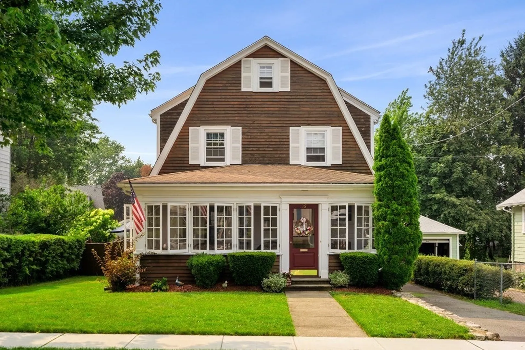
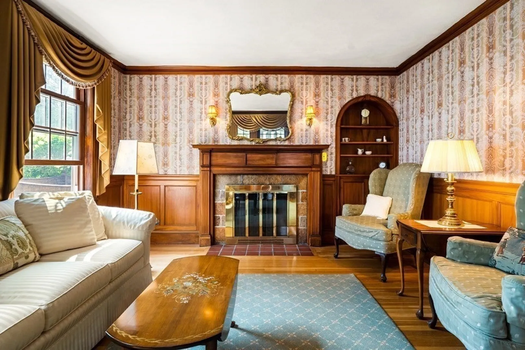
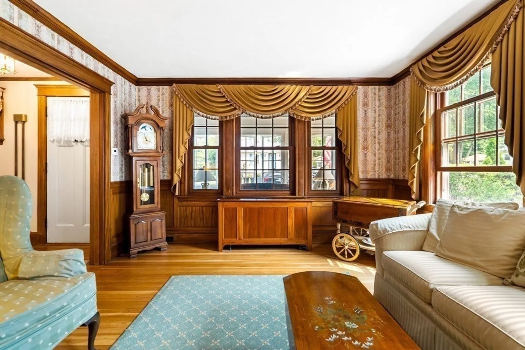
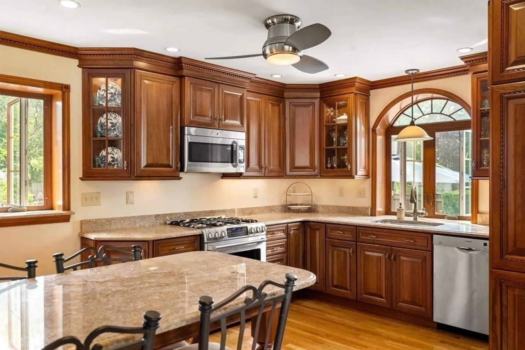
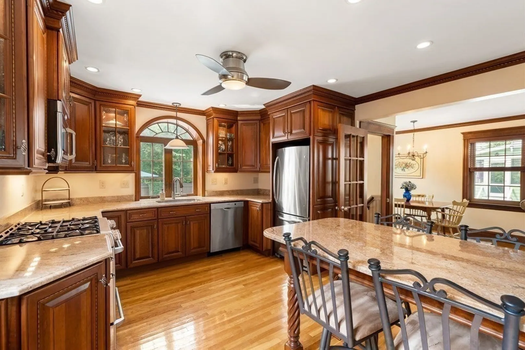
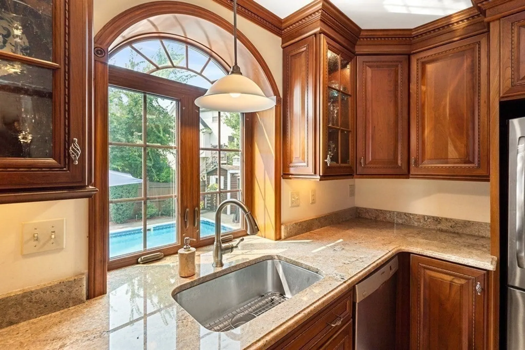
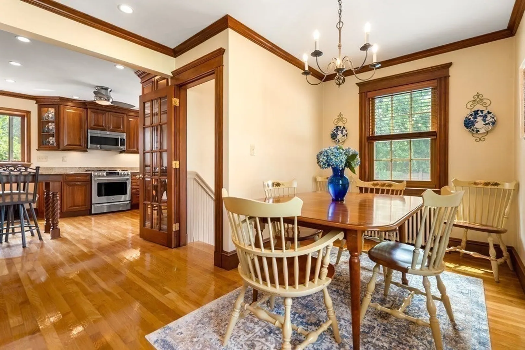
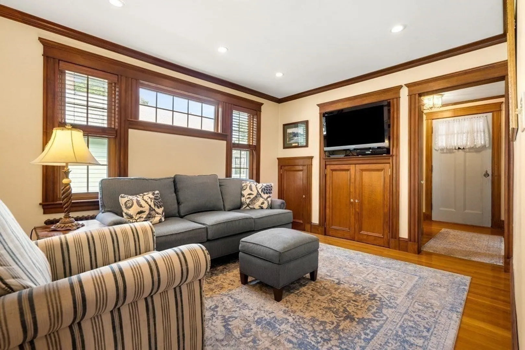
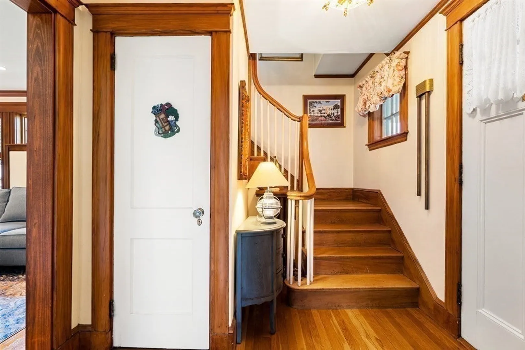
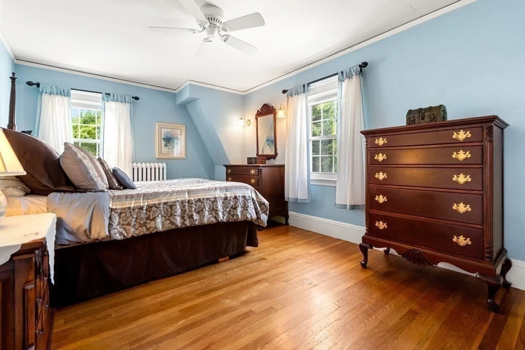
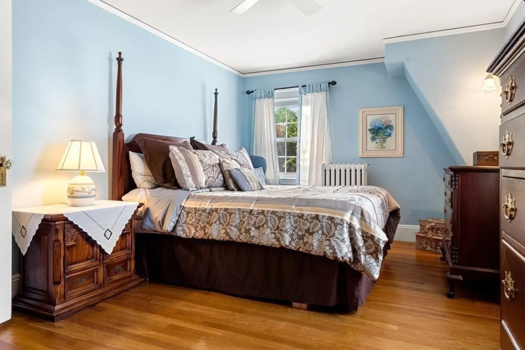
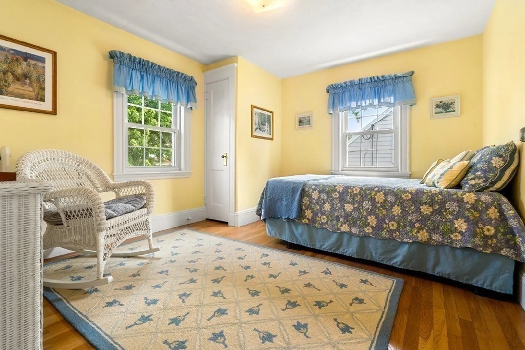
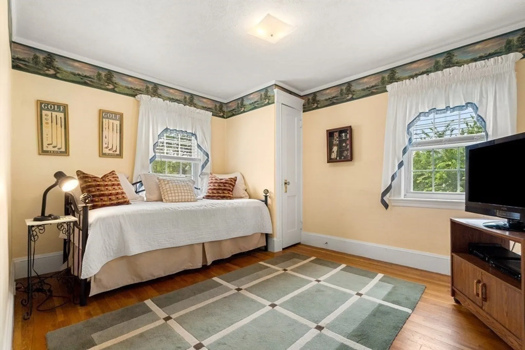
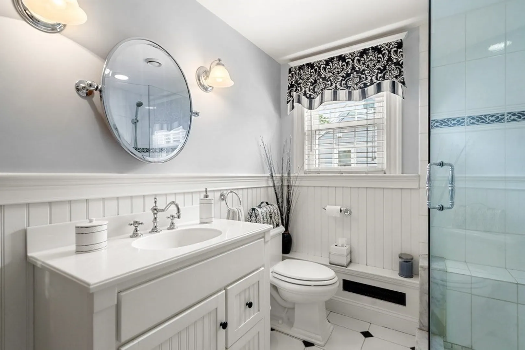
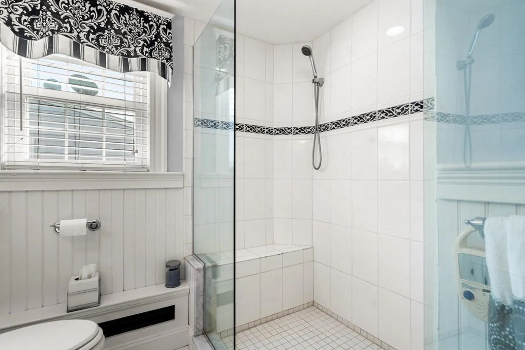
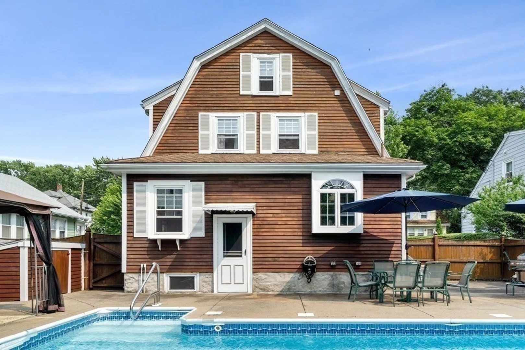
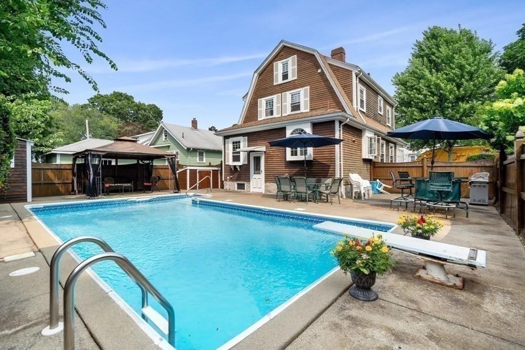
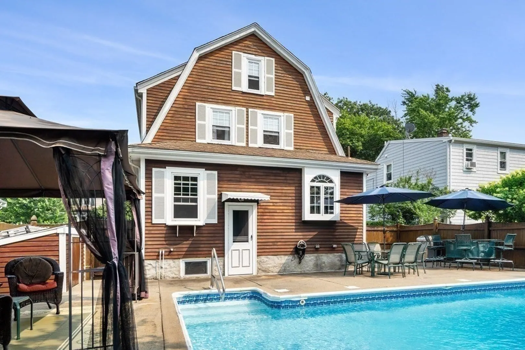
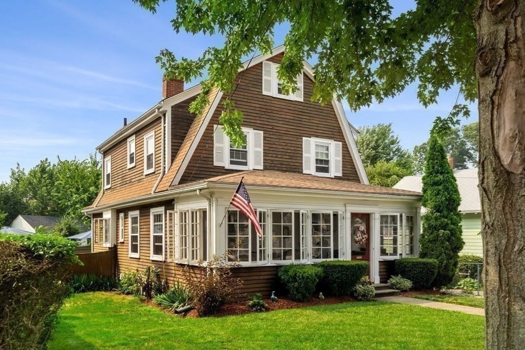
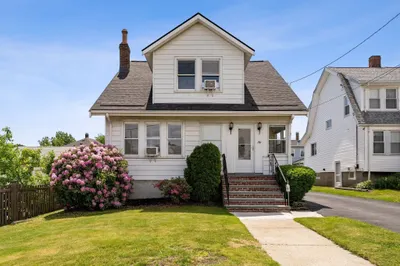
A charming single-family home with hardwood floors located in the Wollaston area. The gorgeous kitchen includes granite counter tops with matching breakfast bar, GE microwave, oven, refrigerator, and Bosch dishwasher. The kitchen opens into a dining area with windows fitted with custom Hunter Douglas Blinds. 1st floor also includes a bonus quarter bath, living room with fireplace and built in shelving. Second level has 3 bedrooms and 1 full bath which has a tiled shower and bench seat. Fenced in backyard has a beautiful in ground pool, storage shed, and plenty of space to entertain family and friends in the summer. Washer and dryer and ample storage space in basement. This home sits in a convenient location near Wollaston Beach (0.3 miles), Beechwood Knoll Elementary (0.3 miles), Central Middle School (1 Mile) and the revitalized Quincy Center area (2 miles).
-
Highlights
- Cooling: Window Unit(s)
- Parking Spots: 3
- Property Type: Single Family Residence
- Total Rooms: 7
- Status: Closed
- Heating: Baseboard, Natural Gas
- Property Class: Residential
- Style: Other (See Remarks)
- Year Built: 1930
-
Additional Details
- Appliances: Range, Dishwasher, Disposal, Refrigerator, Washer, Dryer
- Construction: Frame
- Fireplaces: 1
- Foundation: Granite
- Roof: Shingle
- Year Built Source: Public Records
- Basement: Unfinished
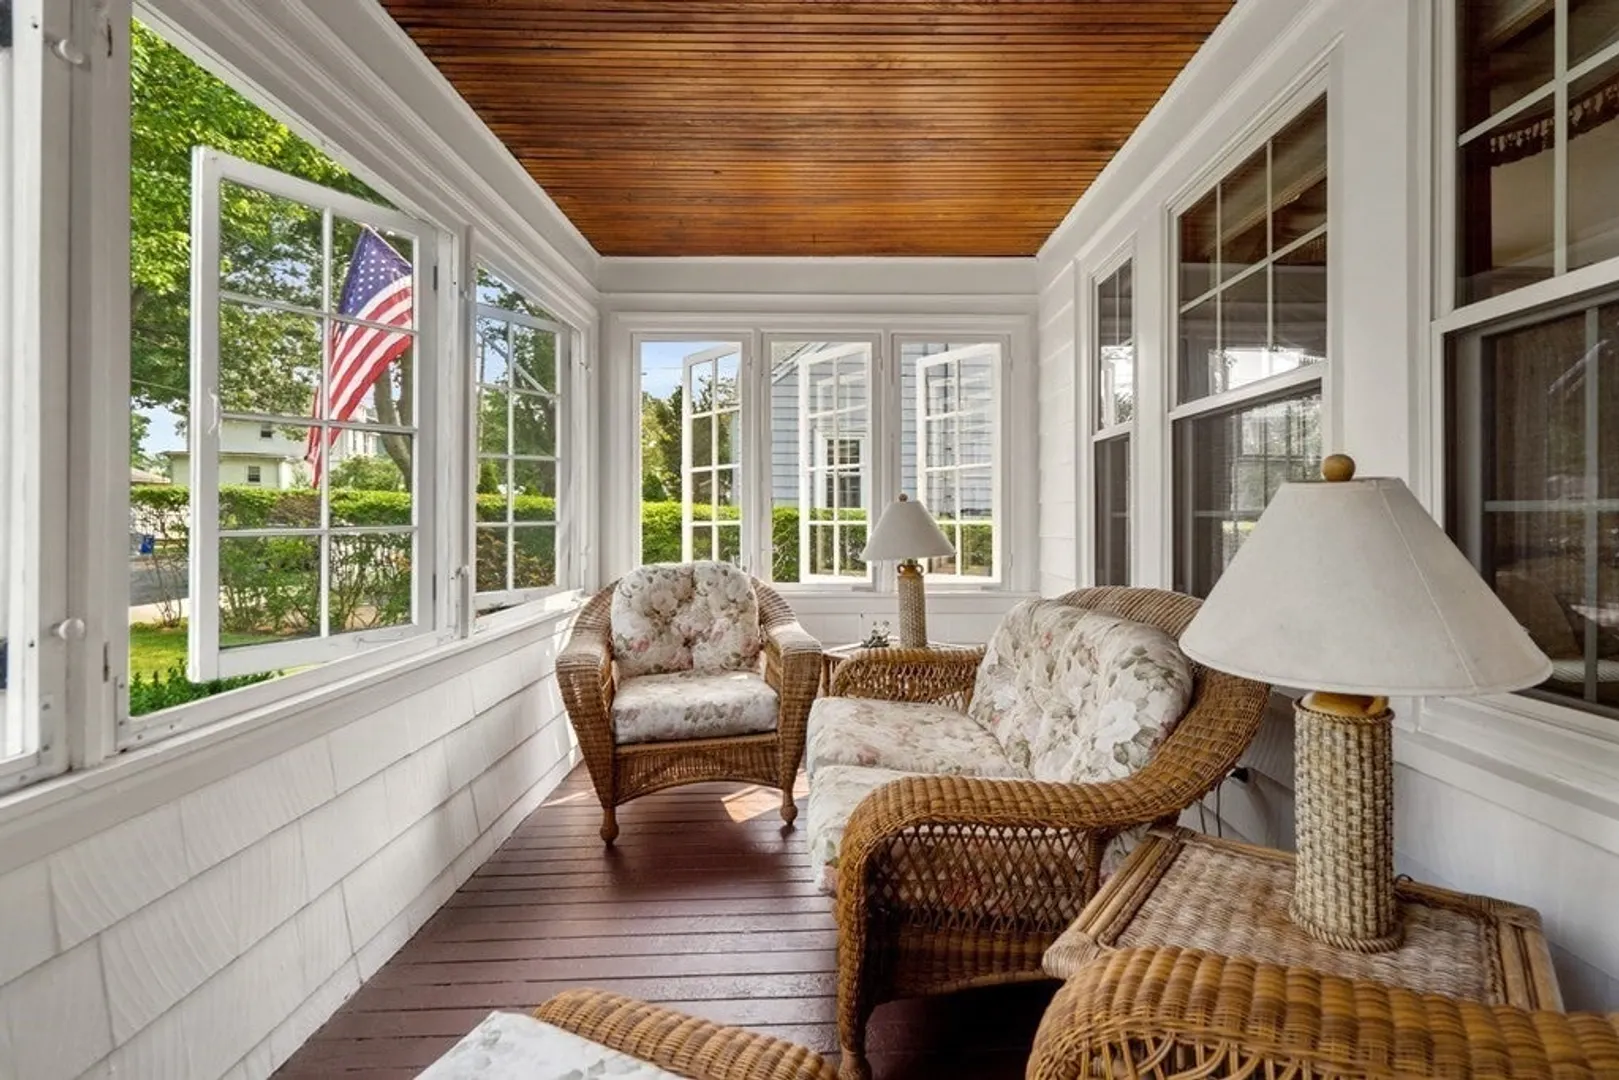
- Exterior Features: Porch - Enclosed, Pool - Inground, Storage, Fenced Yard
- Flooring: Wood
- Road Frontage Type: Public
- Year Built Details: Actual
- Zoning: Resa
-
Amenities
- Parking Features: Paved Drive, Off Street, Paved
- Waterfront Features: Beach Front, Ocean, 1/10 to 3/10 To Beach, Beach Ownership(Public)
- Pool Features: In Ground
-
Utilities
- Electric: 100 Amp Service
- Water Source: Public
- Sewer: Public Sewer
-
Fees / Taxes
- Assessed Value: $630,200
- Compensation Based On: Gross/Full Sale Price
- Tax Year: 2023
- Buyer Agent Compensation: 2.5%
- Facilitator Compensation: 2%
- Taxes: $7,014
Similar Listings
Sold
42 Photos
Sold
35 Photos
Sold
33 Photos
Sold
42 Photos
Content © 2026 MLS Property Information Network, Inc. The information in this listing was gathered from third party resources including the seller and public records.
Listing information provided courtesy of Allison James Estates & Homes of MA, LLC.
MLS Property Information Network, Inc. and its subscribers disclaim any and all representations or warranties as to the accuracy of this information.
