
Sold!
$2,725,000
6
Beds
4/2
Baths
4,196
Living Area
-
Property Description
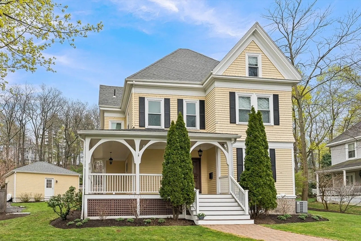
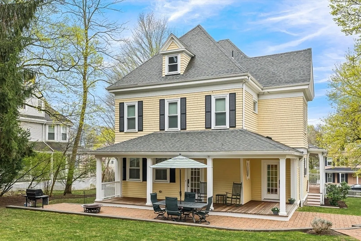
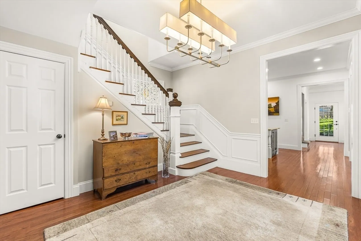
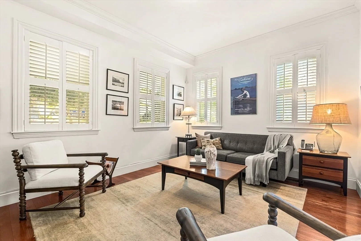
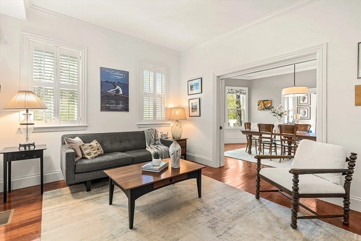
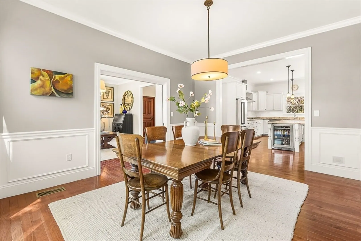
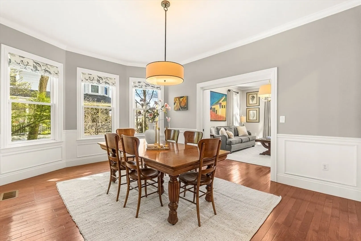
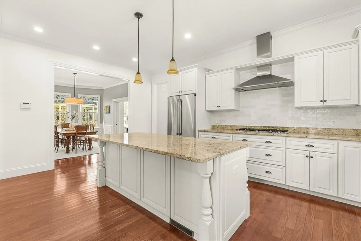
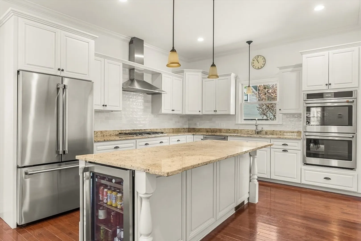
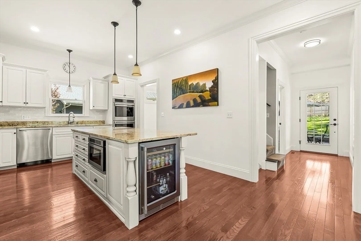
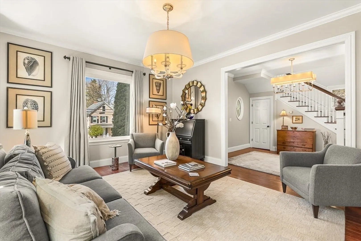
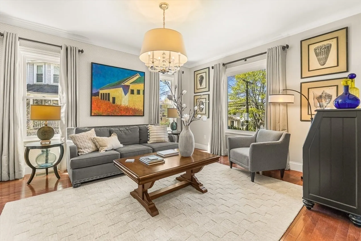
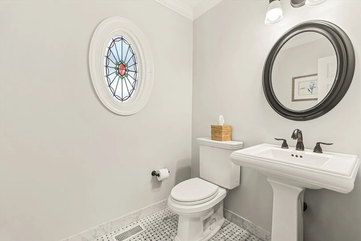
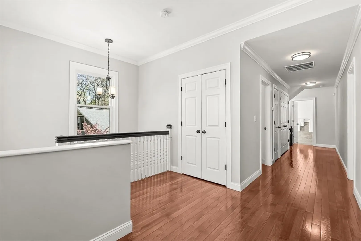
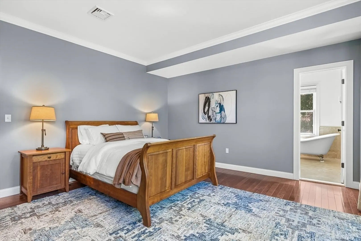
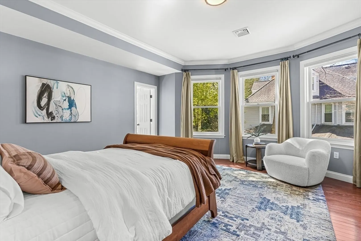
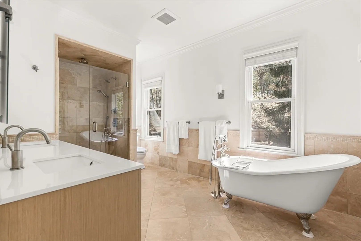
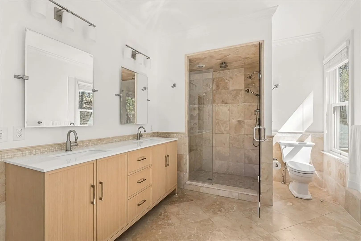
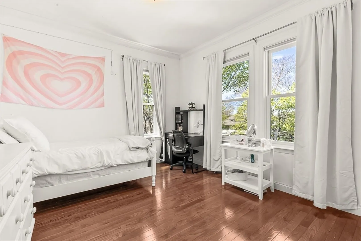
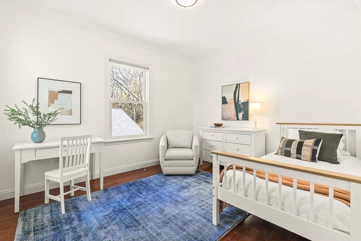
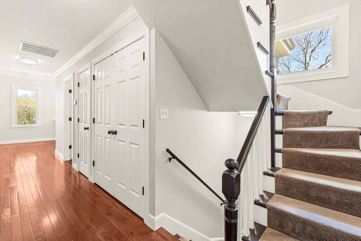
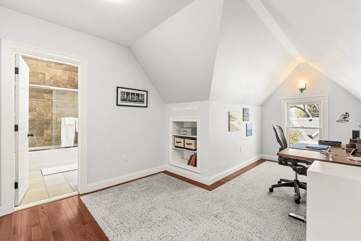
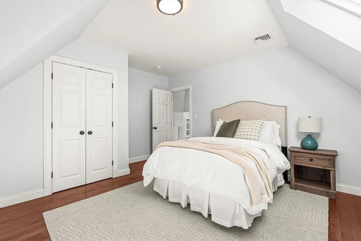
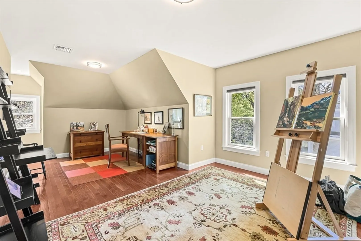
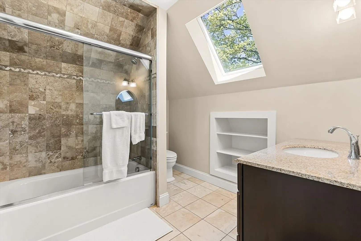
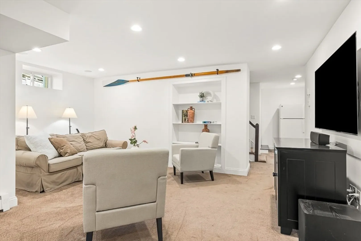
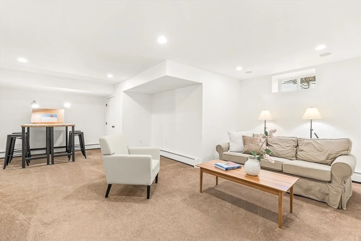
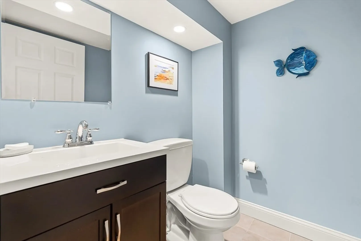
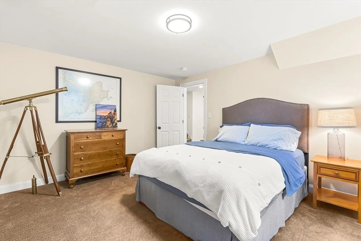
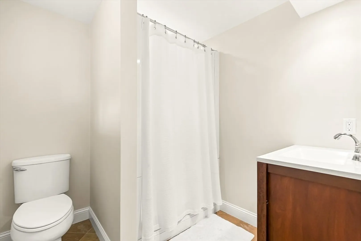
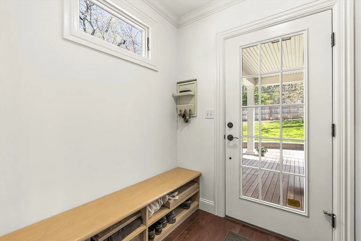
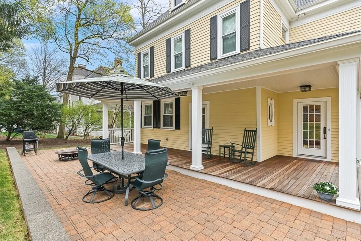
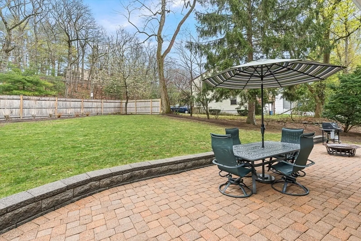
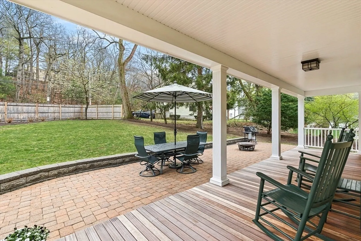
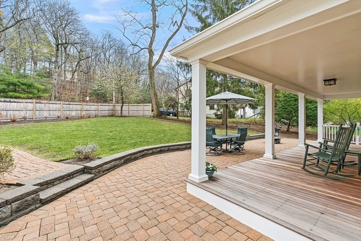
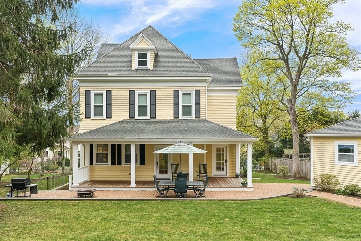
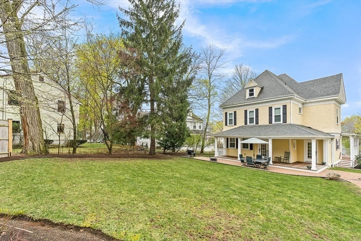
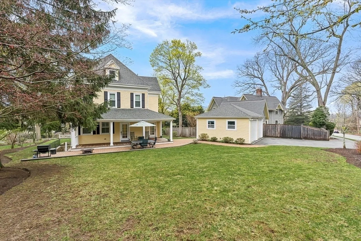
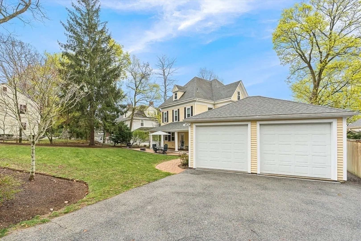
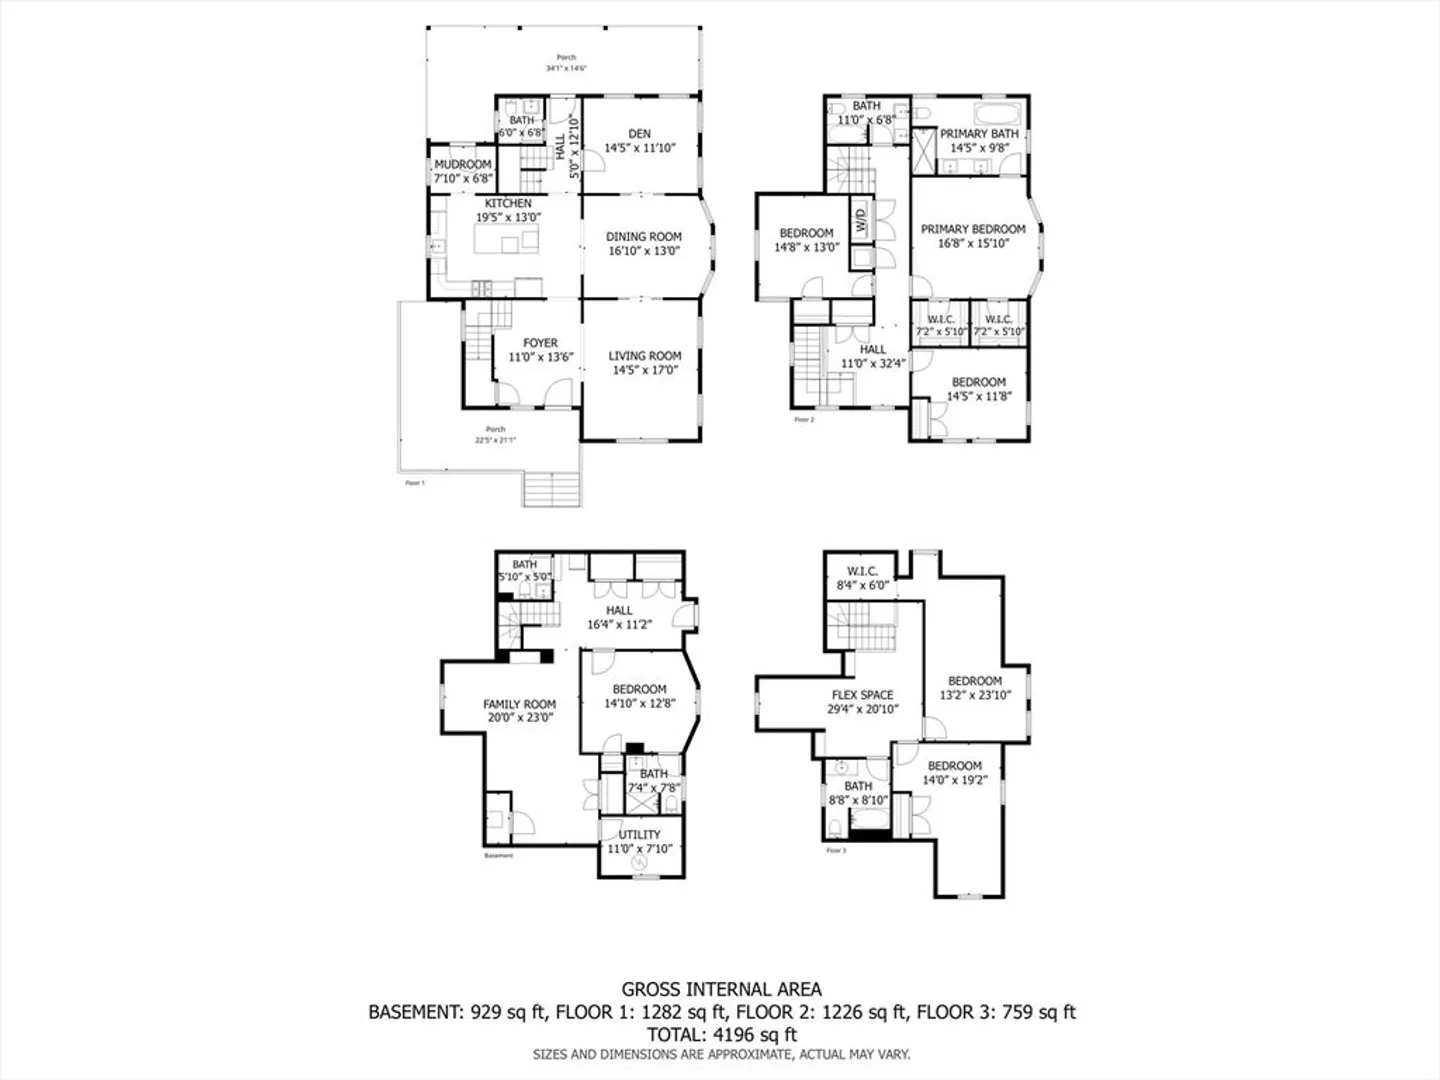
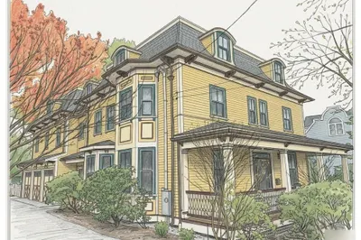
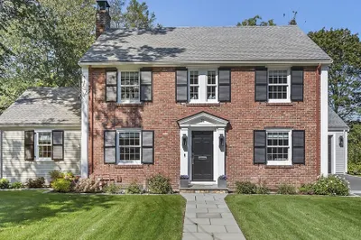
This renovated Victorian combines the best of all worlds -- a gracious & welcoming home with Newton Centre convenience. Step inside from a covered porch to the foyer & sunny living room. The gourmet kitchen features premium finishes & opens into the bright, inviting dining room & cozy den. Retreat to the peaceful primary suite, with two walk-in closets & spa-like bath. There are two add'l spacious bedrooms, a shared bath, & laundry on the 2d floor. The 3d floor has two bedrooms, a full bath & flex space. The finished lower level offers a family room, half bath, ensuite guest room with full bath, storage & exterior access. The expansive backyard is ideal for play or entertaining, with a farmer's porch, patio, & detached 2-car garage. 36 Parker Street is the perfect balance: a peaceful, spacious yet cozy home in the heart of a vibrant neighborhood. Just 0.3 miles from the T, shops, and restaurants in Newton Centre, this turnkey home is convenient to Crystal Lake, parks & major routes.
-
Highlights
- Cooling: Central Air
- Parking Spots: 4
- Property Type: Single Family Residence
- Total Rooms: 11
- Status: Closed
- Heating: Forced Air, Natural Gas
- Property Class: Residential
- Style: Victorian
- Year Built: 1890
-
Additional Details
- Appliances: Oven, Dishwasher, Disposal, Microwave, Range, Refrigerator, Washer, Dryer, Wine Refrigerator, Range Hood
- Exterior Features: Porch, Patio, Rain Gutters, Professional Landscaping, Sprinkler System
- Foundation: Stone
- Lot Features: Gentle Sloping
- SqFt Source: Measured
- Year Built Source: Public Records
- Basement: Full, Finished, Walk-Out Access, Interior Entry
- Flooring: Wood, Tile, Flooring - Stone/Ceramic Tile, Flooring - Wall to Wall Carpet, Flooring - Wood
- Interior Features: Bathroom - Tiled With Tub & Shower, Bathroom - Full, Closet, Bathroom - Half, Bathroom - With Shower Stall, Bathroom, Bedroom, Den, Mud Room, Internet Available - Unknown
- Road Frontage Type: Public
- Year Built Details: Renovated Since
- Zoning: Sr3
-
Amenities
- Community Features: Public Transportation, Shopping, Tennis Court(s), Park, Medical Facility, Highway Access, House of Worship, Private School, Public School, T-Station
- Parking Features: Detached, Paved Drive, Off Street, Paved
- Covered Parking Spaces: 2
- Security Features: Security System
-
Utilities
- Electric: 200+ Amp Service
- Water Source: Public
- Sewer: Public Sewer
-
Fees / Taxes
- Assessed Value: $2,642,100
- Taxes: $25,893
- Tax Year: 2025
Similar Listings

Sold

35 Photos
Sold

24 Photos
Sold
22 Photos
Sold
27 Photos
Content © 2026 MLS Property Information Network, Inc. The information in this listing was gathered from third party resources including the seller and public records.
Listing information provided courtesy of William Raveis R.E. & Home Services.
MLS Property Information Network, Inc. and its subscribers disclaim any and all representations or warranties as to the accuracy of this information.
