
Sold!
$3,500,000
4
Beds
3/1
Baths
4,802
Living Area
-
Property Description
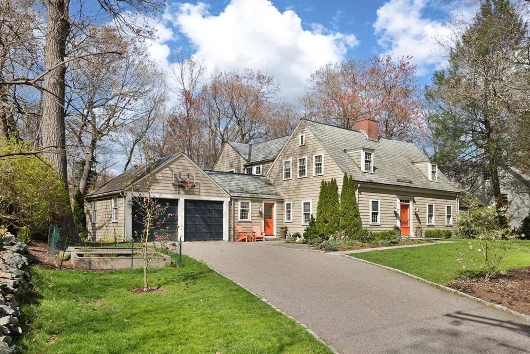
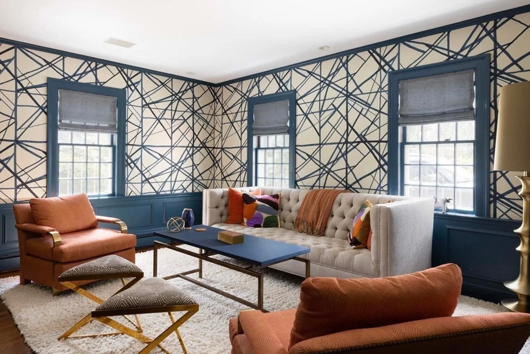
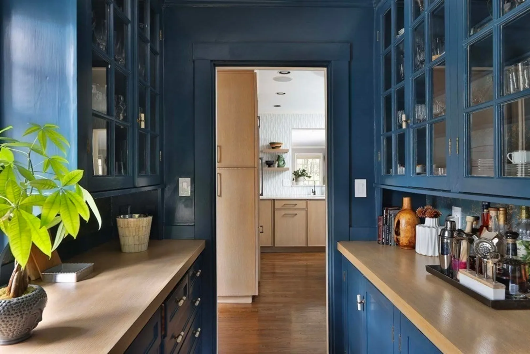
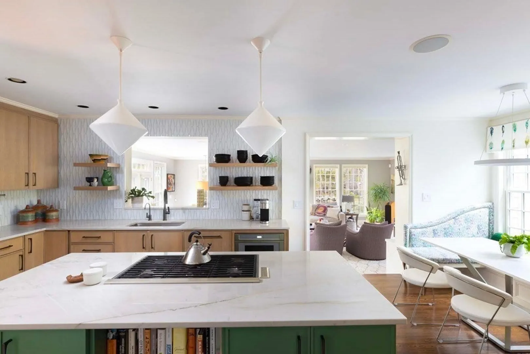
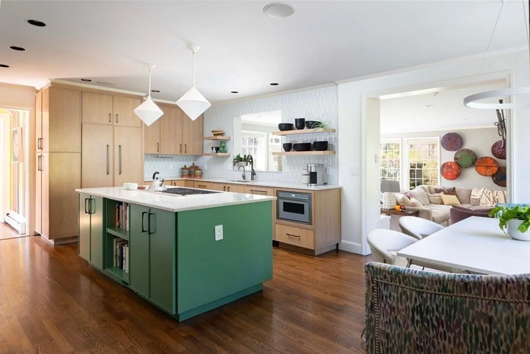
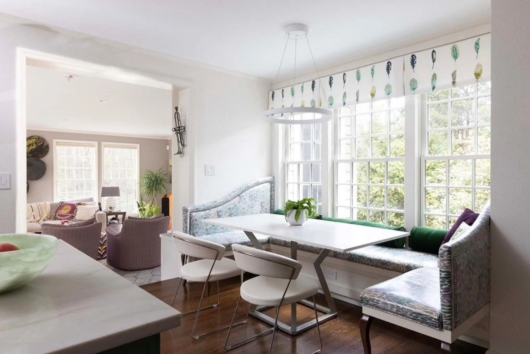
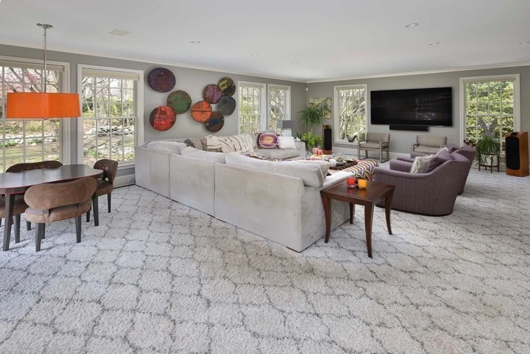
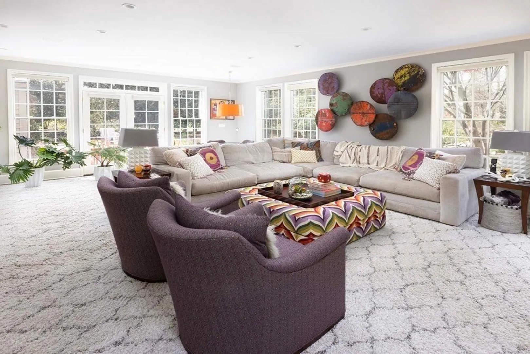
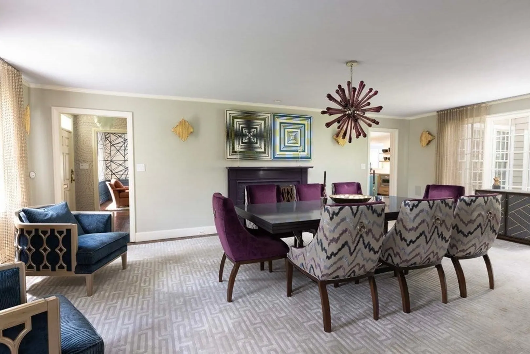
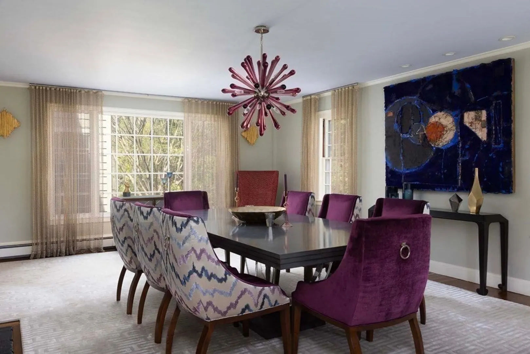
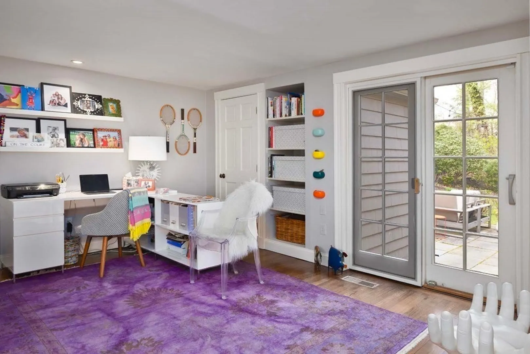
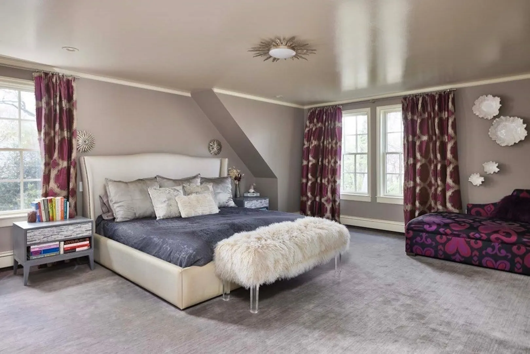
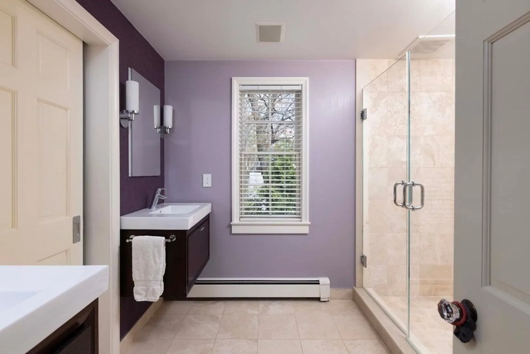
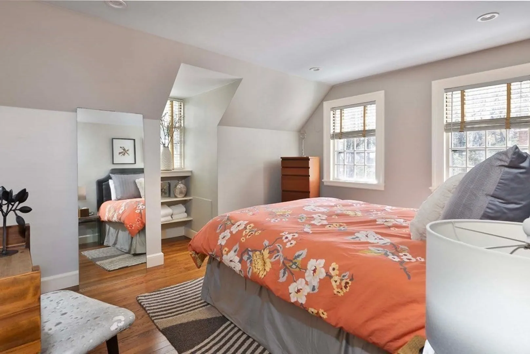
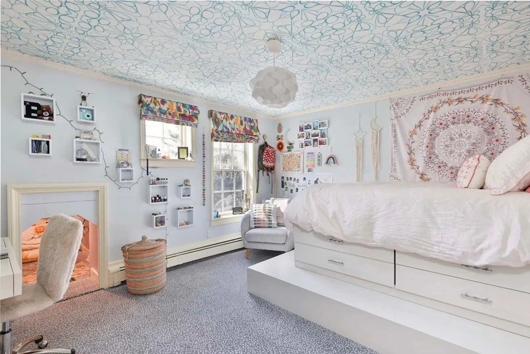
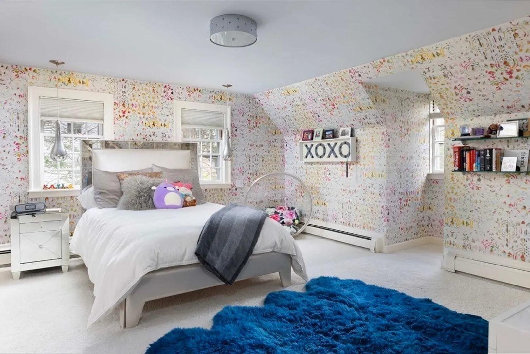
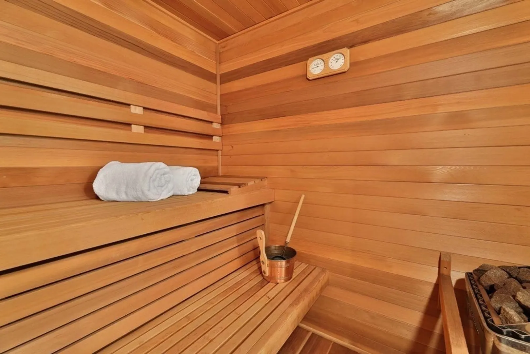
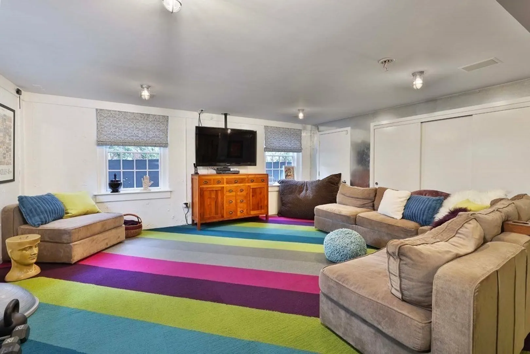
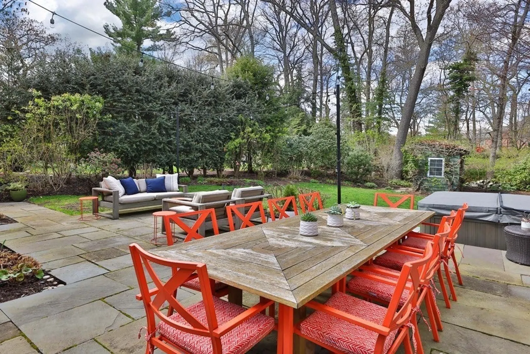
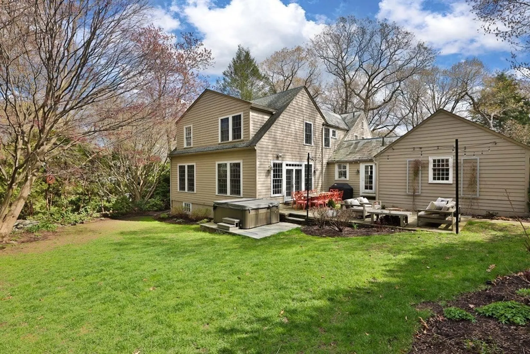
This fabulous Cape-style residence has been updated and expanded. It offers 4800 square feet, with four bedrooms, including a lovely primary bedroom suite addition with custom closets and cabinetry. Renovated in 2021, the kitchen is appointed with a built-in eating area, quartzite countertops, high-end appliances, a butler’s pantry, and opens to a dramatic 560 square foot family room addition, featuring bamboo flooring, sun-filled windows, and French doors out to the bluestone patio and professionally landscaped yard. The main level also includes a living room and a dining room, and the lower level has been expanded to include an exercise/recreation room and sauna. The house is wired with Sonos sound system, four-zone central air-conditioning and heating, energy-saving insulation and appliances, and beautiful hardwood floors. Located in the Chestnut Hill area of Brookline, this property is convenient to schools, parks and recreational activities, shops, restaurants, and transportation.
-
Highlights
- Cooling: Central Air
- Parking Spots: 4
- Property Type: Single Family Residence
- Total Rooms: 12
- Status: Closed
- Heating: Baseboard, Natural Gas
- Property Class: Residential
- Style: Cape
- Year Built: 1932
-
Additional Details
- Appliances: Oven, Dishwasher, Disposal, Microwave, Countertop Range, Refrigerator, Washer, Dryer, Utility Connections for Gas Range, Utility Connections for Electric Oven, Utility Connections for Electric Dryer
- Construction: Frame
- Exterior Features: Patio, Rain Gutters, Storage, Professional Landscaping, Sprinkler System, Invisible Fence, Stone Wall
- Flooring: Wood, Tile, Carpet, Bamboo, Flooring - Hardwood, Flooring - Stone/Ceramic Tile, Flooring - Wall to Wall Carpet
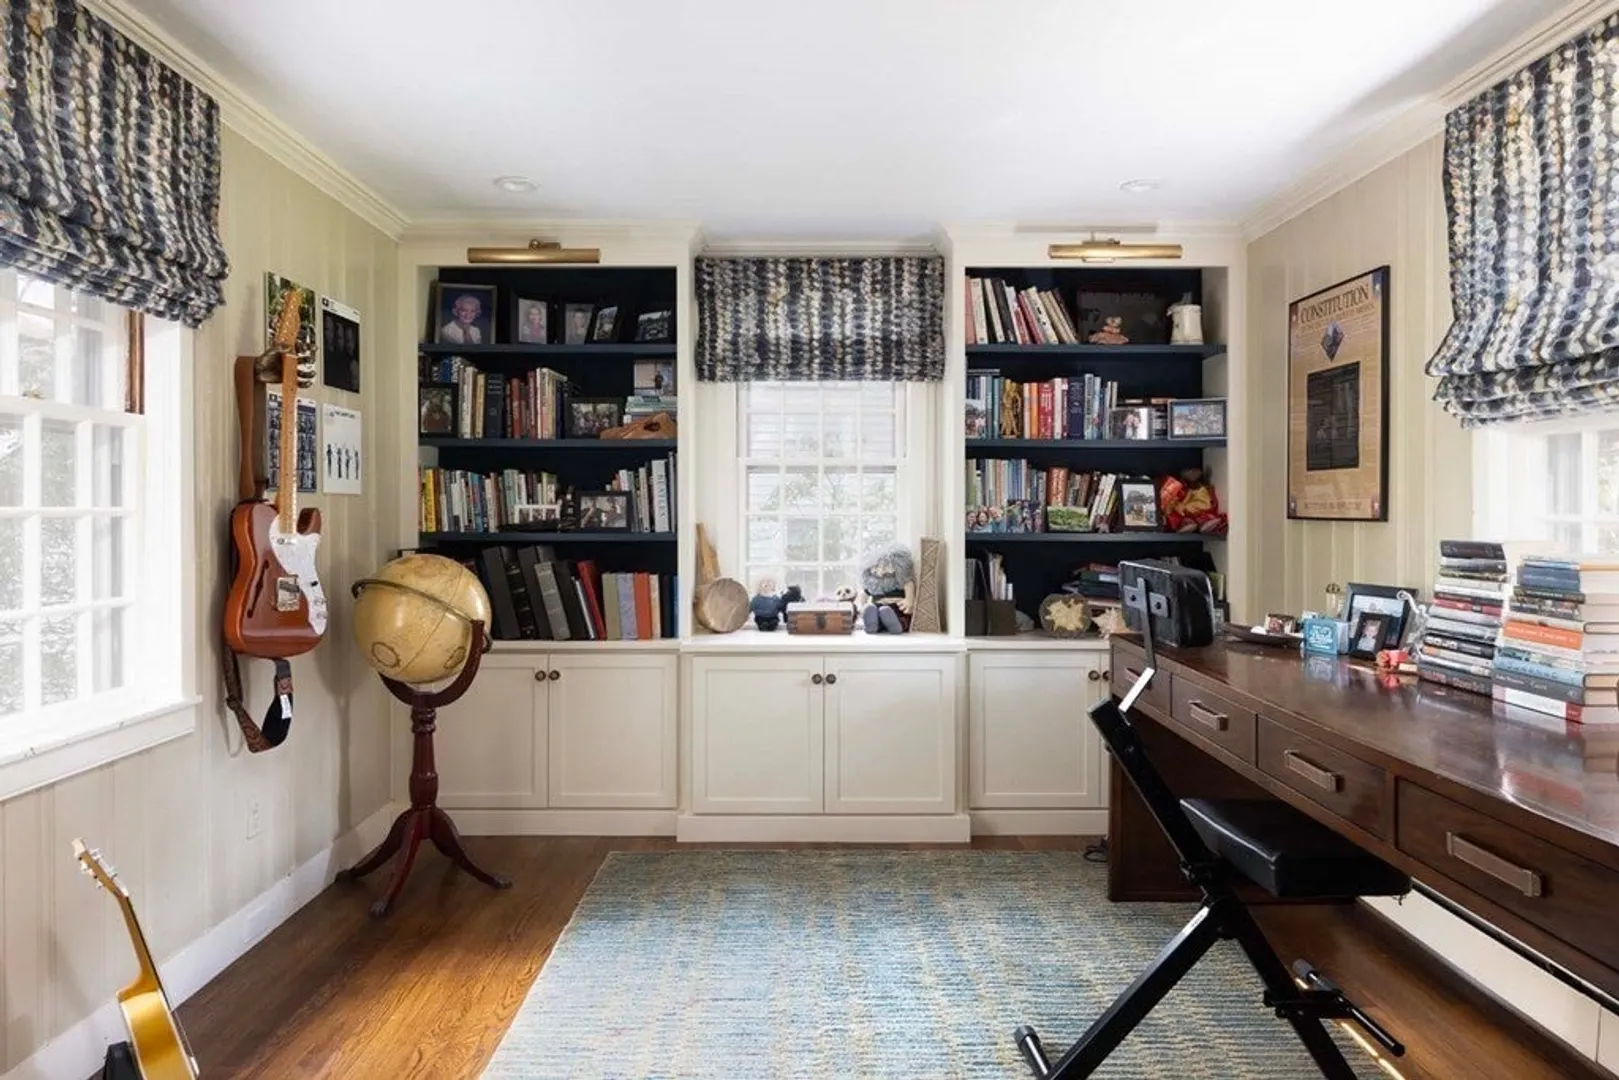
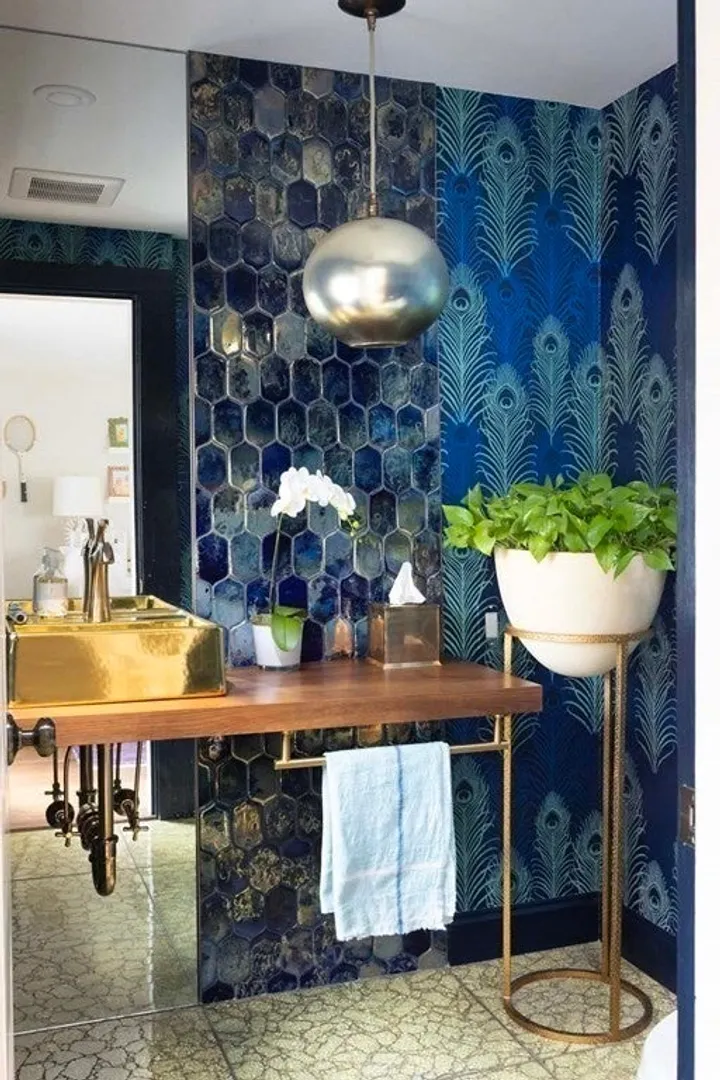
- Interior Features: Closet/Cabinets - Custom Built, Recessed Lighting, Wainscoting, Bathroom - Half, Bathroom - Tiled With Tub & Shower, Lighting - Sconce, Lighting - Overhead, Closet, Steam / Sauna, Office, Sitting Room, Bathroom, Exercise Room
- Road Frontage Type: Public
- Year Built Details: Actual
- Zoning: S15
- Basement: Full, Finished, Bulkhead, Sump Pump
- Exclusions: Some Light Fixtures, Garage Shelves, Sonos Main Component And Hot Tub. Tv In Lr Include
- Fireplaces: 1
- Foundation: Concrete Perimeter
- Lot Features: Gentle Sloping
- Roof: Shingle, Slate
- Year Built Source: Public Records
-
Amenities
- Community Features: Public Transportation, Shopping, Park, Walk/Jog Trails, Golf, Highway Access, Public School, T-Station
- Parking Features: Attached, Garage Door Opener, Paved Drive, Off Street, Driveway, Paved
- Covered Parking Spaces: 1
- Security Features: Security System
-
Utilities
- Sewer: Public Sewer
- Water Source: Public
-
Fees / Taxes
- Assessed Value: $2,842,900
- Compensation Based On: Net Sale Price
- Tax Year: 2023
- Buyer Agent Compensation: 2.5%
- Facilitator Compensation: 1.0%
- Taxes: $25,256
Similar Listings
Sold

35 Photos
Sold
27 Photos
Sold
30 Photos
Sold
NEW CONSTRUCTION
34 Photos
Content © 2026 MLS Property Information Network, Inc. The information in this listing was gathered from third party resources including the seller and public records.
Listing information provided courtesy of Hammond Residential Real Estate.
MLS Property Information Network, Inc. and its subscribers disclaim any and all representations or warranties as to the accuracy of this information.
