
Sold!
$729,900
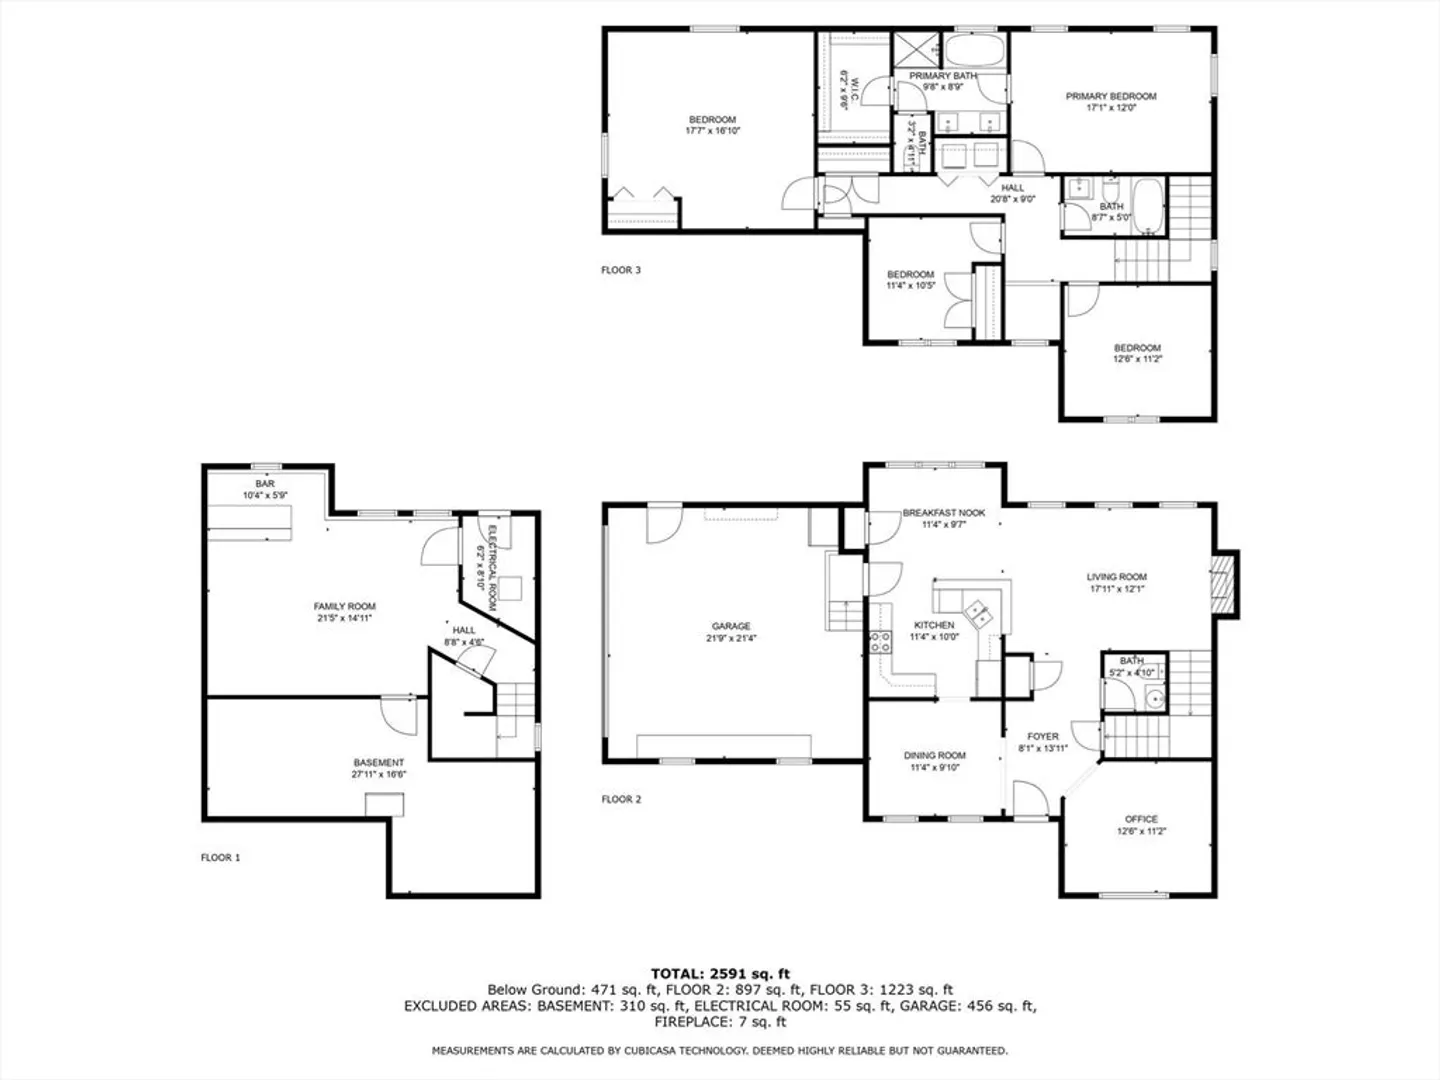
4
Beds
2/1
Baths
2,591
Living Area
-
Property Description
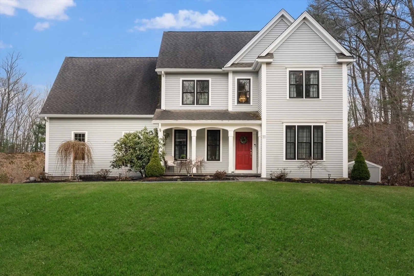
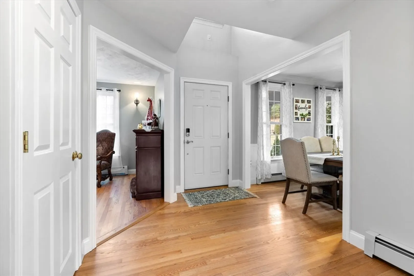
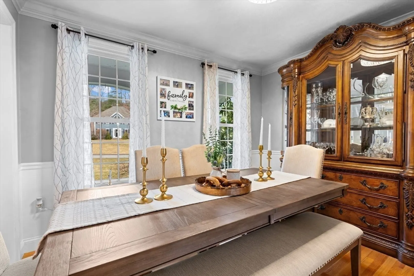
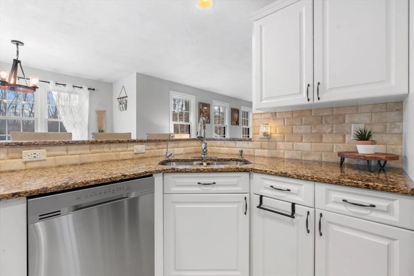
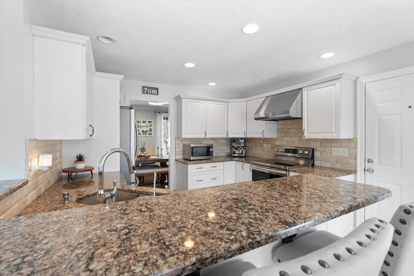
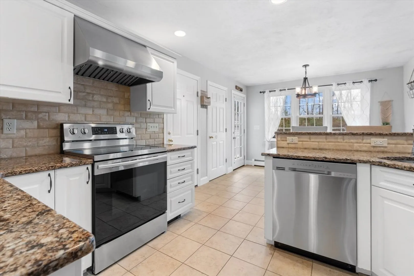
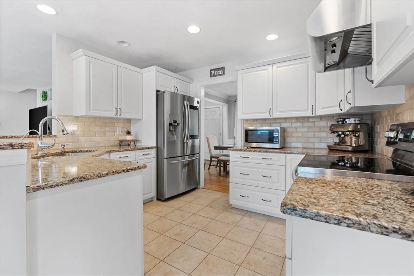
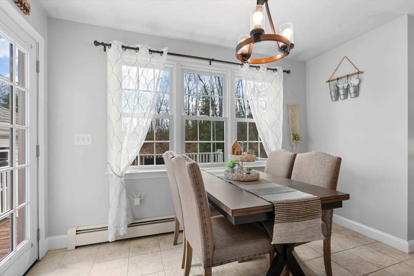
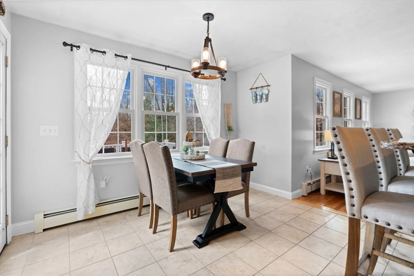
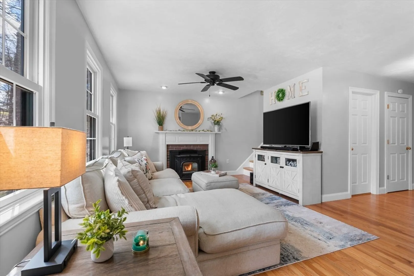
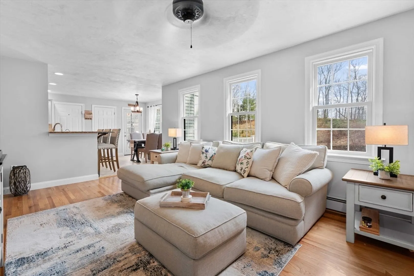
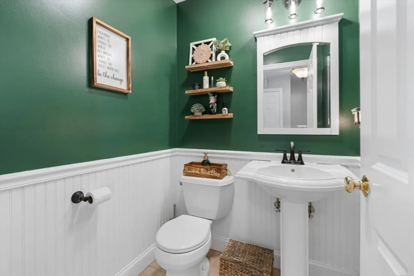
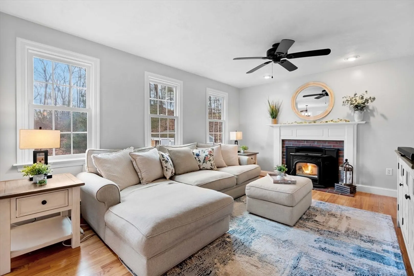
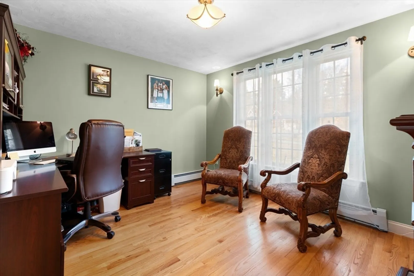
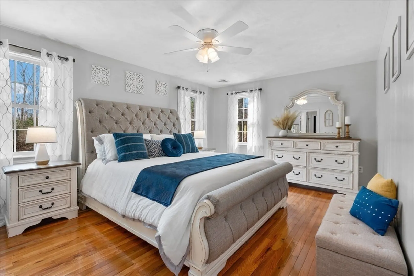
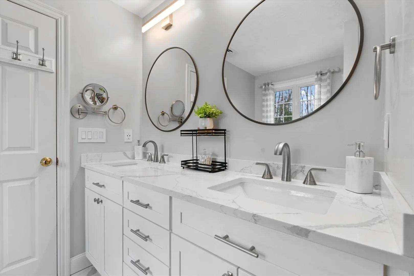
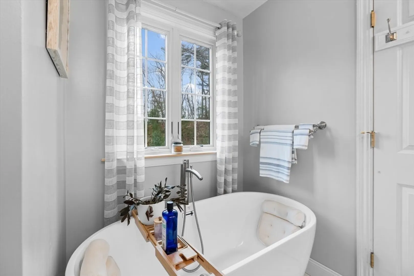
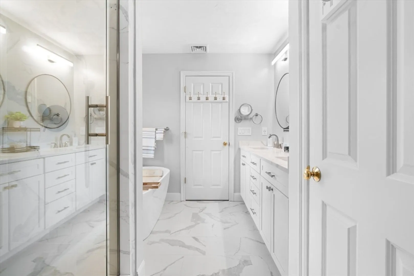
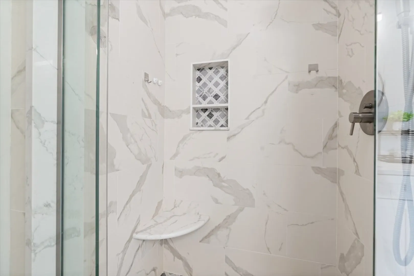
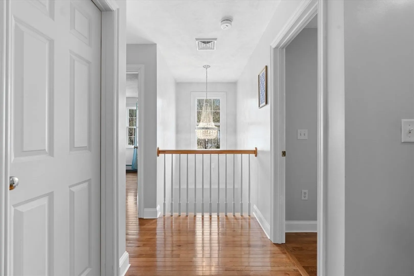
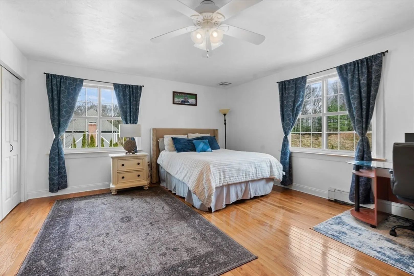
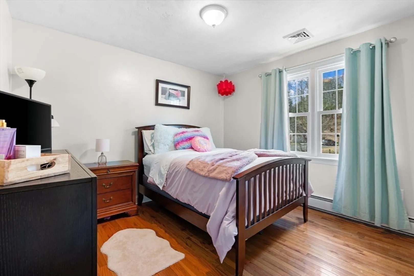
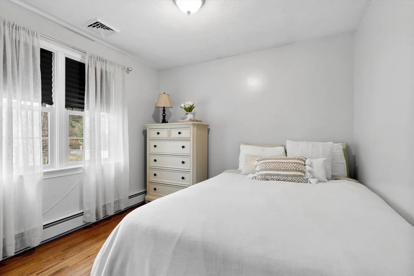
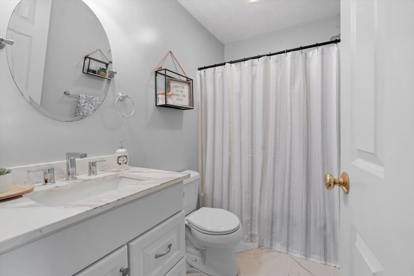
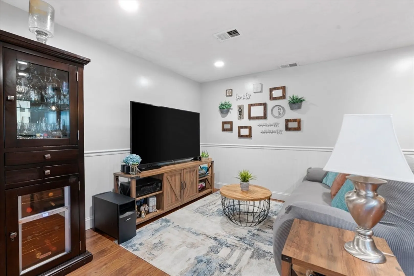
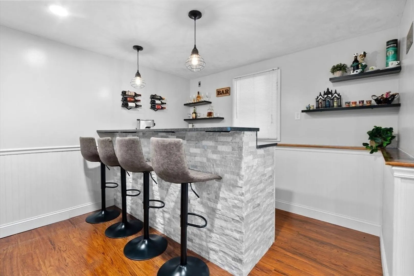
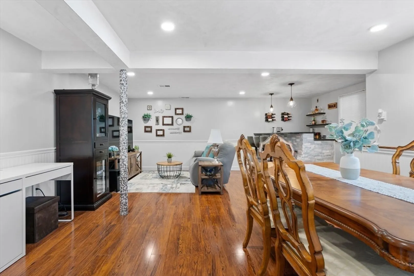
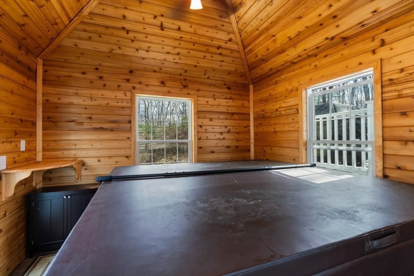
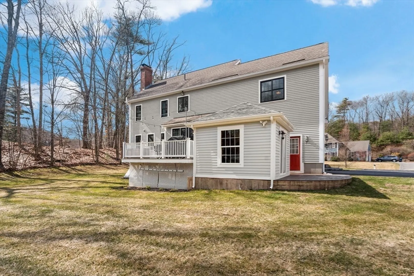
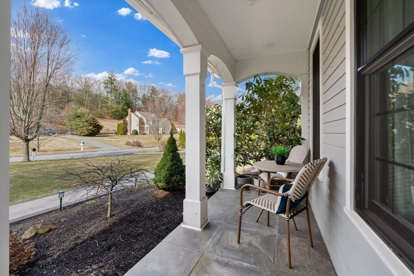
Move right into this immaculately maintained 4-bedroom Colonial! This spacious country home has all your modern features, white kitchen cabinets, quartz counter tops, stainless-steel appliances, beautiful hardwood floors & Recessed lighting throughout. Formal dining room & dedicated office. Fireplace/pellet stove & newly installed Anderson windows (2023) Completely remodeled master bath w/soaking tub (2022) Finished lower level adds lots of extra space for entertaining and storage. Irrigation system installed in (2021) Gazebo w/hot tub (2020) Walk ways and patio (2020) 2nd floor central air installed (2021) Don't miss out on the opportunity to make this great home yours! Schedule a viewing today before it’s too late!
-
Highlights
- Acres: 1
- Heating: Baseboard, Oil, Pellet Stove
- Property Class: Residential
- Style: Colonial
- Year Built: 2004
- Cooling: Central Air, Window Unit(s)
- Parking Spots: 4
- Property Type: Single Family Residence
- Total Rooms: 8
- Status: Closed
-
Additional Details
- Appliances: Water Heater, Tankless Water Heater, Range, Dishwasher, Range Hood, Plumbed For Ice Maker
- Construction: Frame
- Exterior Features: Porch, Deck, Rain Gutters, Hot Tub/Spa, Storage, Sprinkler System, Screens, Gazebo, Stone Wall
- Flooring: Tile, Laminate, Hardwood
- Interior Features: Breakfast Bar / Nook, Internet Available - Unknown
- Road Frontage Type: Public
- Year Built Details: Actual
- Zoning: Res
- Basement: Full, Partially Finished, Bulkhead, Radon Remediation System, Concrete
- Exclusions: Kitchen Refrigerator
- Fireplaces: 1
- Foundation: Concrete Perimeter
- Lot Features: Cul-De-Sac, Wooded, Easements
- Roof: Shingle
- Year Built Source: Public Records
-
Amenities
- Community Features: House of Worship, Public School
- Parking Features: Attached, Garage Door Opener, Paved Drive, Off Street, Paved
- Covered Parking Spaces: 2
-
Utilities
- Electric: 200+ Amp Service, Generator Connection
- Water Source: Public
- Sewer: Private Sewer
-
Fees / Taxes
- Assessed Value: $626,000
- Compensation Based On: Net Sale Price
- Tax Year: 2024
- Buyer Agent Compensation: 2%
- Facilitator Compensation: 1.5%
- Taxes: $8,332
Similar Listings
Sold
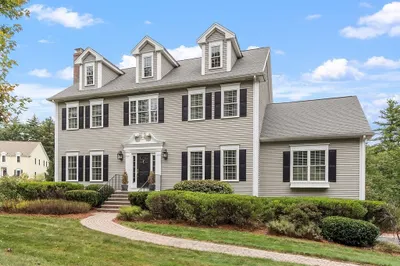
40 Photos
Sold
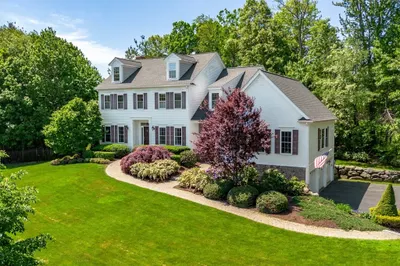
42 Photos
Sold
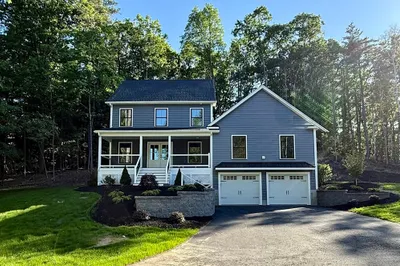
28 Photos
Sold
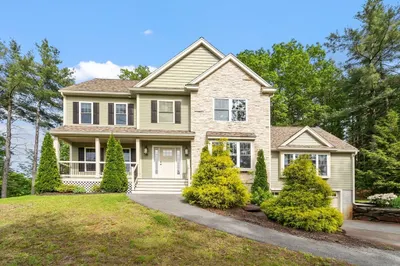
37 Photos
Content © 2026 MLS Property Information Network, Inc. The information in this listing was gathered from third party resources including the seller and public records.
Listing information provided courtesy of Advisors Living - Wellesley.
MLS Property Information Network, Inc. and its subscribers disclaim any and all representations or warranties as to the accuracy of this information.
