
Sold!
$1,250,000
4
Beds
2/1
Baths
2,524
Living Area
-
Property Description
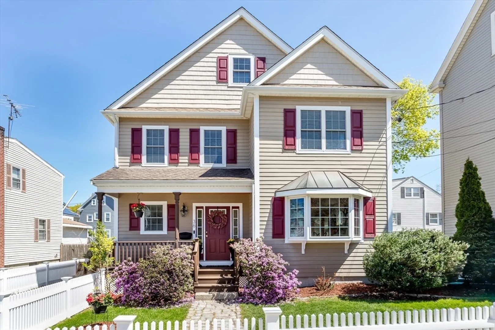
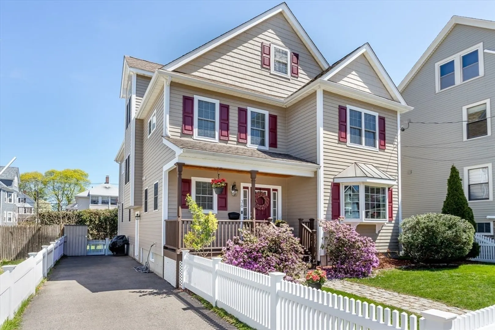
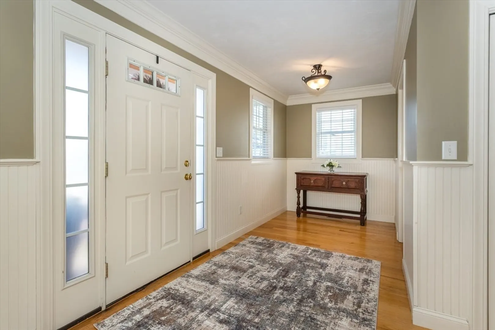
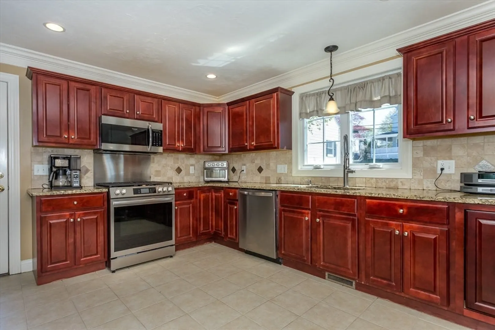
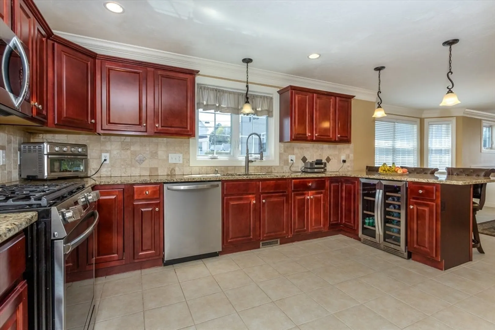
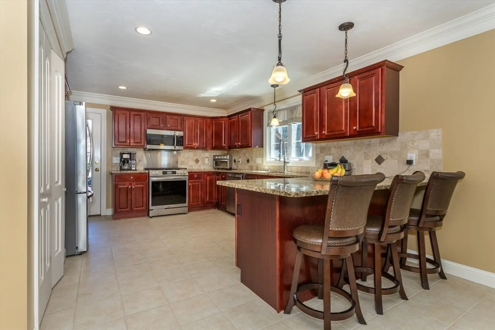
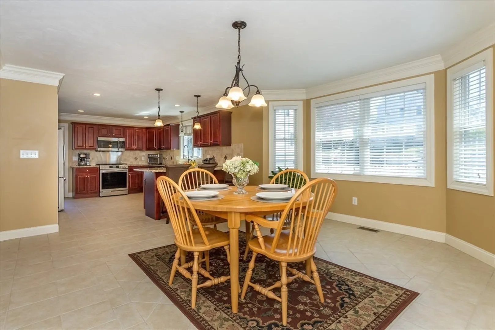
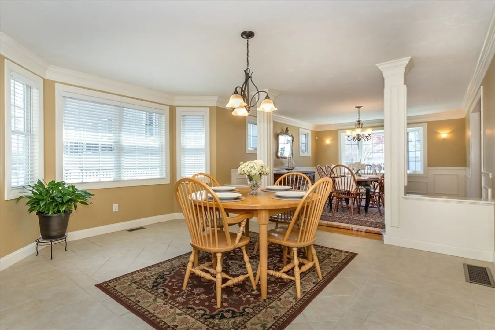
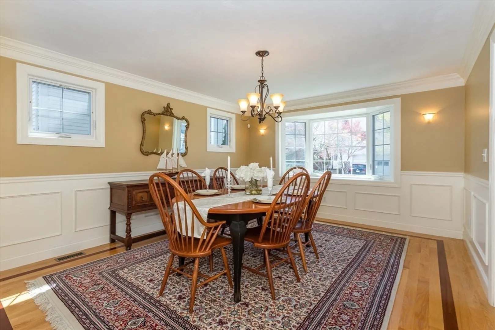
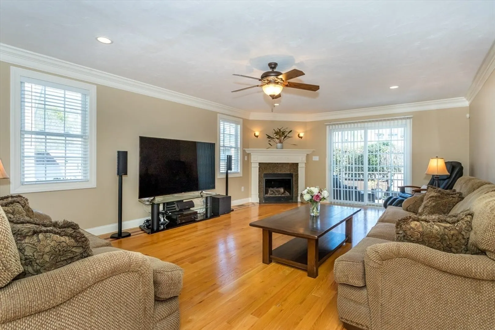
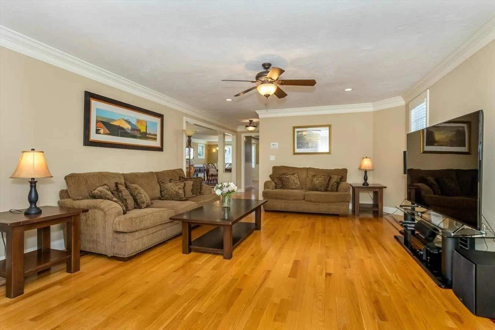
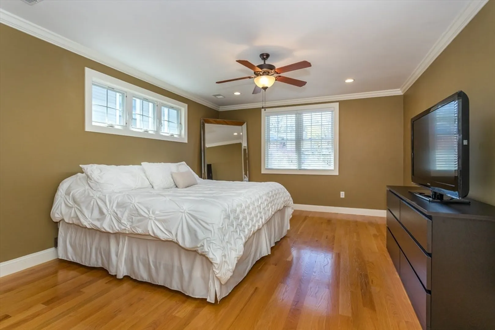
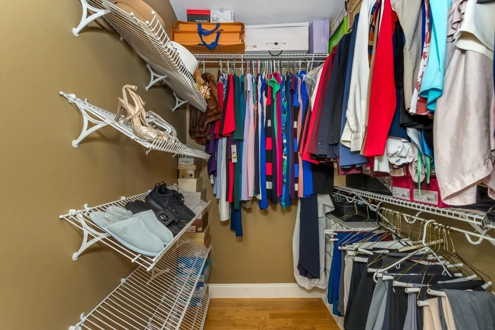
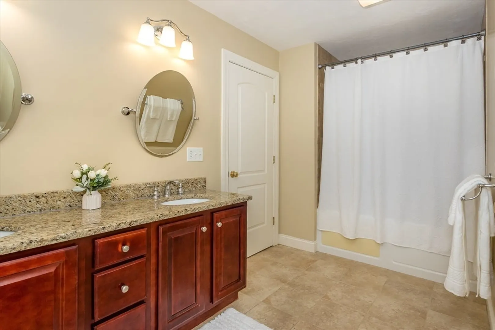
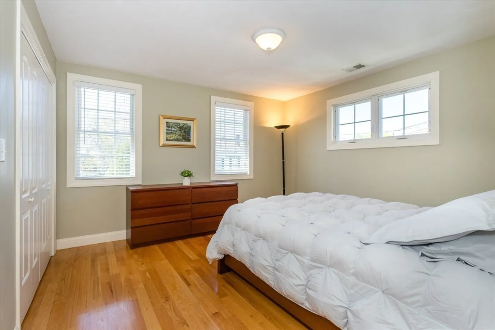
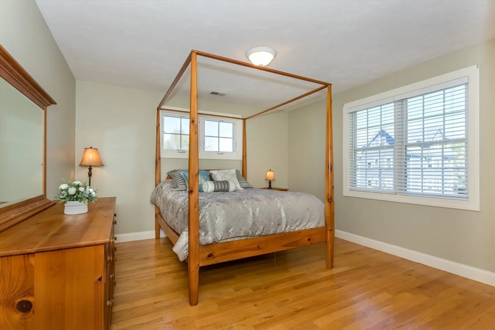
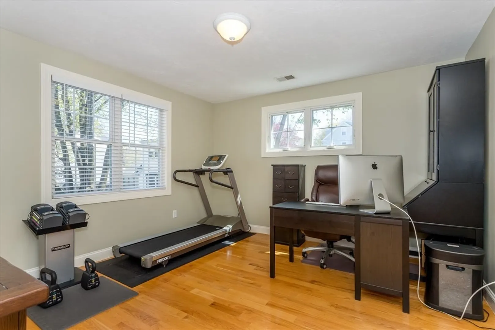
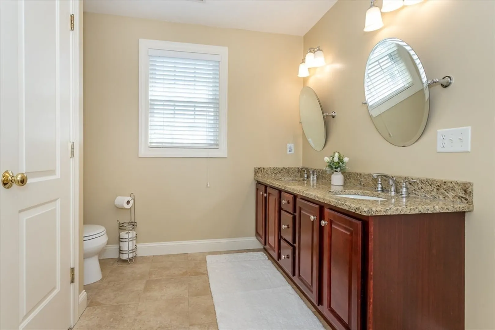
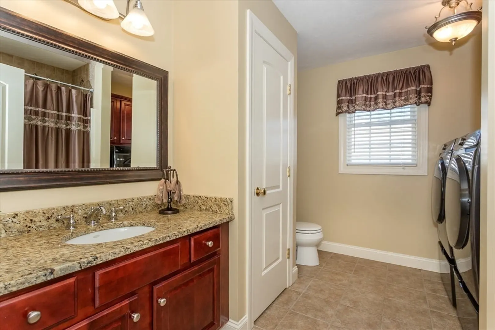
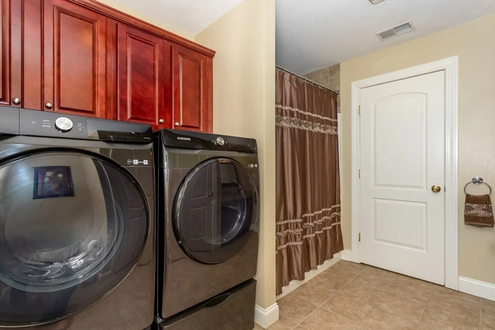
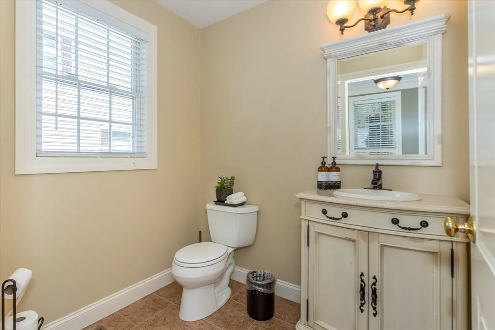
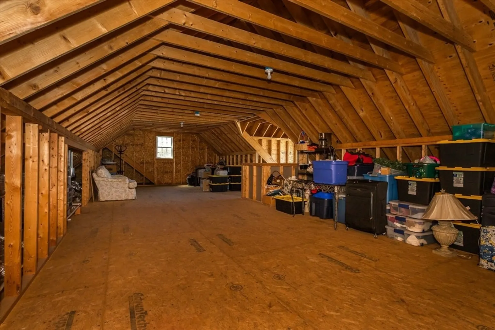
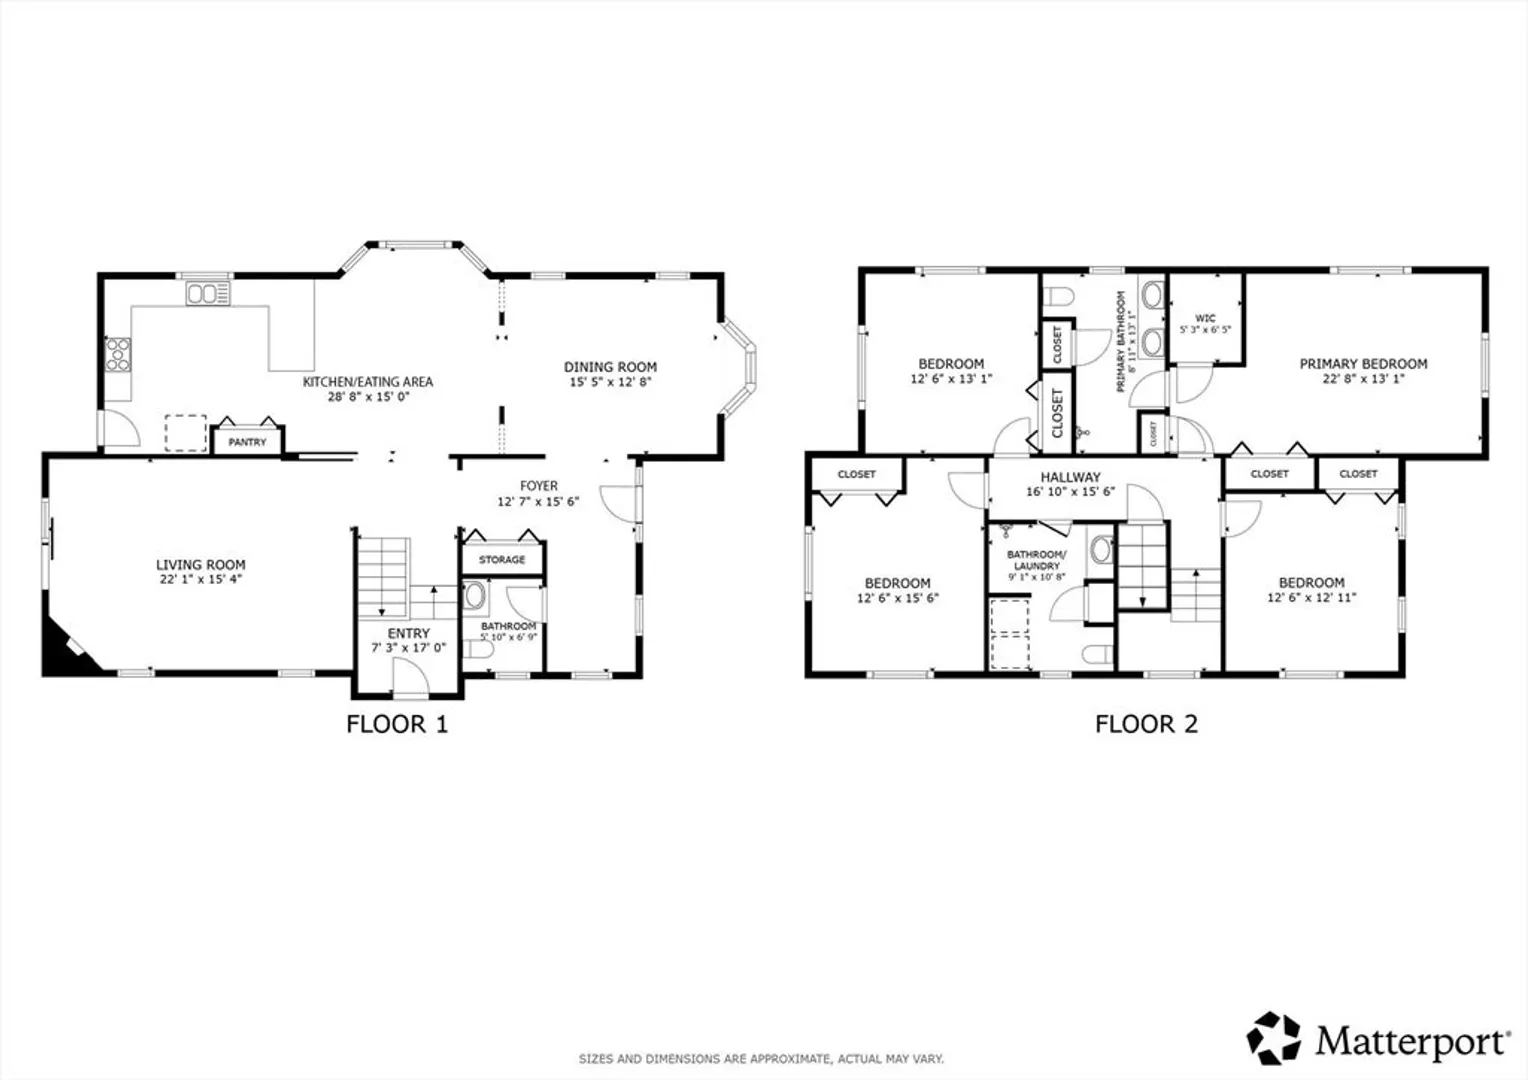
This is the one you've been waiting for! Step into this exceptional 2007 built colonial where quality construction & thoughtful upgrades create a sophisticated modern retreat with premium finishes throughout. Light-filled open floorplan perfect for today's lifestyle. Nestled in a prime Roslindale location with a tranquil location but steps to vibrant Roslindale village shopping, local amenities & commuting options. Chef's kitchen with custom cabinetry, peninsula, granite counters, recessed lighting & stainless appliances lead to a comfortable breakfast nook and formal dining areas. Generous fireplaced family room with slider to the composite deck overlooking the manicured fenced yard with Irrigation. Primary with en suite, walk-in closet & 3 spacious bedrooms with ample closets & 2nd floor laundry. Efficient gas heating with 2 zones of heat and central A/C & low maintenance Hardie Board exterior. Walk through in 3D and high definition: Visit https://tinyurl.com/36OrangeStRoslindale .
-
Highlights
- Area: Roslindale
- Heating: Forced Air, Natural Gas
- Property Class: Residential
- Style: Colonial
- Year Built: 2007
- Cooling: Central Air
- Parking Spots: 3
- Property Type: Single Family Residence
- Total Rooms: 8
- Status: Closed
-
Additional Details
- Appliances: Gas Water Heater
- Construction: Frame
- Fireplaces: 1
- Foundation: Concrete Perimeter
- Road Frontage Type: Public
- SqFt Source: Measured
- Year Built Source: Public Records
- Basement: Full
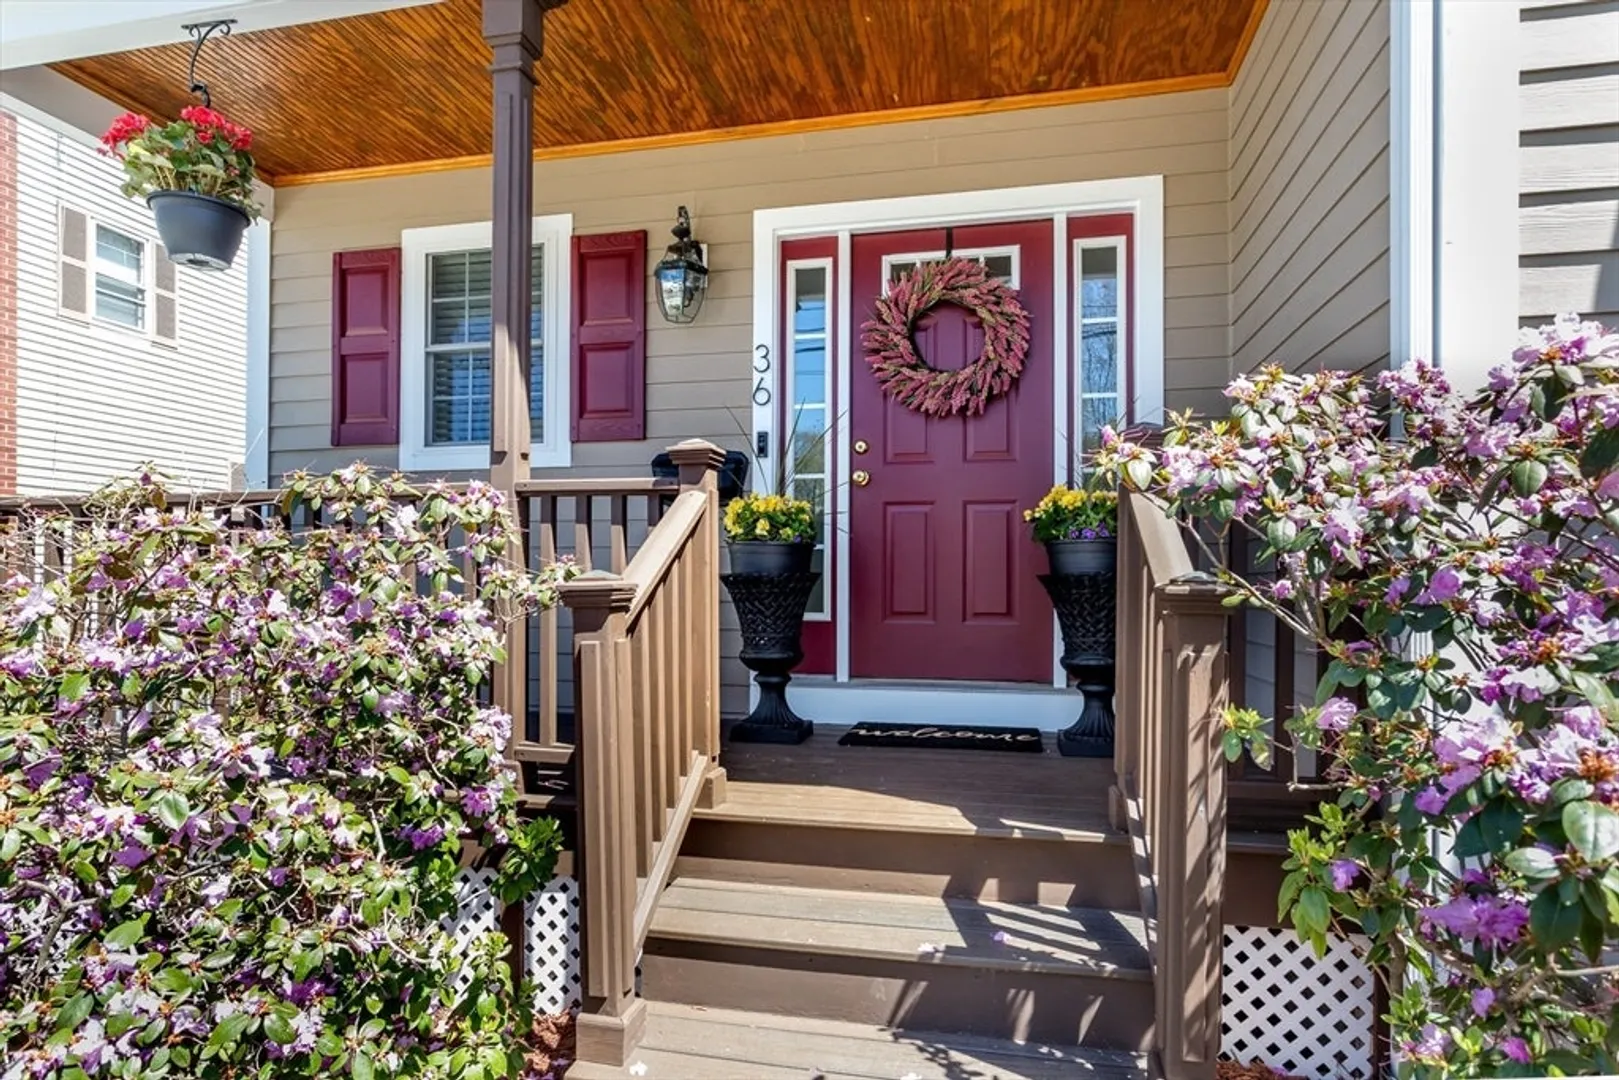
- Exterior Features: Porch, Deck, Sprinkler System, Fenced Yard
- Flooring: Wood, Tile
- Lot Features: Level
- Roof: Shingle
- Year Built Details: Actual
- Zoning: R1
-
Amenities
- Community Features: Public Transportation, Shopping, Park, Medical Facility, T-Station
- Parking Features: Paved Drive, Off Street
-
Utilities
- Electric: Circuit Breakers
- Water Source: Public
- Sewer: Public Sewer
-
Fees / Taxes
- Assessed Value: $1,040,000
- Taxes: $12,043
- Tax Year: 2025
Similar Listings
Sold

82 Photos
Sold

22 Photos
Sold
39 Photos
Sold
15 Photos
Content © 2026 MLS Property Information Network, Inc. The information in this listing was gathered from third party resources including the seller and public records.
Listing information provided courtesy of Conway - Hanover.
MLS Property Information Network, Inc. and its subscribers disclaim any and all representations or warranties as to the accuracy of this information.
