
Sold!
$1,000,000
4
Beds
2
Baths
2,016
Living Area
-
Property Description
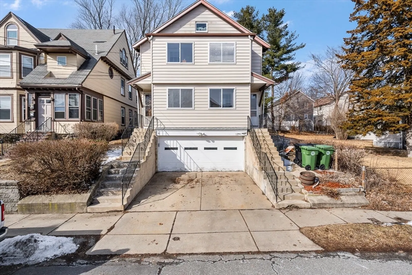
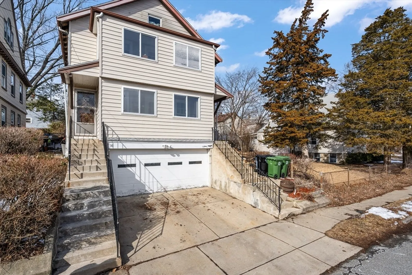
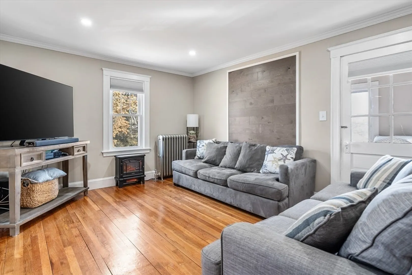
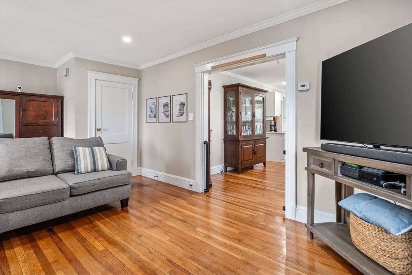
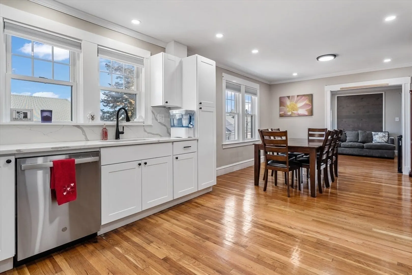
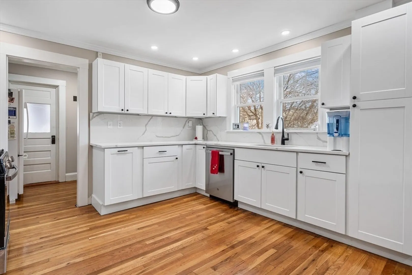
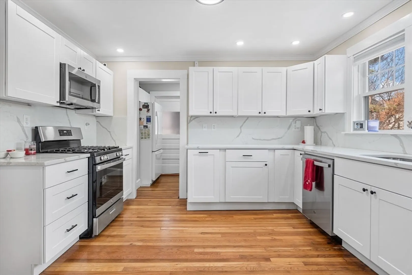
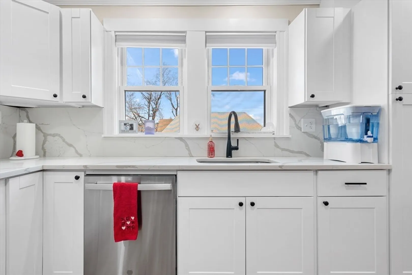
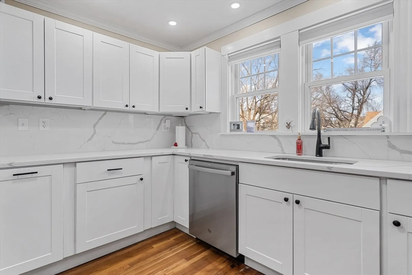
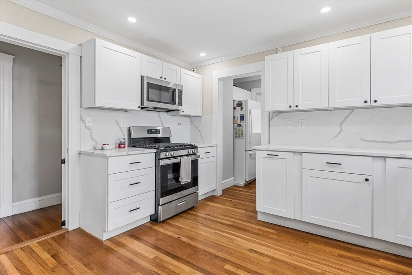
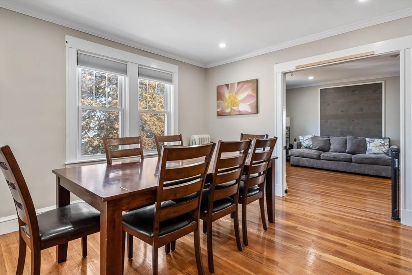
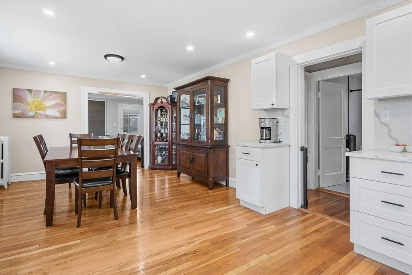
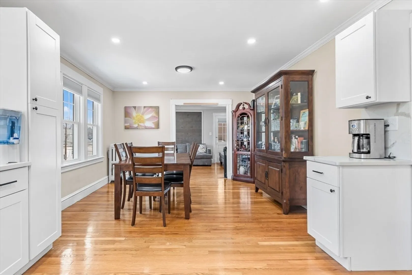
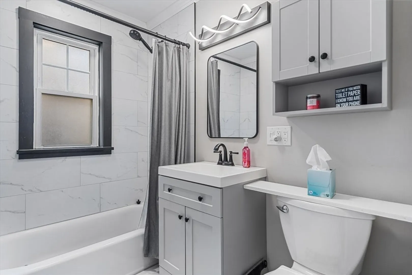
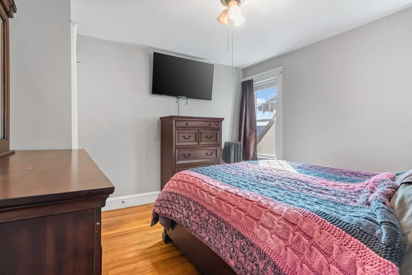
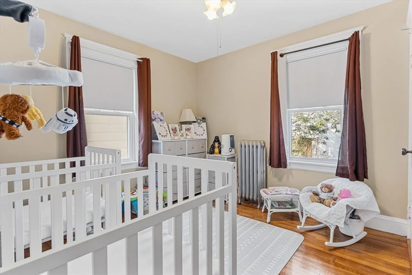
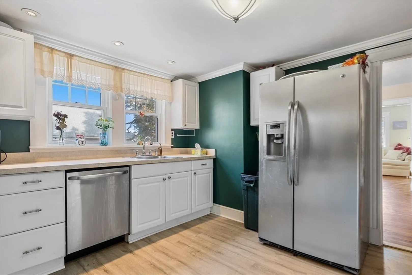
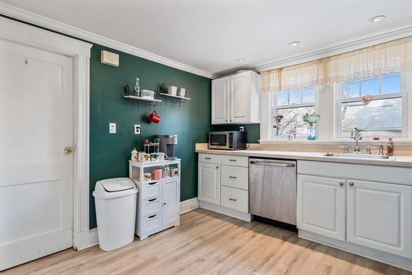
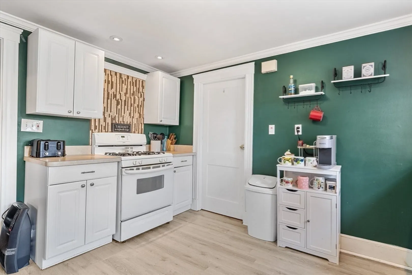
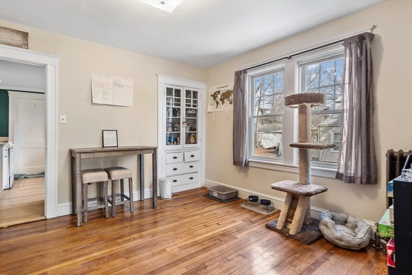
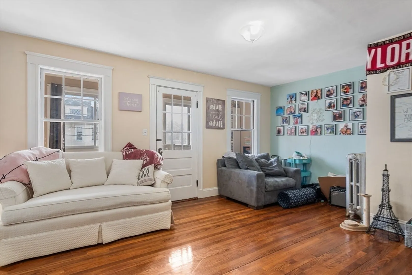
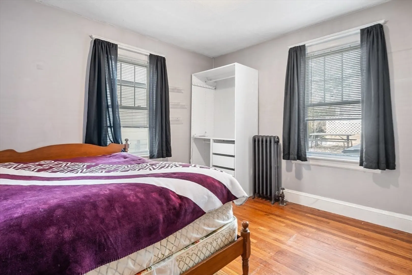
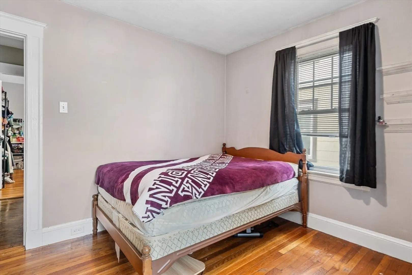
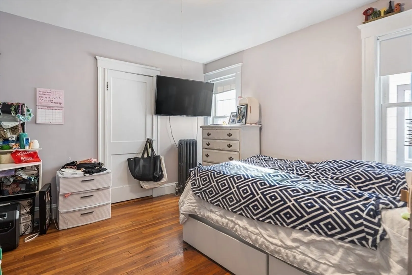
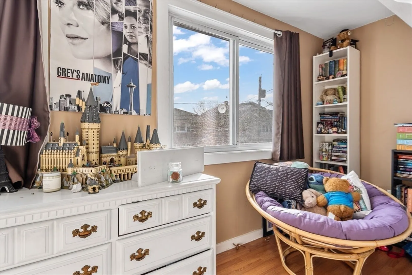
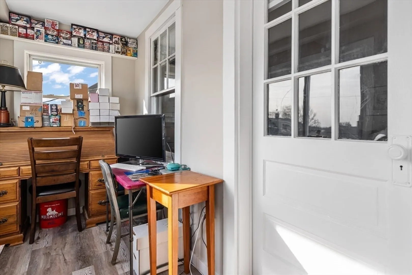
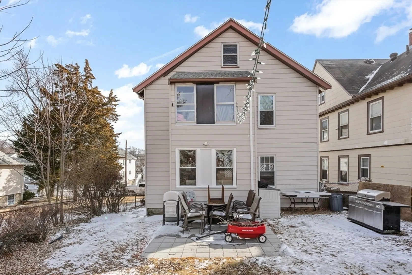
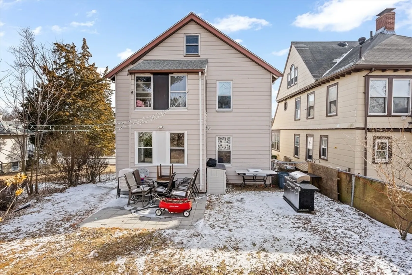
Charming Two-Family Home in Watertown! Welcome to this beautifully updated two-family home in a prime Watertown neighborhood. This home offers a fantastic opportunity for both owner-occupants and investors. Ideally located with an easy commute to Boston, close to shops, restaurants, parks, and public transportation. Each spacious unit features two bedrooms and one bathroom, along with newly renovated kitchens and baths, blending modern finishes with classic charm. Both units offer well-designed layouts with bright, inviting living spaces. There’s also potential to expand or move the laundry in-unit for added convenience. The property includes a two-car garage plus additional driveway space for two more vehicles, ensuring plenty of parking. Don’t miss this exceptional opportunity in Watertown!
-
Highlights
- Has View: Yes
- Parking Spots: 6
- Property Type: Multi Family
- Total Rooms: 10
- Status: Closed
- Levels: 2
- Property Class: Residential Income
- Stories: 2
- Year Built: 1935
-
Additional Details
- Basement: Full
- Foundation: Block
- SqFt Source: Public Record
- View: City View(s)
- Year Built Source: Public Records
- Flooring: Wood
- Road Frontage Type: Public
- Total Number of Units: 2
- Year Built Details: Actual
- Zoning: T
-
Amenities
- Covered Parking Spaces: 2
- Parking Features: Paved Drive, Off Street
-
Utilities
- Electric: Circuit Breakers
- Water Source: Public
- Sewer: Public Sewer
-
Fees / Taxes
- Assessed Value: $878,200
- Taxes: $10,257
- Tax Year: 2025
- Total Rent: $4,000
Similar Listings
Sold
40 Photos
Sold
20 Photos
Sold
16 Photos
Sold
35 Photos
Content © 2026 MLS Property Information Network, Inc. The information in this listing was gathered from third party resources including the seller and public records.
Listing information provided courtesy of Keller Williams Realty.
MLS Property Information Network, Inc. and its subscribers disclaim any and all representations or warranties as to the accuracy of this information.
