
Sold!
$340,000
2
Beds
1
Bath
1,032
Living Area
-
Property Description
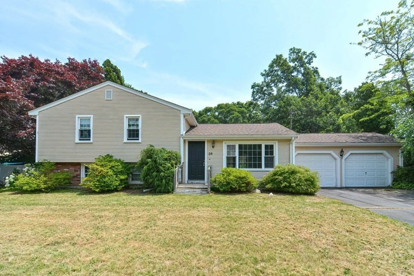
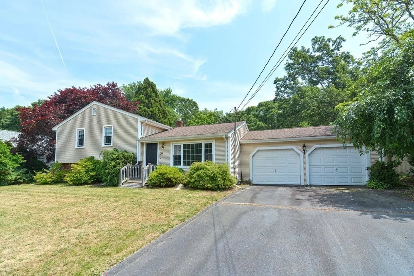
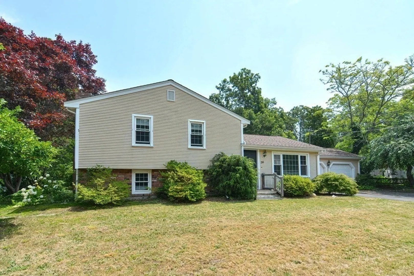
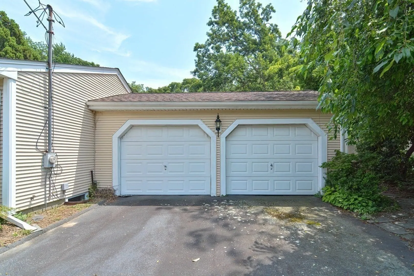
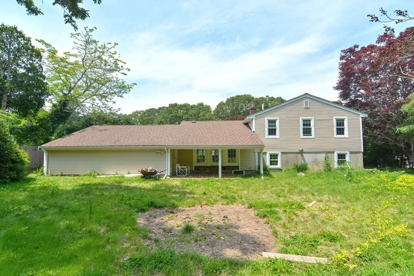
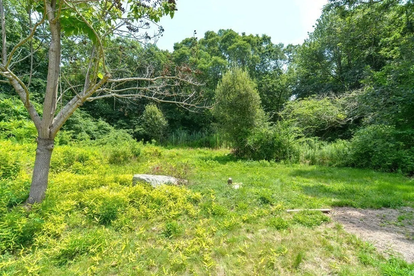
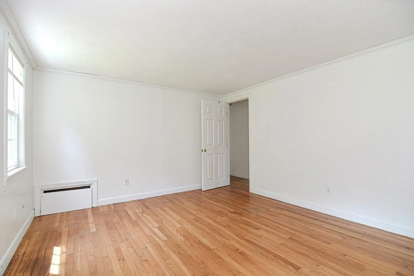
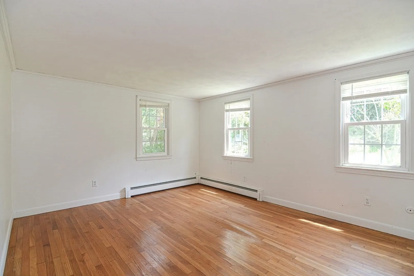
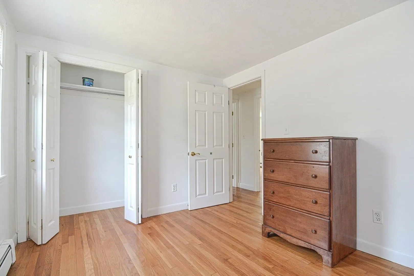
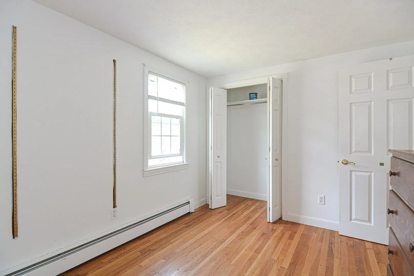
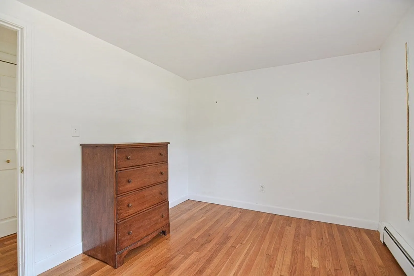
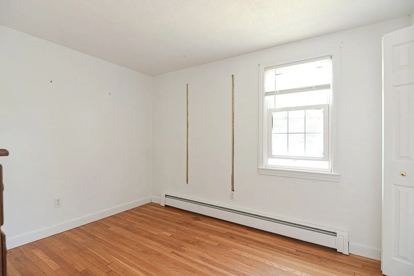
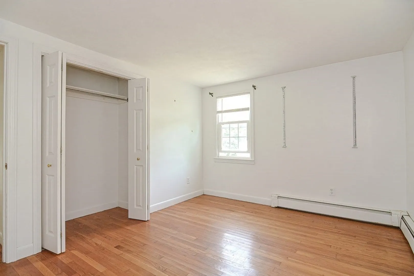
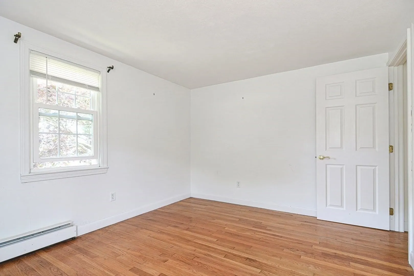
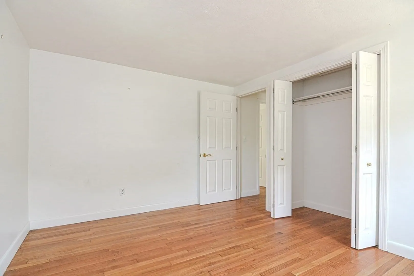
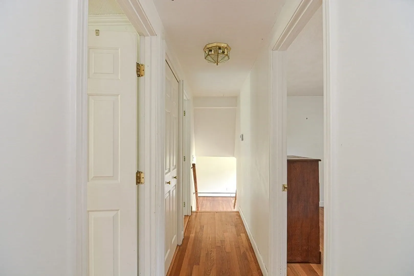
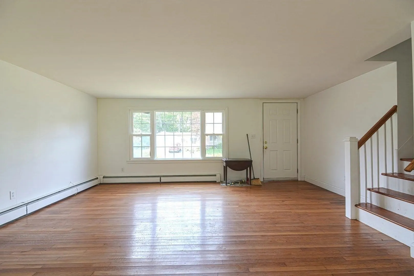
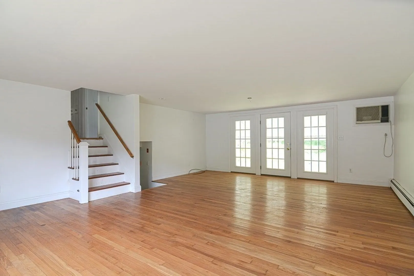
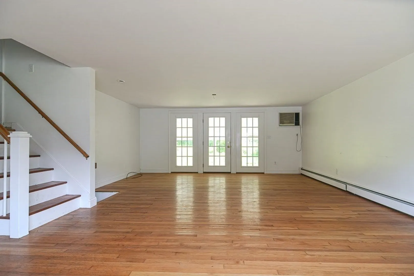
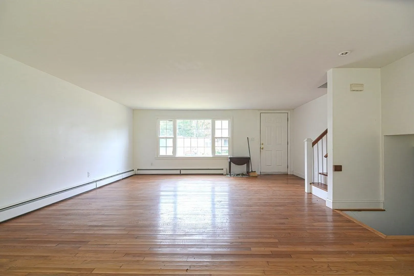
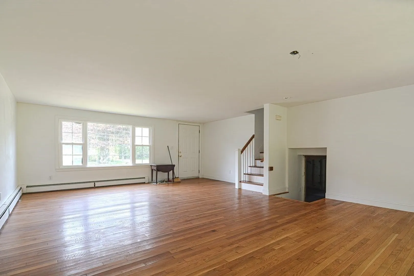
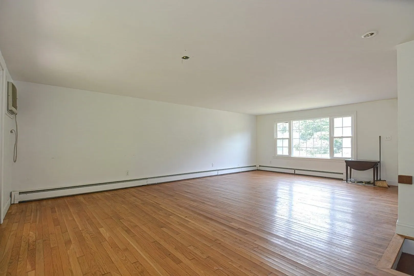
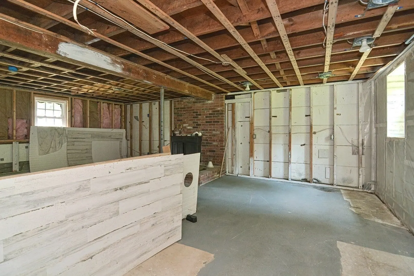
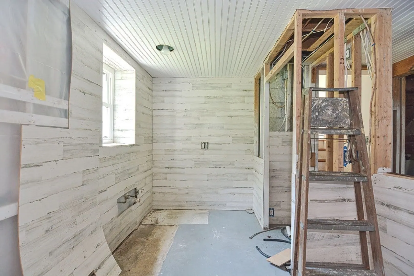
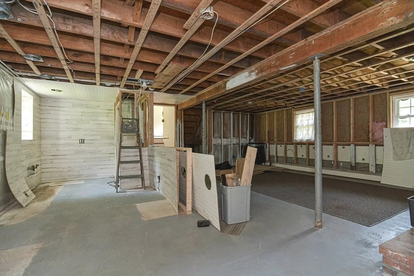
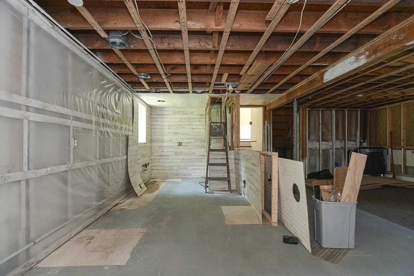
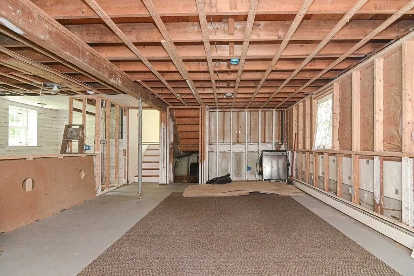
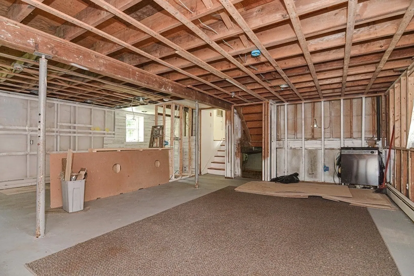
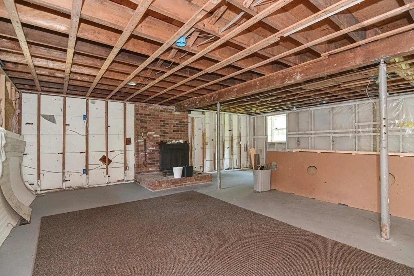
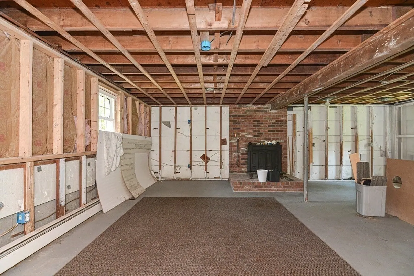
Immense potential here!! 3 bedroom in the desirable town of Westport off of Tickle Rd. Bring your imagination and creativity to this property and really make it your own. Almost a half acre of land with a 2 car garage! The garage is deep, creating additional storage space as well. This is a tri level house with a lower level Kitchen/ dining space that doesn't seem to be included in the living space. Kitchen is unfinished, won't pass all financing types. Public record has it as a 2 bedroom but there is a bonus room.
-
Highlights
- Cooling: Window Unit(s)
- Parking Spots: 4
- Property Type: Single Family Residence
- Year Built: 1965
- Heating: Baseboard, Oil
- Property Class: Residential
- Total Rooms: 5
- Status: Closed
-
Additional Details
- Appliances: Utility Connections for Electric Range, Utility Connections for Electric Dryer
- Construction: Frame
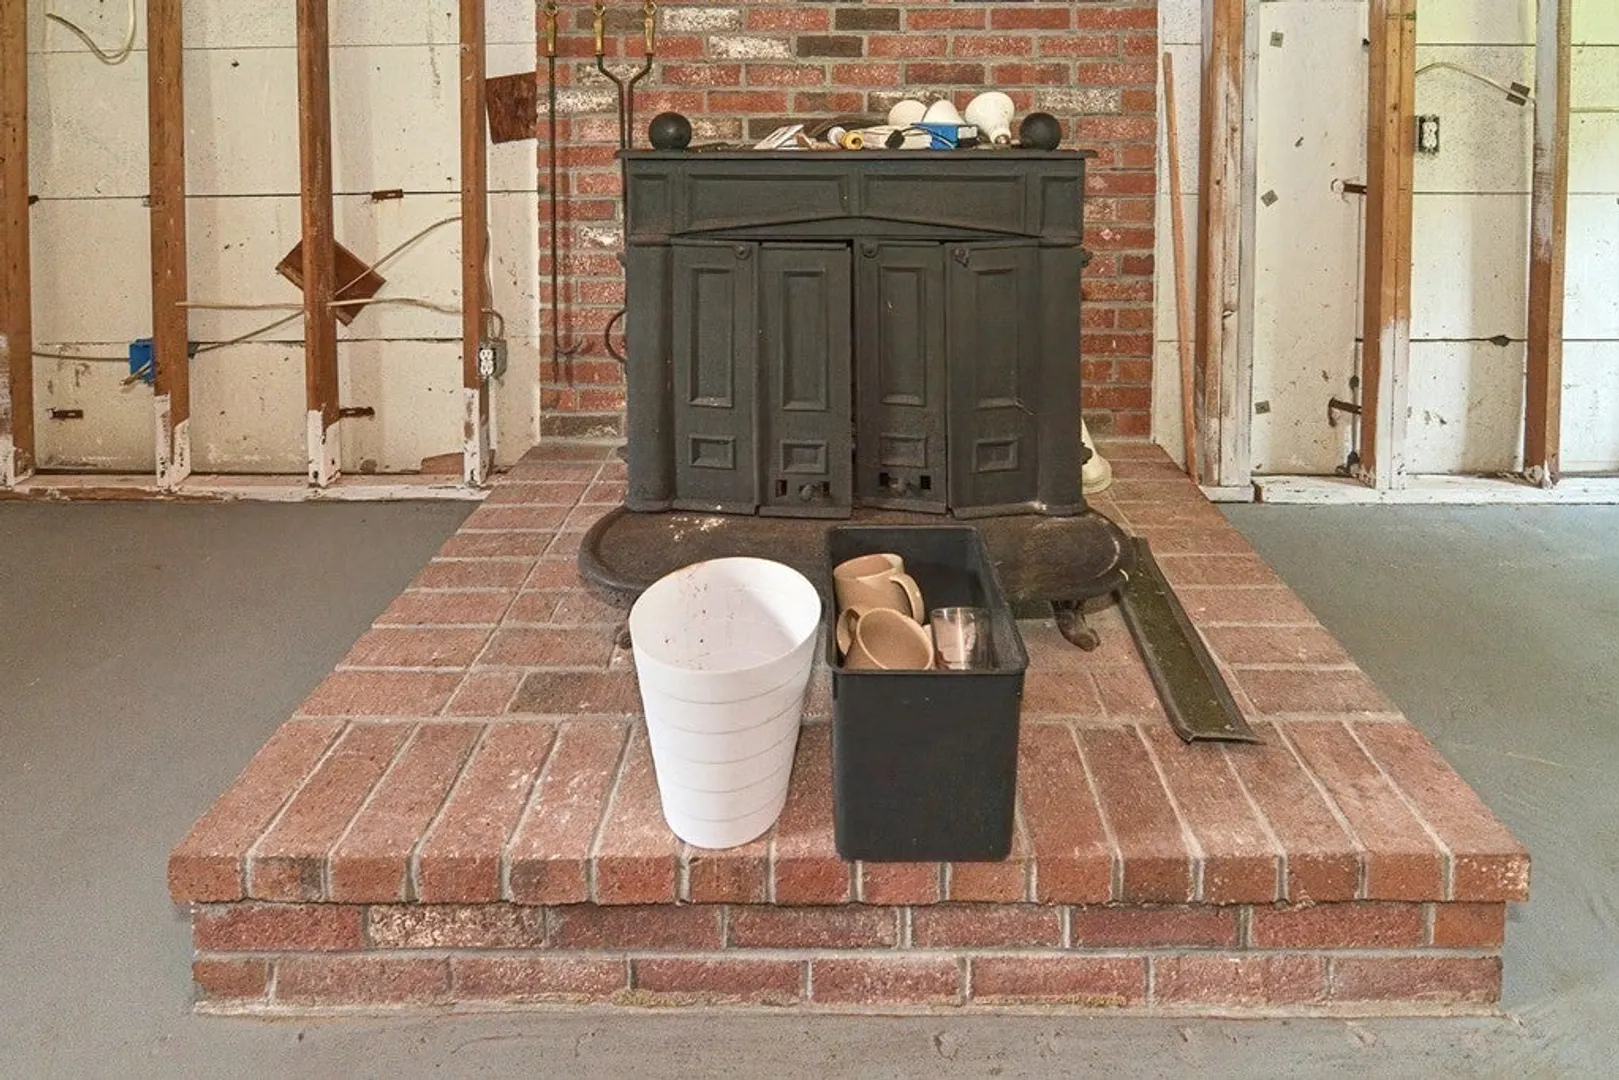
- Fireplaces: 1
- Foundation: Concrete Perimeter
- Road Frontage Type: Public
- Year Built Details: Approximate
- Zoning: R1
- Basement: Partial, Interior Entry, Concrete, Unfinished
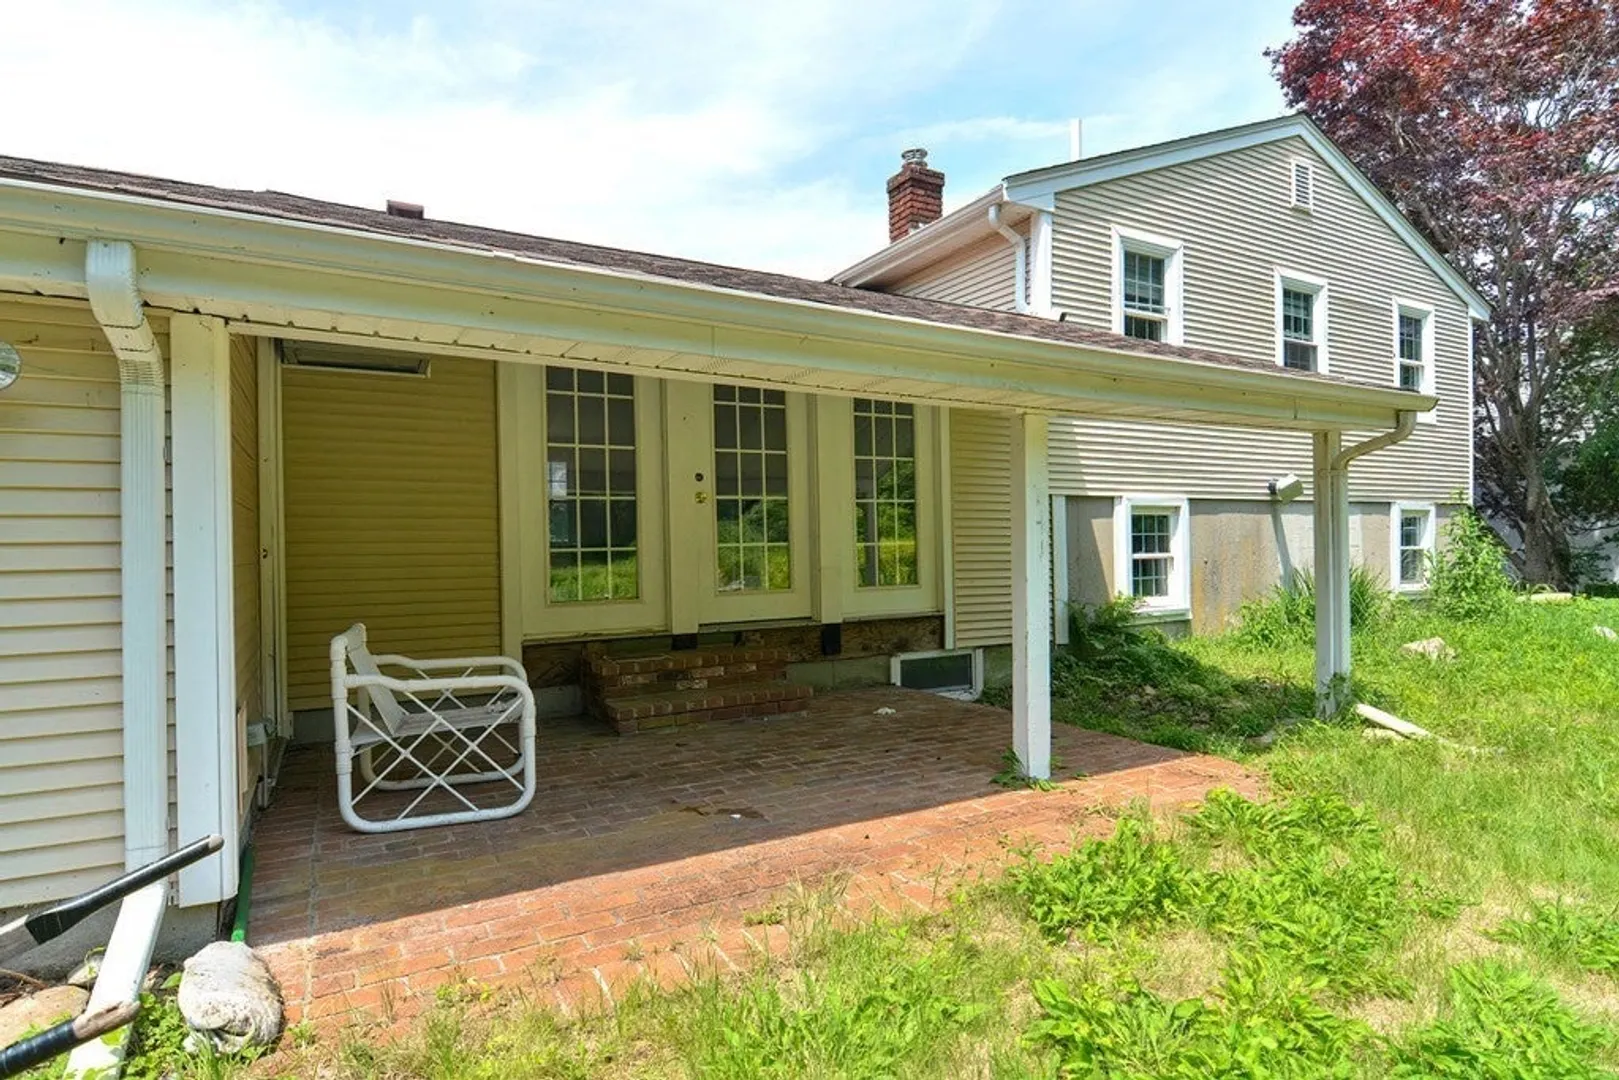
- Exterior Features: Covered Patio/Deck, Rain Gutters
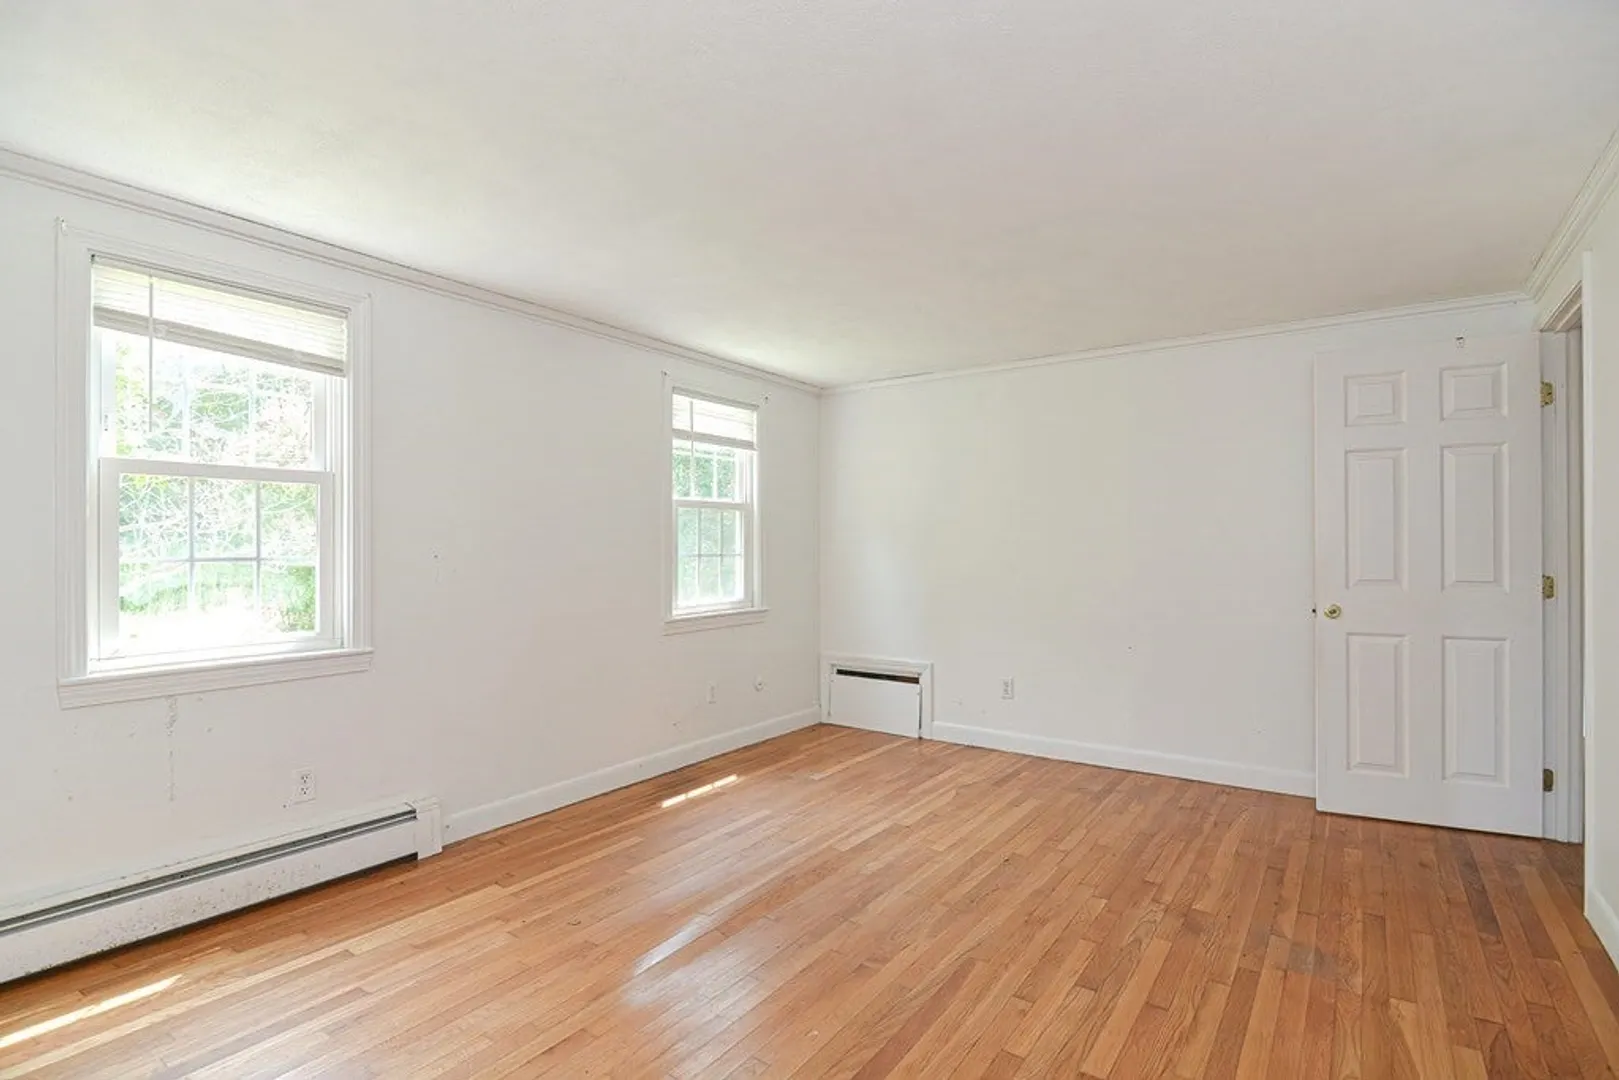
- Flooring: Vinyl, Concrete, Hardwood
- Lot Features: Gentle Sloping, Level
- Roof: Shingle
- Year Built Source: Public Records
-
Amenities
- Covered Parking Spaces: 2
- Waterfront Features: Beach Front, Lake/Pond
- Parking Features: Attached, Storage, Garage Faces Side, Paved Drive, Off Street, Paved
-
Utilities
- Sewer: Private Sewer
- Water Source: Private
-
Fees / Taxes
- Assessed Value: $299,600
- Compensation Based On: Net Sale Price
- Tax Year: 2023
- Buyer Agent Compensation: 2.0%
- Facilitator Compensation: 1.0%
- Taxes: $2,445
Similar Listings
Sold
14 Photos
Sold
42 Photos
Sold
12 Photos
Sold
10 Photos
Content © 2026 MLS Property Information Network, Inc. The information in this listing was gathered from third party resources including the seller and public records.
Listing information provided courtesy of Keller Williams Realty.
MLS Property Information Network, Inc. and its subscribers disclaim any and all representations or warranties as to the accuracy of this information.
