
Sold!
$360,000
3
Beds
1
Bath
1,296
Living Area
-
Property Description
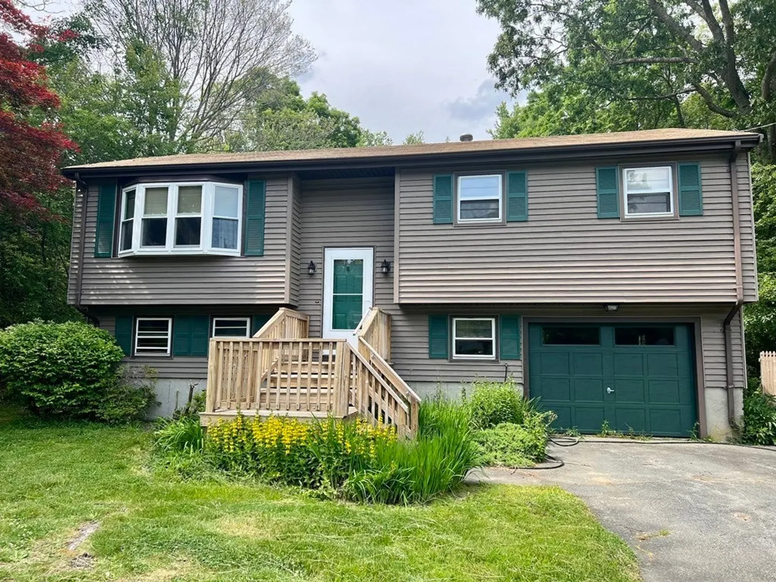
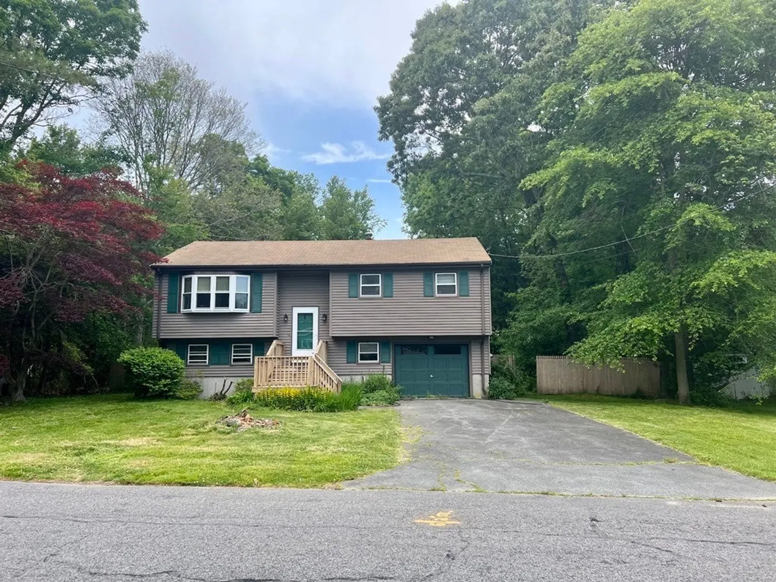
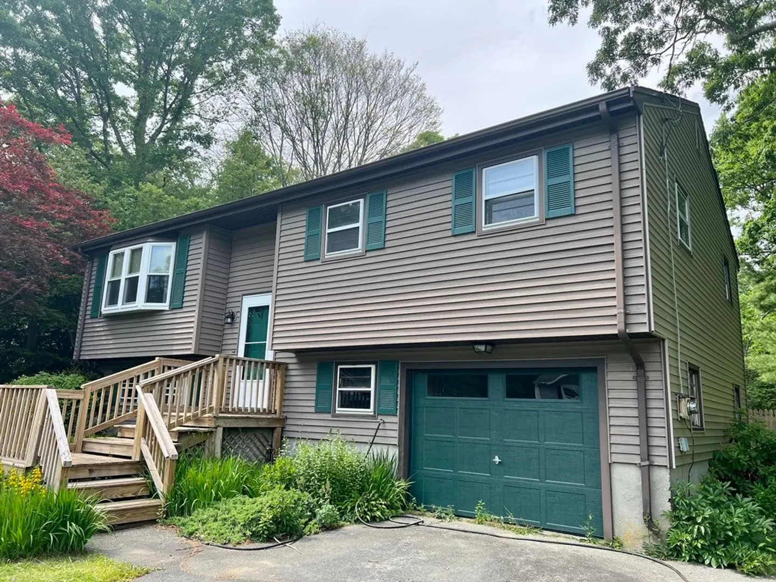
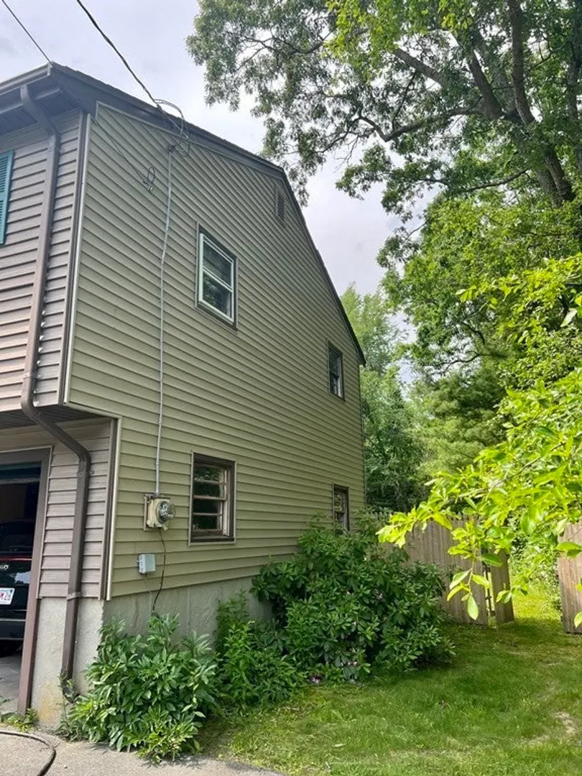
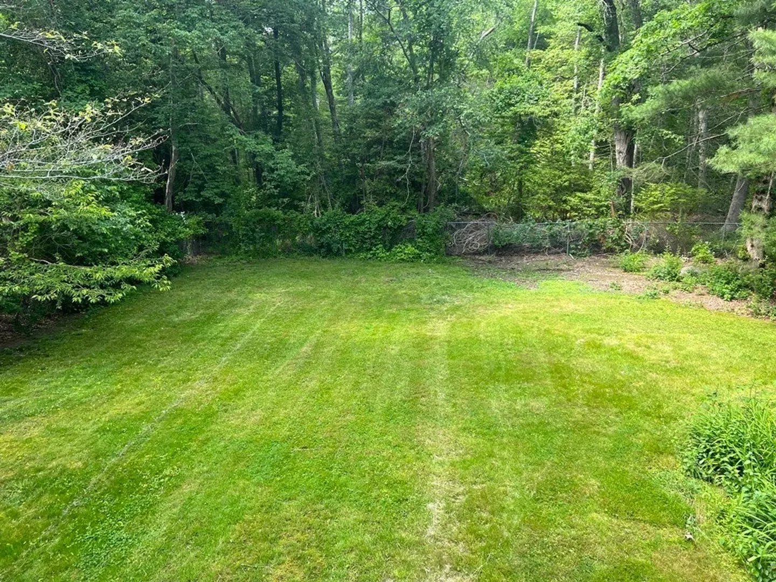
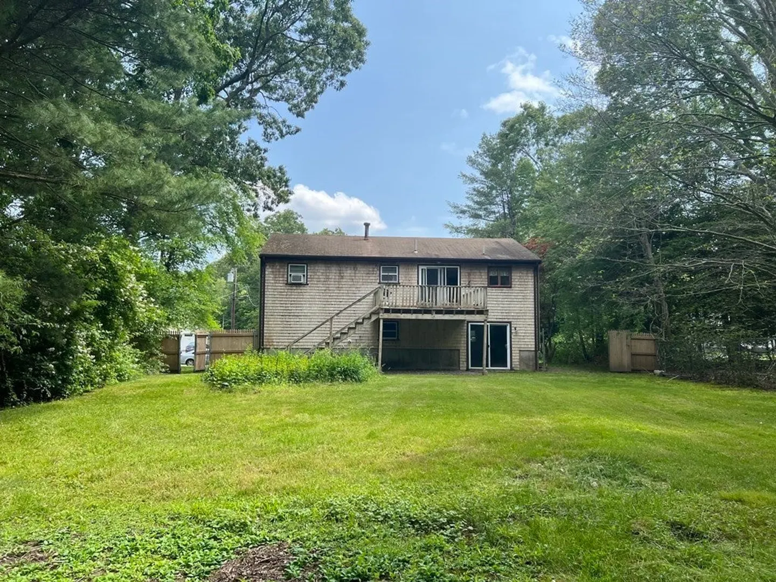
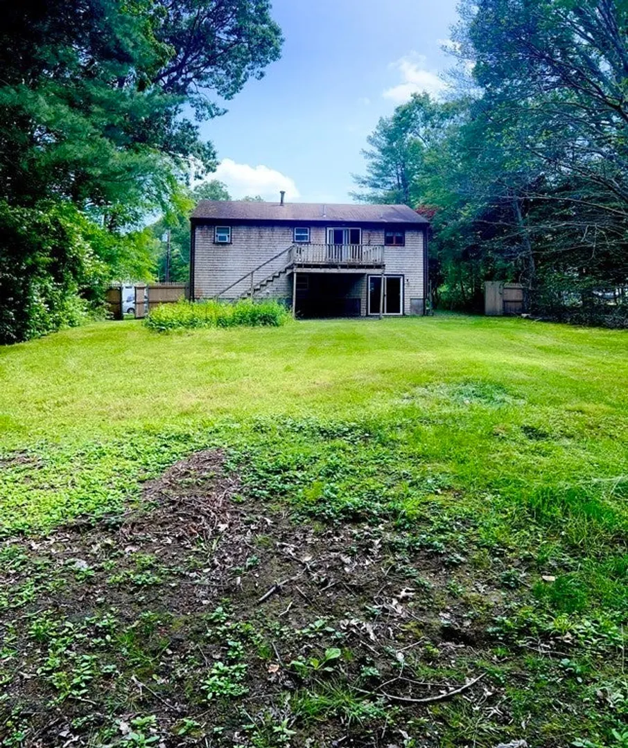
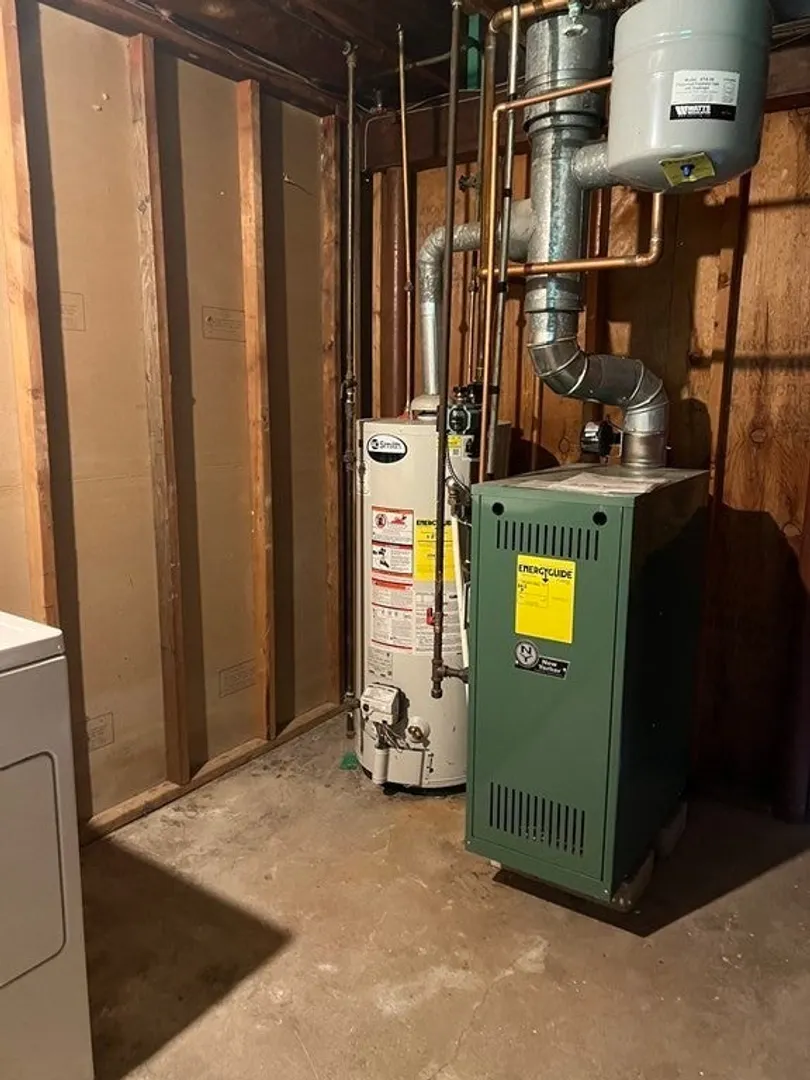
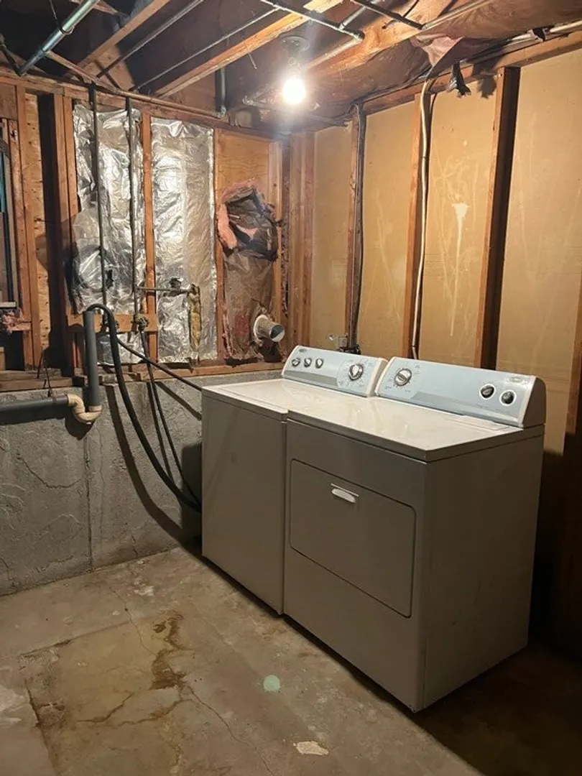
EXCELLENT opportunity to own in the beautiful community of Westport! This raised ranch is located on a peaceful half + acre lot in a quiet neighborhood not far from highways and amenities. Main floor has 3 bedrooms and 1 bath, large eat-in kitchen and living room. Bottom level is partially finished with lots of potential. With low taxes, beautiful beaches, conservation areas for hiking, and a brand-new JR/SR High School, what more could you ask for? This property is an estate sale, is in need of updating, and is being sold as-is, where-is, but there’s a lot to work with here! Title V failed, report available. Buyer will be responsible for septic system and due diligence. May not qualify for all financing due to failed septic. Sale is subject to license to sell from Probate Court. Showings begin with open house on Sunday 6/11 from 11-2.
-
Highlights
- Heating: Baseboard, Natural Gas
- Property Class: Residential
- Style: Raised Ranch
- Year Built: 1973
- Parking Spots: 4
- Property Type: Single Family Residence
- Total Rooms: 5
- Status: Closed
-
Additional Details
- Appliances: Range, Refrigerator, Washer, Dryer
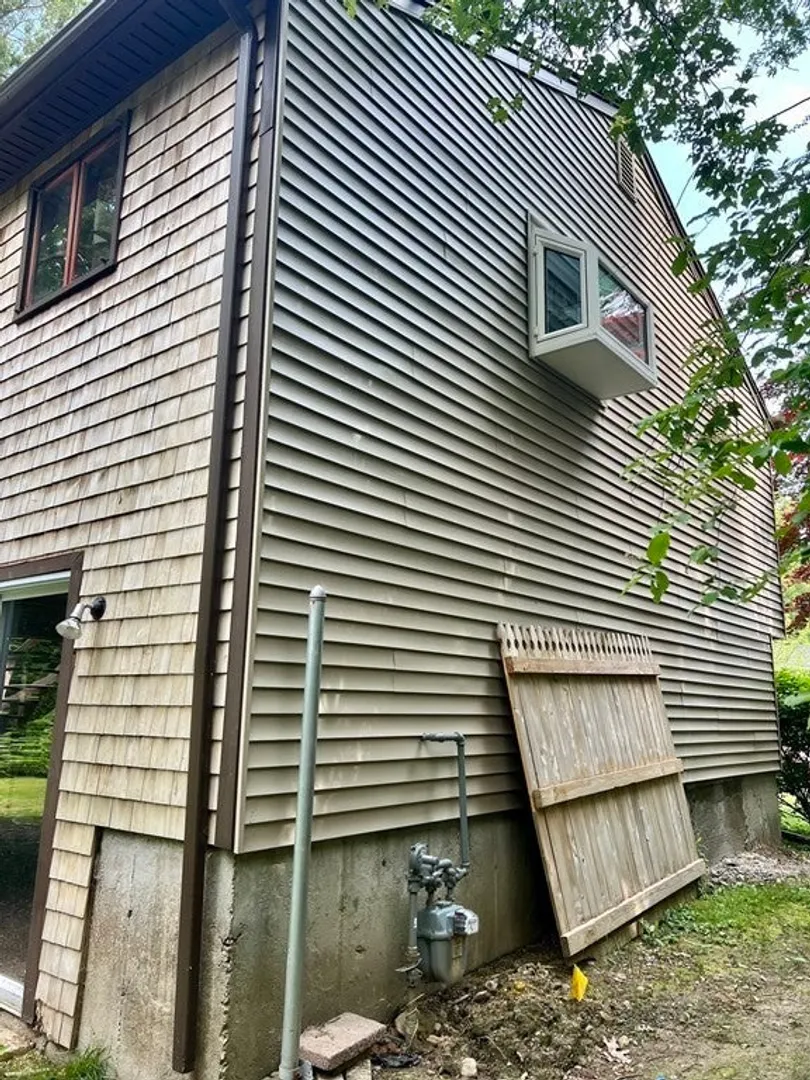
- Construction: Frame
- Foundation: Concrete Perimeter
- Roof: Shingle
- Year Built Source: Public Records
- Basement: Full, Partially Finished, Walk-Out Access, Interior Entry, Garage Access
- Exterior Features: Deck - Wood, Fenced Yard
- Road Frontage Type: Public
- Year Built Details: Actual
- Zoning: Res/Ag
-
Amenities
- Covered Parking Spaces: 1
- Parking Features: Under, Paved Drive, Off Street, Paved
-
Utilities
- Electric: 100 Amp Service
- Water Source: Private
- Sewer: Private Sewer
-
Fees / Taxes
- Assessed Value: $307,700
- Compensation Based On: Net Sale Price
- Taxes: $2,511
- Buyer Agent Compensation: 2.5%%
- Tax Year: 2023
Similar Listings
Sold
37 Photos
Sold
29 Photos
Sold
35 Photos
Sold
41 Photos
Content © 2026 MLS Property Information Network, Inc. The information in this listing was gathered from third party resources including the seller and public records.
Listing information provided courtesy of Kinnane Group.
MLS Property Information Network, Inc. and its subscribers disclaim any and all representations or warranties as to the accuracy of this information.
