
36 Monument View Rd
$729,900
3
Beds
2
Baths
1,350
Sqft
- Request Info
- Call
- Save
-
More
- Mortgage Calculator

Property Tools
$729,900
3
Beds
2
Baths
1,350
Living Area
-
Property Description
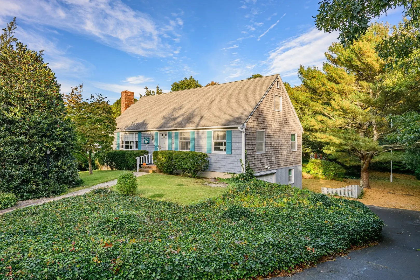
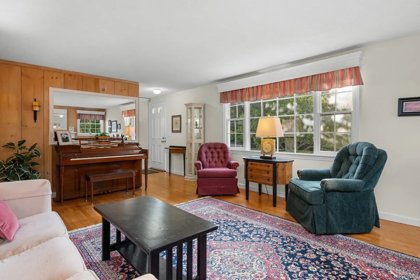
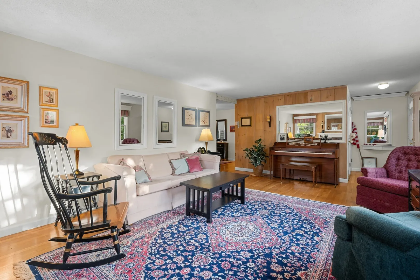
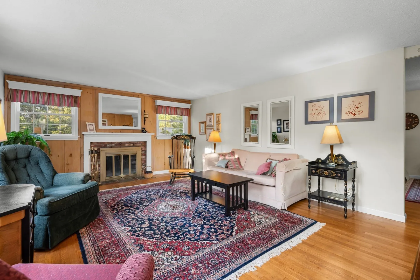
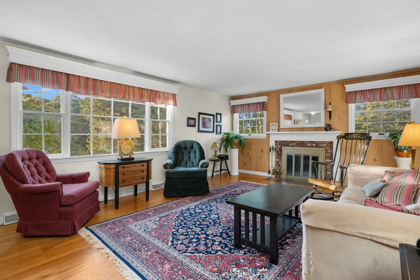
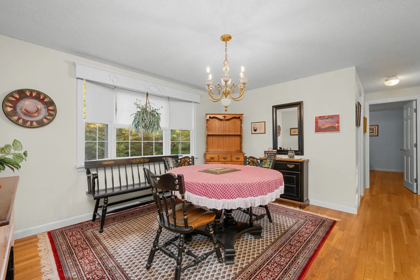
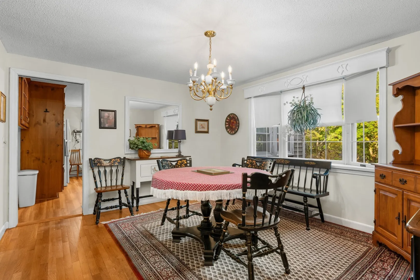
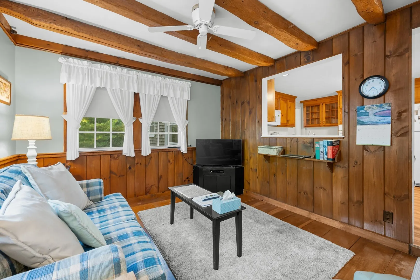
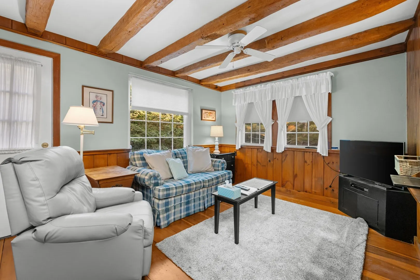
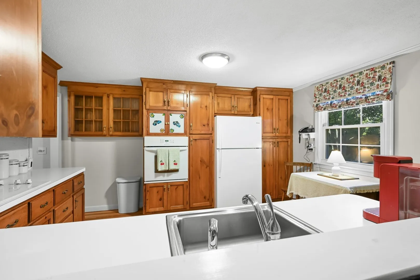
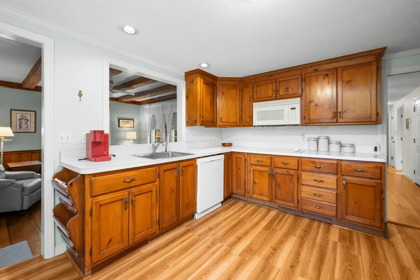
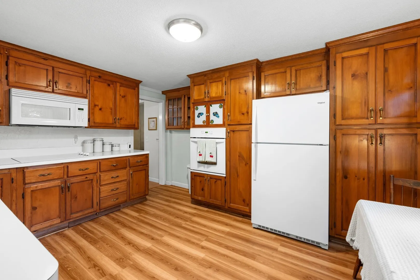
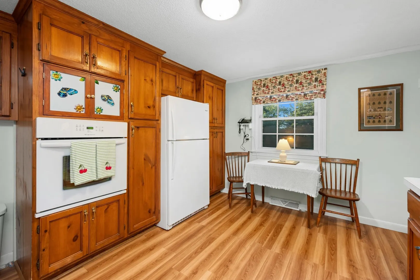
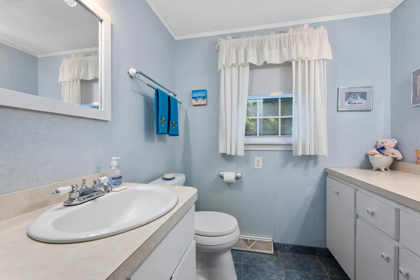
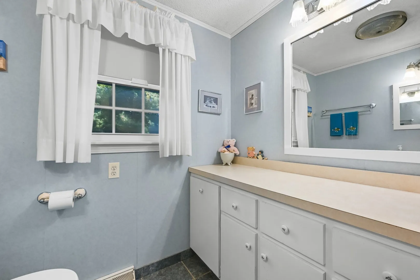
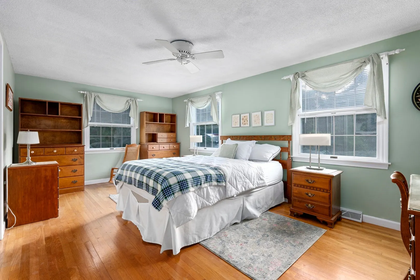
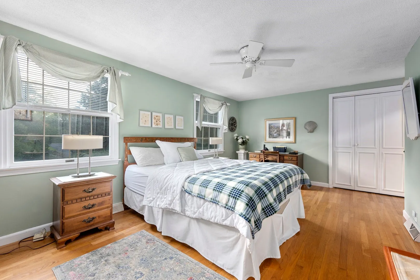
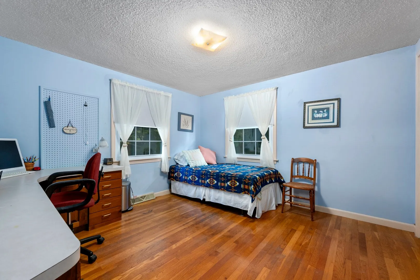
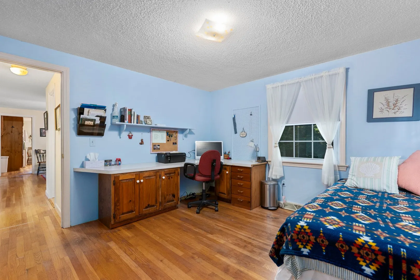
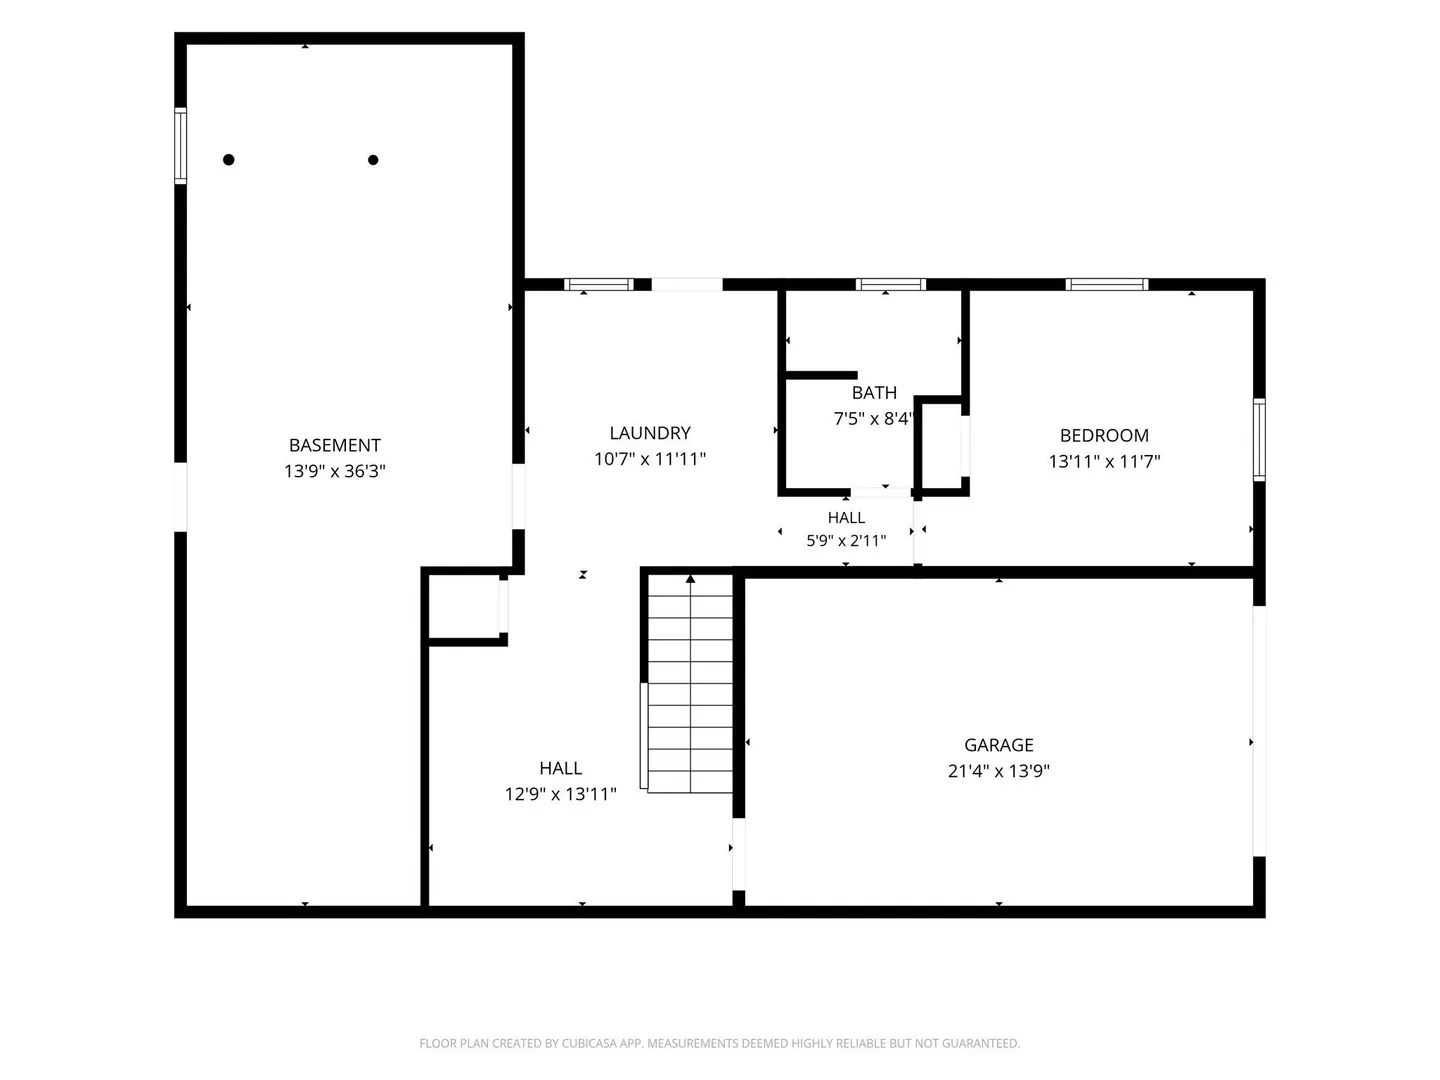
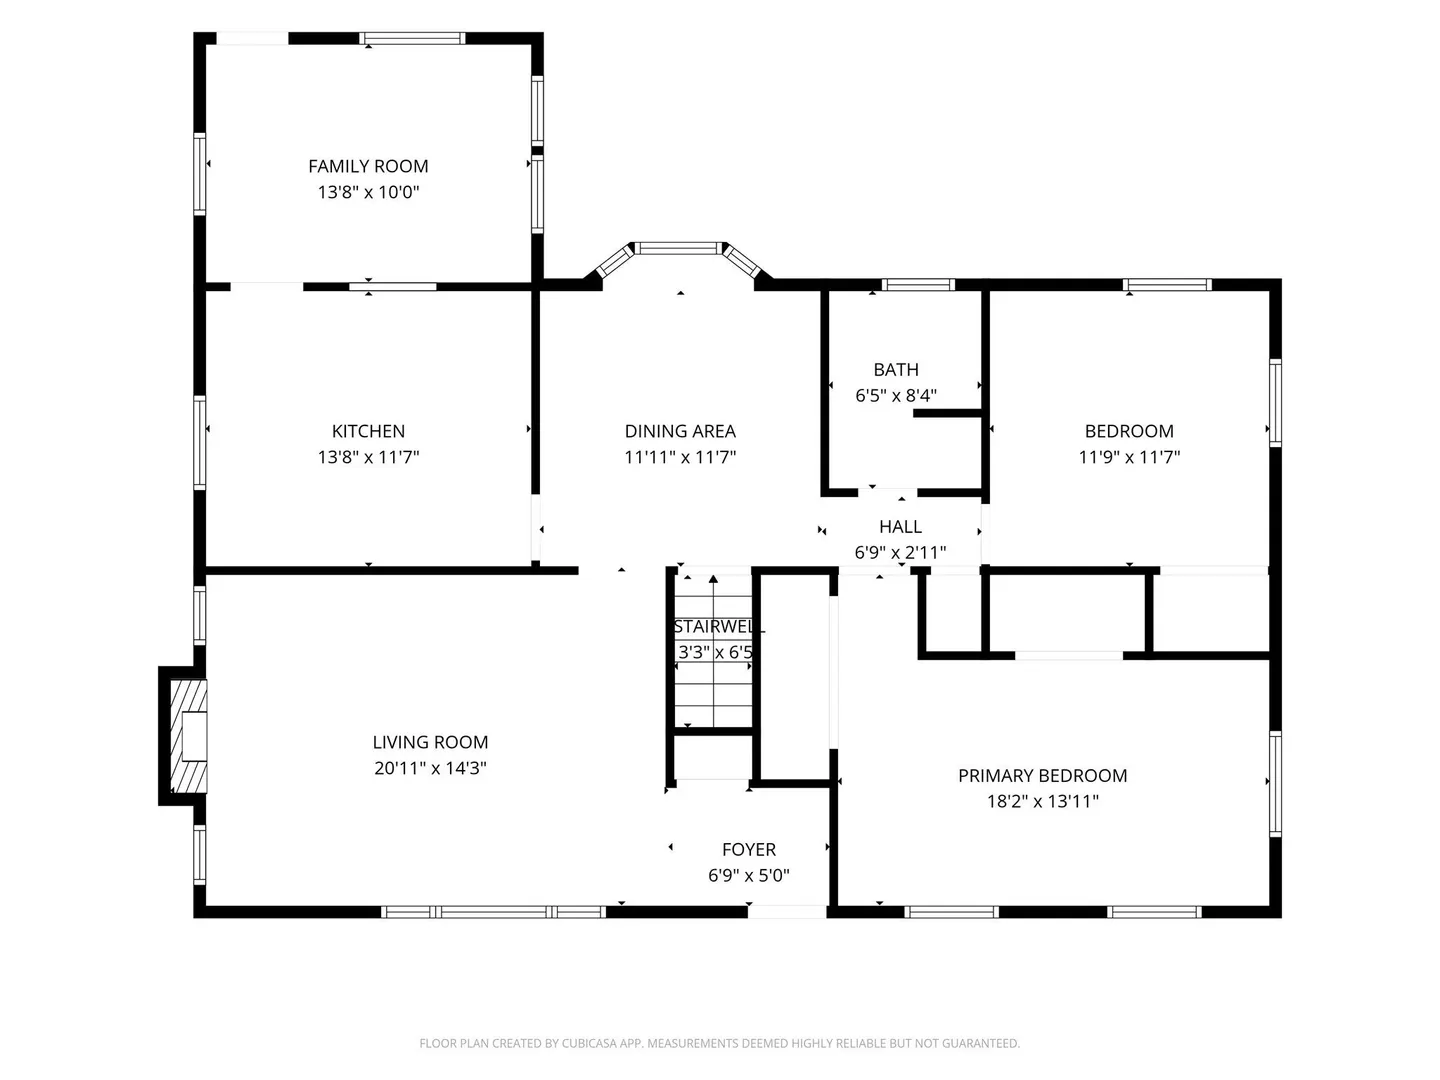
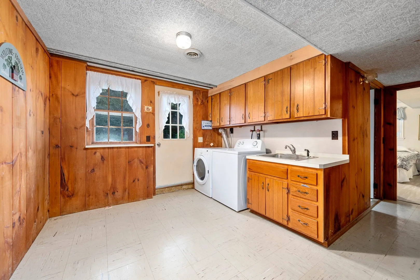
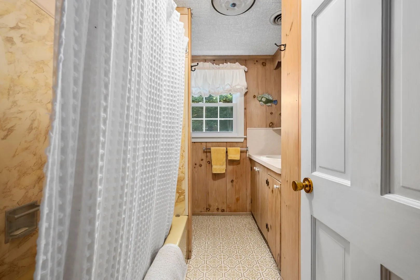
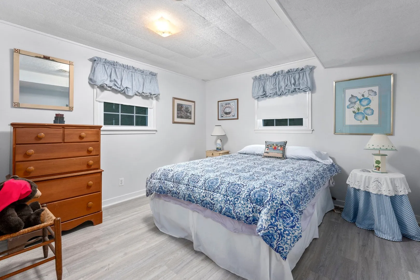
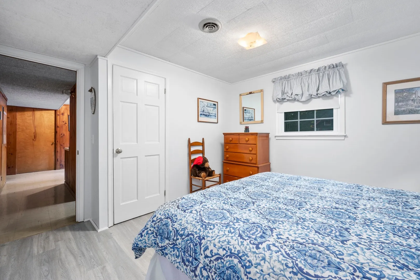
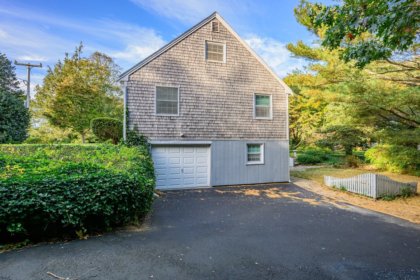
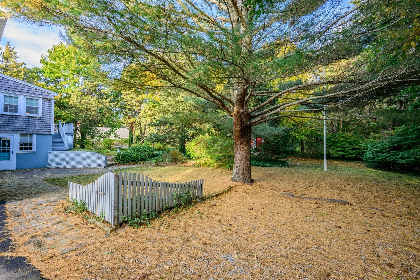
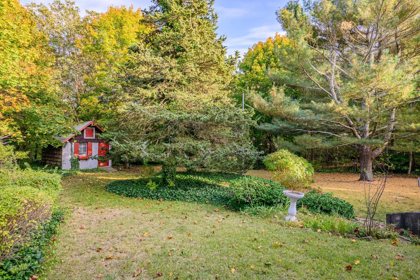
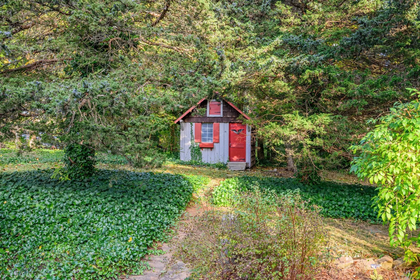
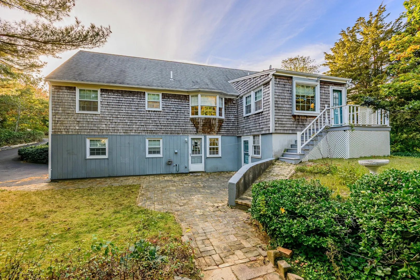
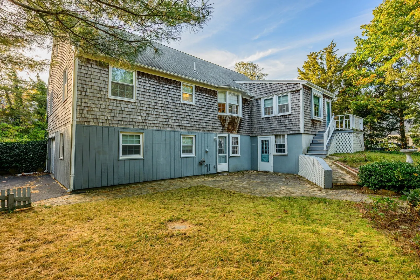
Located in beautiful East Dennis, this well-maintained 3-bdrm, 2-bath home offers a welcoming feel and comfortable living spaces. The main level features two generously sized bedrooms, spacious living and dining rooms, a large kitchen and a cozy family room just off the kitchen. The walk-out lower level includes a third bdrm, full bath, laundry area, utility room, abundant storage and garage. Additional features include new heating system and central air (2022), a spacious walk-up attic, attractive hardwood floors in many rooms plus a lovely yard with mature plantings and an expansive patio. Just minutes from northside beaches, shopping, and wonderful restaurants, this home is a great opportunity to enjoy a sought-after neighborhood and all of the area's charming local amenities.
-
Highlights
- Cooling: Central Air
- Parking Spots: 3
- Property Type: Single Family Residence
- Total Rooms: 5
- Status: Active
- Heating: Forced Air, Oil
- Property Class: Residential
- Style: Ranch
- Year Built: 1975
-
Additional Details
- Appliances: Water Heater, Oven, Dishwasher, Range, Refrigerator, Washer, Dryer
- Construction: Frame
- Fireplaces: 1
- Foundation: Concrete Perimeter
- Roof: Shingle
- Year Built Details: Actual
- Zoning: R
- Basement: Full, Partially Finished, Walk-Out Access, Interior Entry, Garage Access
- Exterior Features: Patio
- Flooring: Wood, Tile, Vinyl, Laminate
- Lot Features: Cleared, Gentle Sloping
- SqFt Source: Public Record
- Year Built Source: Public Records
-
Amenities
- Community Features: Shopping, Golf, Highway Access, Marina
- Parking Features: Paved Drive, Off Street, Paved
- Covered Parking Spaces: 1
- Waterfront Features: Bay, 1 to 2 Mile To Beach, Beach Ownership(Public)
-
Utilities
- Sewer: Private Sewer
- Water Source: Public
-
Fees / Taxes
- Assessed Value: $660,900
- Taxes: $2,835
- Tax Year: 2026
Similar Listings
Sold
27 Photos
Sold
21 Photos
Sold
38 Photos
Sold
42 Photos
Content © 2026 MLS Property Information Network, Inc. The information in this listing was gathered from third party resources including the seller and public records.
Listing information provided courtesy of Kinlin Grover Compass.
MLS Property Information Network, Inc. and its subscribers disclaim any and all representations or warranties as to the accuracy of this information.