
36 Miller Hill Road
$4,499,000
4
Beds
5/2
Baths
9,417
Sqft
- Request Info
- Call
- Save
-
More
- Mortgage Calculator

Property Tools
$4,499,000
4
Beds
5/2
Baths
9,417
Living Area
-
Property Description
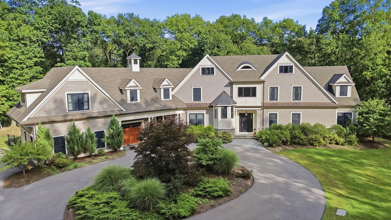
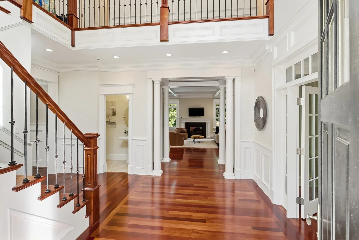
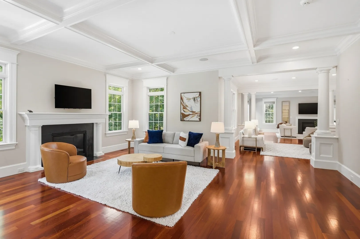
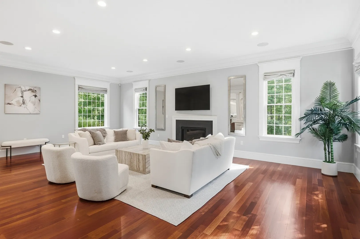
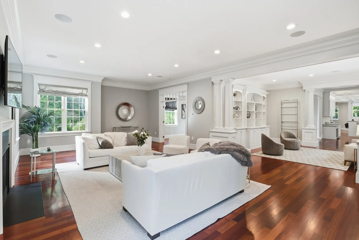
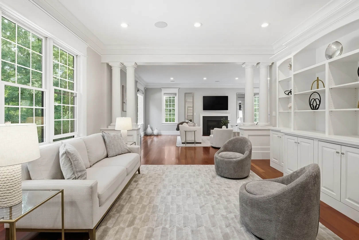
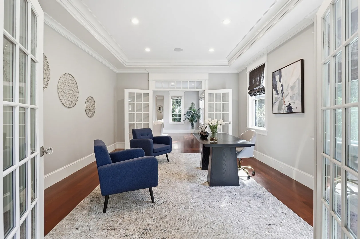
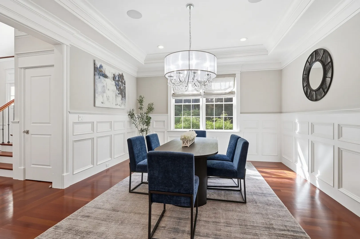
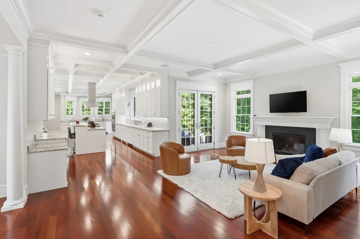
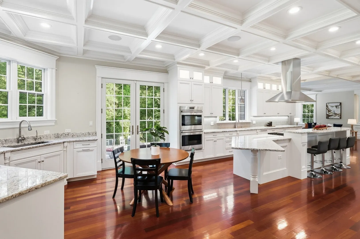
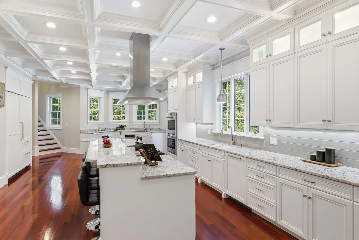
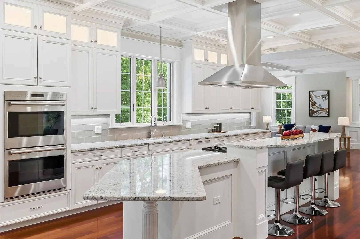
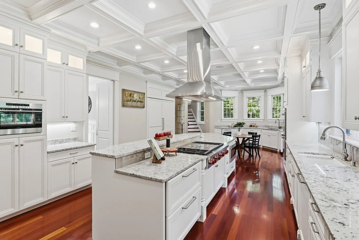
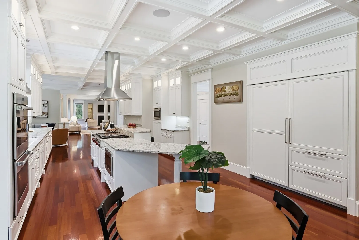
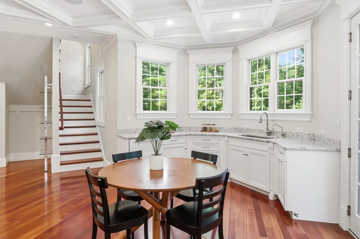
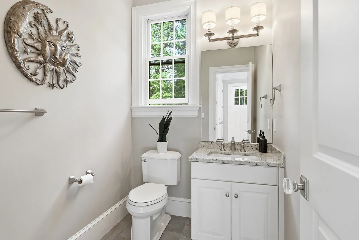
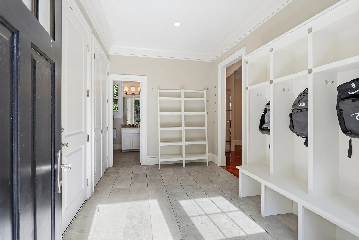
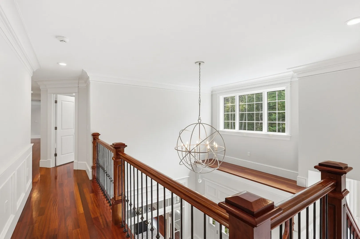
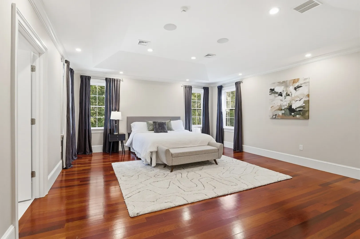
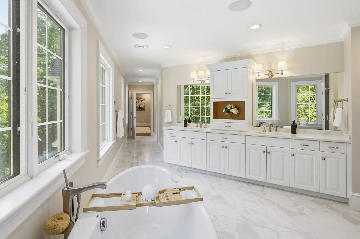
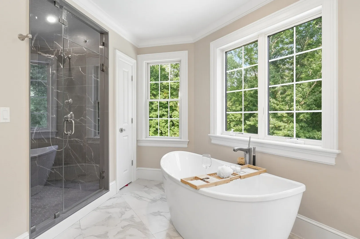
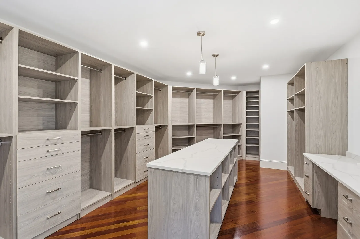
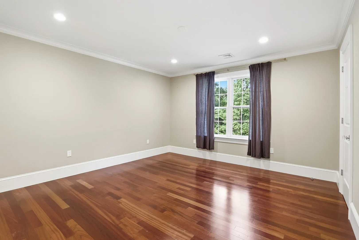
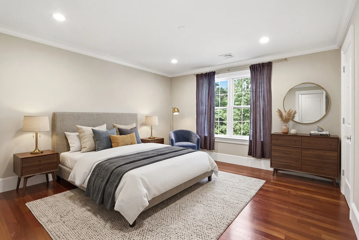
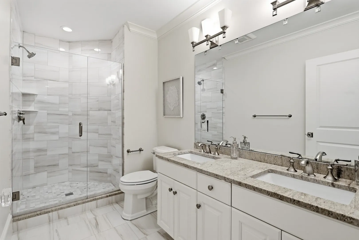
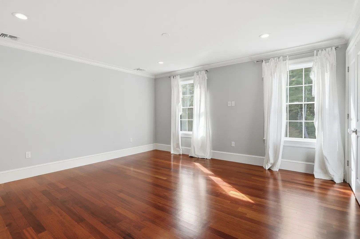
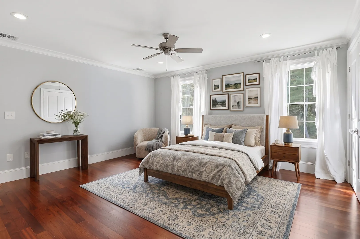
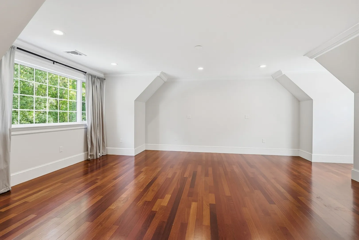
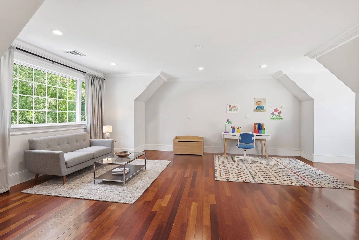
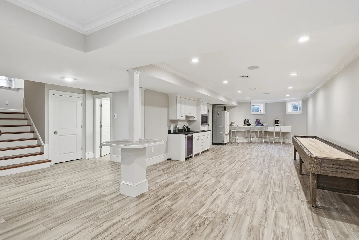
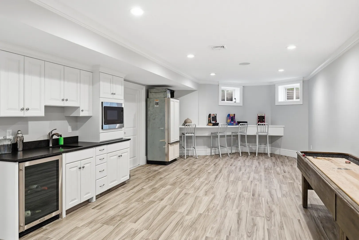
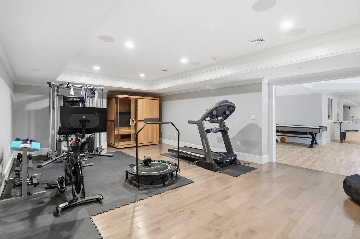
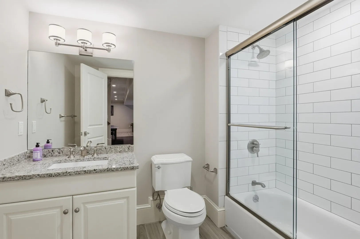
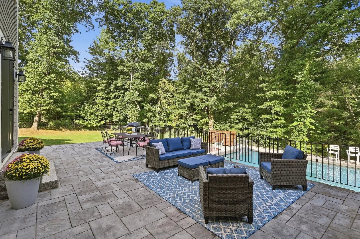
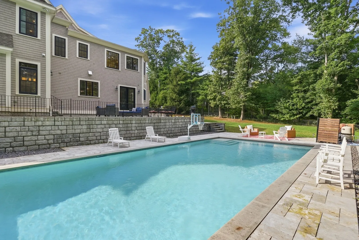
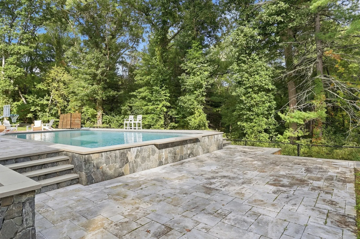
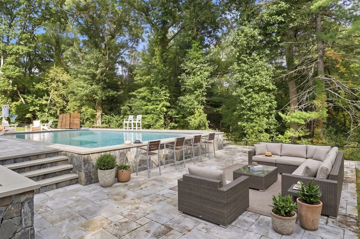
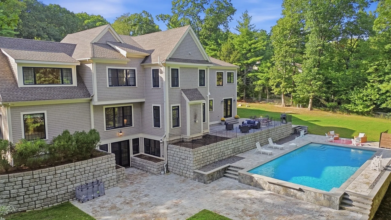
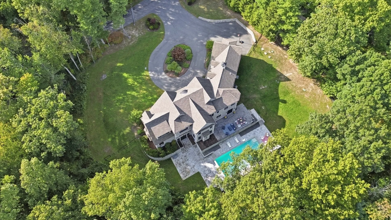
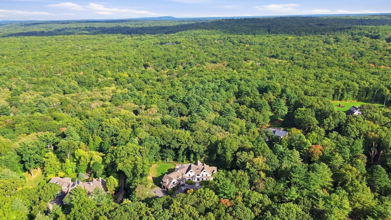
Located in the highly sought-after Miller Hill neighborhood, this exceptional home presents a rare opportunity to own a residence built less than 10 years ago, with numerous updates and an incredible array of amenities. Surrounded by conservation land, the property offers privacy, tranquility, and an extraordinary setting for outdoor living and entertaining. The expansive three-tiered travertine patio overlooks a heated inground pool and features a poolside bar, creating the perfect backdrop for summer gatherings and family enjoyment. Inside, exceptional craftsmanship is evident throughout, with beautiful moldings, impressive millwork, wainscoting, recessed lighting, and two fireplaces. The spectacular chef’s kitchen features top-of-the-line appliances, abundant workstations, and generous space for both entertaining and everyday living. The first floor includes a spacious office and thoughtfully designed living areas, while the second floor offers a versatile bonus room that can be tailored to your needs. The stunning primary suite features a private sitting room and an elegant walk-in closet with a center island, creating a luxurious retreat. The finished walk-out lower level is designed for recreation and wellness, featuring a full game room, large gym, full bathroom, and kitchen area. A third-floor walk-up attic provides exciting potential for future finishing. With its combination of privacy, sophisticated details, exceptional amenities, and seamless indoor-outdoor living, this Miller Hill residence delivers a truly remarkable lifestyle.
-
Highlights
- Acres: 3
- Heating: Forced Air, Natural Gas, Propane
- Property Class: Residential
- Style: Colonial
- Year Built: 2018
- Cooling: Central Air
- Parking Spots: 10
- Property Type: Single Family Residence
- Total Rooms: 17
- Status: Active
-
Additional Details
- Appliances: Water Heater, Oven, Dishwasher, Microwave, Refrigerator, Washer, Dryer, Water Treatment, Vacuum System, Range Hood, Water Softener, Stainless Steel Appliance(s)
- Construction: Frame
- Fireplaces: 2
- Foundation: Concrete Perimeter
- Lot Features: Gentle Sloping, Level
- Roof: Shingle
- Year Built Details: Actual
- Zoning: R2
- Basement: Full, Finished, Partially Finished, Walk-Out Access, Interior Entry, Radon Remediation System
- Exterior Features: Patio, Pool - Inground, Pool - Inground Heated, Rain Gutters, Professional Landscaping, Sprinkler System, Decorative Lighting, Fenced Yard, Stone Wall
- Flooring: Tile, Hardwood, Engineered Hardwood, Flooring - Hardwood, Flooring - Stone/Ceramic Tile
- Interior Features: Closet/Cabinets - Custom Built, Cable Hookup, High Speed Internet Hookup, Open Floorplan, Recessed Lighting, Crown Molding, Bathroom - Full, Closet, Countertops - Stone/Granite/Solid, Wet bar, Slider, Sitting Room, Office, Exercise Room, Bonus Room, Bathroom, Great Room, Central Vacuum, Sauna/Steam/Hot Tub, Wet Bar, Walk-up Attic, Wired for Sound, Internet Available - Broadband, Internet Available - Unknown
- Road Frontage Type: Public
- SqFt Source: Public Record
- Year Built Source: Public Records
-
Amenities
- Community Features: Shopping, Park, Walk/Jog Trails, Stable(s), Conservation Area, House of Worship, Private School, Public School
- Parking Features: Attached, Garage Door Opener, Heated Garage, Garage Faces Side, Insulated, Paved Drive, Off Street, Driveway, Paved
- Security Features: Security System
- Covered Parking Spaces: 3
- Pool Features: In Ground, Pool - Inground Heated
-
Utilities
- Electric: Circuit Breakers
- Water Source: Private
- Sewer: Private Sewer
-
Fees / Taxes
- Assessed Value: $3,226,300
- Taxes: $36,102
- Tax Year: 2026
Similar Listings
Content © 2026 MLS Property Information Network, Inc. The information in this listing was gathered from third party resources including the seller and public records.
Listing information provided courtesy of Barrett Sotheby's International Realty.
MLS Property Information Network, Inc. and its subscribers disclaim any and all representations or warranties as to the accuracy of this information.