
Sold!
$4,200,000
5
Beds
5/1
Baths
8,273
Living Area
-
Property Description
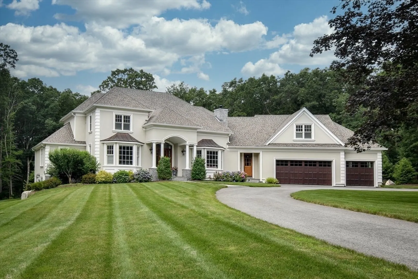
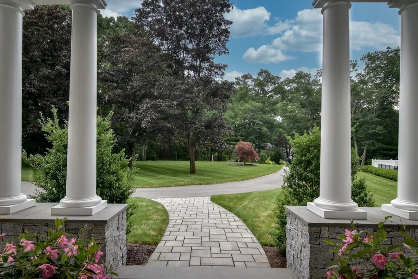
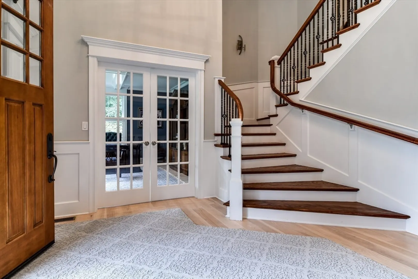
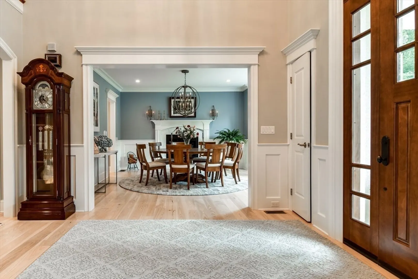
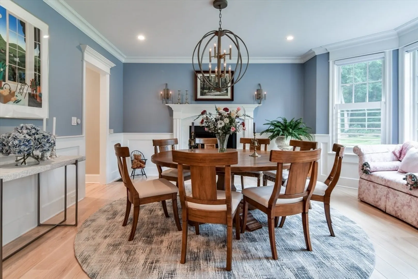
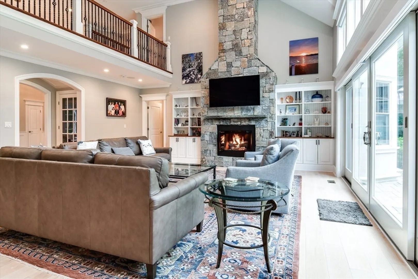
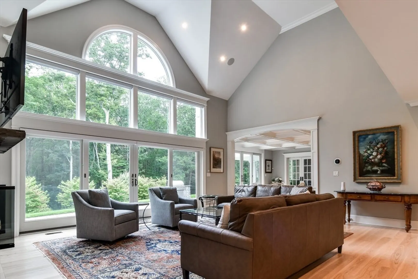
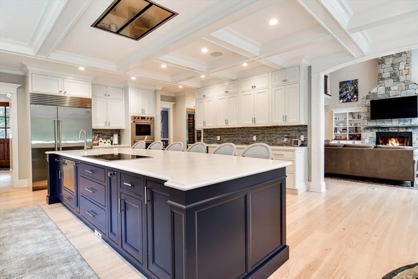
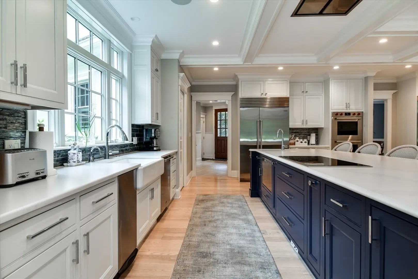
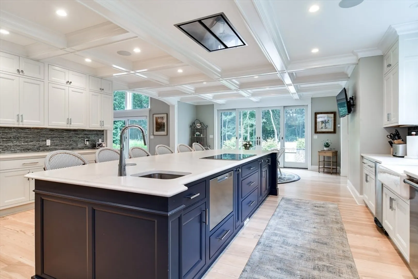
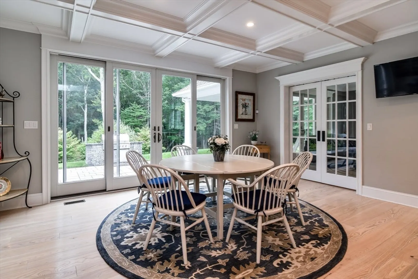
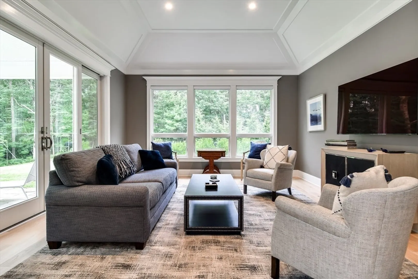
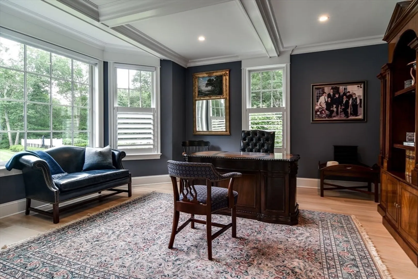
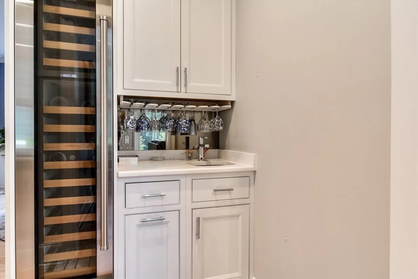
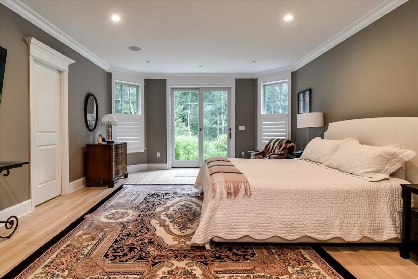
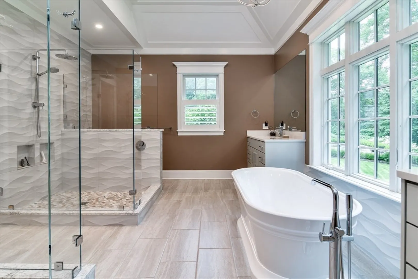
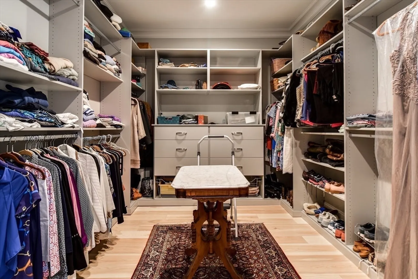
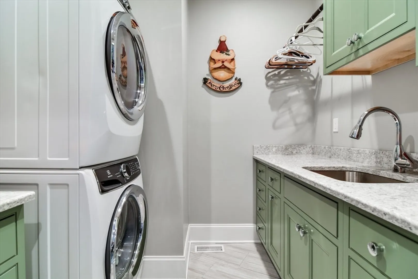
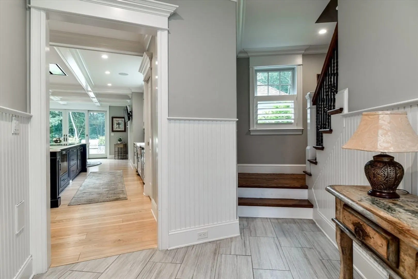
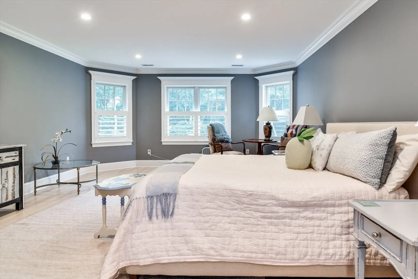
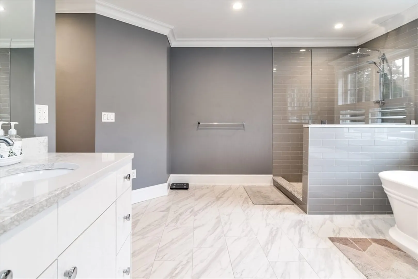
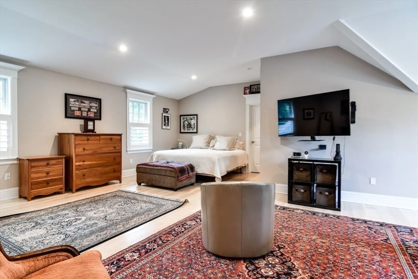
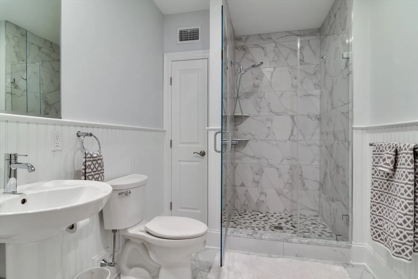
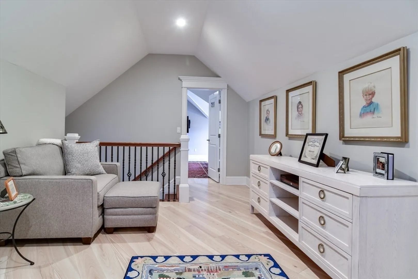
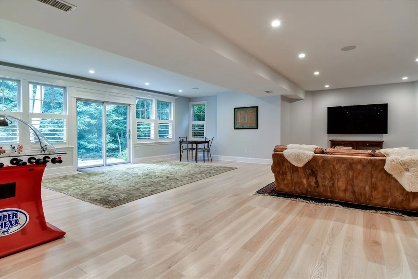
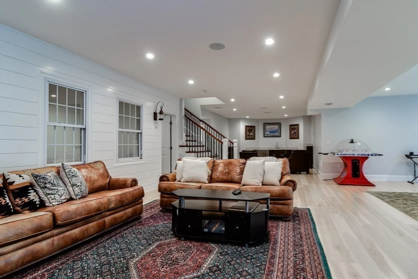
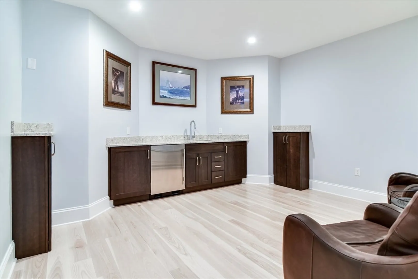
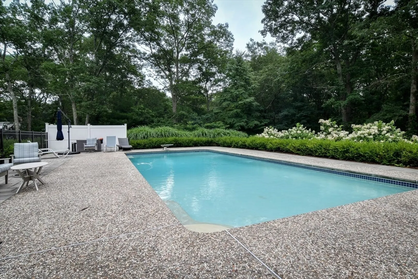
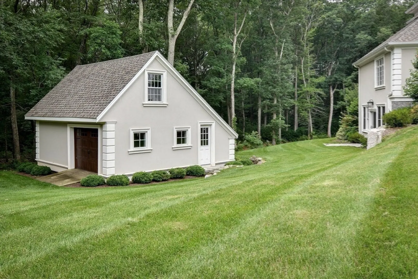
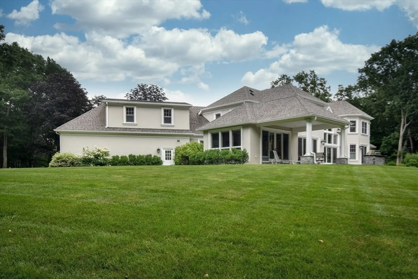
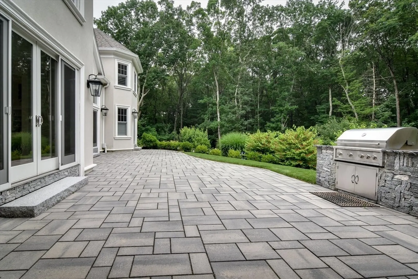
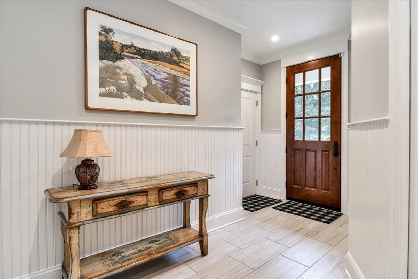
House Beautiful! This gorgeous 5 bedroom home located at the end of a cul-de-sac on over 5 acres of land has everything you can imagine. The first floor offers a huge great room with gas fireplace with built-ins and a slider to the back patio, a kitchen with top of the line appliances, including a second dishwasher, a 14 foot island and an eating area, the primary bedroom with 2 walk-in closets and access to the back patio, a beautiful sunroom with sliders to back patio, an office or living room, laundry and access to the 3 car garage with an EV charging station. The second floor offers 3 en-suite bedrooms, a second office, another laundry room, and stairs to the unfinished 3rd floor. The lower level has the 5th bedroom as well as a huge rec room with wet bar and full bath, and sliders out to the beautiful yard, pool, barn and large patio with built in grill. Enjoy Dover's exceptional school system and close proximity to Boston and the commuter rail.
-
Highlights
- Acres: 5
- Heating: Forced Air, Radiant, Propane
- Property Class: Residential
- Style: Colonial, Contemporary
- Year Built: 2018
- Cooling: Central Air
- Parking Spots: 6
- Property Type: Single Family Residence
- Total Rooms: 11
- Status: Closed
-
Additional Details
- Appliances: Water Heater, Oven, Dishwasher, Disposal, Trash Compactor, Microwave, Range, Wine Refrigerator, Vacuum System, Water Softener
- Construction: Frame, Stone
- Fireplaces: 2
- Foundation: Concrete Perimeter
- Lot Features: Cul-De-Sac, Wooded, Underground Storage Tank
- Roof: Shingle
- Year Built Source: Public Records
- Basement: Full, Partially Finished, Walk-Out Access, Garage Access
- Exterior Features: Porch - Screened, Patio, Pool - Inground, Rain Gutters, Barn/Stable, Professional Landscaping, Sprinkler System, Decorative Lighting, Screens, Horses Permitted, Outdoor Gas Grill Hookup
- Flooring: Tile, Hardwood, Engineered Hardwood, Flooring - Hardwood
- Interior Features: Cable Hookup, Recessed Lighting, Slider, Bathroom - Full, Wet bar, Storage, Crown Molding, Home Office, Sun Room, Sitting Room, Game Room, Central Vacuum, Wet Bar, Walk-up Attic, Wired for Sound
- Road Frontage Type: Public, Dead End
- Year Built Details: Actual
- Zoning: R2
-
Amenities
- Community Features: Pool, Walk/Jog Trails, Conservation Area, Private School, Public School
- Parking Features: Attached, Garage Door Opener, Heated Garage, Storage, Workshop in Garage, Garage Faces Side, Paved Drive, Paved
- Security Features: Security System
- Covered Parking Spaces: 3
- Pool Features: In Ground
-
Utilities
- Electric: Generator, Generator Connection
- Water Source: Private
- Sewer: Private Sewer
-
Fees / Taxes
- Assessed Value: $2,869,300
- Compensation Based On: Net Sale Price
- Tax Year: 2024
- Buyer Agent Compensation: 2.5%
- Facilitator Compensation: 2.5%
- Taxes: $31,448
Similar Listings
Sold
42 Photos
Sold
41 Photos
Sold
38 Photos
Sold
42 Photos
Content © 2026 MLS Property Information Network, Inc. The information in this listing was gathered from third party resources including the seller and public records.
Listing information provided courtesy of Berkshire Hathaway HomeServices Commonwealth Real Estate.
MLS Property Information Network, Inc. and its subscribers disclaim any and all representations or warranties as to the accuracy of this information.
