
Sold!
$3,350,000
3
Beds
3/1
Baths
2,297
Living Area
-
Property Description
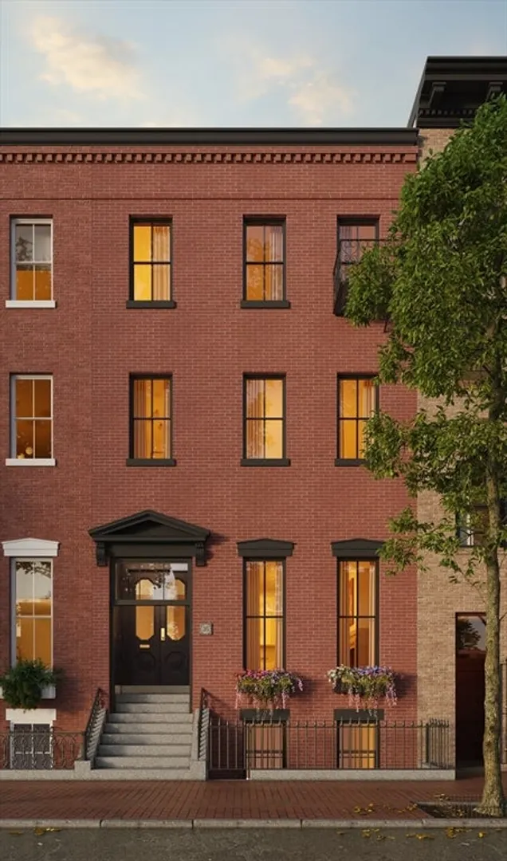
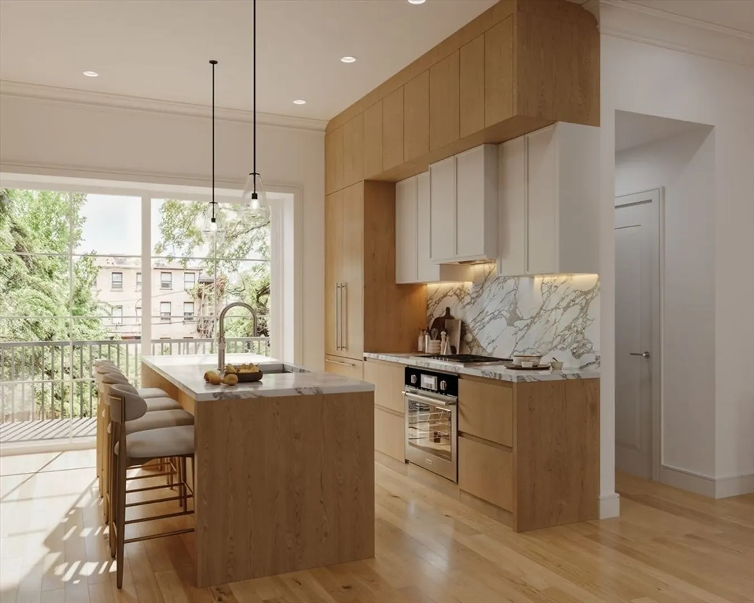
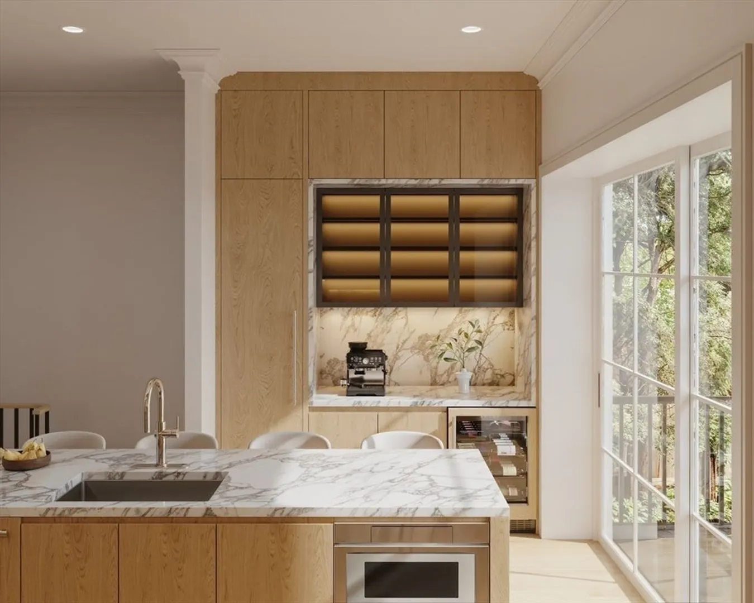
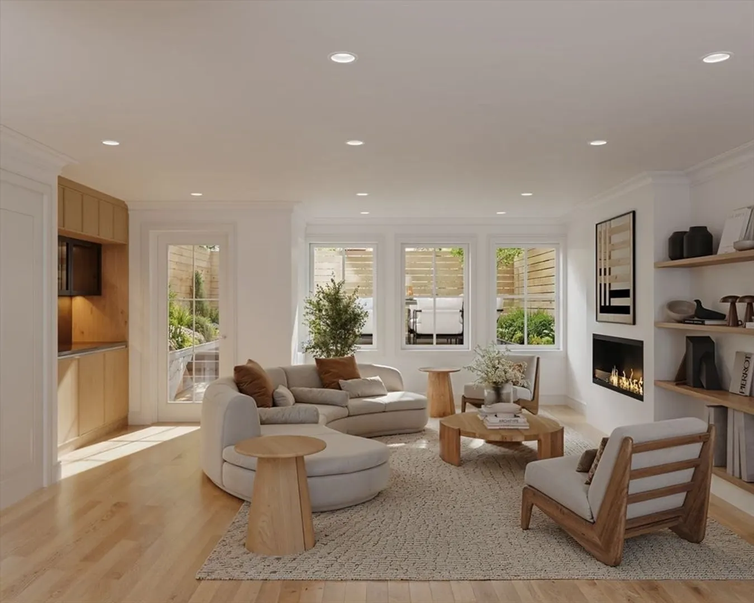
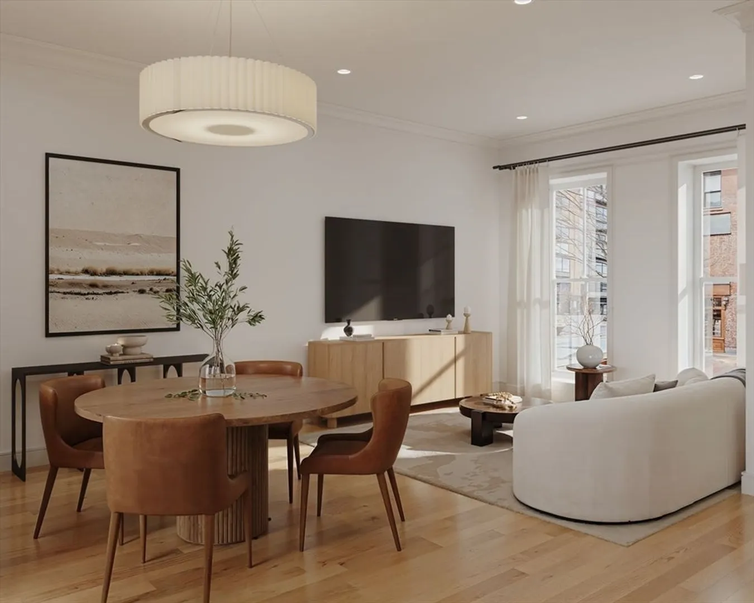
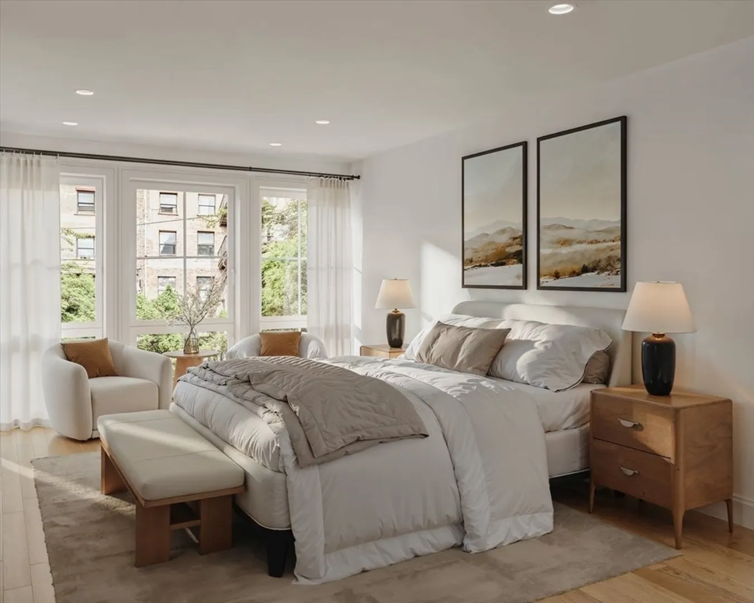
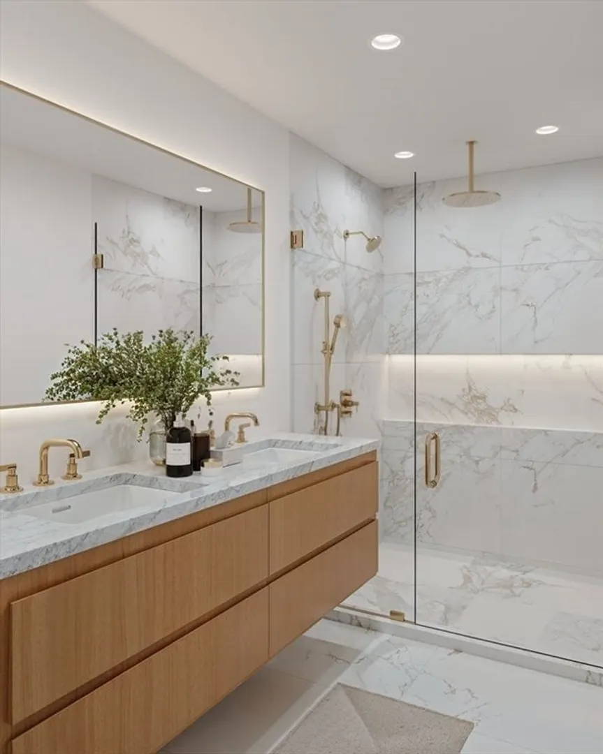
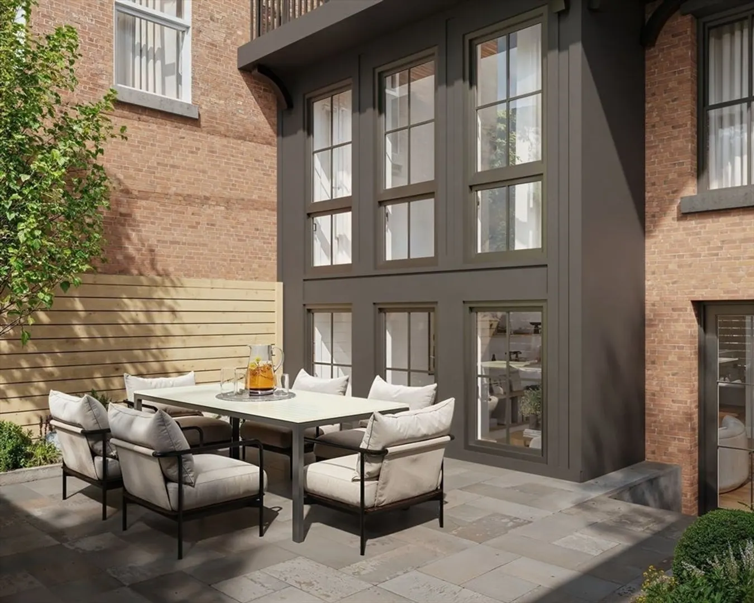
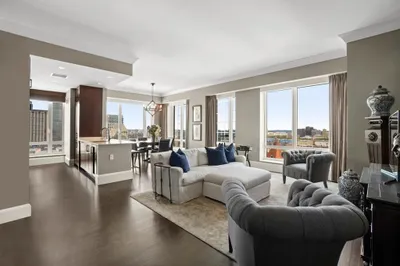
Exceptional new construction parlor to garden triplex perfectly situated on quiet tree-lined street in the heart of the South End’s sought-after 8-Streets neighborhood. Impeccably designed offering an ideal blend of modern luxury & historic charm. Unique glass house extension in rear. 3 bedrooms, 3.5 baths & 2 private outdoor spaces. Step into the open-concept living area w/private deck, where soaring ceilings, oversized windows & designer finishes create a warm yet sophisticated atmosphere. Gourmet kitchen is a chef’s dream boasting SubZ/Wolf, custom cabs & large island w/counter seating. King sized primary suite is situated in the sunny glass house & is a true retreat, featuring spa-like en-suite bath, radiant heated floors & generous walk-in closet. Two additional bedrooms provide flexibility for private access to guests, a home office, or a growing family. Lower level offers spacious family room w/direct access to the private patio. Developer paying for 1 year of rental garage pkg.
-
Highlights
- Area: South End
- Heating: Forced Air
- Parking Spots: 2
- Property Type: Condominium
- Total Rooms: 9
- Year Built: 1900
- Cooling: Central Air
- HOA Fee: $769
- Property Class: Residential
- Stories: 3
- Unit Number: 1
- Status: Closed
-
Additional Details
- Basement: N
- Pets Allowed: Yes
- Total Number of Units: 2
- Year Built Source: Public Records
- Zoning: R1
- Fireplaces: 1
- SqFt Source: Other
- Year Built Details: Unknown/Mixed
- Year Converted: 2025
-
Amenities
- Community Features: Public Transportation, Highway Access, House of Worship, Private School, Public School, T-Station, University
- Covered Parking Spaces: 1
-
Utilities
- Sewer: Public Sewer
- Water Source: Public
-
Fees / Taxes
- HOA Fee Frequency: Monthly
- Tax Year: 2025
- HOA Fee Includes: Water, Sewer, Insurance
Similar Listings



Sold
42 Photos
Sold
42 Photos
Sold
2 Photos
Sold
11 Photos
Content © 2026 MLS Property Information Network, Inc. The information in this listing was gathered from third party resources including the seller and public records.
Listing information provided courtesy of Coldwell Banker Realty - Cambridge.
MLS Property Information Network, Inc. and its subscribers disclaim any and all representations or warranties as to the accuracy of this information.
