
Sold!
$3,950,000
3
Beds
3
Baths
2,080
Living Area
-
Property Description
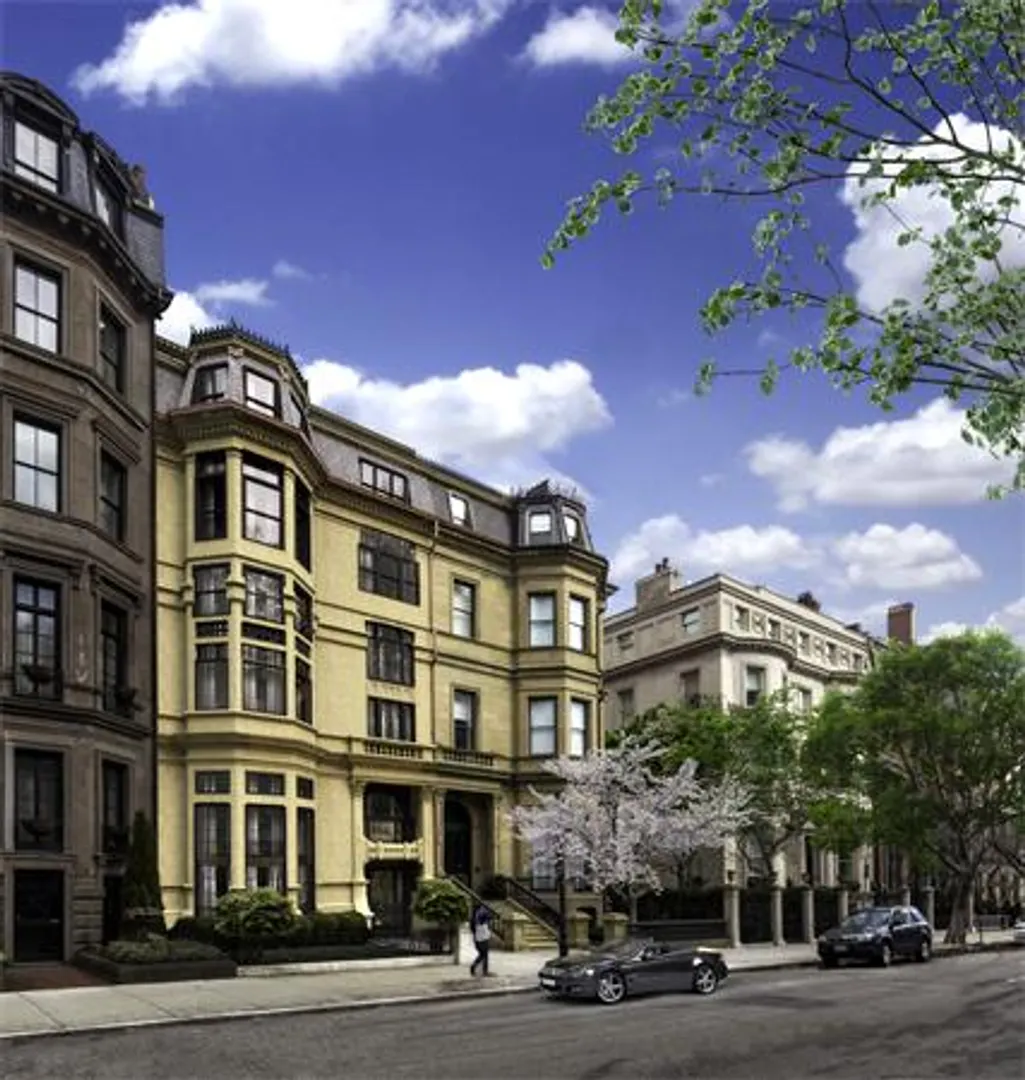
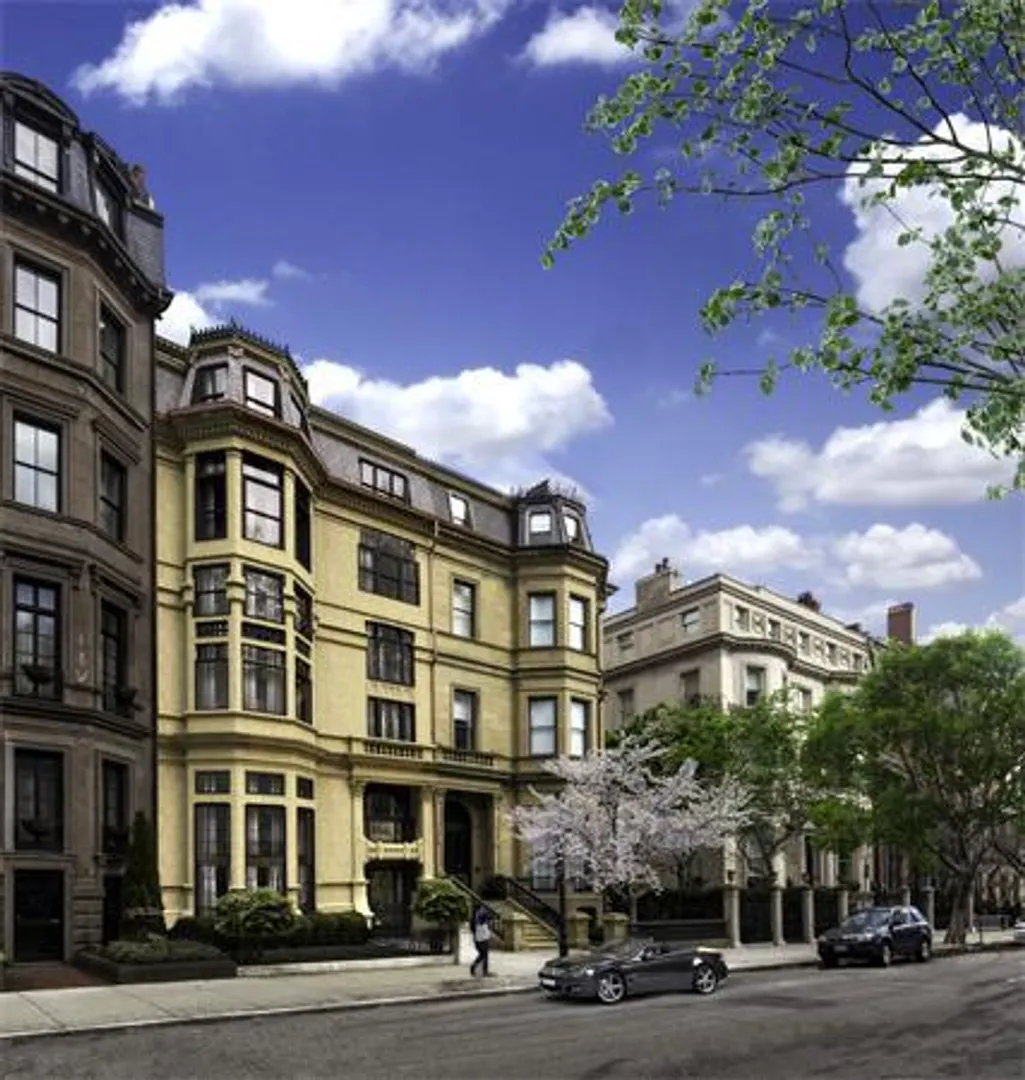
First Block "sunny side" Commonwealth Ave arguably the most coveted location & address in Back Bay. New Renovation by noted development team which will also include full restoration of the front facade ,historical significance steps to the Public Garden. Floor through three bedroom three bath residence, beautiful bow window, open living room dining room and kitchen provides flexible space, master suite with spectacular marble bath, two additional bedroom suites, custom appointed kitchen, detailed mill work, direct access elevator, one garage parking space included.
-
Highlights
- Area: Back Bay
- Cooling: Central Air
- Heating: Forced Air
- Property Class: Residential
- Stories: 1
- Unit Number: 4
- Status: Closed
- Building Name: Nine Commonwealth Avenue
- Has View: Yes
- HOA Fee: $99
- Property Type: Condominium
- Total Rooms: 5
- Year Built: 1861
-
Additional Details
- Appliances: Disposal, Microwave, ENERGY STAR Qualified Refrigerator, ENERGY STAR Qualified Dishwasher, Range
- Construction: Frame, Brick
- Fireplaces: 1
- Pets Allowed: Yes w/ Restrictions
- SqFt Source: Unit Floor Plan
- View: City
- Year Built Source: Public Records
- Zoning: res
- Basement: N
- Exterior Features: City View(s)
- Flooring: Hardwood
- Roof: Rubber
- Total Number of Units: 5
- Year Built Details: Approximate
- Year Converted: 2014
-
Amenities
- Community Features: Public Transportation, Shopping, Walk/Jog Trails, Medical Facility
- Parking Features: Under, Garage Door Opener, Assigned
- Covered Parking Spaces: 1
- Security Features: Intercom, Security System
-
Utilities
- Electric: 200+ Amp Service
- Water Source: Public
- Sewer: Public Sewer
-
Fees / Taxes
- Assessed Value: $999
- HOA Fee Includes: Water, Sewer, Insurance, Maintenance Structure
- Tax Year: 2014
- HOA Fee Frequency: Monthly
- Home Warranty: 1
- Taxes: $999
Similar Listings




Sold
48 Photos
Sold
20 Photos
Sold
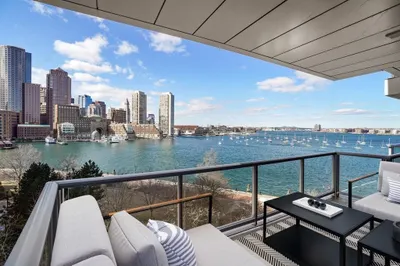
24 Photos
Sold
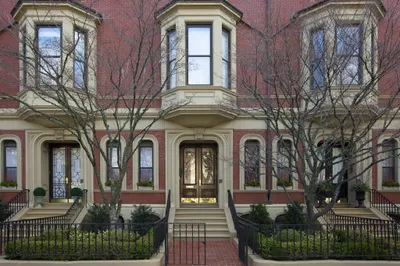
14 Photos

Content © 2026 MLS Property Information Network, Inc. The information in this listing was gathered from third party resources including the seller and public records.
Listing information provided courtesy of Luxury Residential Group, LLC.
MLS Property Information Network, Inc. and its subscribers disclaim any and all representations or warranties as to the accuracy of this information.
