
36 Mckenney Cir
$649,900
3
Beds
1
Bath
1,472
Sqft
- Request Info
- Call
- Save
-
More
- Mortgage Calculator

Property Tools
$649,900
3
Beds
1
Bath
1,472
Living Area
-
Property Description
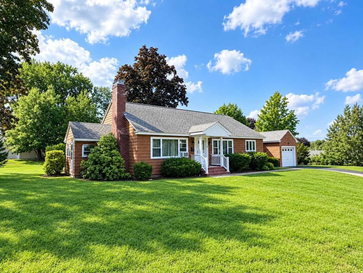
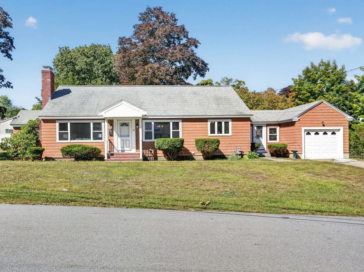
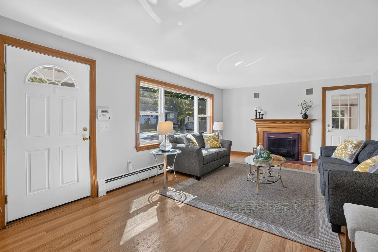
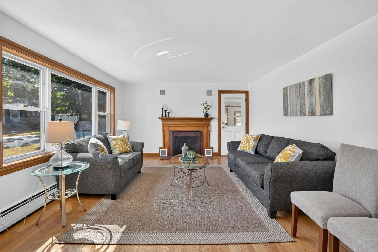
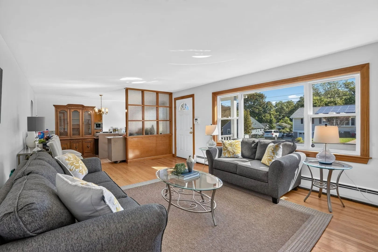
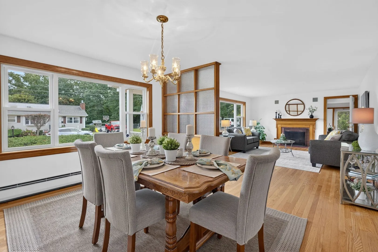
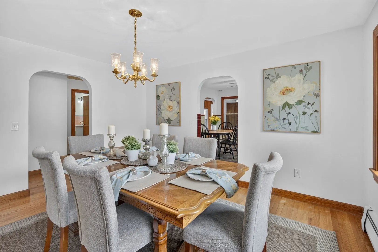
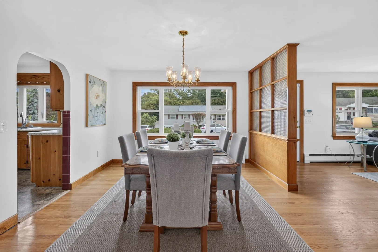
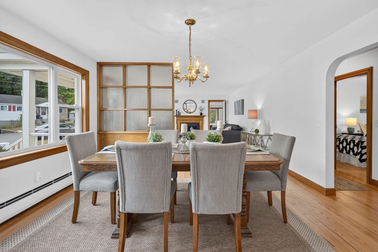
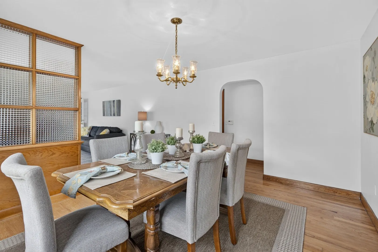
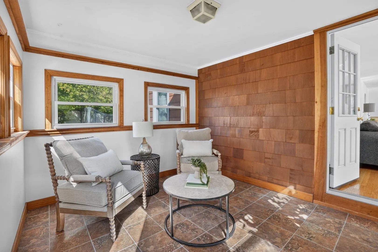
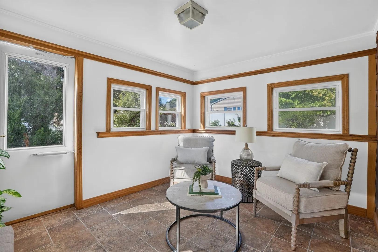
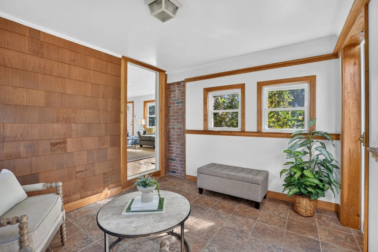
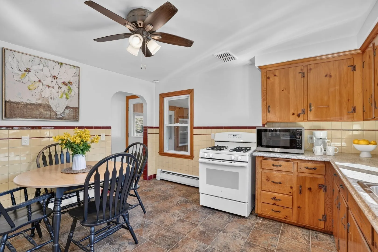
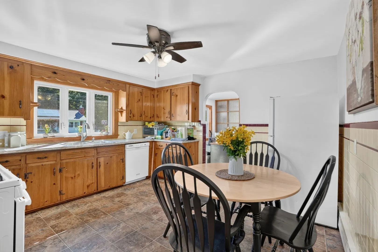
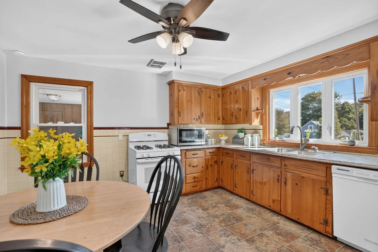
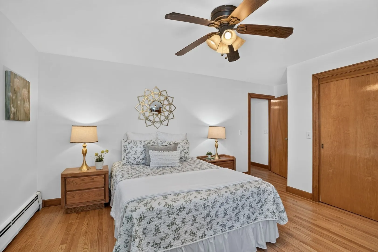
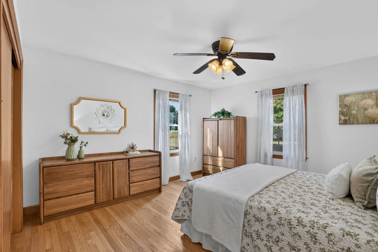
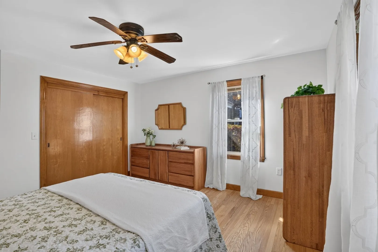
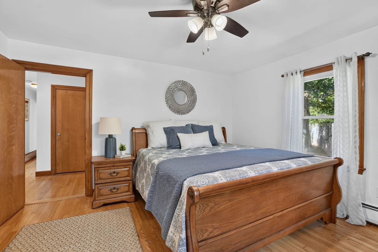
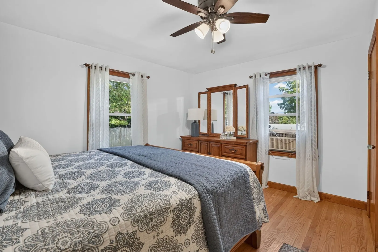
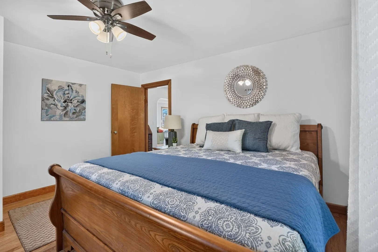
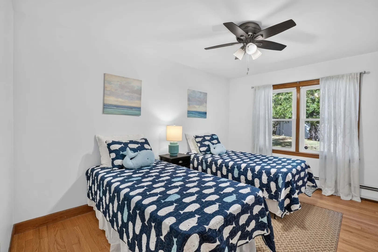
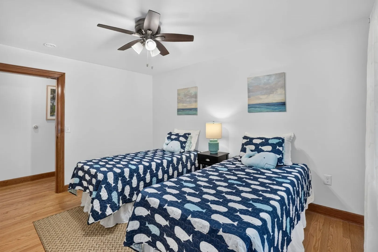
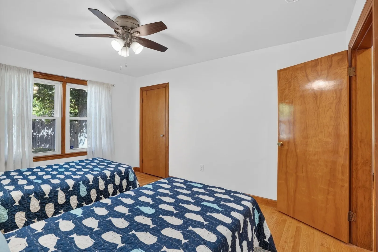
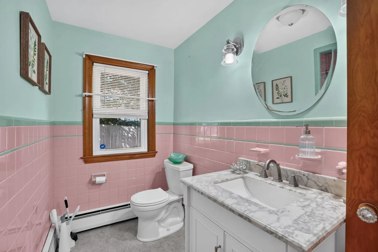
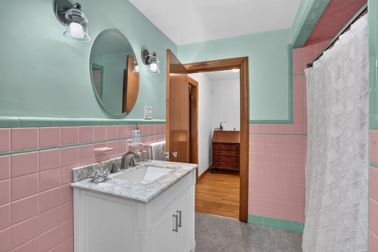
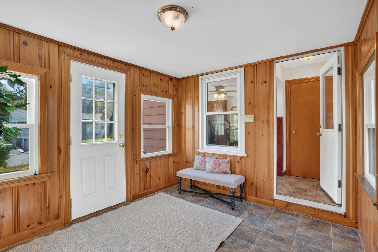
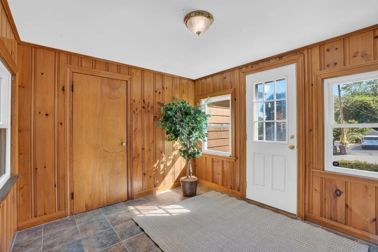
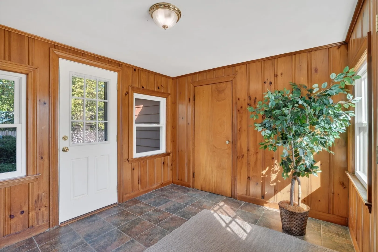
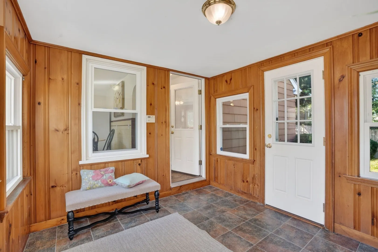
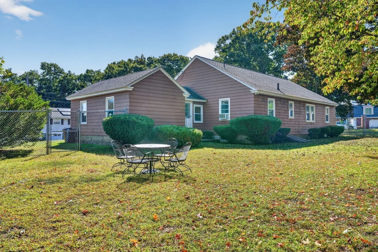
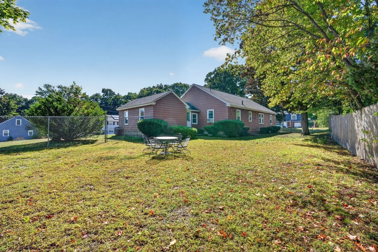
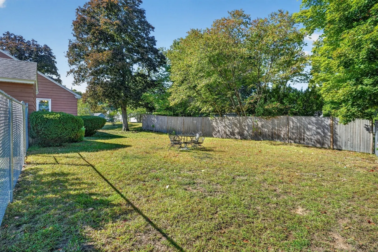
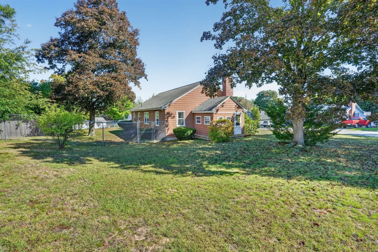
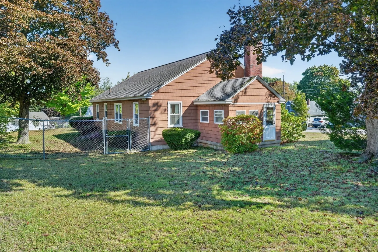
Wonderful Opportunity for One-Level Living in Andover! Located on a quiet circle street in the desirable New West Elementary School District, this charming Ranch offers comfortable one-level living with plenty of potential. The inviting layout features 6 rooms, 3 bedrooms, and a fabulous three-season room that adds valuable additional space for relaxing and entertaining. The sun-filled living room features hardwood flooring and a fireplace, flowing naturally into the adjacent dining room, also with hardwood floors. The eat-in kitchen provides a comfortable space for everyday meals and opens to the three-season room—an ideal spot to enjoy morning coffee, unwind, or take advantage of those perfect summer evenings. All three bedrooms feature hardwood flooring and ample closet space, complemented by a full bath. A full-size lower level offers excellent potential for future finishing, whether for a family room, home office, recreation space, or additional living area. The attached one-car garage adds everyday convenience. Outside, enjoy a private fenced backyard with space for gardening, play, entertaining, or simply relaxing. Ideally located close to downtown Andover, commuter rail, and major commuter routes, this property offers an excellent opportunity to enjoy the convenience of Andover with the flexibility to make it your own.
-
Highlights
- Cooling: Window Unit(s)
- Parking Spots: 5
- Property Type: Single Family Residence
- Total Rooms: 7
- Status: Active
- Heating: Central, Baseboard, Natural Gas
- Property Class: Residential
- Style: Ranch
- Year Built: 1955
-
Additional Details
- Appliances: Gas Water Heater, Water Heater, Range, Dishwasher, Disposal, Refrigerator, Washer, Dryer
- Construction: Frame
- Exterior Features: Patio, Screens, Fenced Yard
- Flooring: Vinyl, Hardwood, Flooring - Vinyl
- Interior Features: Sun Room
- Road Frontage Type: Public
- SqFt Source: Public Record
- Year Built Source: Public Records
- Basement: Full, Interior Entry, Bulkhead, Concrete
- Exclusions: See Inventory List On Paperclip
- Fireplaces: 1
- Foundation: Concrete Perimeter
- Lot Features: Corner Lot, Wooded
- Roof: Shingle
- Year Built Details: Actual
- Zoning: Sra
-
Amenities
- Community Features: Public Transportation, Shopping, Walk/Jog Trails, Golf
- Parking Features: Attached, Paved Drive, Off Street
- Covered Parking Spaces: 1
-
Utilities
- Electric: 220 Volts, Circuit Breakers, 100 Amp Service
- Water Source: Public
- Sewer: Public Sewer
-
Fees / Taxes
- Assessed Value: $561,600
- Taxes: $6,913
- Tax Year: 2026
Similar Listings
Sold
35 Photos
Sold
40 Photos
Sold
42 Photos
Sold
26 Photos
Content © 2026 MLS Property Information Network, Inc. The information in this listing was gathered from third party resources including the seller and public records.
Listing information provided courtesy of RE/MAX Partners.
MLS Property Information Network, Inc. and its subscribers disclaim any and all representations or warranties as to the accuracy of this information.