
Sold!
$199,900
2
Beds
2
Baths
945
Living Area
-
Property Description
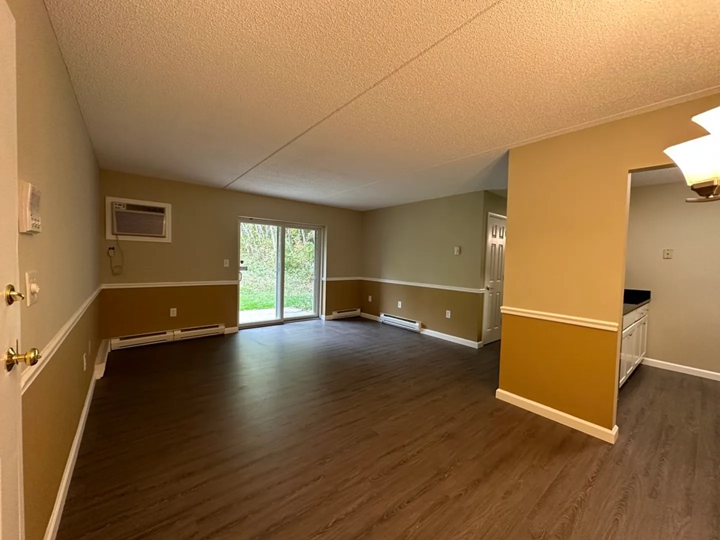
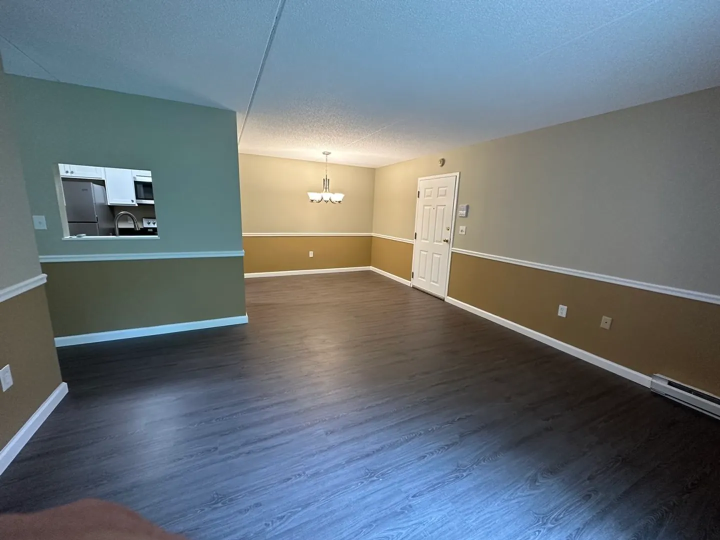
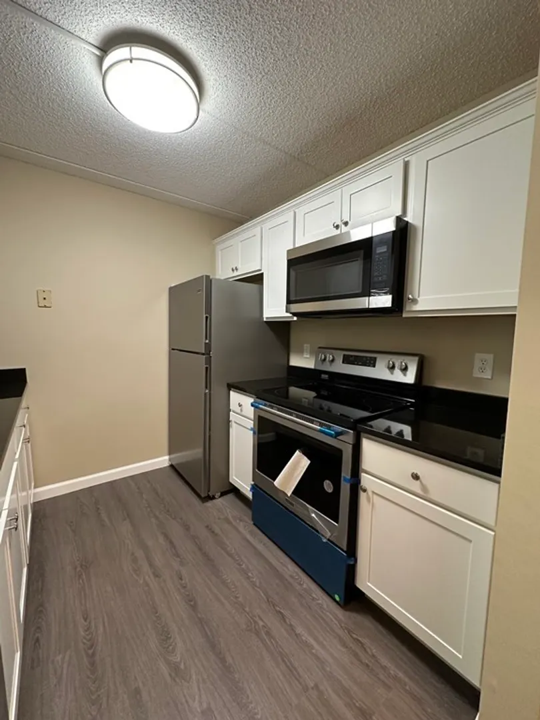
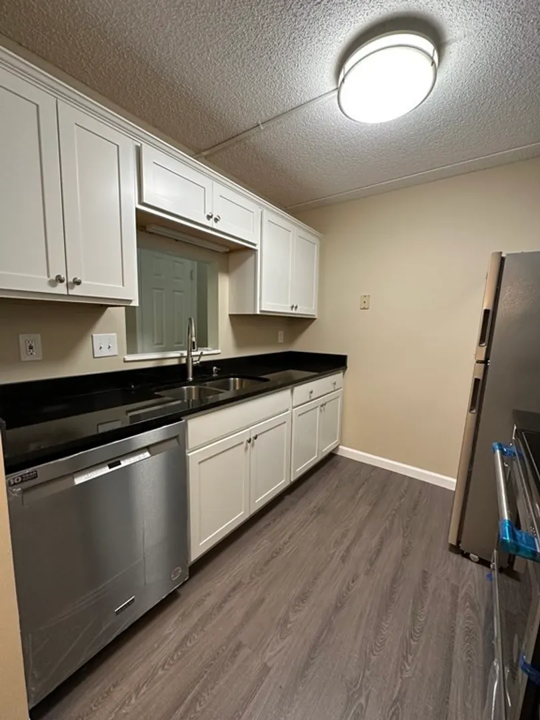
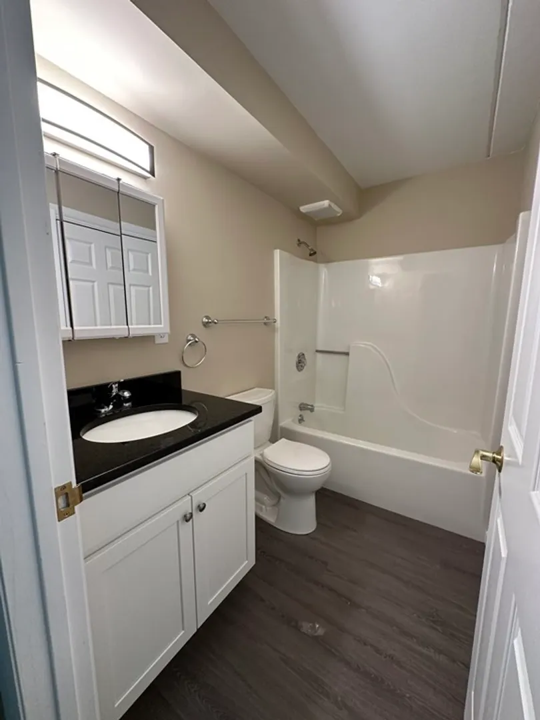
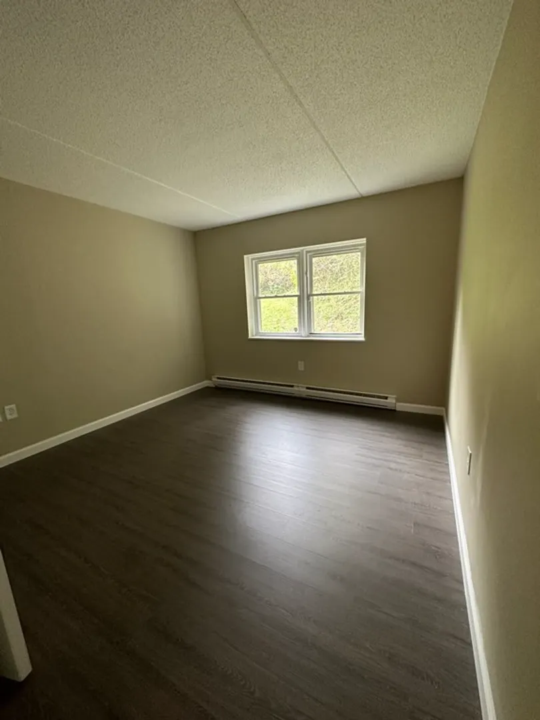
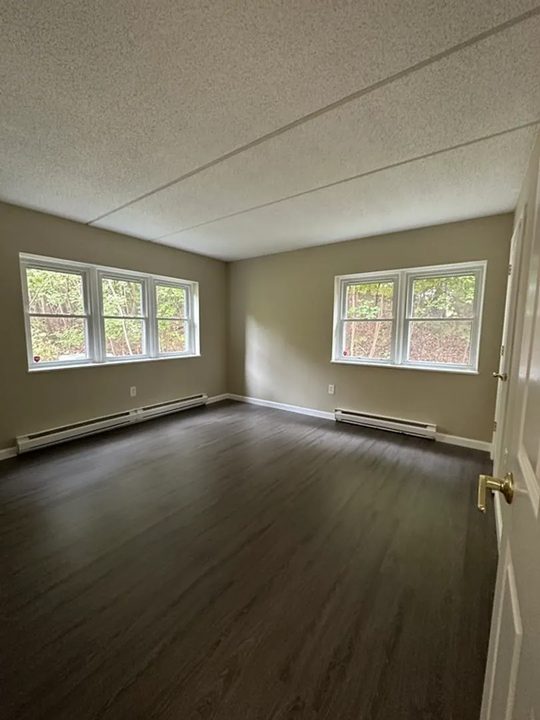
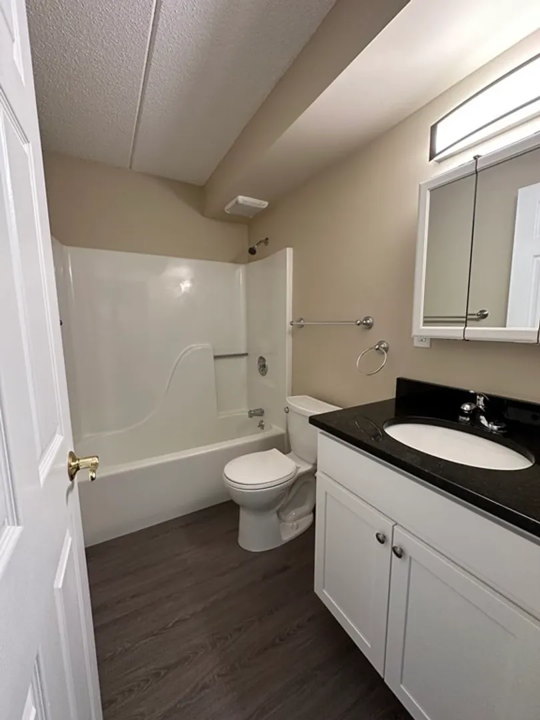
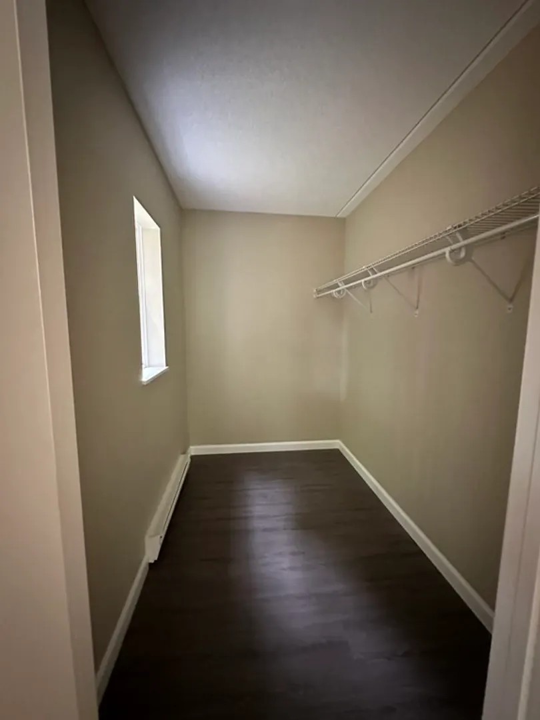
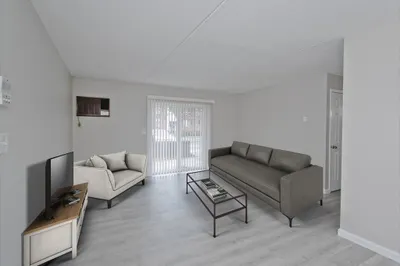
You will love this completely renovated 2 bedroom 2 full bathrooms one level condominium! First floor corner unit! Kitchen features stainless steel appliances, granite countertops, new cabinets. Minutes to Northampton, Springfield, major highway access (I-91 & I-90). Master bedroom, features, large, walk-in closet, and private full bathroom.
-
Highlights
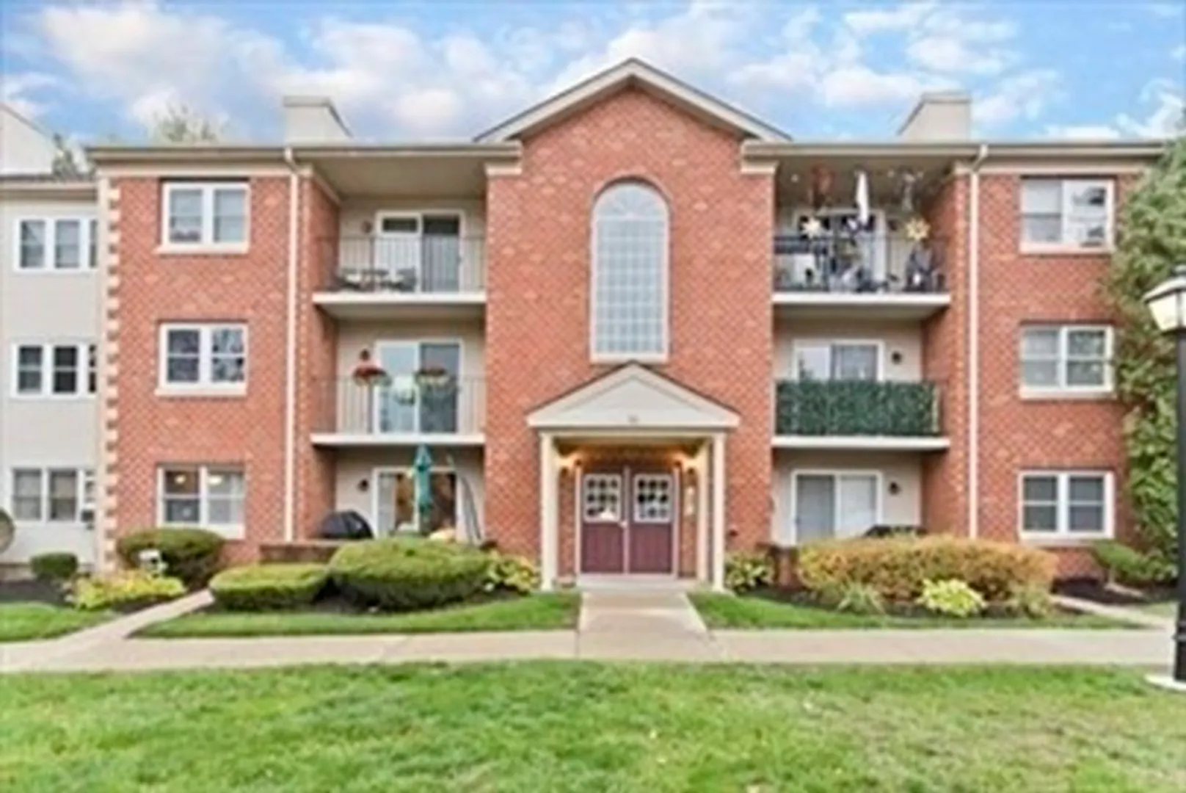
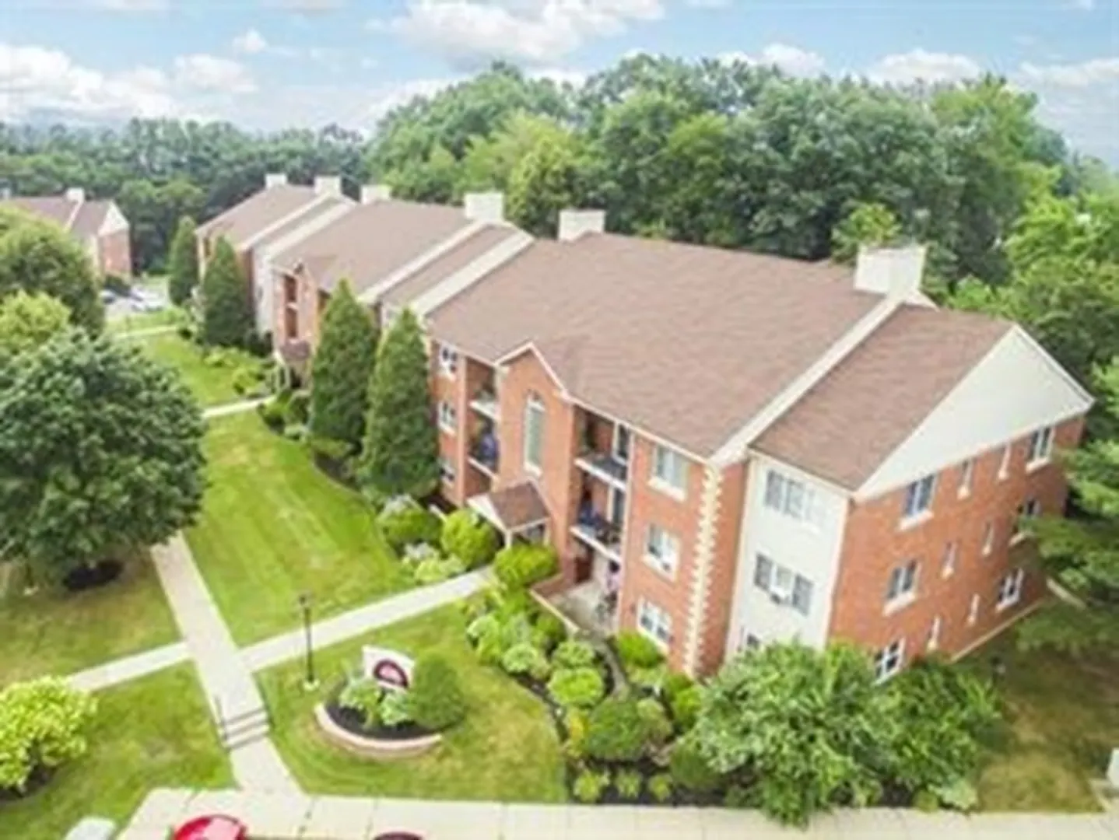
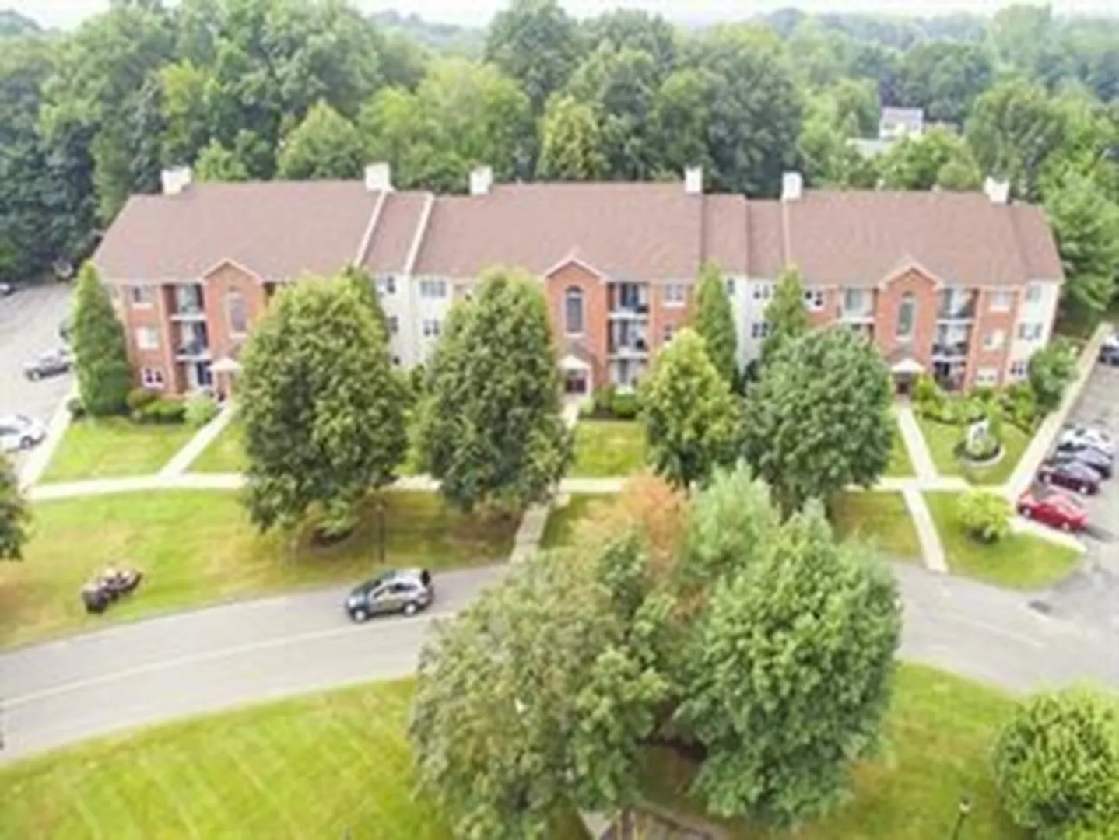
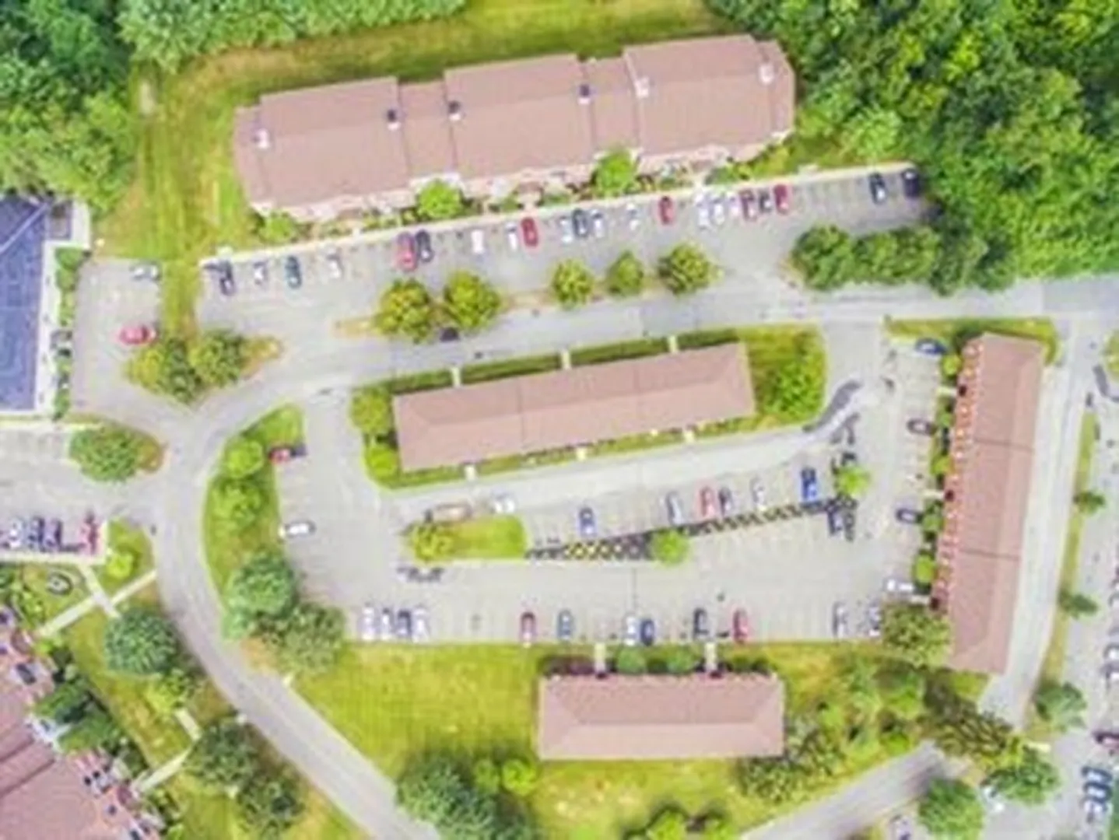
- Building Name: Cherry Hill Estates Condominium Trust
- Heating: Electric Baseboard
- Parking Spots: 2
- Property Type: Condominium
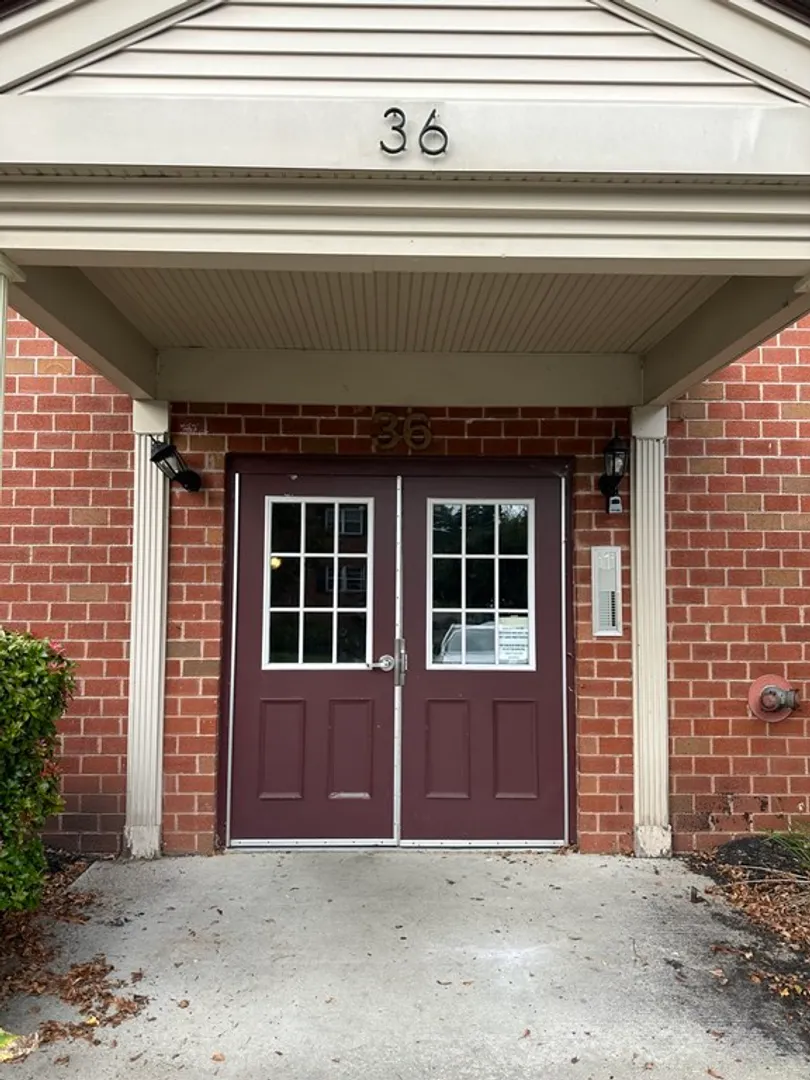
- Unit Number: C
- Status: Closed
- Cooling: Wall Unit(s)
- HOA Fee: $262
- Property Class: Residential
- Total Rooms: 4
- Year Built: 1990
-
Additional Details
- Appliances: Range, Dishwasher, Disposal, Microwave, Refrigerator, Washer, Dryer, Utility Connections for Electric Range, Utility Connections for Electric Dryer
- Construction: Frame, Block
- Flooring: Laminate
- Roof: Shingle
- Year Built Details: Actual, Renovated Since
- Zoning: Rm20
- Basement: N
- Exterior Features: Patio
- Pets Allowed: Yes w/ Restrictions
- Total Number of Units: 183
- Year Built Source: Public Records
-
Amenities
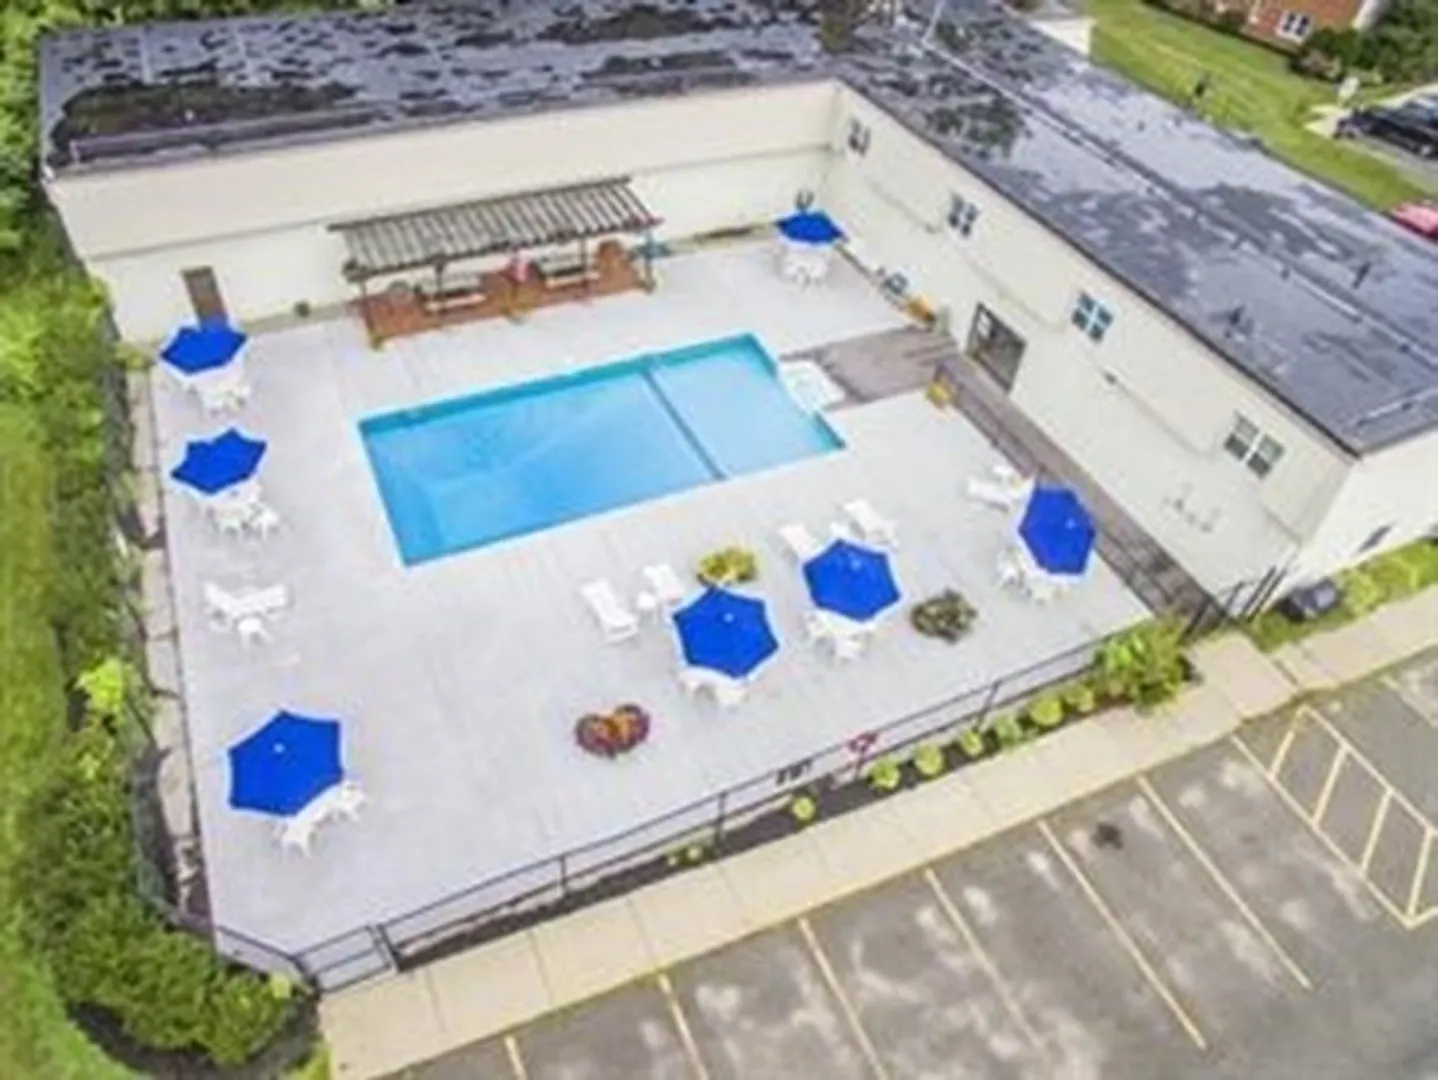
- Community Features: Public Transportation, Shopping, Pool, Tennis Court(s), Park, Walk/Jog Trails, Stable(s), Golf, Medical Facility, Laundromat, Bike Path, Conservation Area, Highway Access, House of Worship, Marina, Private School, Public School, T-Station, University
- Pool Features: Association, In Ground
- Parking Features: Off Street, Common, Paved
- Security Features: Intercom
-
Utilities
- Electric: Circuit Breakers
- Water Source: Public
- Sewer: Public Sewer
-
Fees / Taxes
- Assessed Value: $150,900
- Compensation Based On: Net Sale Price
- HOA: Yes
- HOA Fee Includes: Water, Sewer, Insurance, Maintenance Structure, Road Maintenance, Maintenance Grounds, Snow Removal, Trash, Reserve Funds
- Sub-Agency Relationship Offered: Yes
- Taxes: $2,831
- Buyer Agent Compensation: 2%
- Facilitator Compensation: 2%
- HOA Fee Frequency: Monthly
- Sub Agent Compensation: 2%
- Tax Year: 2023
Similar Listings
Sold
41 Photos
Sold
34 Photos
Sold
24 Photos
Sold
22 Photos
Content © 2026 MLS Property Information Network, Inc. The information in this listing was gathered from third party resources including the seller and public records.
Listing information provided courtesy of 5 College REALTORS® Northampton.
MLS Property Information Network, Inc. and its subscribers disclaim any and all representations or warranties as to the accuracy of this information.
