
Sold!
$1,540,000
4
Beds
2/2
Baths
2,936
Living Area
-
Property Description
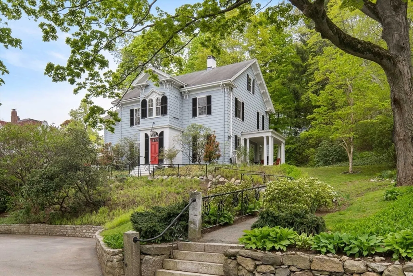
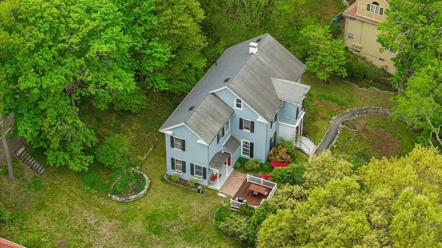
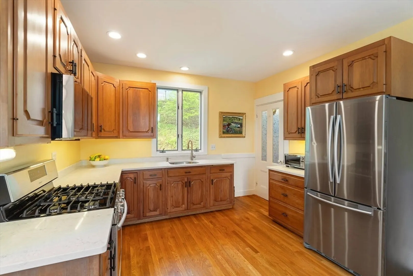
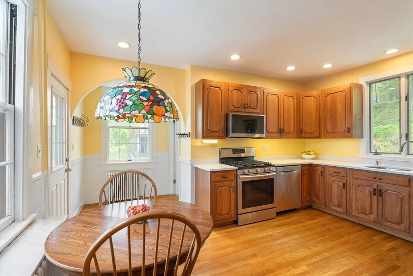
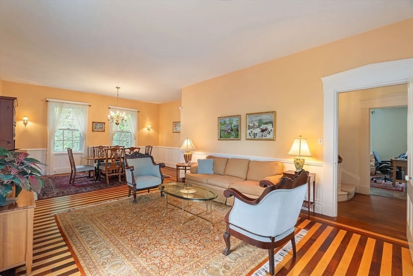
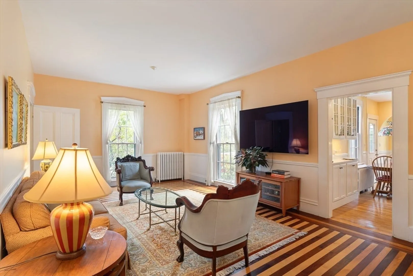
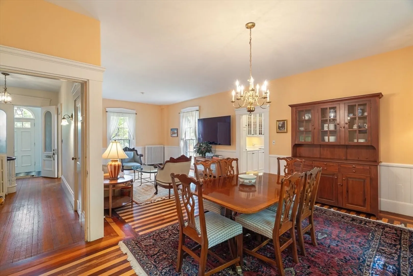
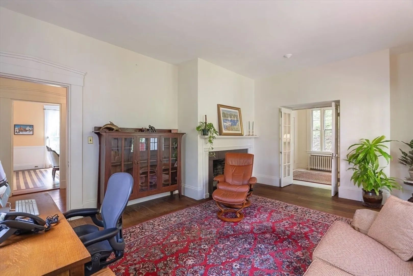
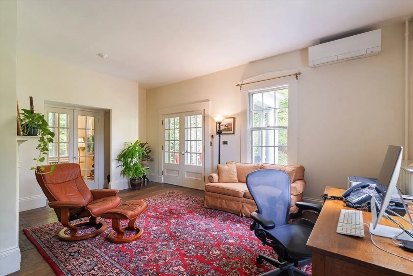
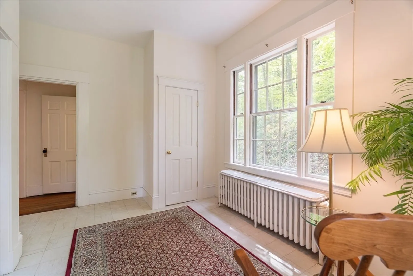
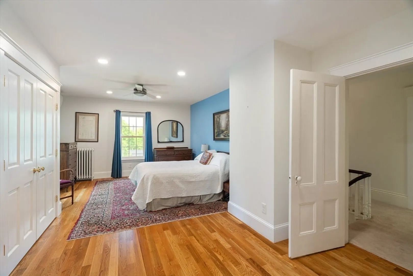
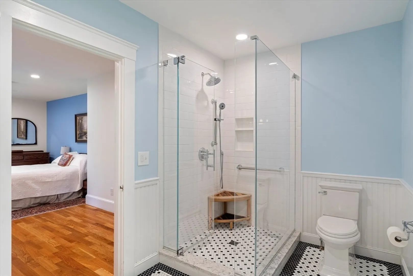
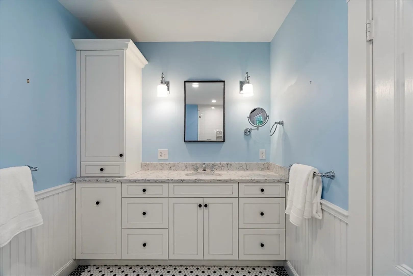
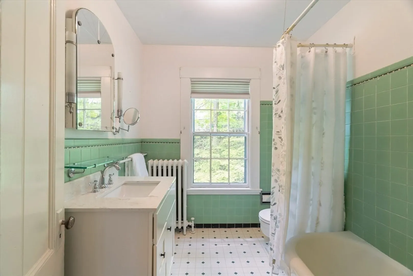
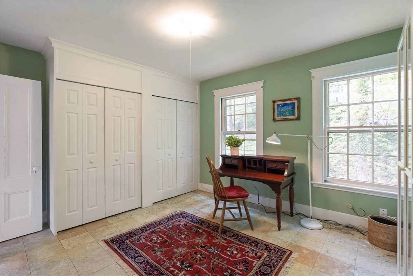
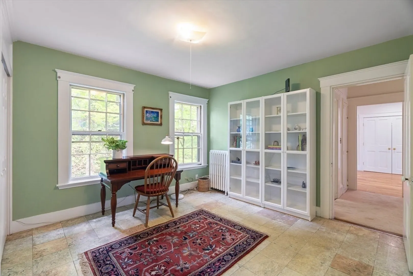
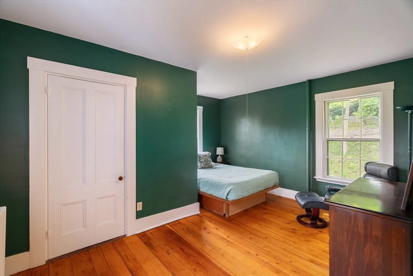
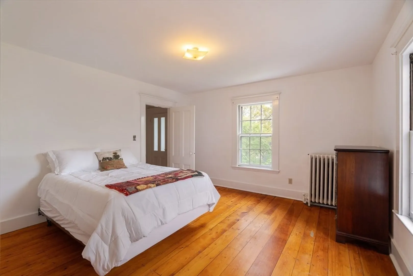
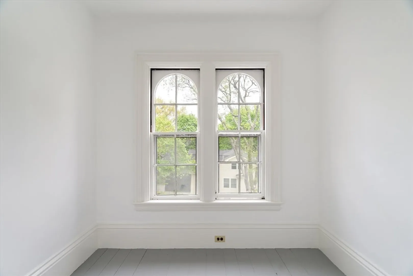
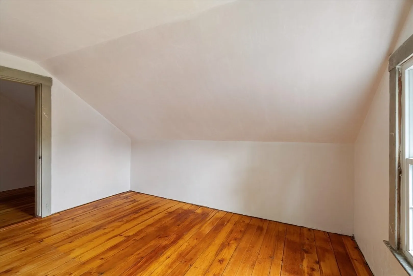
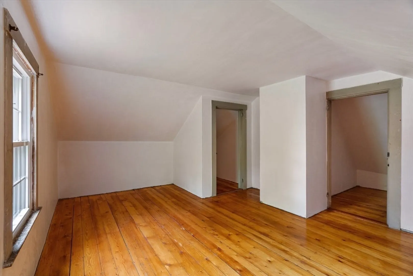
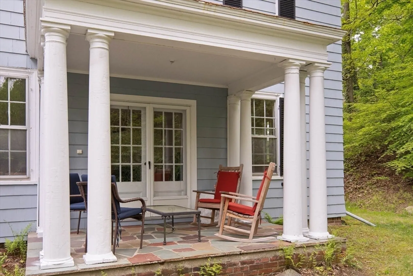
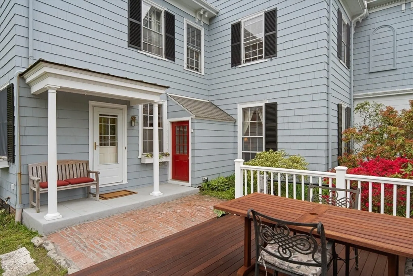
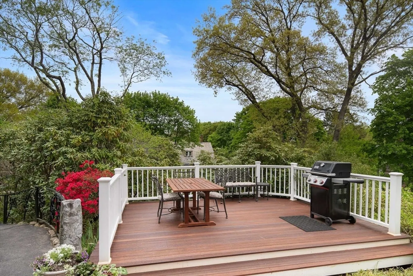
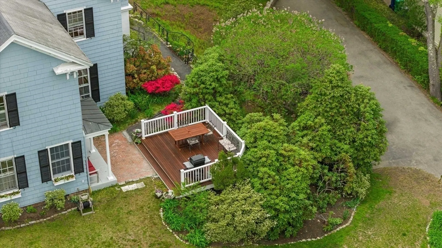
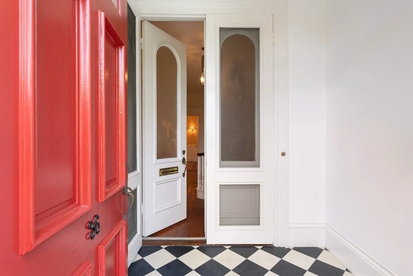
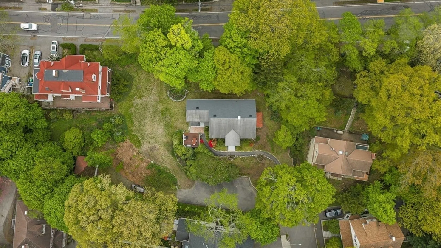
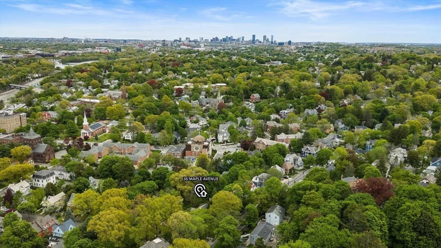
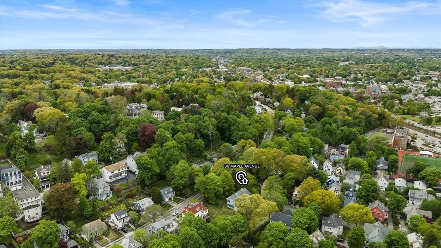
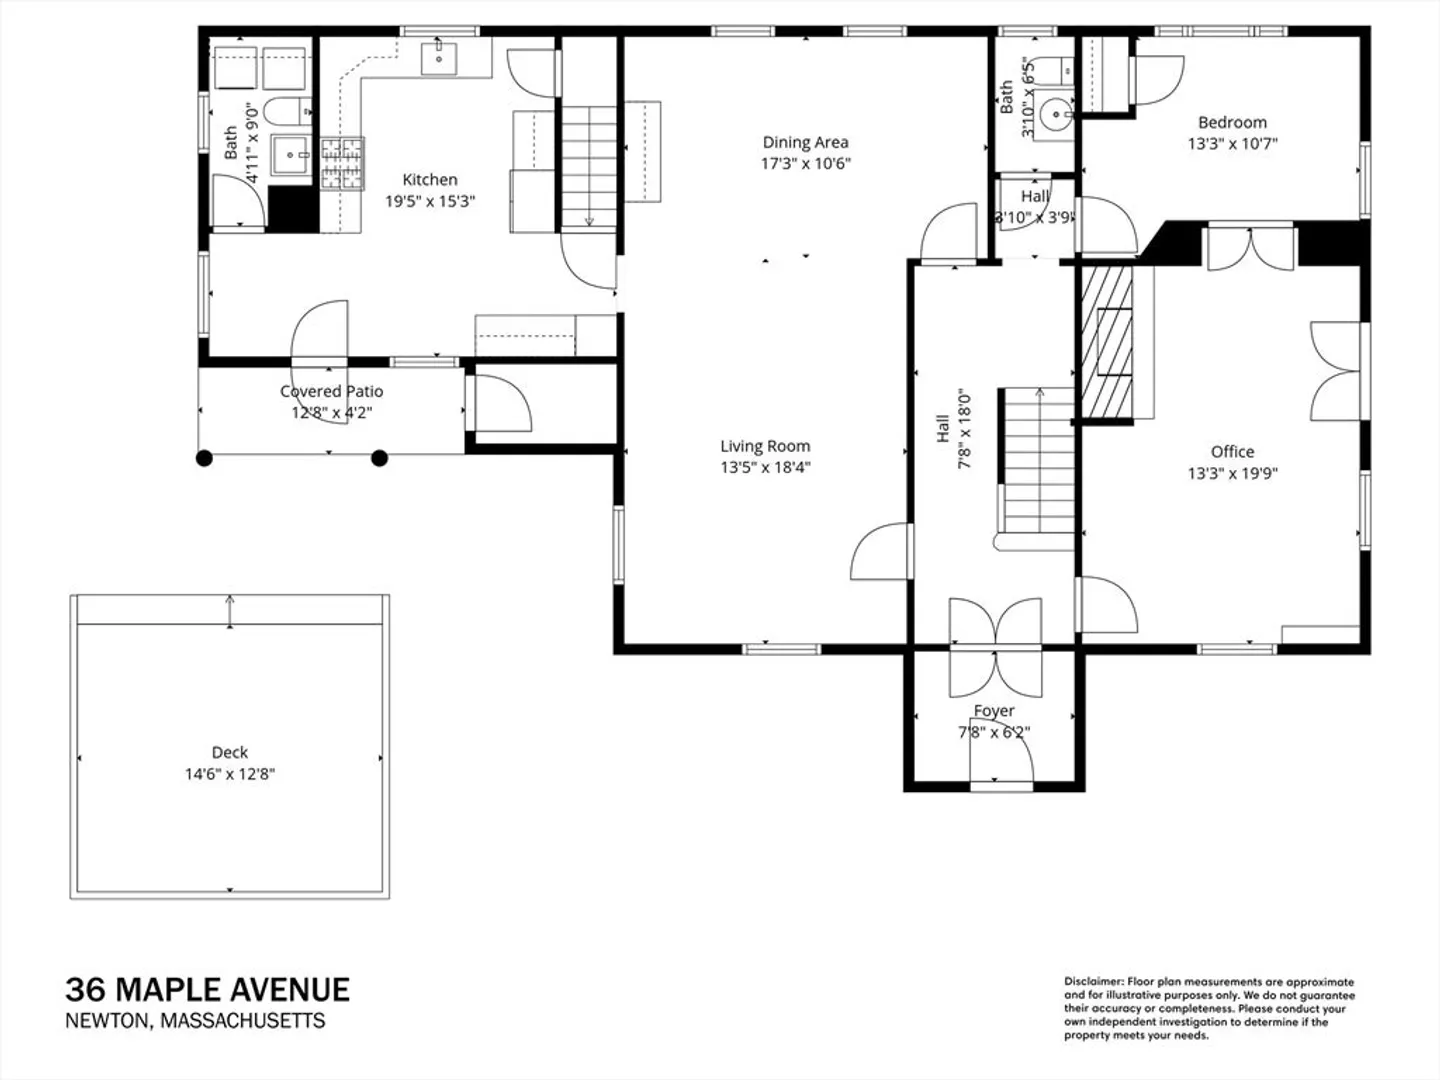
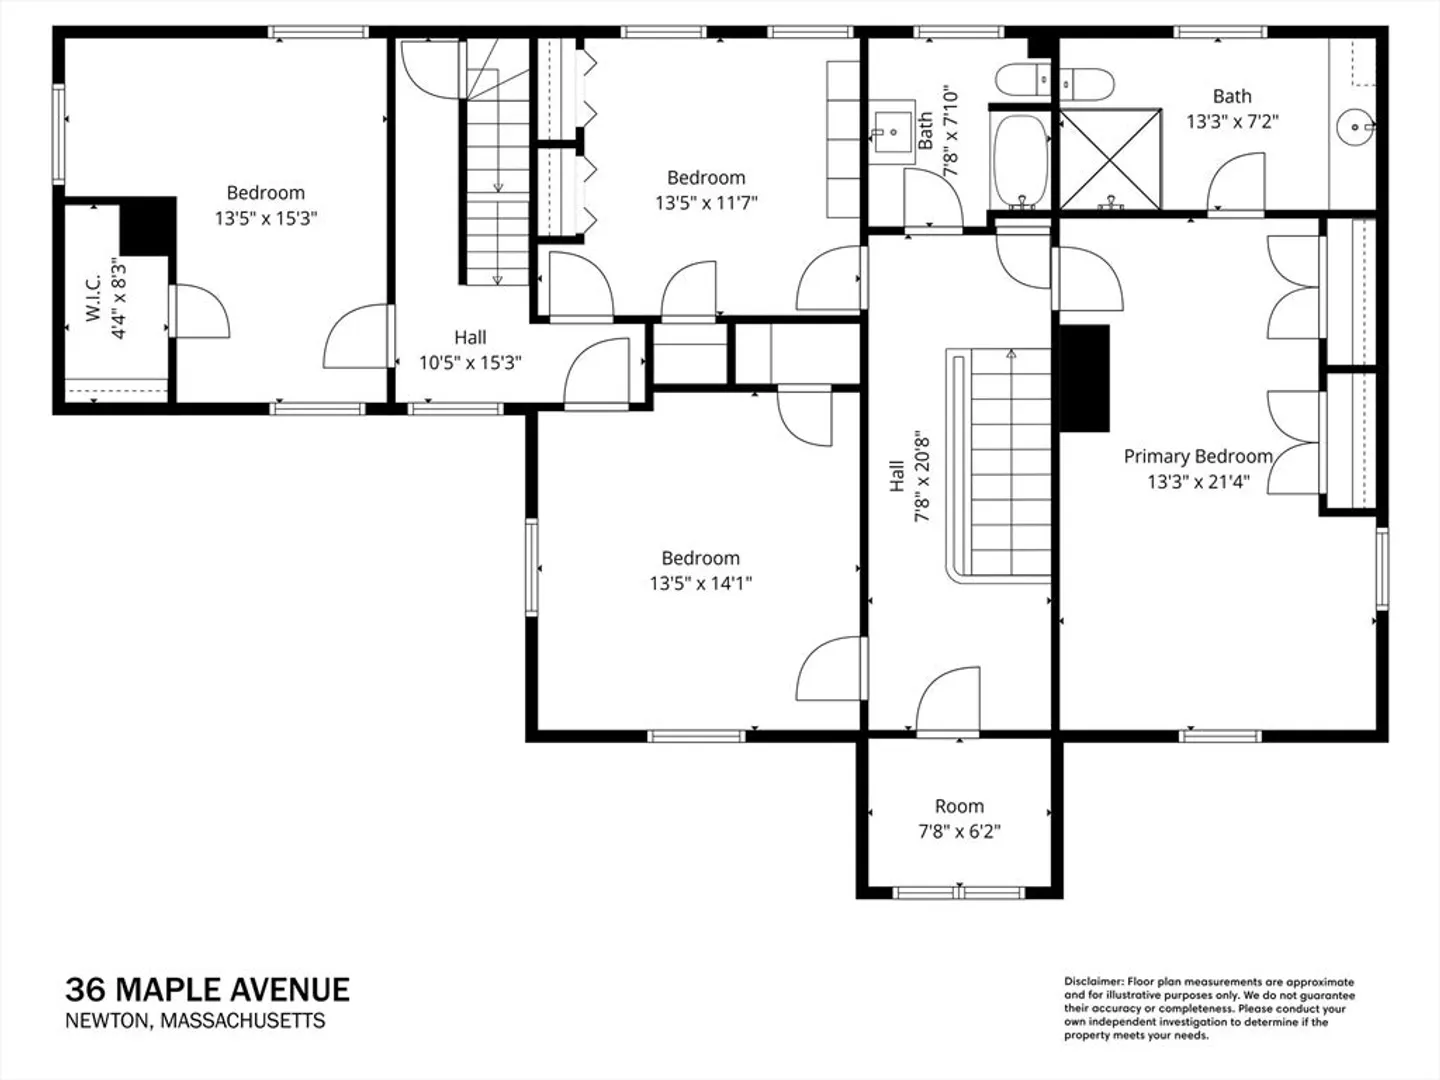
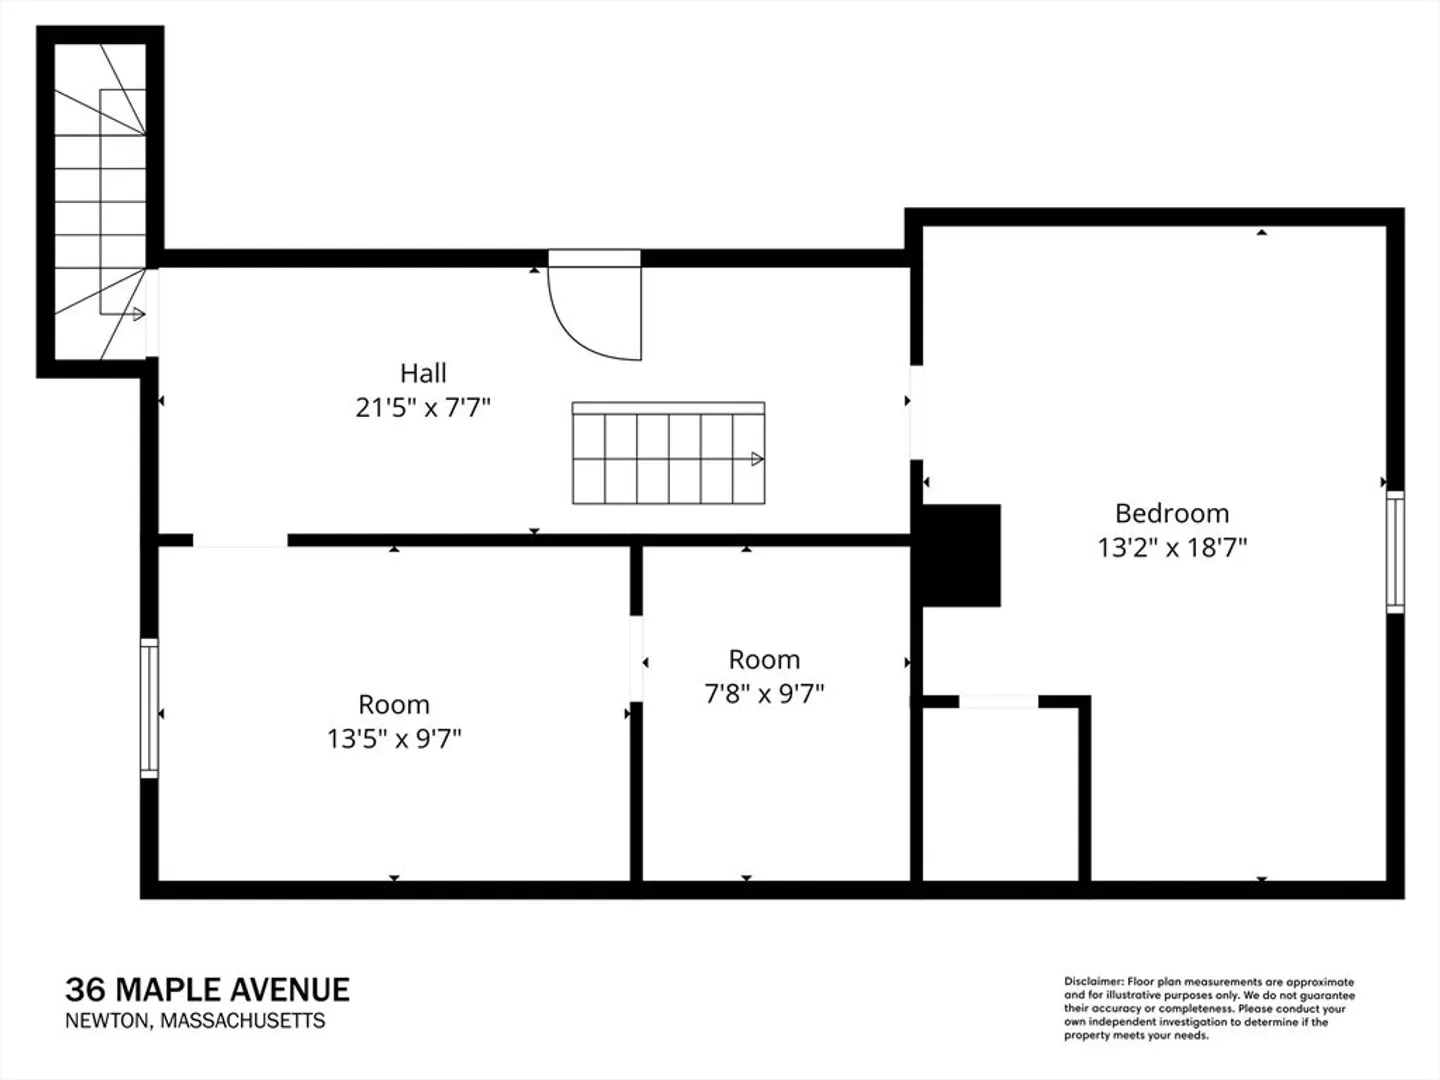
Set on a private half-acre in coveted Newton Corner, this majestic 1850 4-bedroom Colonial seamlessly blends architectural character with modern updates. Sun-drenched interiors showcase Old World details including hardwood floors, oversized windows, and soaring high ceilings. The updated eat-in kitchen serves as the heart of the home, while the renovated primary suite offers comfort, closets, and style. The living and dining rooms flow together as a grand entertaining space with stunning striped oak floors. The home features a first-floor office, sitting room, two full and two half baths. The 700 sqft partially-finished attic presents endless possibilities for expansion. Outside, enjoy a private oasis with a mahogany deck and charming columned porch. A rear granite staircase provides a second street entrance from Newtonville Ave. Easy access to Boston, Cambridge, MA Pike, and Commuter Rail. A rare opportunity to own a truly gracious home in one of Newton’s most desirable neighborhoods.
-
Highlights
- Cooling: Ductless
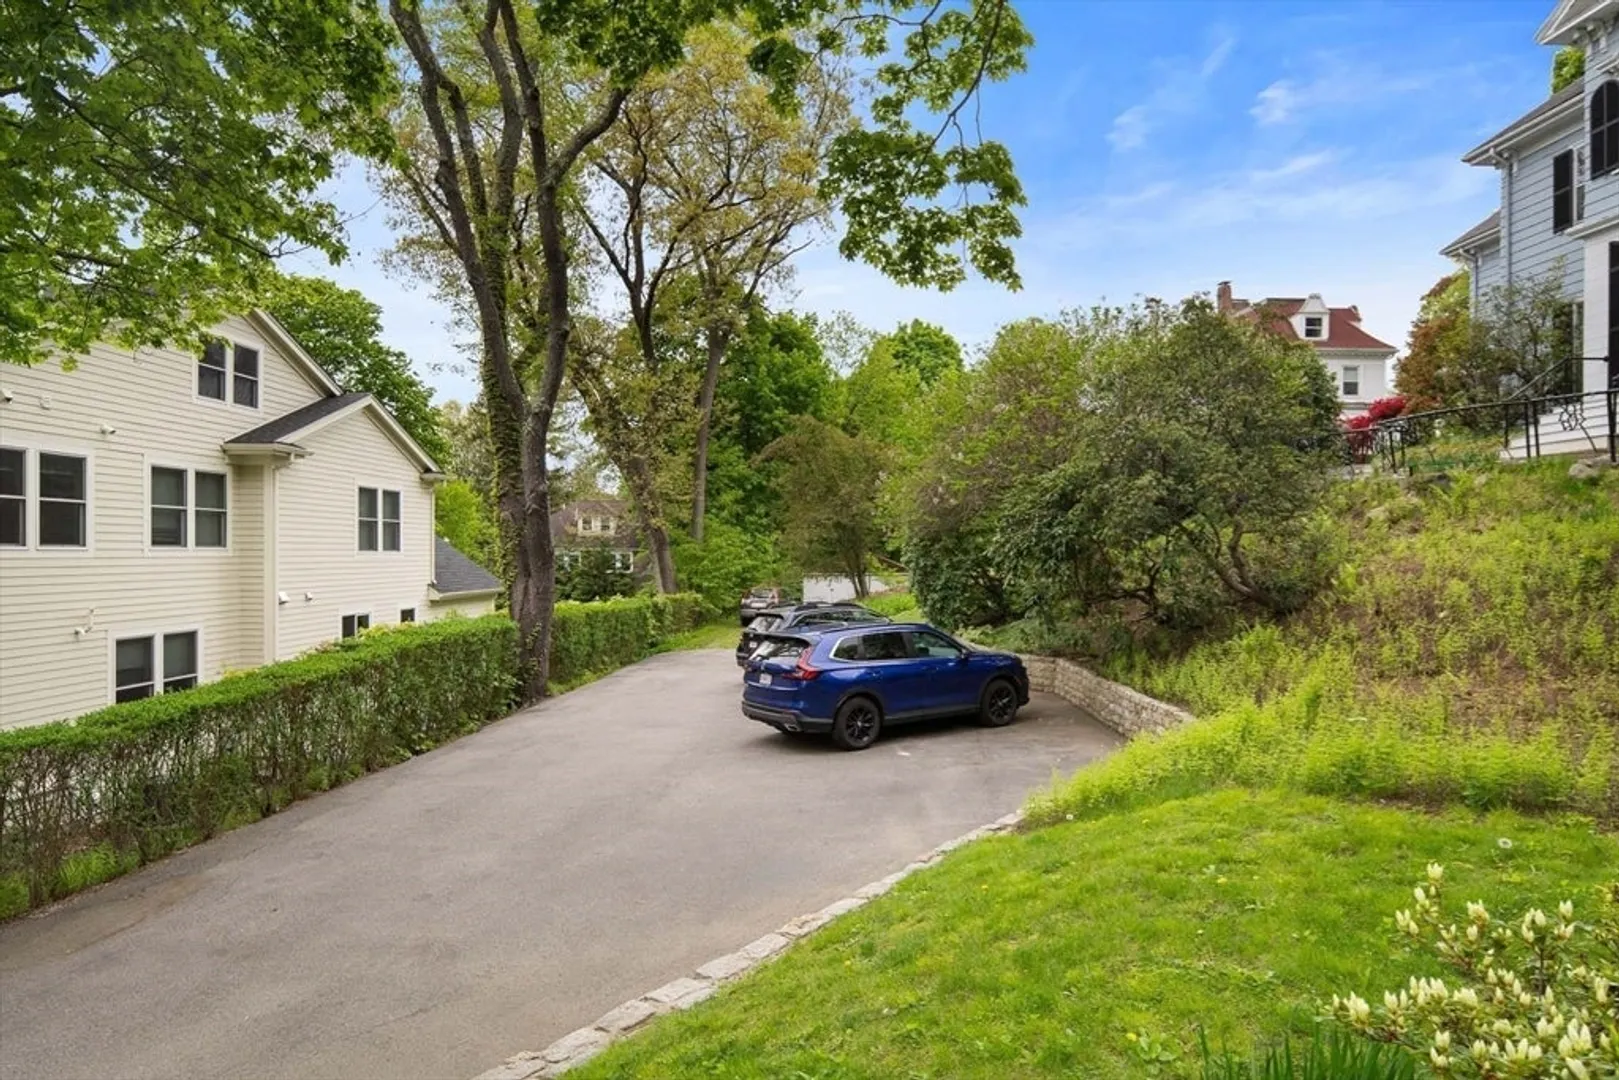
- Parking Spots: 5
- Property Type: Single Family Residence
- Total Rooms: 10
- Status: Closed
- Heating: Baseboard, Natural Gas, Ductless
- Property Class: Residential
- Style: Colonial
- Year Built: 1850
-
Additional Details
- Appliances: Gas Water Heater, Range, Microwave, Refrigerator, Freezer, Washer, Dryer
- Exclusions: Light In Dinning Room
- Foundation: Stone, Brick/Mortar
- Road Frontage Type: Public
- Year Built Details: Actual
- Zoning: Mr1
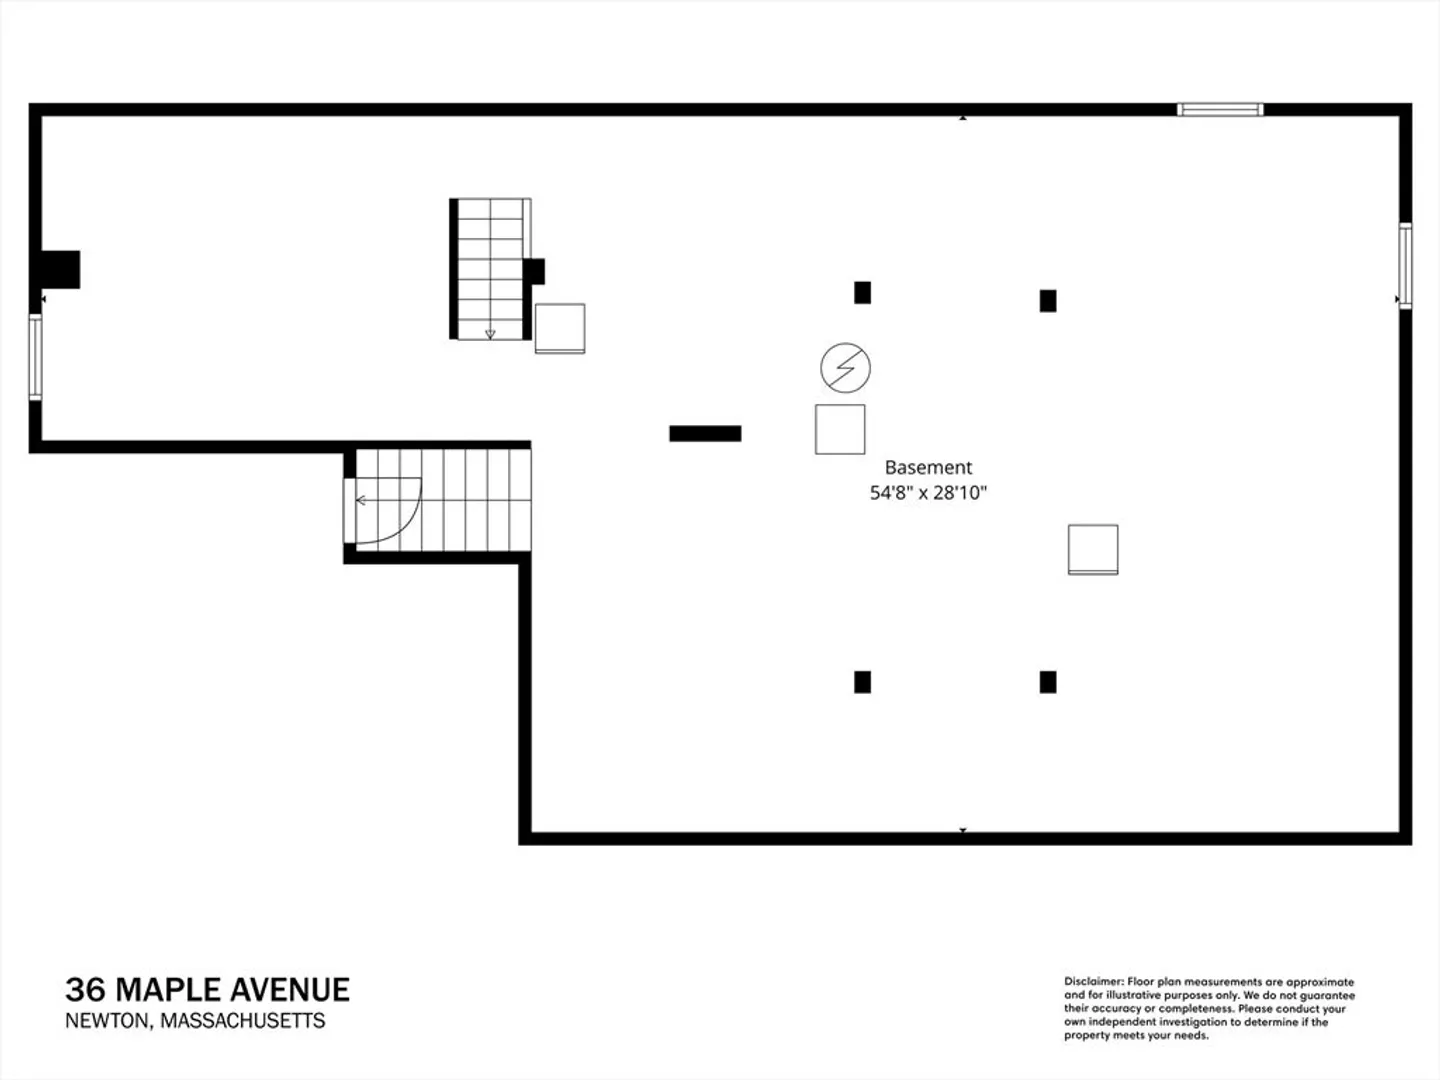
- Basement: Walk-Out Access, Unfinished
- Fireplaces: 1
- Lot Features: Sloped
- SqFt Source: Public Record
- Year Built Source: Public Records
-
Amenities
- Parking Features: Off Street
-
Utilities
- Sewer: Public Sewer
- Water Source: Public
-
Fees / Taxes
- Assessed Value: $1,424,200
- Taxes: $13,800
- Tax Year: 2026
Similar Listings
Sold

33 Photos
Sold
42 Photos
Sold
10 Photos
Sold
41 Photos
Content © 2026 MLS Property Information Network, Inc. The information in this listing was gathered from third party resources including the seller and public records.
Listing information provided courtesy of Commonwealth Standard Realty Advisors.
MLS Property Information Network, Inc. and its subscribers disclaim any and all representations or warranties as to the accuracy of this information.
