
Sold!
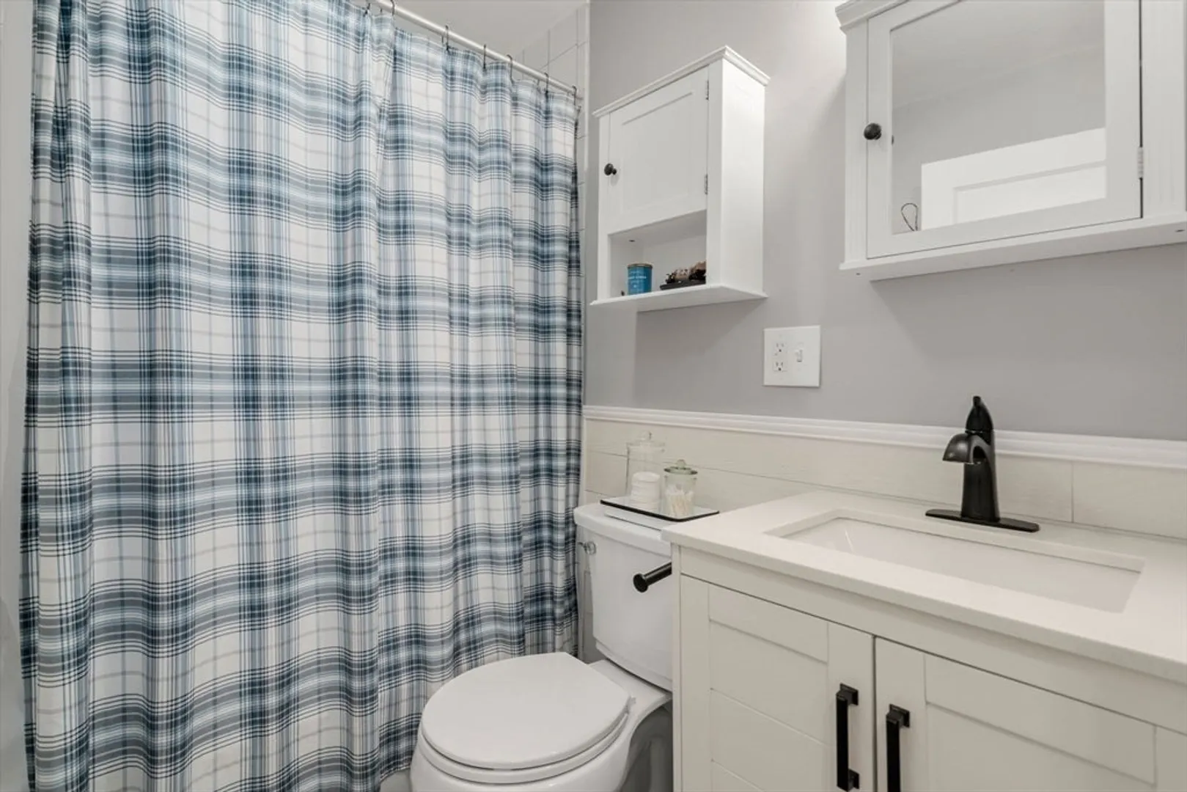
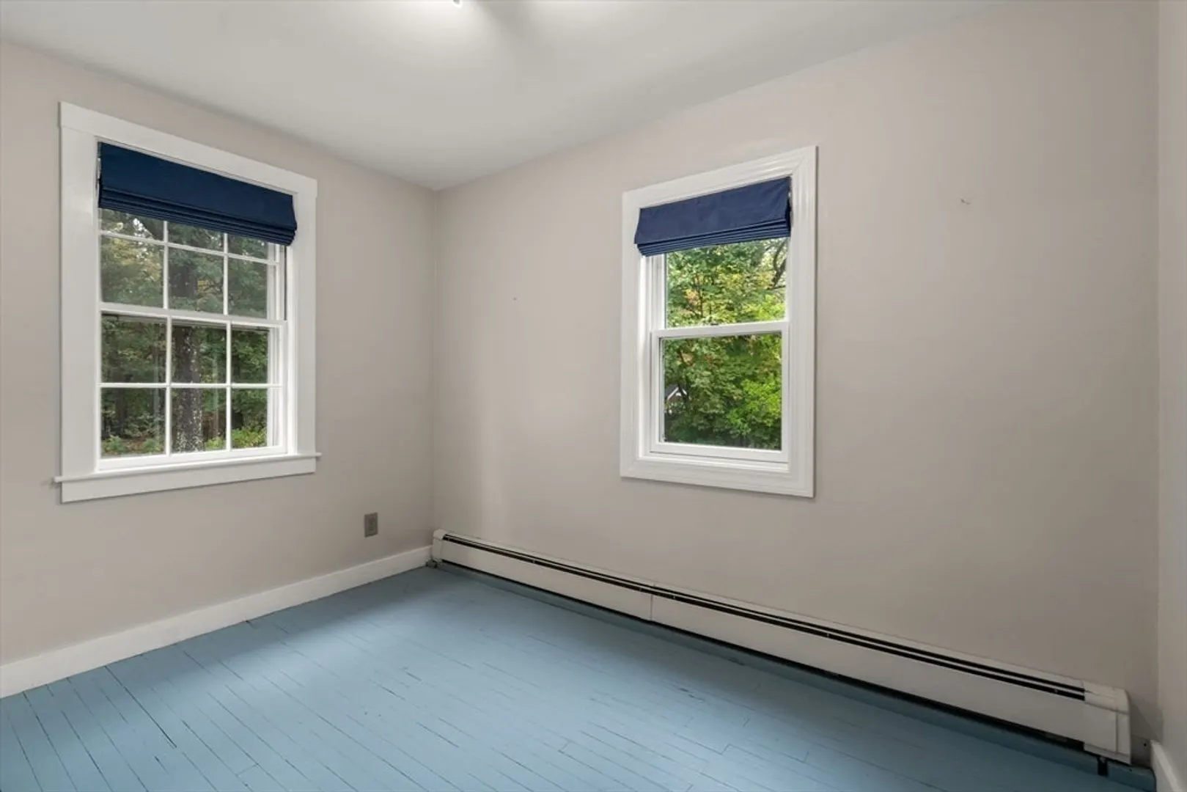
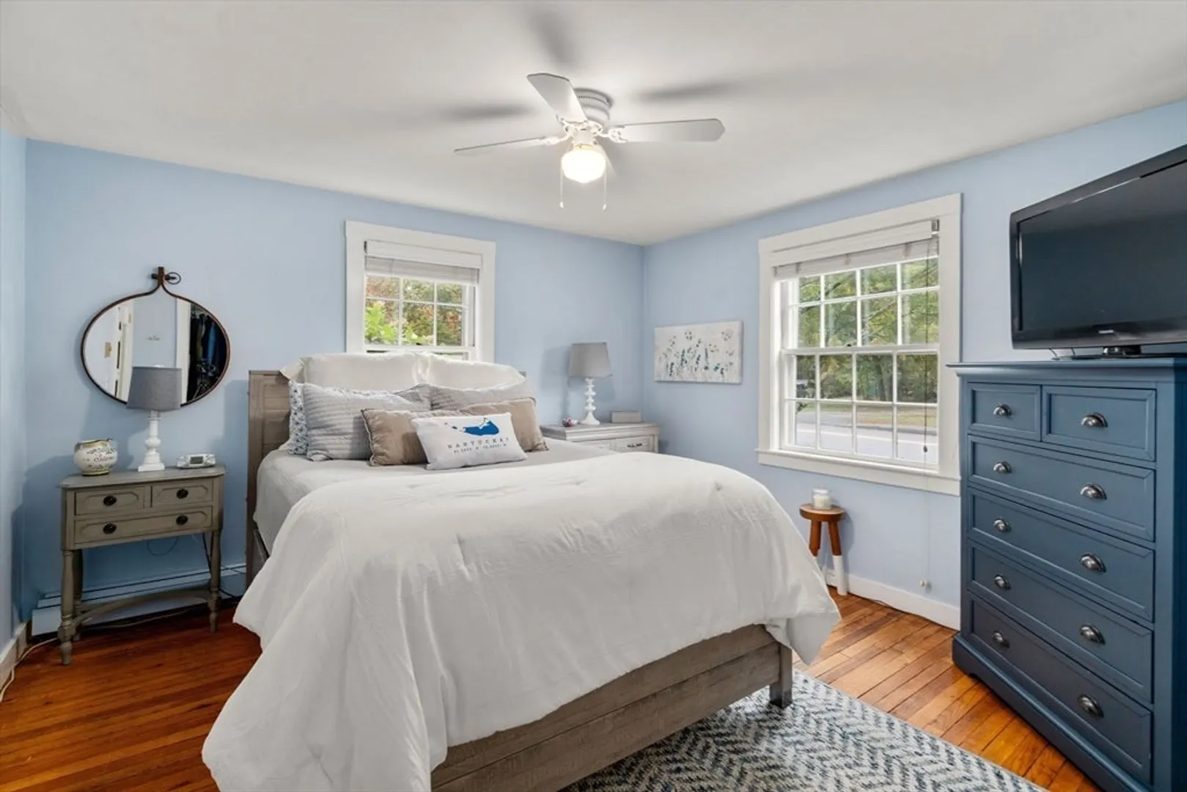
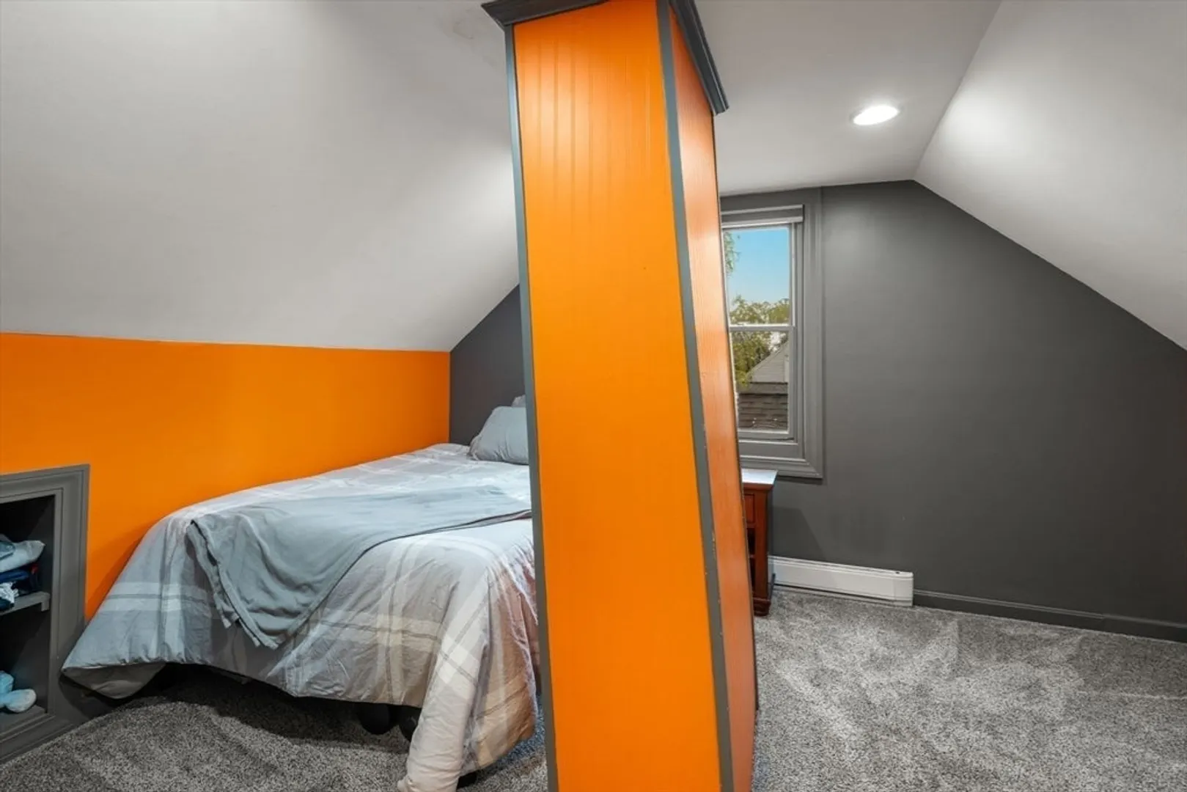
$585,000
4
Beds
2
Baths
1,542
Living Area
-
Property Description
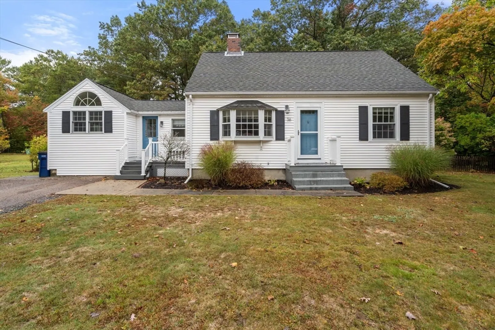
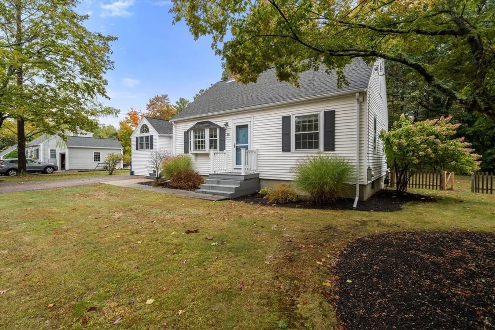
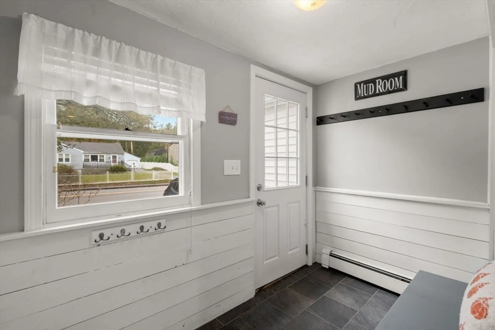
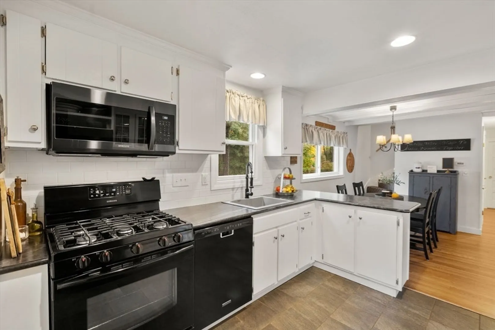
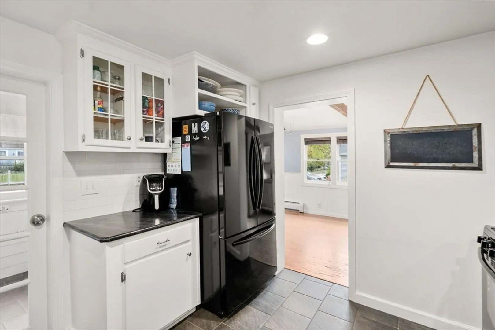
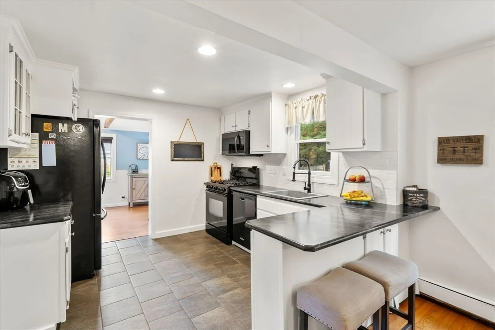
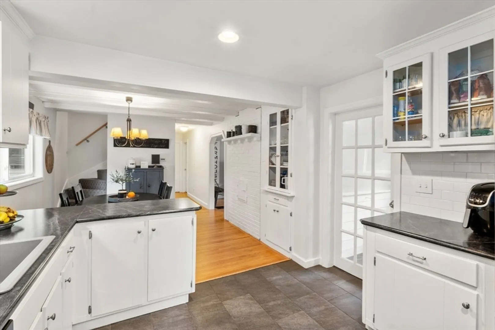
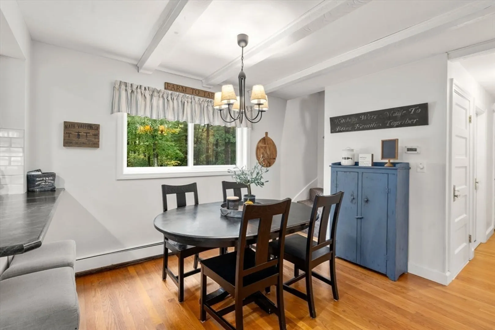
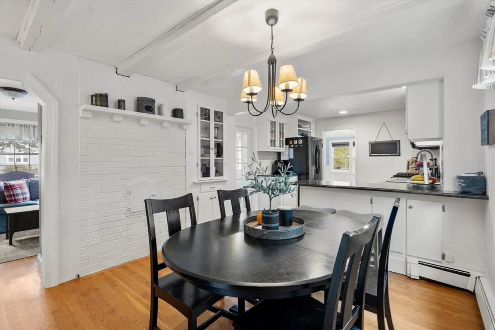
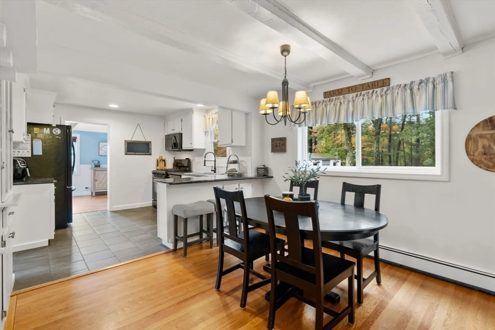
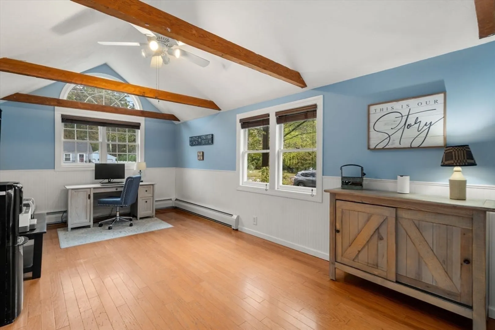
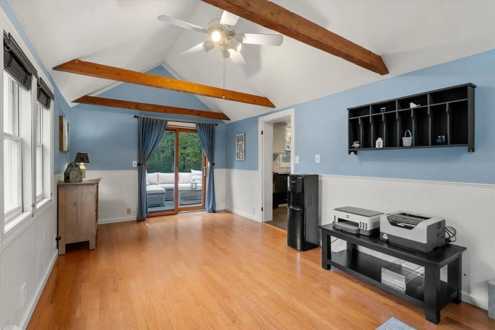
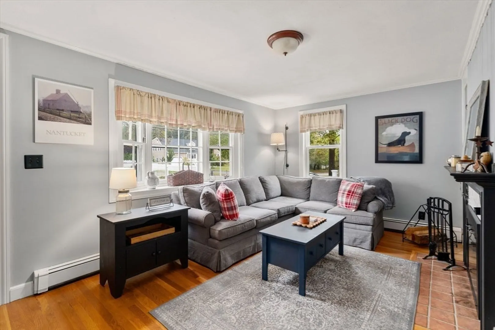
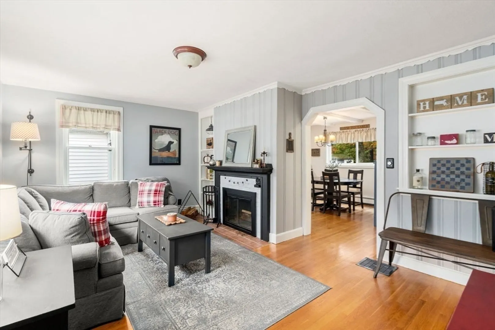
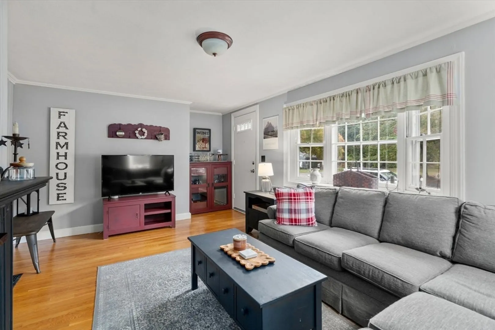
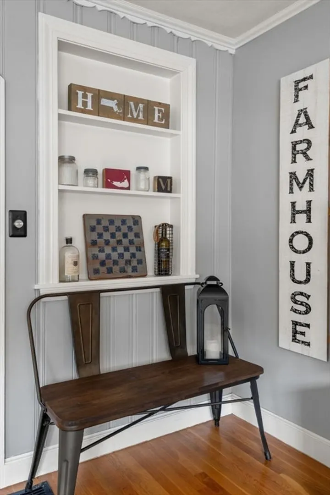
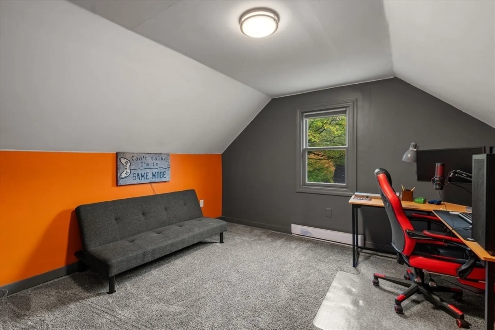
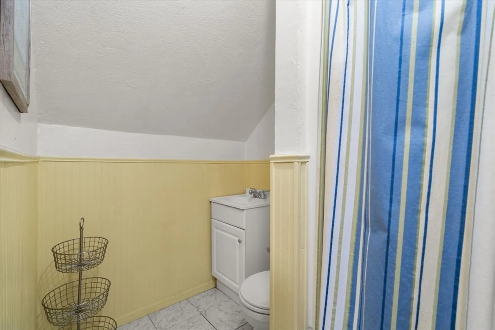
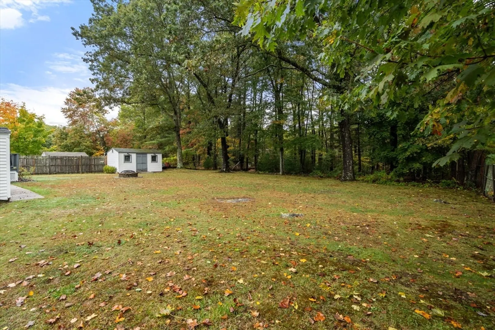
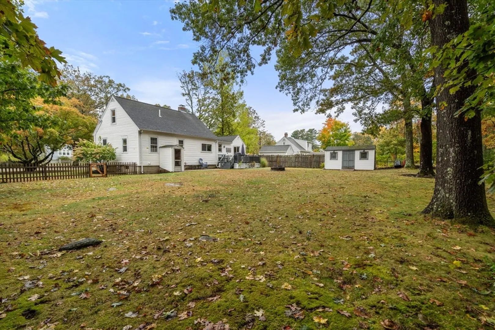
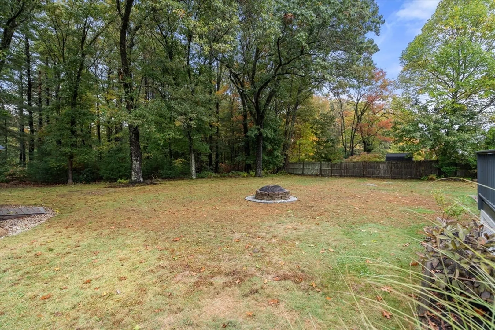
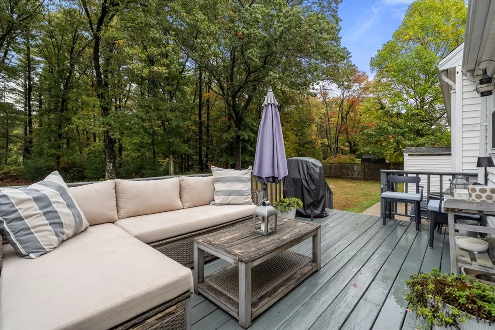
Welcome to 36 Lovering Street, a beautifully maintained 4 bedroom, 2 bath Cape that blends timeless charm with today’s design trends. The inviting interior features warm hardwood floors, a cozy fireplace, and moody coastal vibes that make every space feel relaxed and stylish. The kitchen exudes timeless appeal with design choices that feel fresh and current, plus a delightful built-in that adds warmth and personality to the space. A bright vaulted family room, currently used as an office, provides flexible living space to suit your needs. With 1,542 square feet of thoughtfully designed living area and a fully fenced backyard perfect for entertaining or unwinding, this home offers comfort and personality in one. Conveniently located near Medway’s town center, schools, and major routes, it has been meticulously maintained and is ready to welcome its next owner. Showings begin at the first open house Saturday 10/18 11-1pm.
-
Highlights
- Heating: Baseboard, Natural Gas, Electric
- Property Class: Residential
- Style: Cape
- Year Built: 1945
- Parking Spots: 4
- Property Type: Single Family Residence
- Total Rooms: 8
- Status: Closed
-
Additional Details
- Appliances: Gas Water Heater, Range, Dishwasher, Microwave, Refrigerator
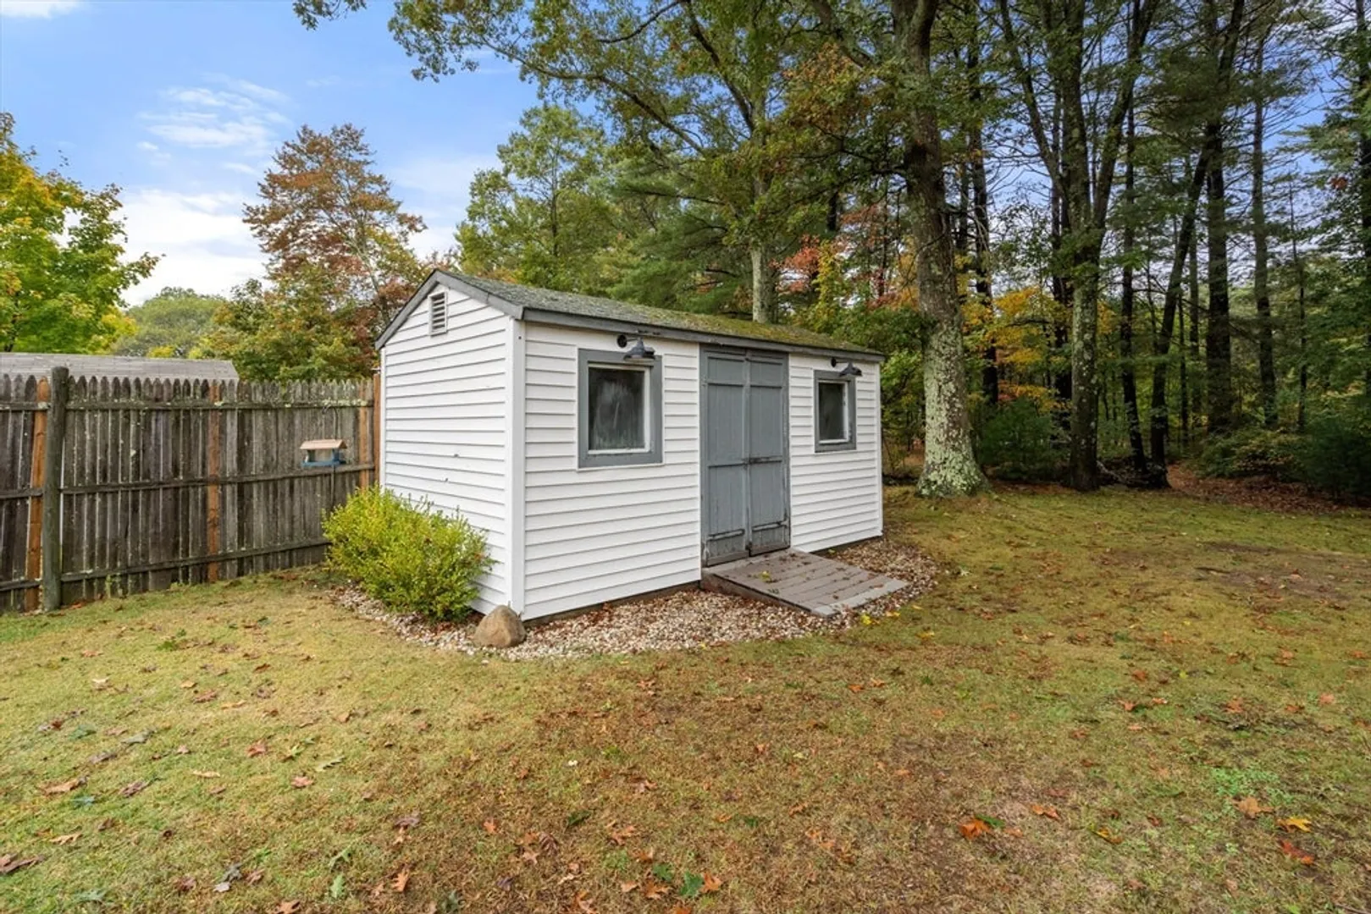
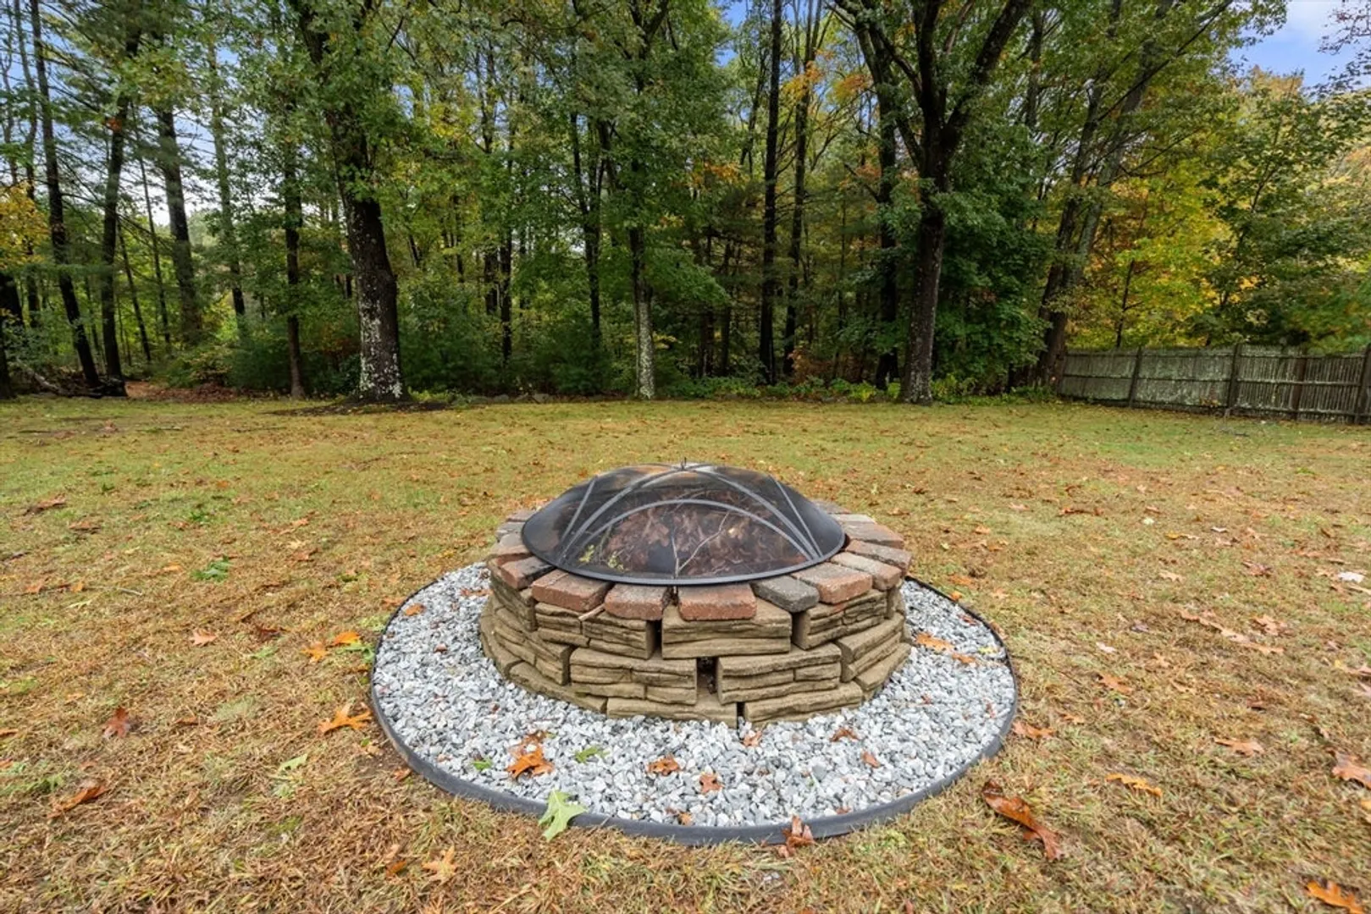
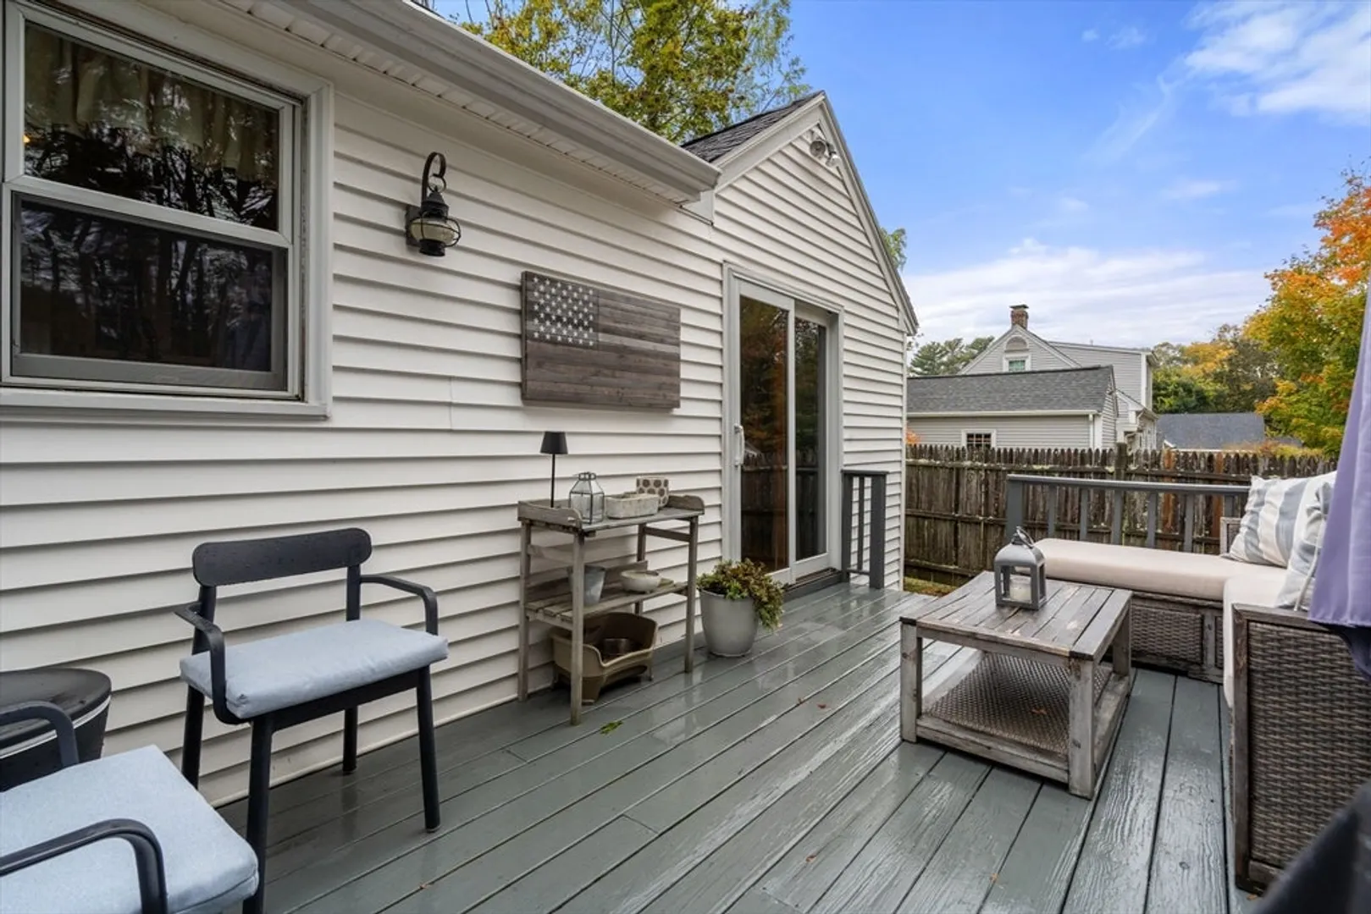
- Exterior Features: Deck, Storage, Fenced Yard
- Foundation: Concrete Perimeter
- Road Frontage Type: Public
- SqFt Source: Public Record
- Year Built Source: Public Records
- Basement: Full, Interior Entry, Bulkhead, Concrete, Unfinished
- Fireplaces: 1
- Lot Features: Cleared, Level
- Roof: Shingle
- Year Built Details: Approximate
- Zoning: Arii
-
Amenities
- Community Features: Park, House of Worship, Public School
- Parking Features: Off Street
-
Utilities
- Electric: 100 Amp Service
- Water Source: Public
- Sewer: Public Sewer
-
Fees / Taxes
- Assessed Value: $467,100
- Taxes: $6,656
- Tax Year: 2025
Similar Listings
Sold
20 Photos
Sold
42 Photos
Sold
38 Photos
Sold
39 Photos
Content © 2026 MLS Property Information Network, Inc. The information in this listing was gathered from third party resources including the seller and public records.
Listing information provided courtesy of Full Circle Realty LLC.
MLS Property Information Network, Inc. and its subscribers disclaim any and all representations or warranties as to the accuracy of this information.
