
Sold!
$670,000
4
Beds
2
Baths
2,674
Living Area
-
Property Description
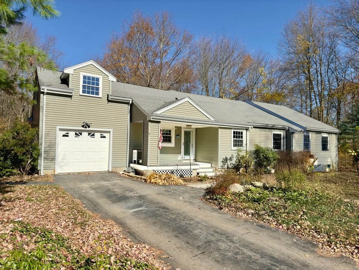
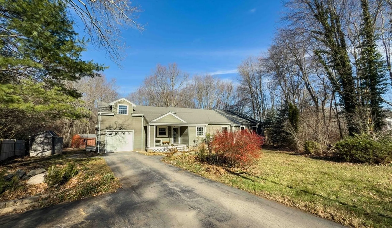
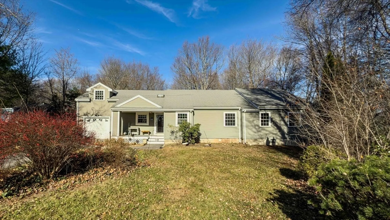
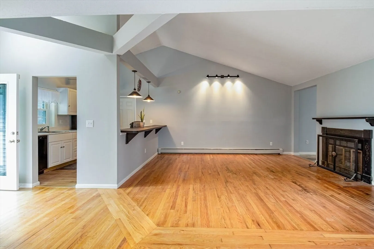
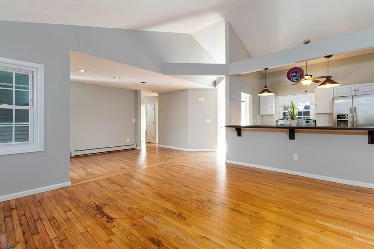
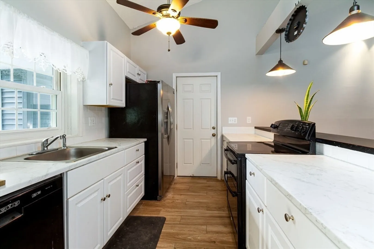
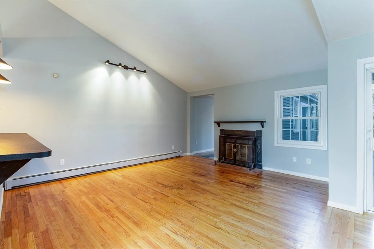
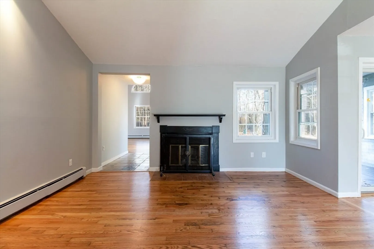
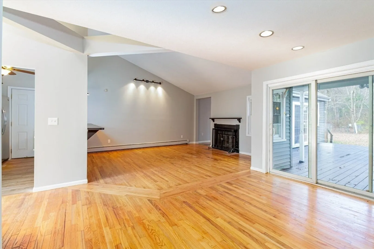
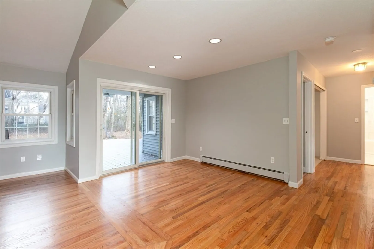
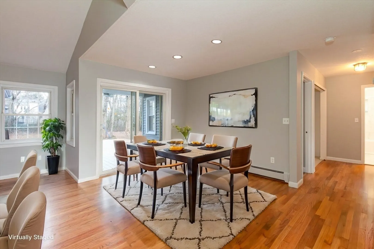
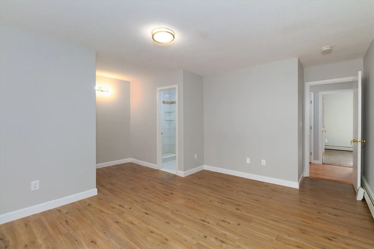
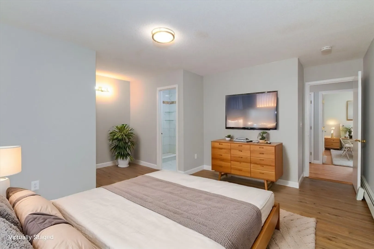
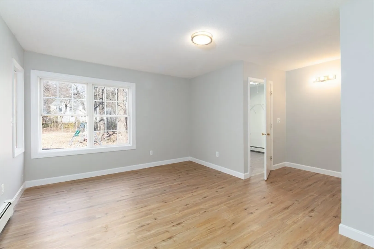
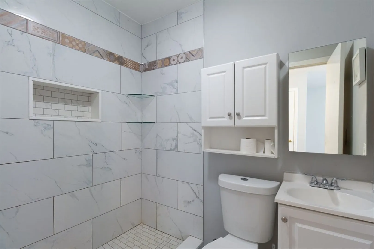
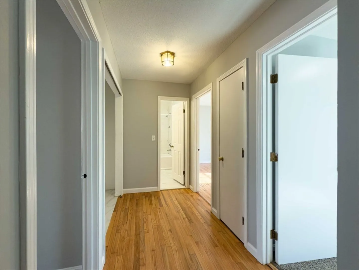
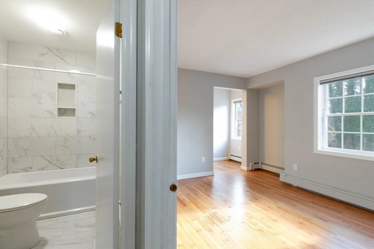
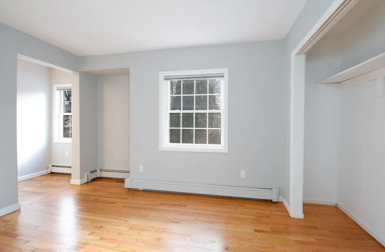
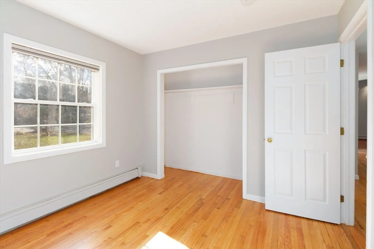
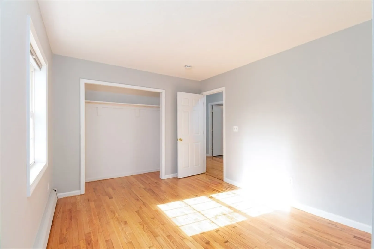
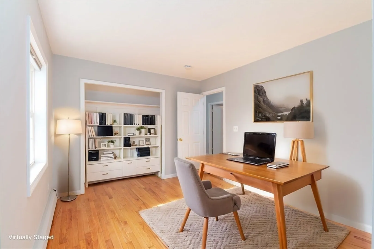
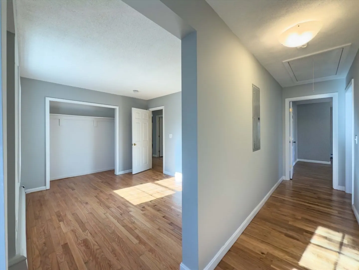
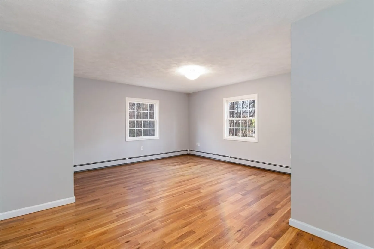
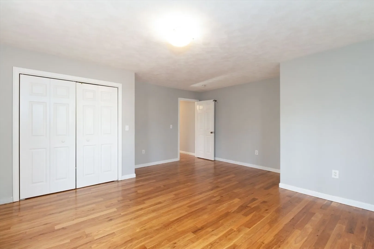
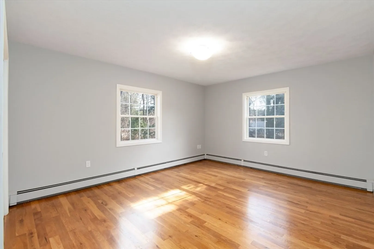
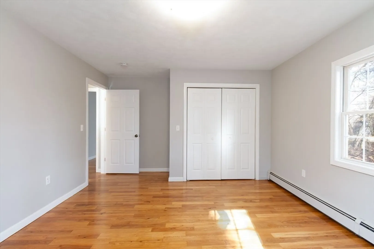
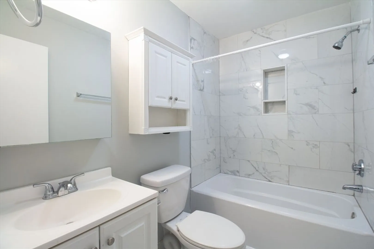
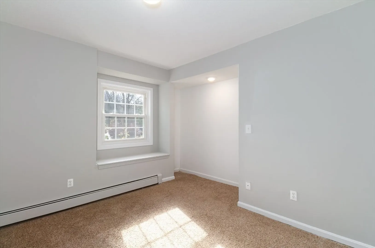
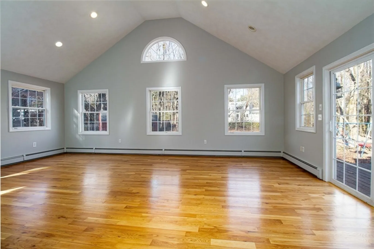
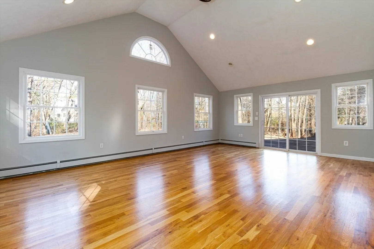
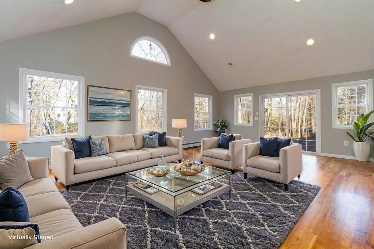
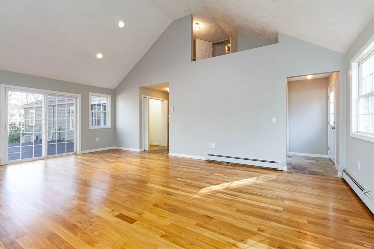
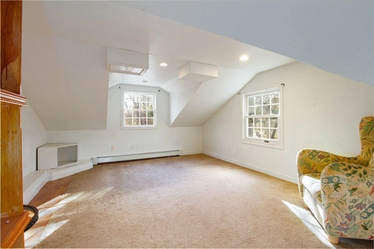
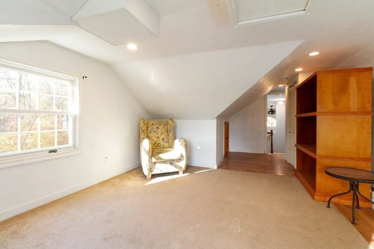
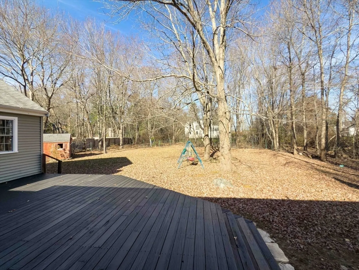
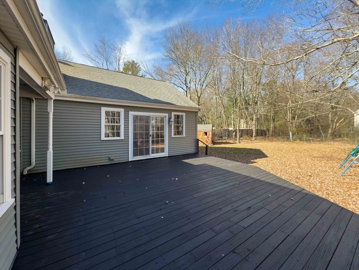
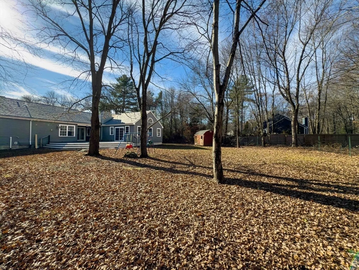
Versatile floor plan in this expansive ranch style home allows for a multitude of living options! Modern kitchen with white cabinets and barstool seating that opens up into the living room with cozy fireplace and dining area - perfect for everyday comfort and effortless entertaining. Spacious and inviting family room with cathedral ceilings provides direct access to the large back deck, overlooking your private backyard. 4+ generously sized bedrooms, including the primary with private bathroom with tiled walk in shower & walk in closet. Ample natural light throughout. One car garage with additional storage. Freshly painted interior and back deck. Set in a wonderful neighborhood and conveniently located, this home is close to local amenities, schools, and parks, ensuring ease of access to everything you need!
-
Highlights
- Acres: 1
- Parking Spots: 7
- Property Type: Single Family Residence
- Total Rooms: 8
- Status: Closed
- Heating: Baseboard, Oil
- Property Class: Residential
- Style: Ranch
- Year Built: 1985
-
Additional Details
- Appliances: Range, Dishwasher, Refrigerator
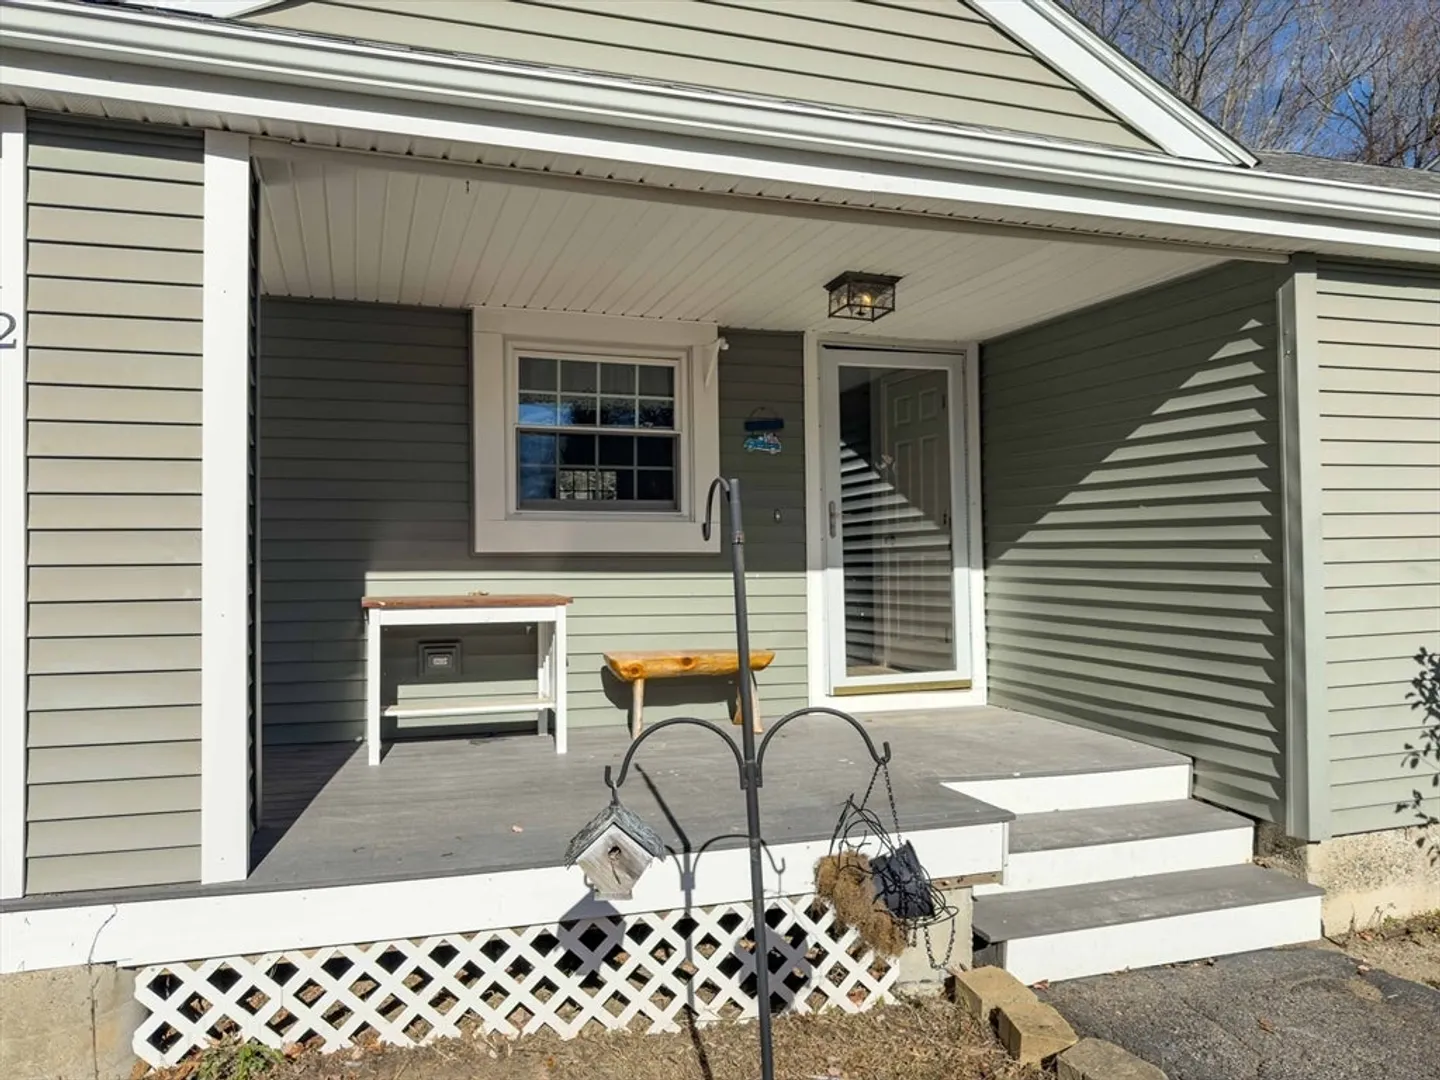
- Exterior Features: Porch, Deck, Rain Gutters
- Flooring: Wood, Tile, Carpet, Flooring - Wood, Flooring - Wall to Wall Carpet
- Interior Features: Closet, Home Office, Bonus Room
- Road Frontage Type: Public
- Year Built Details: Actual
- Zoning: Ar-i
- Construction: Frame
- Fireplaces: 1
- Foundation: Slab
- Lot Features: Wooded, Level
- SqFt Source: Public Record
- Year Built Source: Public Records
-
Amenities
- Community Features: Shopping, Park, Walk/Jog Trails, Highway Access, Public School
- Parking Features: Attached, Heated Garage, Storage, Garage Faces Side, Paved Drive, Off Street, Paved
- Covered Parking Spaces: 1
-
Utilities
- Sewer: Public Sewer
- Water Source: Private
-
Fees / Taxes
- Assessed Value: $612,800
- Taxes: $8,824
- Tax Year: 2024
Similar Listings
Sold
35 Photos
Sold
40 Photos
Sold
42 Photos
Sold
NEW CONSTRUCTION
29 Photos
Content © 2026 MLS Property Information Network, Inc. The information in this listing was gathered from third party resources including the seller and public records.
Listing information provided courtesy of 1 Worcester Homes.
MLS Property Information Network, Inc. and its subscribers disclaim any and all representations or warranties as to the accuracy of this information.
