
Sold!
$395,500
1
Bath
200
Living Area
-
Property Description
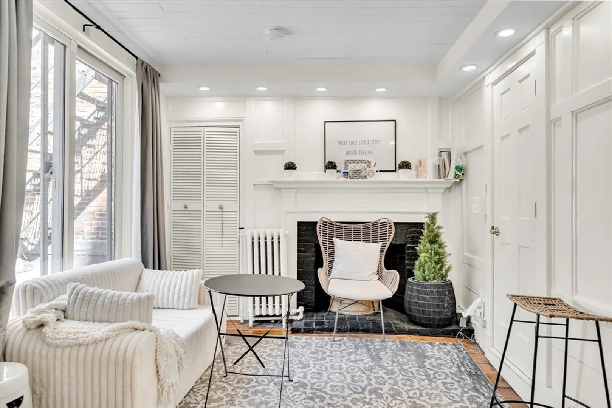
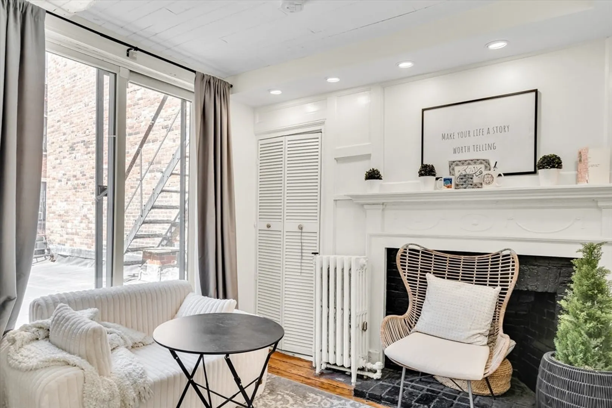
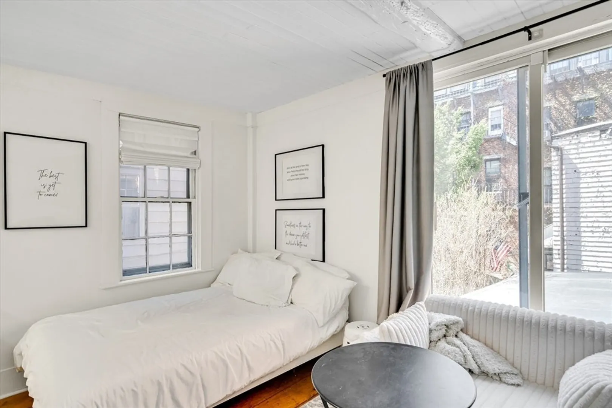
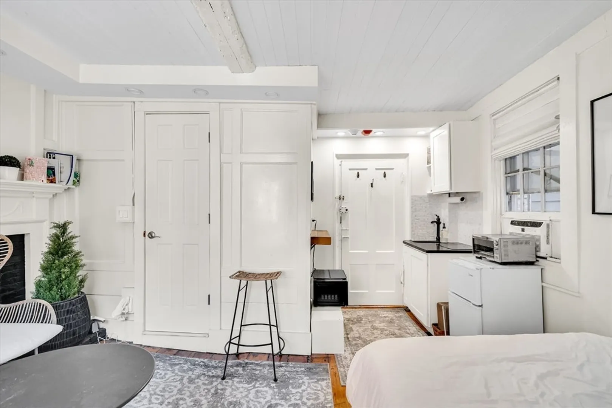
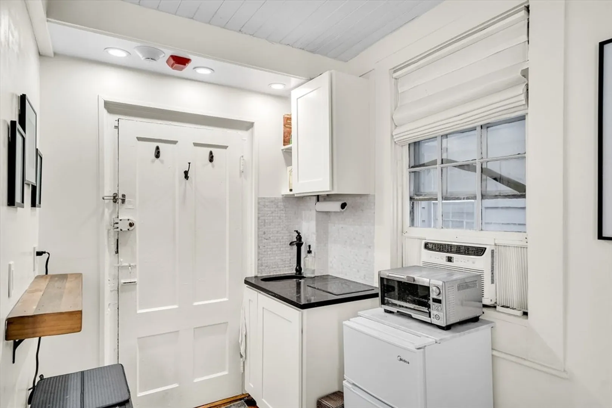
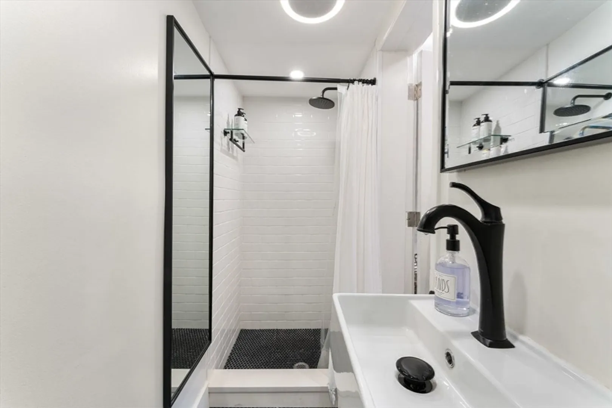
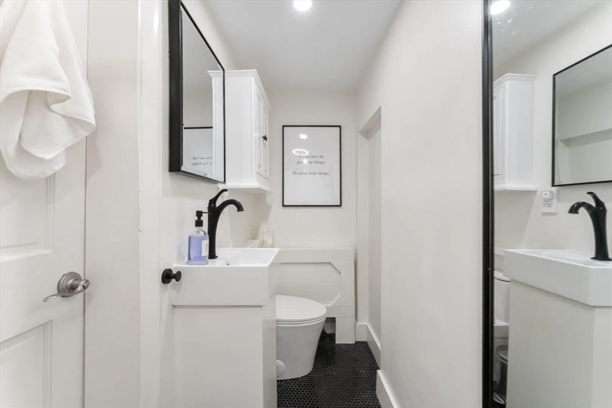
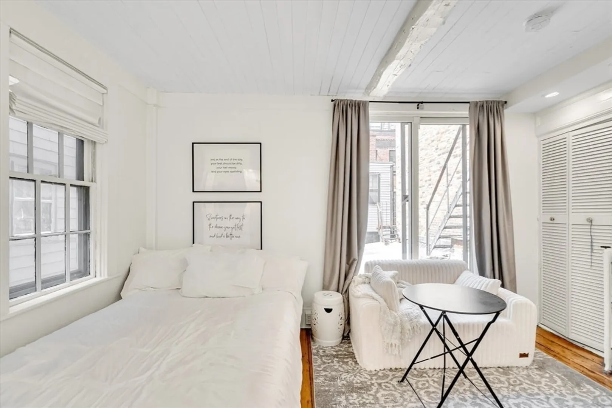
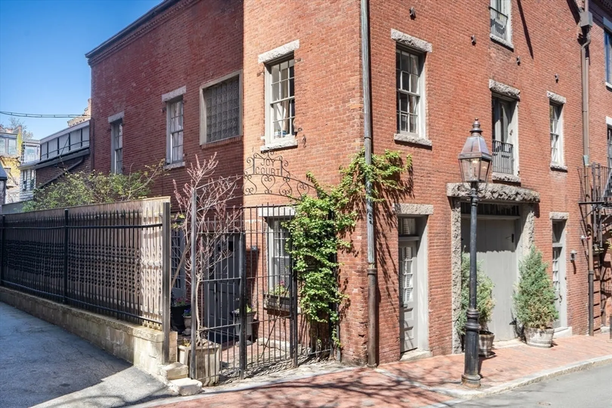
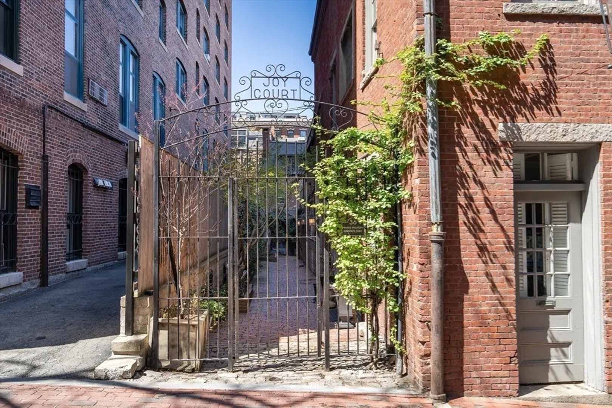
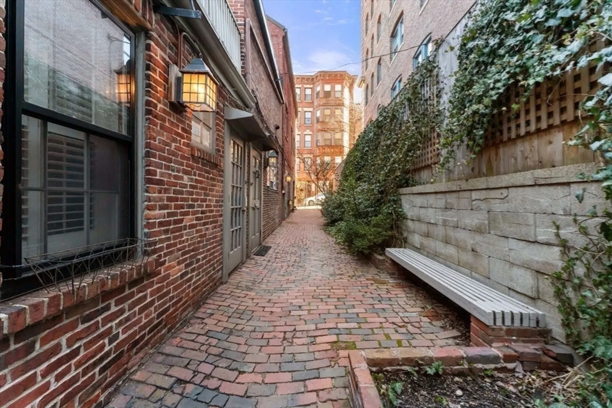
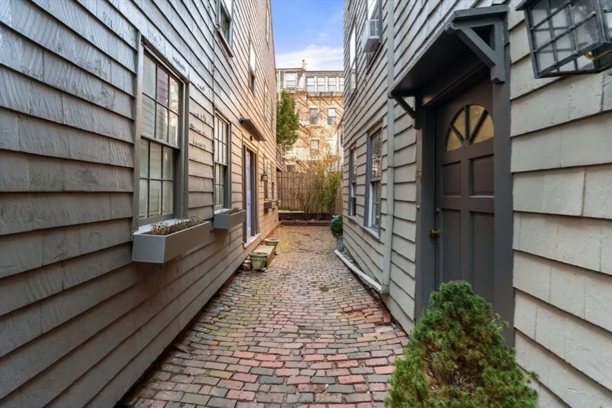
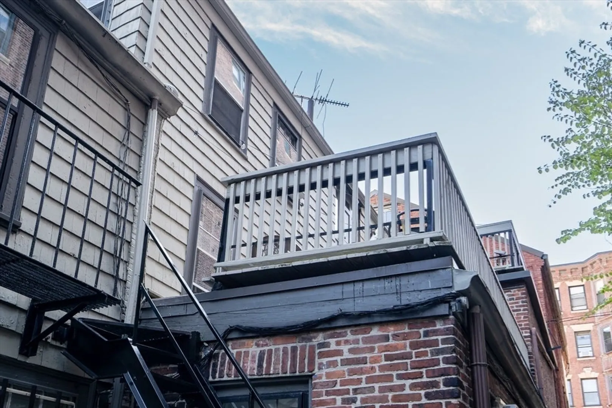
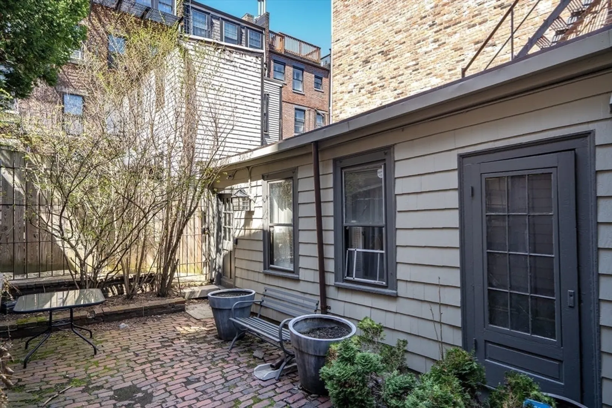
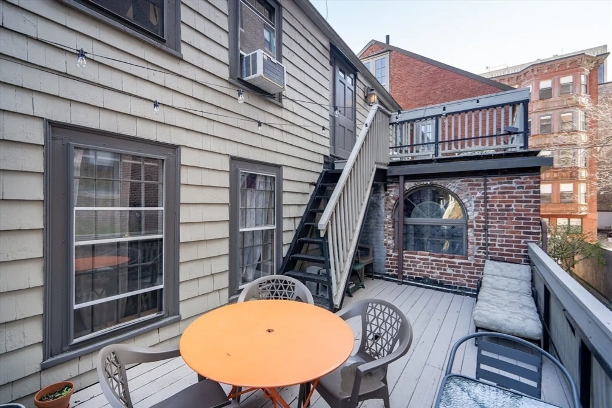
Sunny and updated Beacon Hill studio, on the second floor of an enchanting Boston Hill property featuring a private ivy-covered walkway, historic cobblestones and inviting open spaces -- all ideally located near Boston's best hospitals, universities, parks and shops. Move right in to this sleek and stylish home with two exposures that fill it with light all day long and warm, wide-plank pine floors. Cozy living space easily fits a queen sized bed and small sofa. Recent updates include freshly redone bath with a standing shower and Bluetooth-enabled light fixture, and an efficient kitchenette. An excellent city home featuring smart use of space and classic Beacon Hill charm. Just a few blocks to MGH, Suffolk and Emerson universities, Boston Common, Newbury Street and the Financial District. Rented through 6/1/2026 for $2,300 per month.
-
Highlights
- Area: Beacon Hill
- Heating: Hot Water
- Property Class: Residential
- Stories: 1
- Unit Number: 3
- Status: Closed
- Cooling: Window Unit(s)
- HOA Fee: $252
- Property Type: Condominium
- Total Rooms: 1
- Year Built: 1850
-
Additional Details
- Basement: Y
- Fireplaces: 1
- Pets Allowed: Yes
- SqFt Source: Public Record
- Year Built Details: Approximate
- Zoning: Res
- Exterior Features: Courtyard
- Flooring: Hardwood
- Roof: Shingle, Slate, Rubber
- Total Number of Units: 15
- Year Built Source: Public Records
-
Amenities
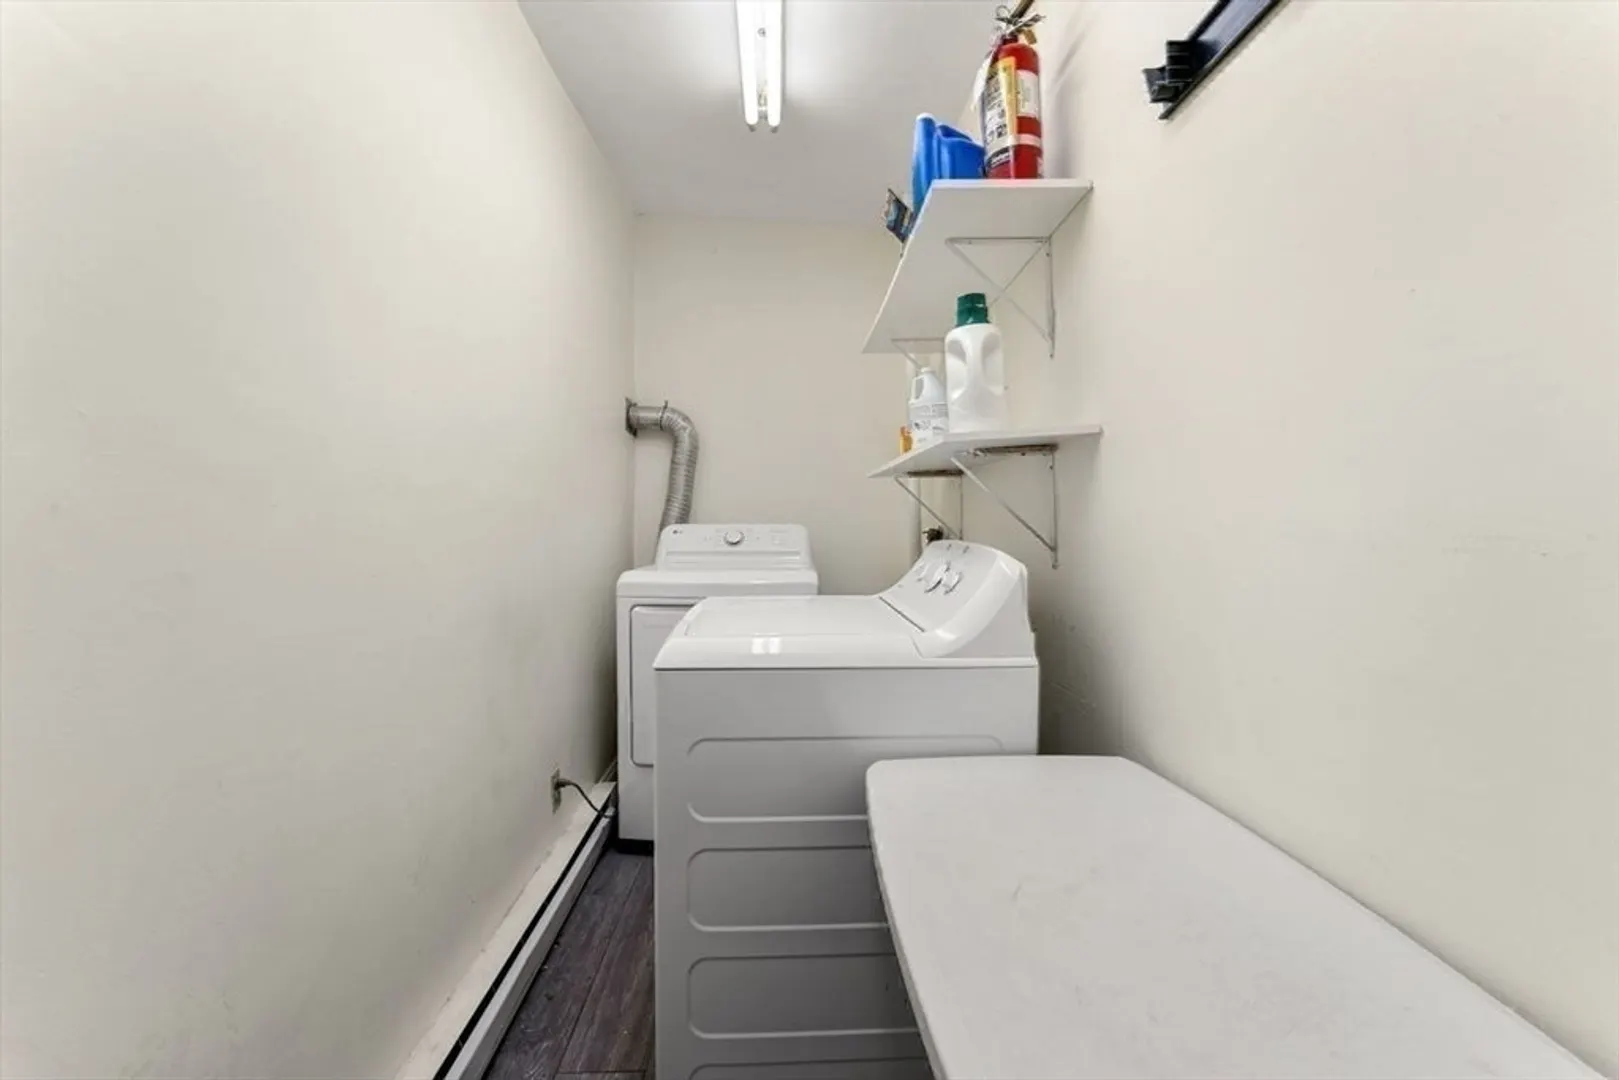
- Community Features: Public Transportation, Shopping, Tennis Court(s), Park, Walk/Jog Trails, Medical Facility, Laundromat, Bike Path, Highway Access, House of Worship, Private School, Public School, T-Station, University
- Parking Features: On Street
-
Utilities
- Sewer: Public Sewer
- Water Source: Public
-
Fees / Taxes
- Assessed Value: $361,200
- HOA Fee Includes: Heat, Water, Sewer, Insurance, Maintenance Structure, Maintenance Grounds, Snow Removal
- Taxes: $4,183
- HOA Fee Frequency: Monthly
- Tax Year: 2025
Similar Listings

Sold
40 Photos
Sold
7 Photos
Sold
6 Photos
Sold
9 Photos
Content © 2026 MLS Property Information Network, Inc. The information in this listing was gathered from third party resources including the seller and public records.
Listing information provided courtesy of eXp Realty LLC - Corporate Office.
MLS Property Information Network, Inc. and its subscribers disclaim any and all representations or warranties as to the accuracy of this information.
