
Sold!



$610,000
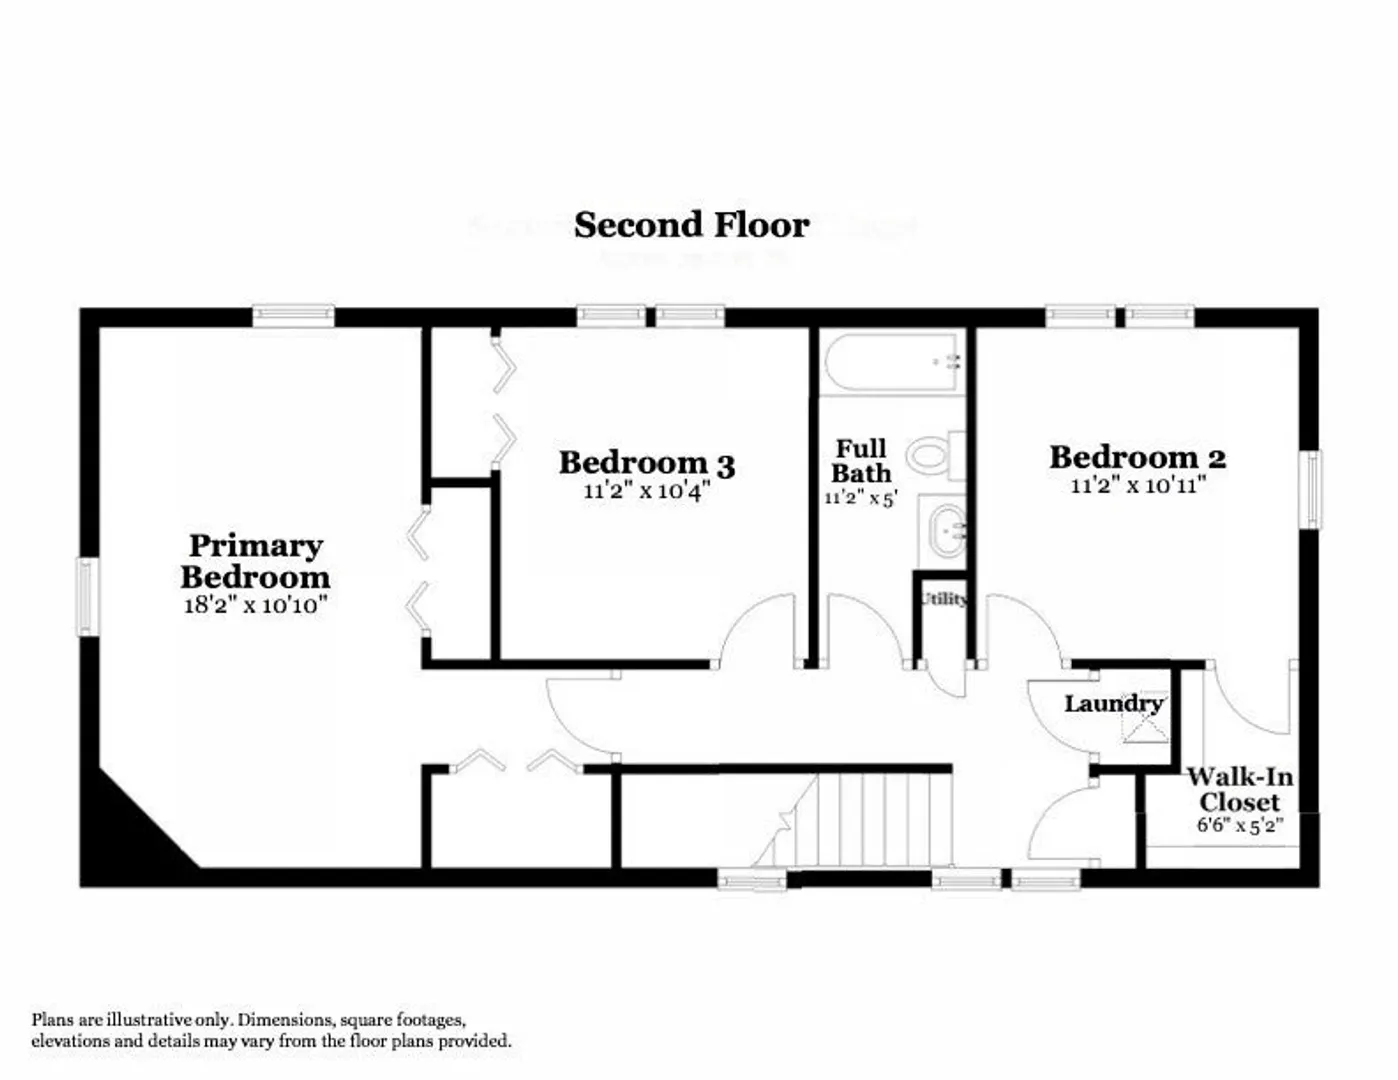
3
Beds
1/1
Bath
1,332
Living Area
-
Property Description
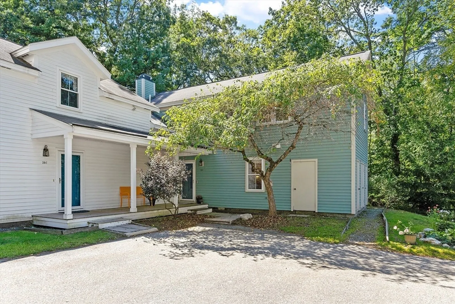
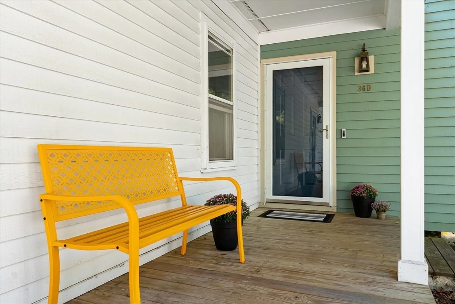
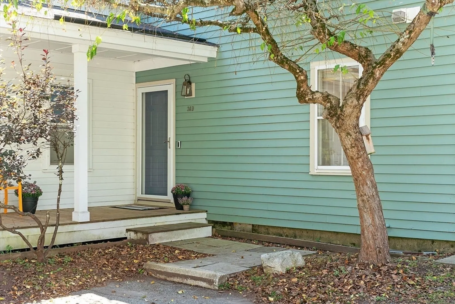
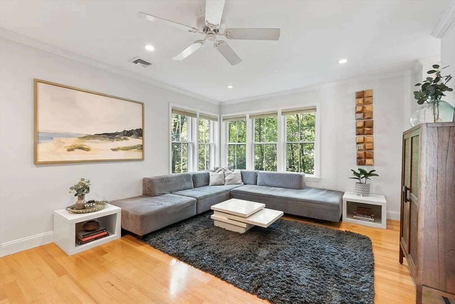
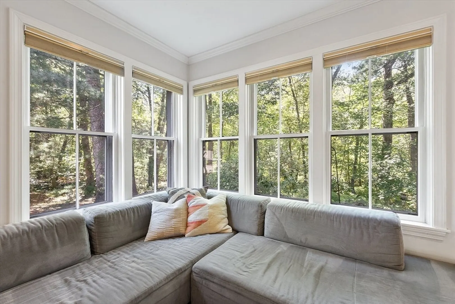
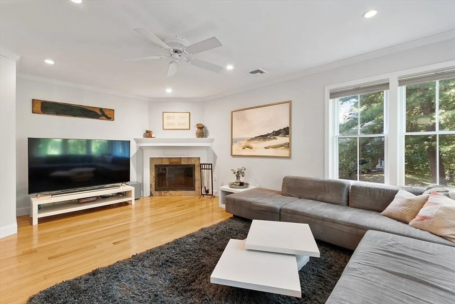
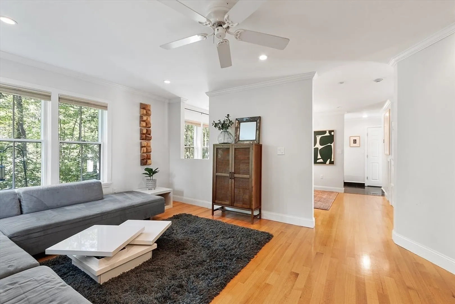
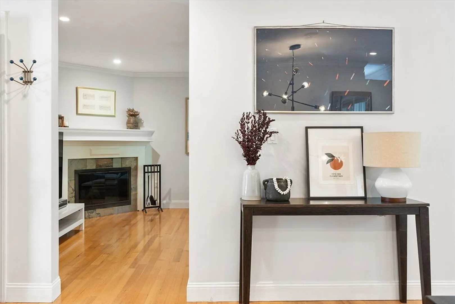
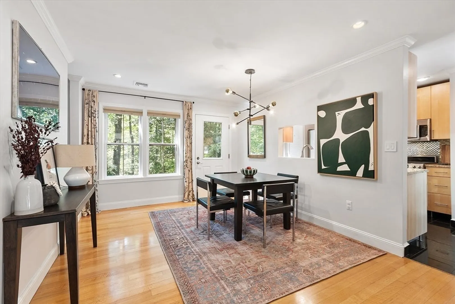
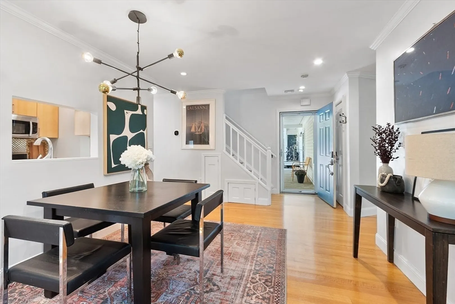
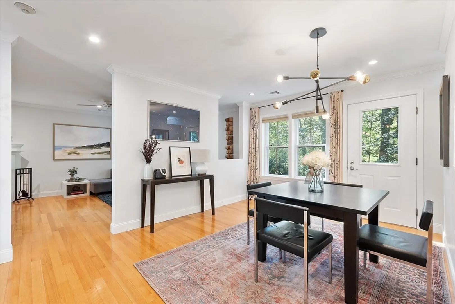
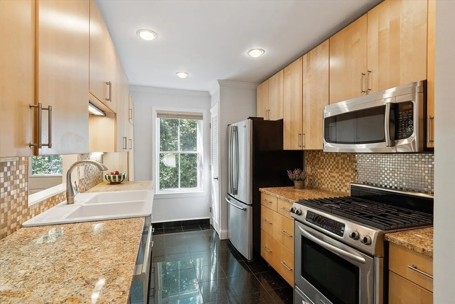
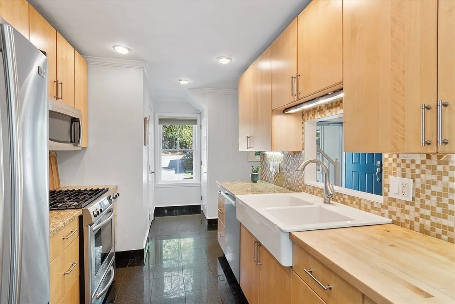
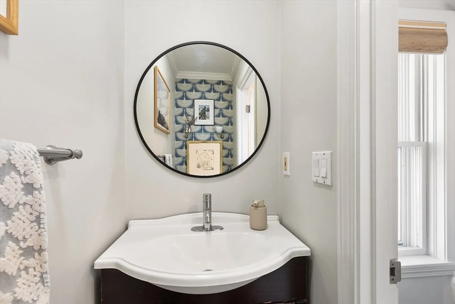
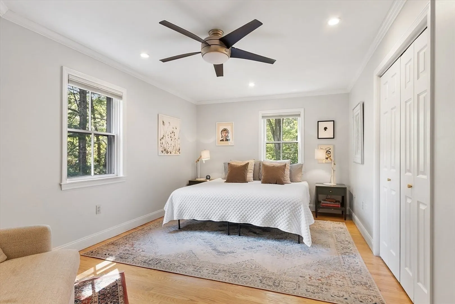
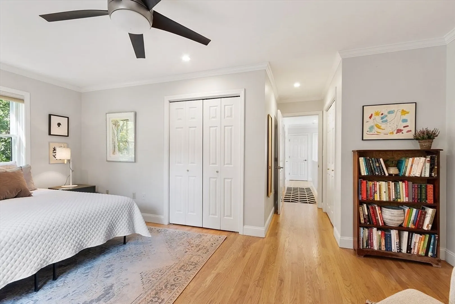
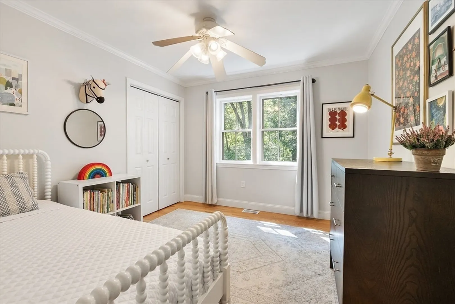
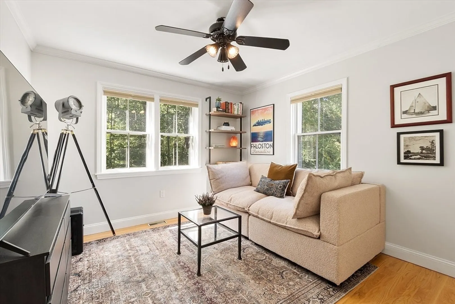
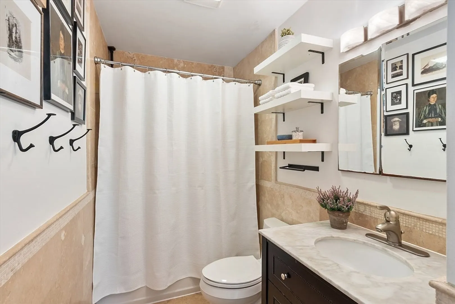
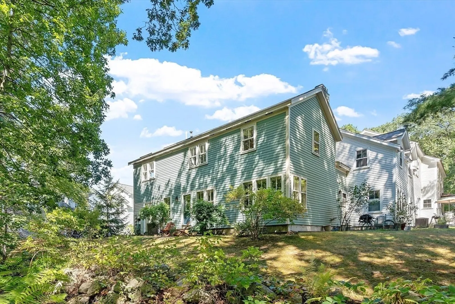
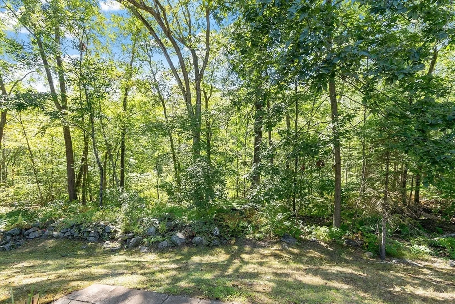
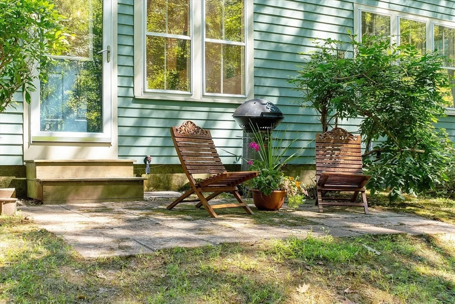
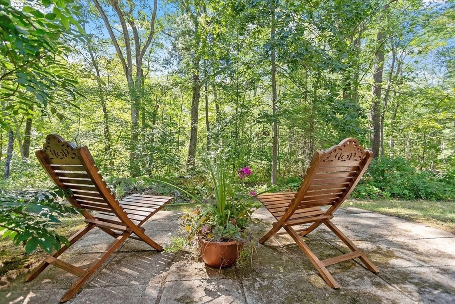
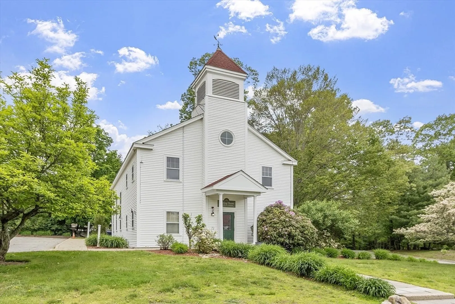
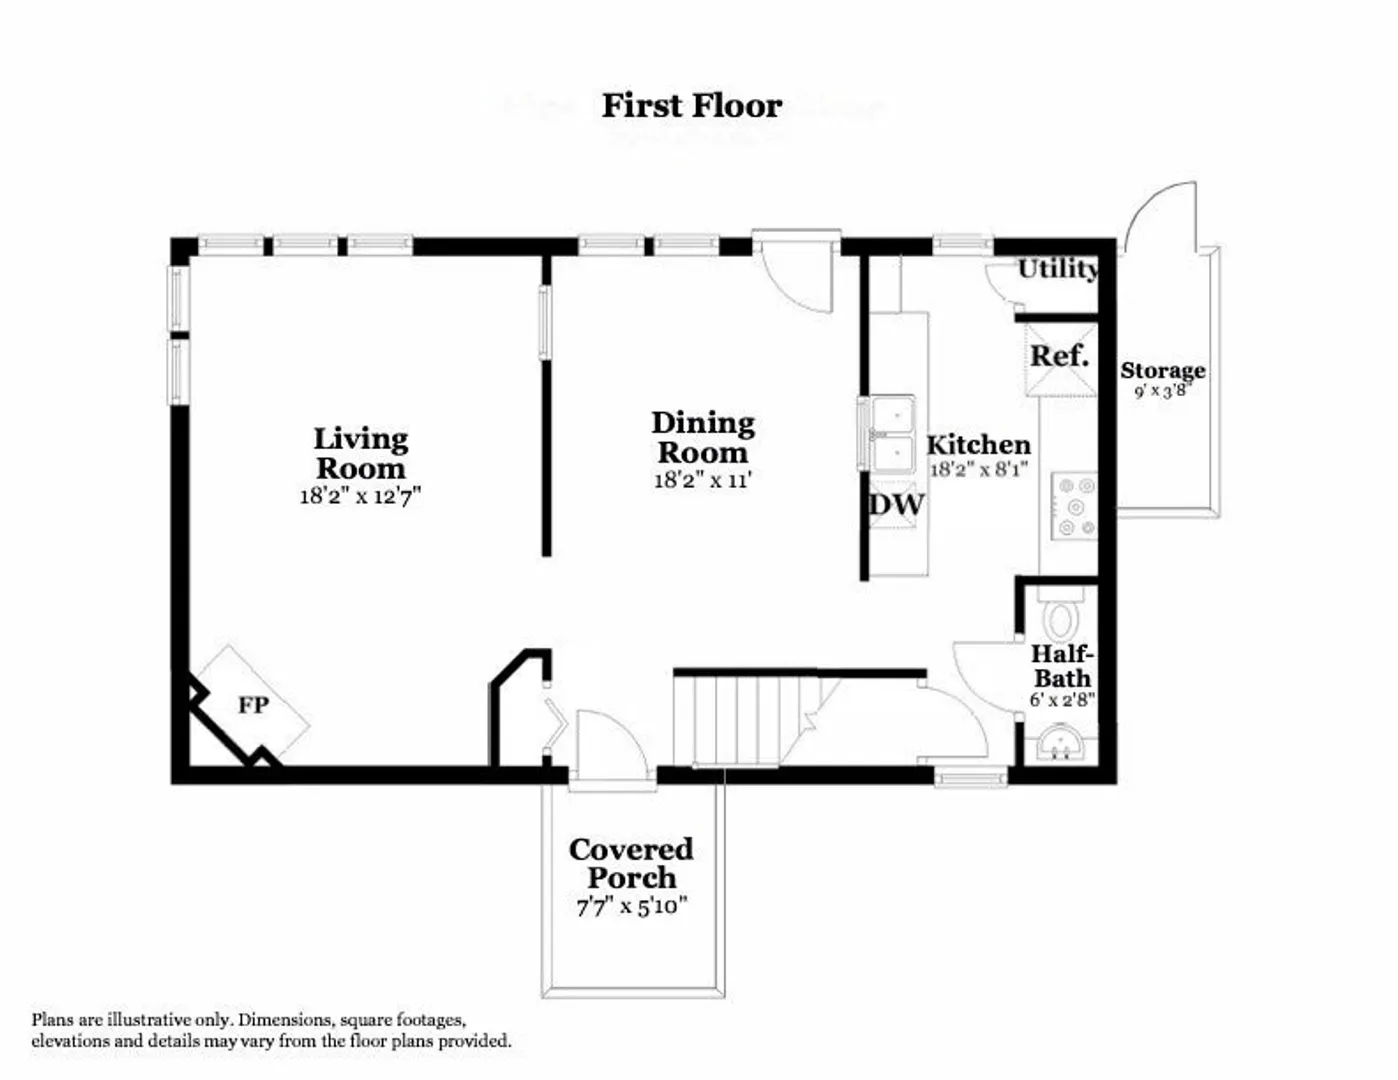
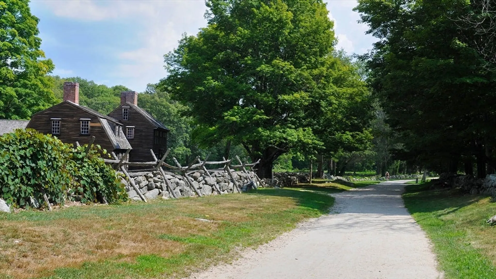
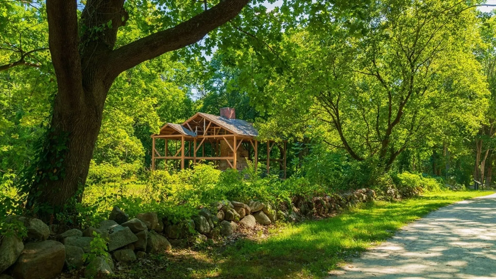
Tucked at the quiet edge of Battle Road Farm, this 3BR, 1.5BA townhouse offers serenity steps from Minute Man National Park. Sunlight pours through five living room windows, framing woodland views and a cozy wood-burning fireplace. Enjoy an upgraded kitchen with granite counters, renovated baths, hardwood floors, and crown molding. Unique four-sided window exposure fills every room with light, while a private patio invites morning coffee amid birdsong. Modern touches include a smart EcoBee thermostat, keyless Schlage entry, and Ring doorbell. Recent updates to the AC, furnace, and water heater ensure care-free living. Perfectly placed between farms and city alike, with top-rated schools and easy access to Route 95, just 20 min to Boston—a peaceful haven where nature meets convenience.
-
Highlights
- Building Name: Battle Road Farm
- Heating: Forced Air, Natural Gas, Unit Control
- Parking Spots: 2
- Property Type: Condominium
- Total Rooms: 6
- Year Built: 1989
- Cooling: Central Air, Unit Control
- HOA Fee: $742
- Property Class: Residential
- Stories: 2
- Unit Number: D
- Status: Closed
-
Additional Details
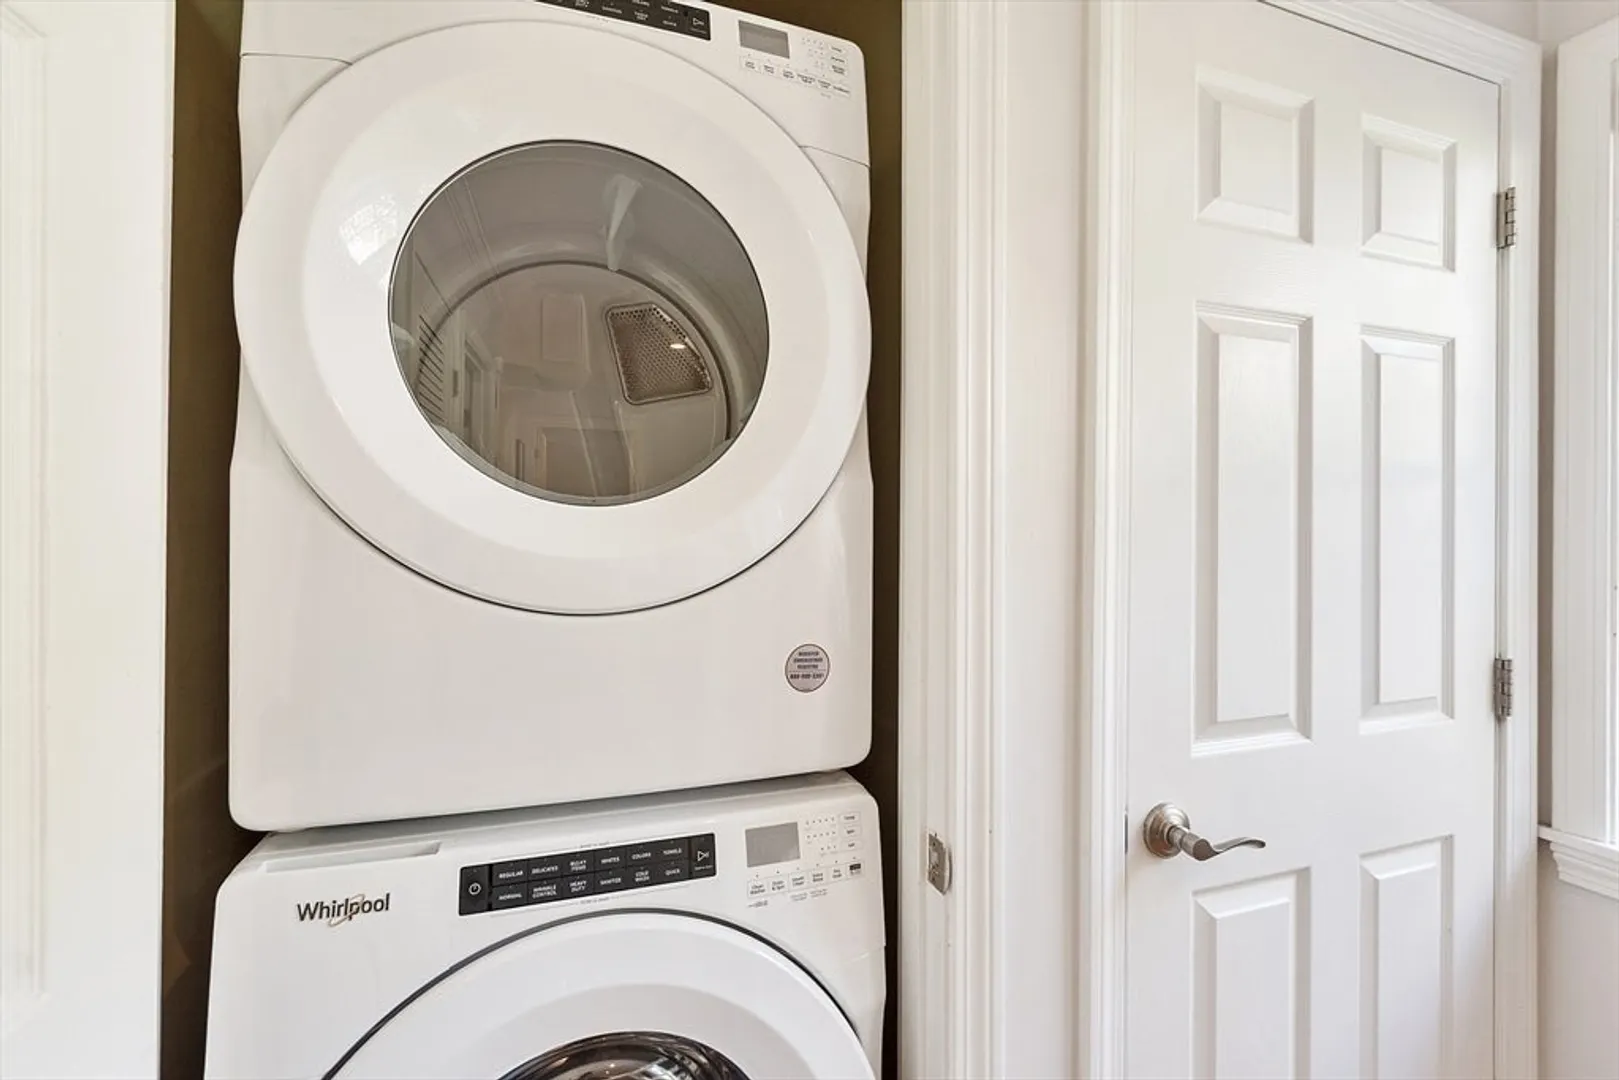
- Appliances: Range, Dishwasher, Disposal, Microwave, Refrigerator, Washer, Dryer
- Construction: Frame
- Exterior Features: Porch, Patio, Screens, Rain Gutters, Stone Wall
- Flooring: Tile, Hardwood, Stone / Slate
- Roof: Shingle
- Total Number of Units: 120
- Year Built Source: Public Records
- Basement: N
- Exclusions: Exclusions - Coat Hook On Wall. Inclusions - Refrigerator, Washer, Dryer, Blinds And Curtain Rods.
- Fireplaces: 1
- Pets Allowed: Yes
- SqFt Source: Field Card
- Year Built Details: Actual
- Zoning: Res
-
Amenities
- Community Features: Park, Walk/Jog Trails, Bike Path, Conservation Area, Highway Access, Public School
- Parking Features: Off Street, Assigned, Paved
-
Utilities
- Electric: Circuit Breakers
- Water Source: Public
- Sewer: Private Sewer
-
Fees / Taxes
- Assessed Value: $566,800
- HOA Fee Includes: Water, Sewer, Insurance, Maintenance Structure, Road Maintenance, Maintenance Grounds, Snow Removal, Trash, Reserve Funds
- Taxes: $6,977
- HOA Fee Frequency: Monthly
- Tax Year: 2026
Similar Listings
Sold
24 Photos
Sold
30 Photos
Sold
1 Photo
Sold
36 Photos
Content © 2026 MLS Property Information Network, Inc. The information in this listing was gathered from third party resources including the seller and public records.
Listing information provided courtesy of Serhant.
MLS Property Information Network, Inc. and its subscribers disclaim any and all representations or warranties as to the accuracy of this information.
