
Sold!

$770,000
3
Beds
2/1
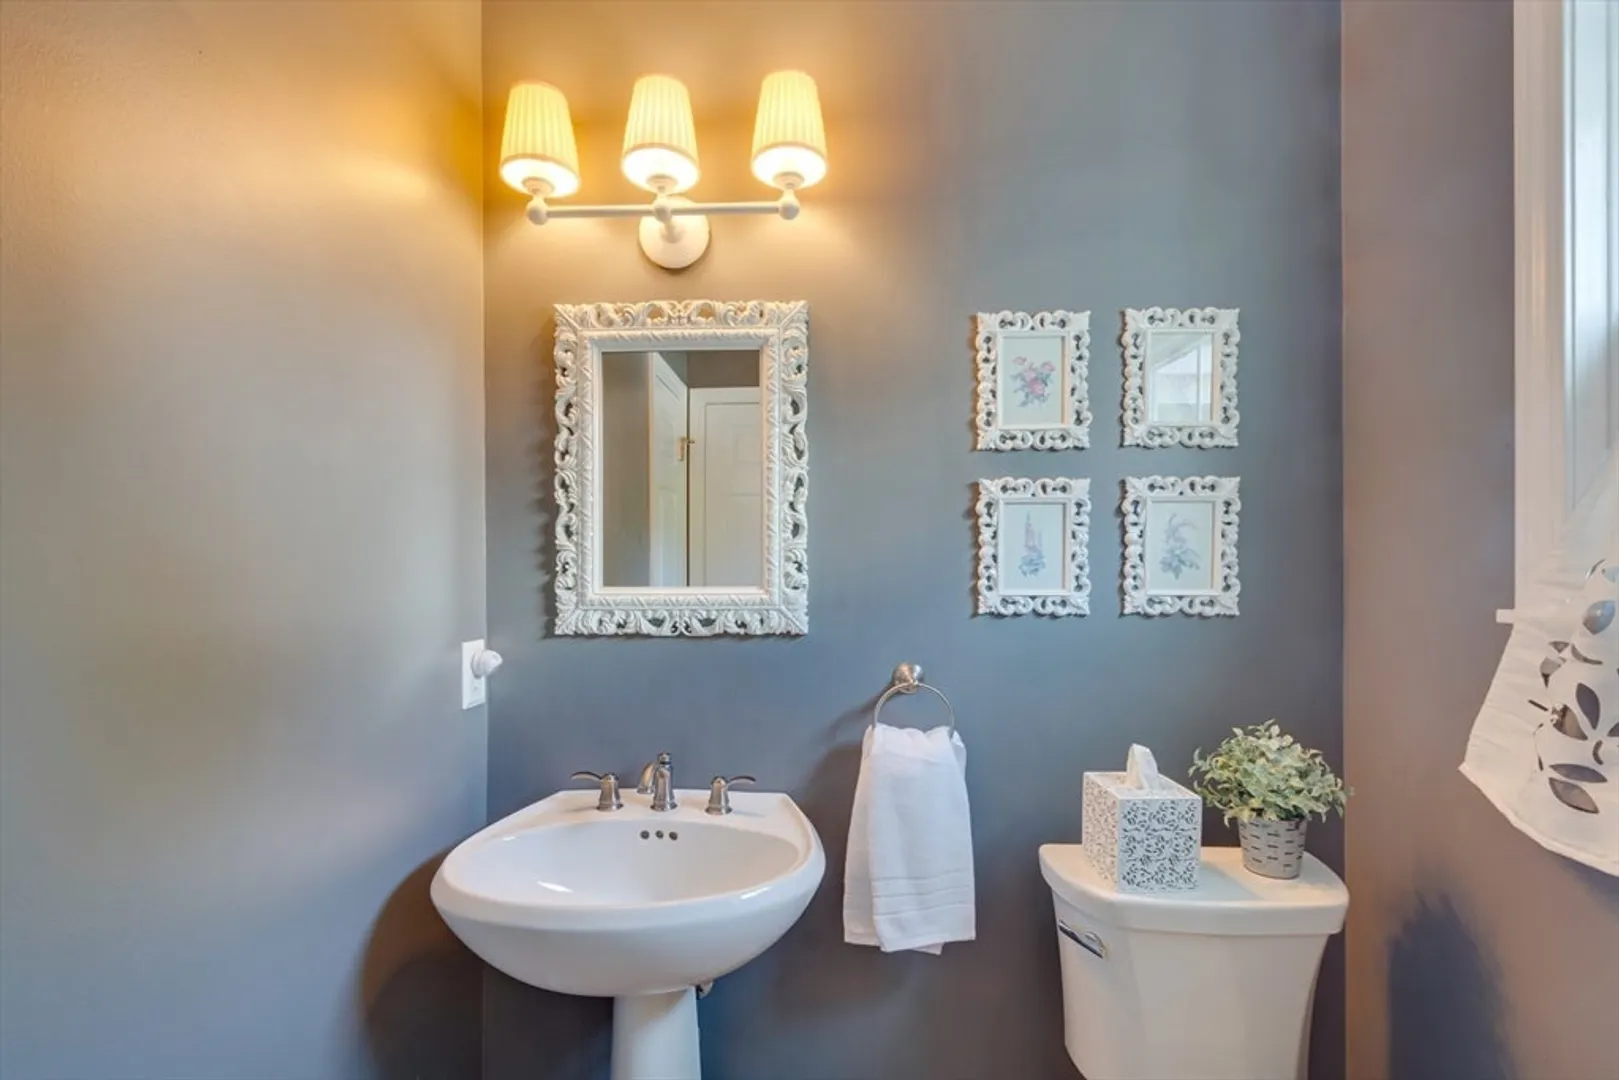
Baths
1,632
Living Area
-
Property Description
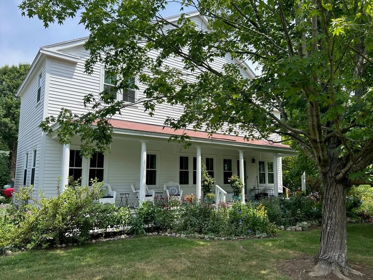
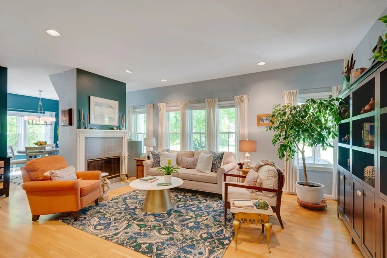
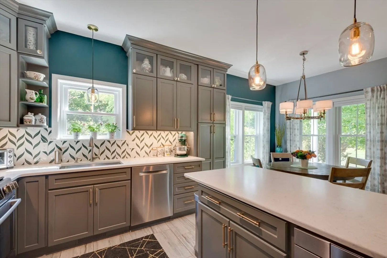
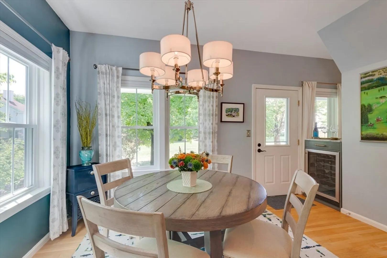
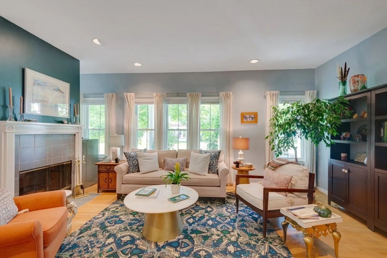
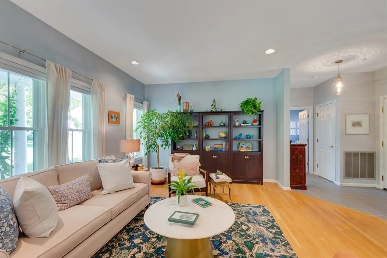
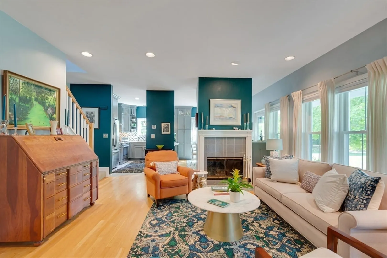
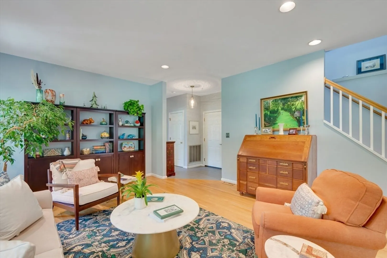
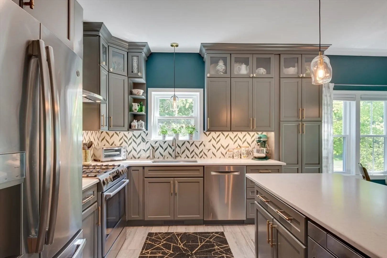
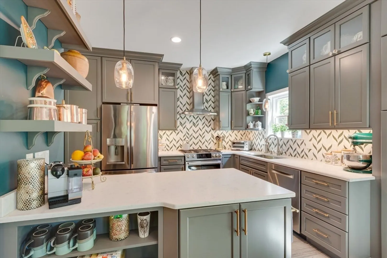
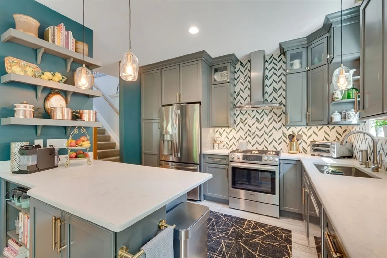
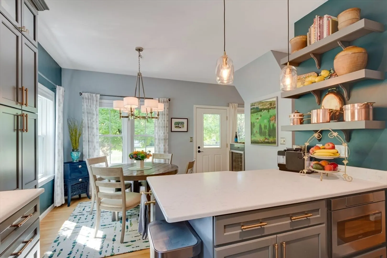
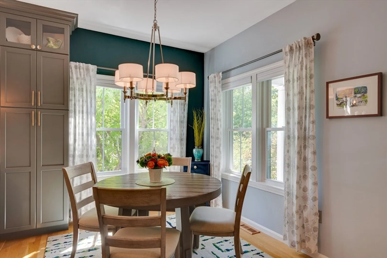
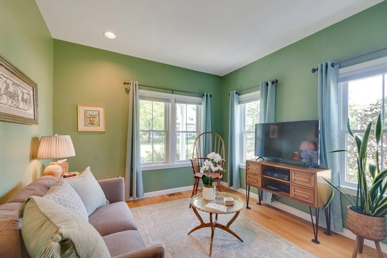
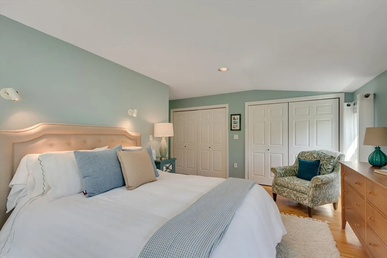
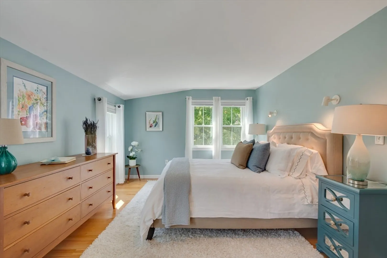
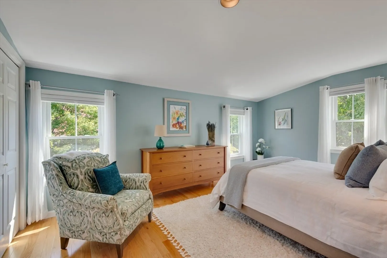
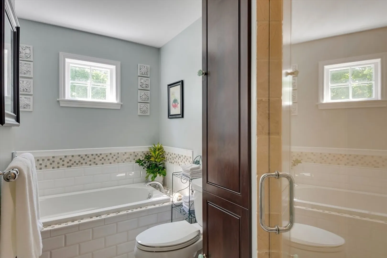
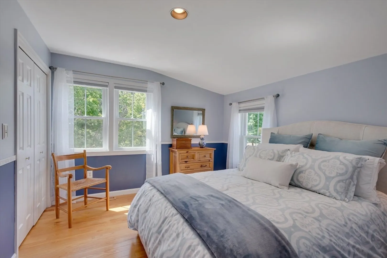
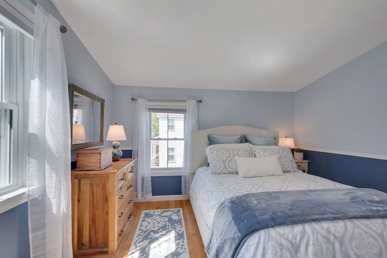
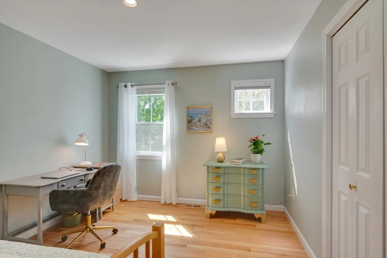
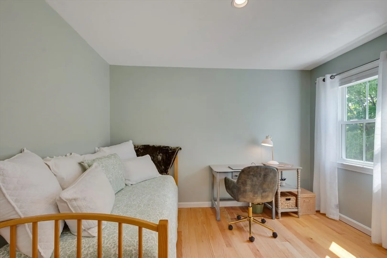
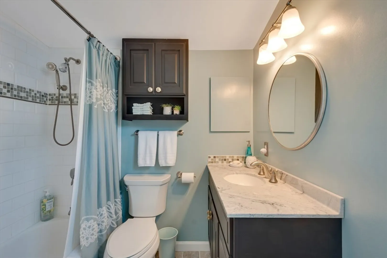
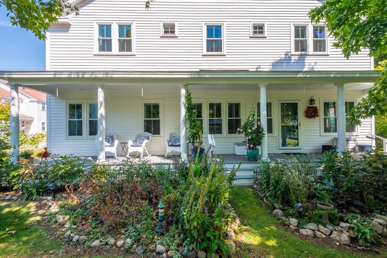
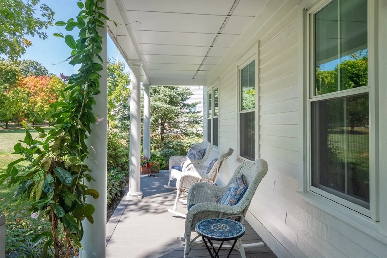
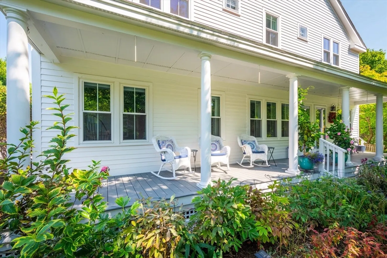
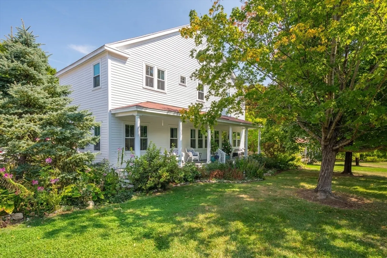
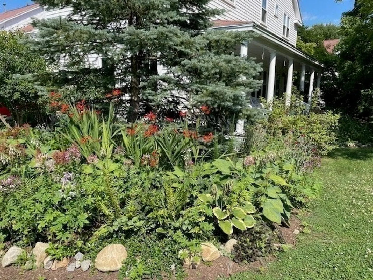
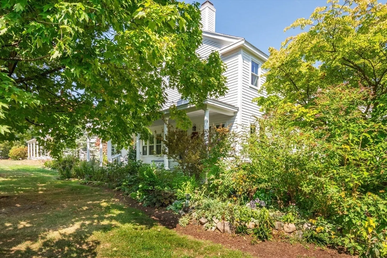
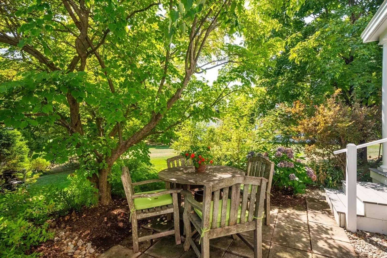
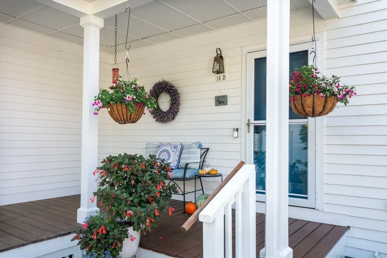
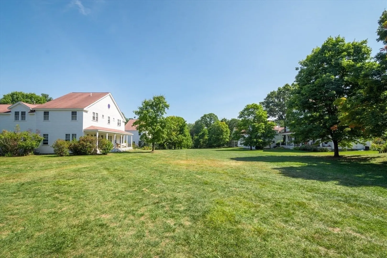
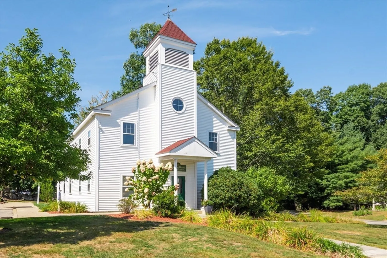
Light, bright and spacious, this three-bedroom end unit overlooking the welcoming central meadow at Battle Road Farm is waiting for you. The semi-open floor plan features a gracious central living room with fireplace and separate dining room open to a sophisticated, updated Craft Maid chef's kitchen with expansive quartz counters, 5 burner gas cooktop and built-in microwave ideal for creative cooking and baking. A first-floor den complements the three generous upstairs bedrooms with two full baths. Meticulously maintained, this condo includes all updated window replacements, newer trex decking on the porch, newer furnace, and newer A/C compressor with expansion opportunities in the unfinished lower level. Enjoy relaxing on the broad back porch or private side patio surrounded by magical gardens created by the current owner, truly a private oasis. Enjoy the convenience of condo living in this multi-generational condo community near major commuting routes and Minuteman Park and trails.
-
Highlights
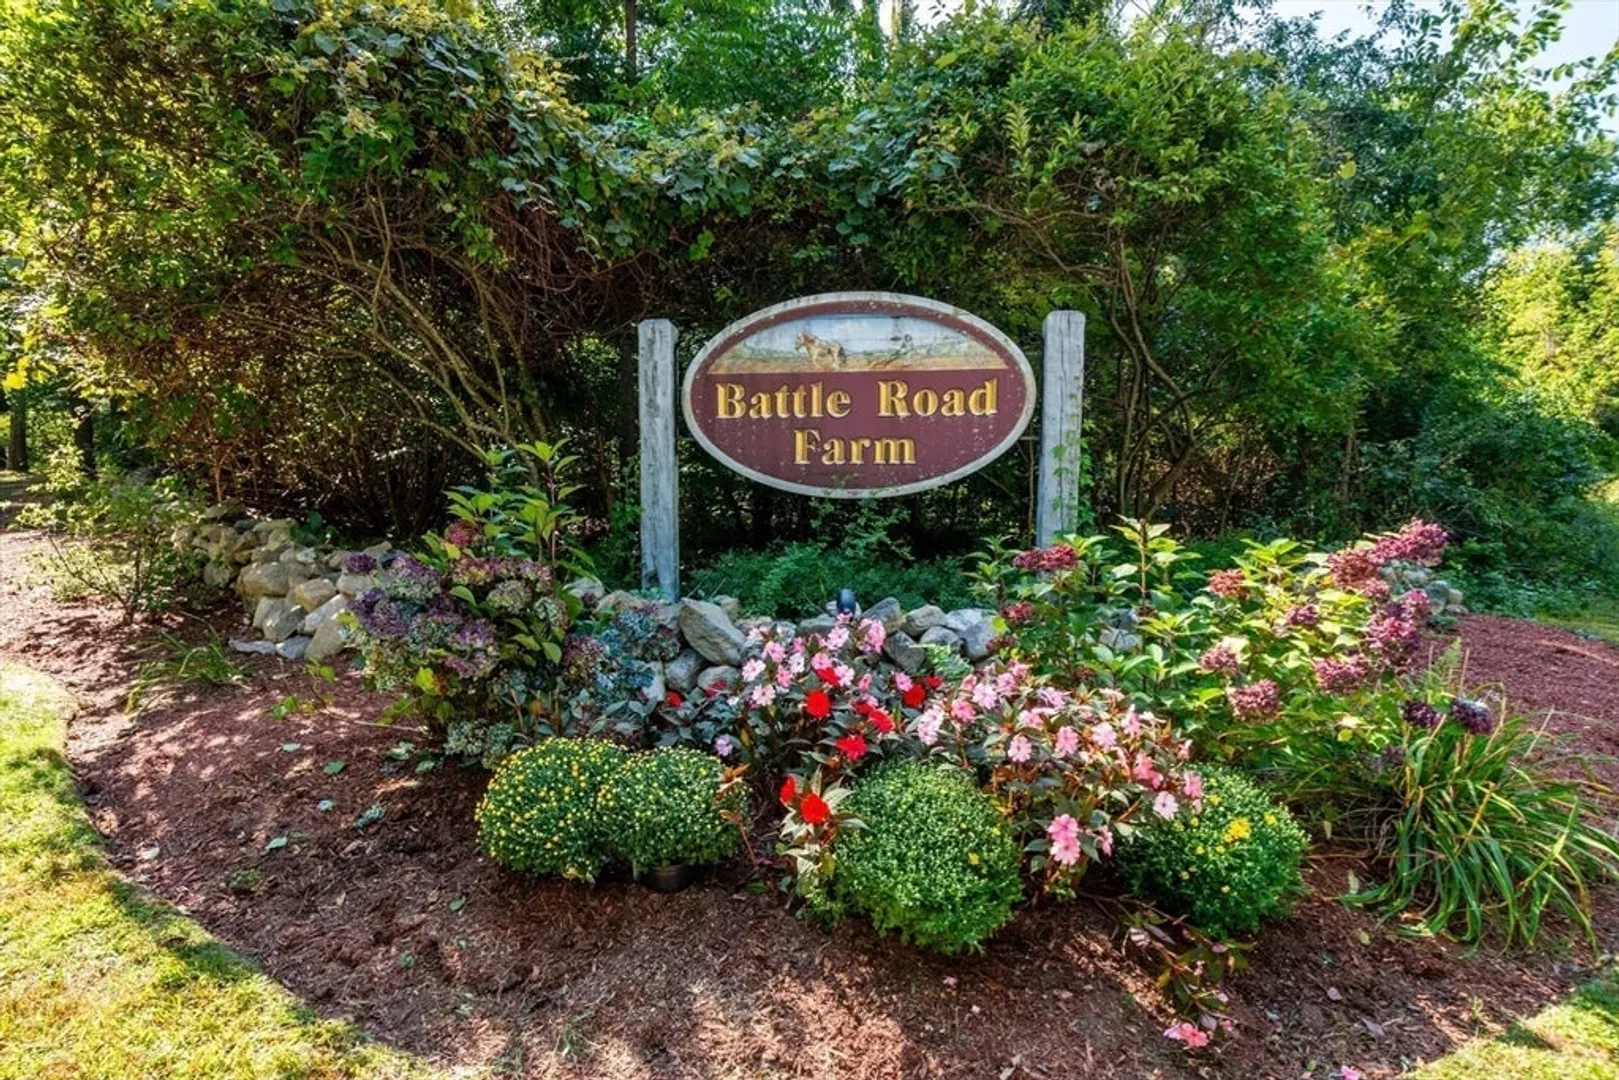
- Building Name: Battle Road Farm
- Heating: Forced Air, Natural Gas
- Parking Spots: 2
- Property Type: Condominium
- Total Rooms: 7
- Year Built: 1991
- Cooling: Central Air
- HOA Fee: $809
- Property Class: Residential
- Stories: 3
- Unit Number: D
- Status: Closed
-
Additional Details
- Appliances: Range, Oven, Dishwasher, Microwave, Refrigerator, Washer, Dryer
- Construction: Frame
- Exterior Features: Porch, Patio
- Flooring: Wood, Tile
- Pets Allowed: Yes w/ Restrictions
- SqFt Source: Public Record
- Year Built Details: Renovated Since
- Zoning: res
- Basement: Y
- Exclusions: Wine Cooler. Excluded
- Fireplaces: 1
- Interior Features: Den
- Roof: Shingle
- Total Number of Units: 120
- Year Built Source: Public Records
-
Amenities
- Community Features: Public Transportation, Walk/Jog Trails, Bike Path, Conservation Area
- Parking Features: Off Street
-
Utilities
- Electric: Circuit Breakers
- Water Source: Public
- Sewer: Private Sewer
-
Fees / Taxes
- Assessed Value: $584,400
- HOA Fee Includes: Water, Sewer, Insurance, Maintenance Structure, Road Maintenance, Maintenance Grounds, Snow Removal, Reserve Funds
- Taxes: $7,533
- HOA Fee Frequency: Monthly
- Tax Year: 2024
Similar Listings
Sold
30 Photos
Sold
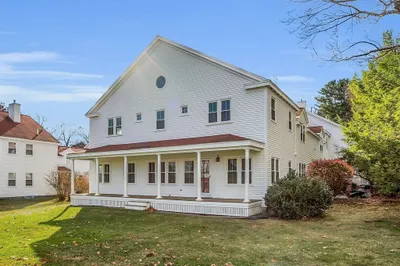
41 Photos
Sold
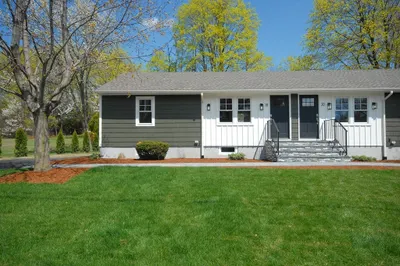
24 Photos
Sold
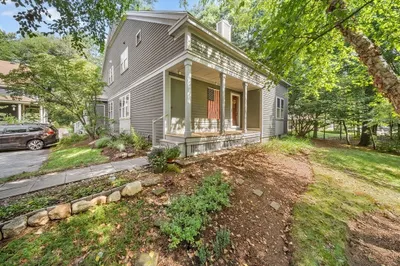
30 Photos
Content © 2026 MLS Property Information Network, Inc. The information in this listing was gathered from third party resources including the seller and public records.
Listing information provided courtesy of Compass.
MLS Property Information Network, Inc. and its subscribers disclaim any and all representations or warranties as to the accuracy of this information.
