
Sold!
$450,000
3
Beds
1/2
Bath
1,305
Living Area
-
Property Description
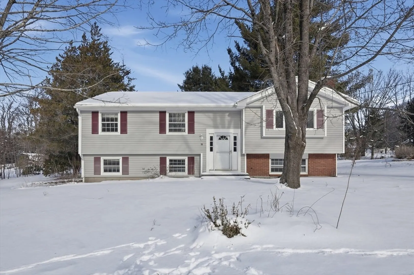
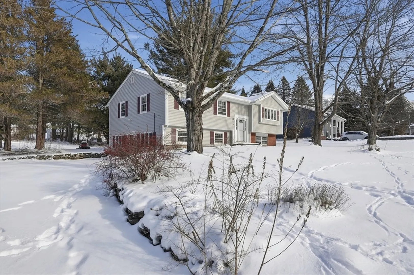
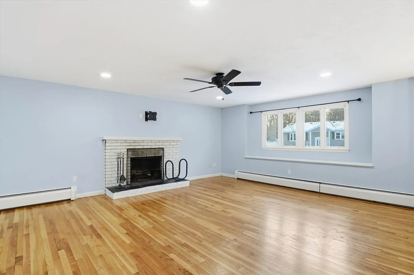
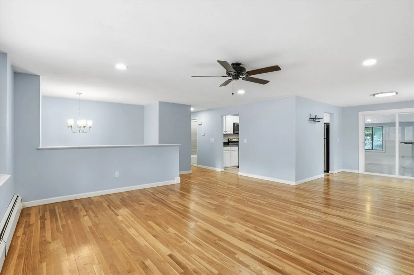
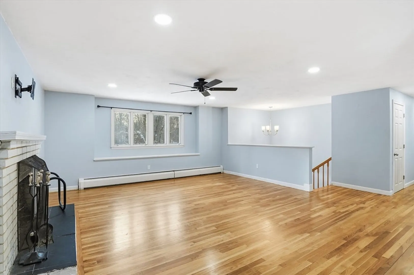
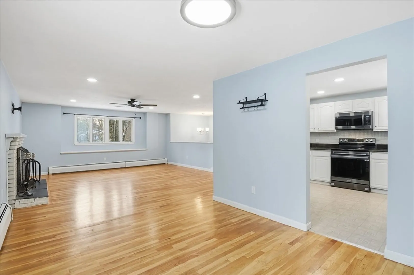
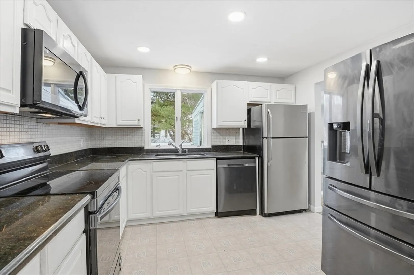
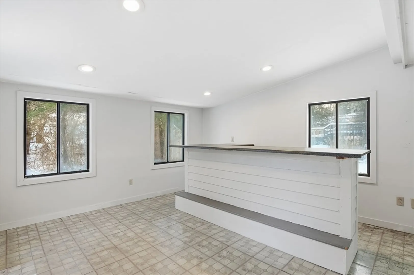
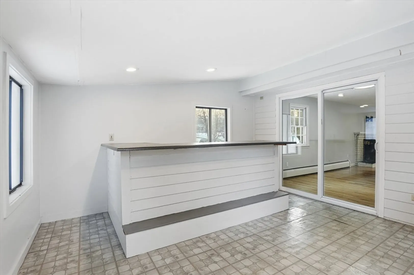
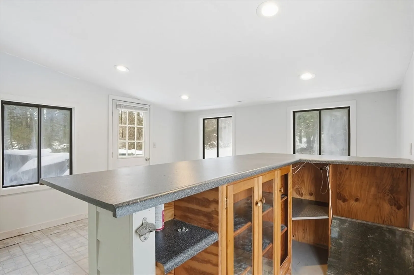
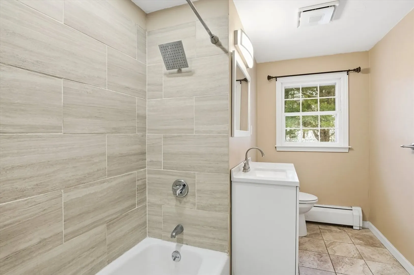
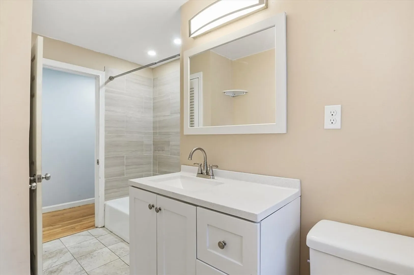
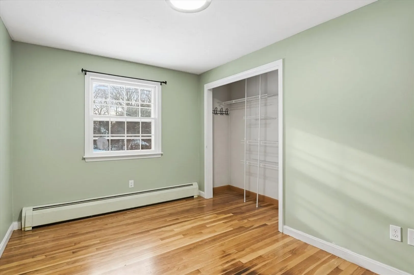
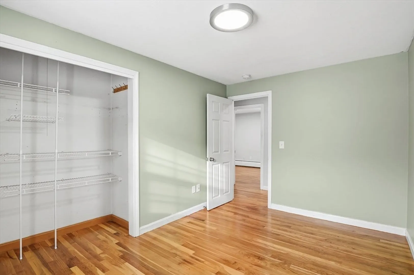
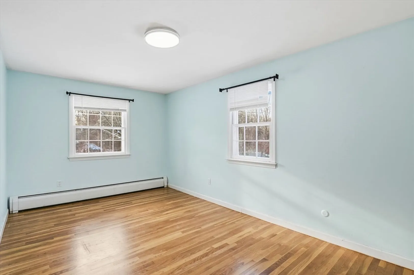
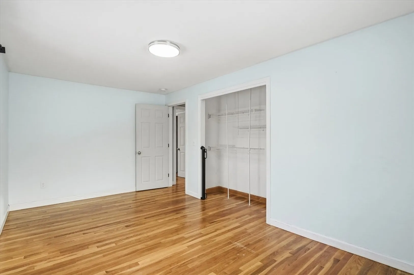
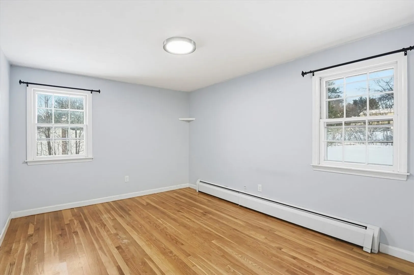
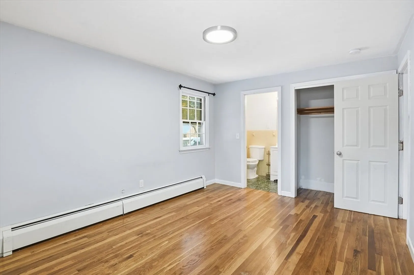
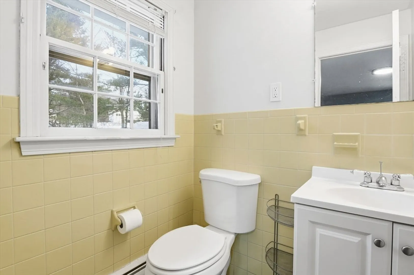
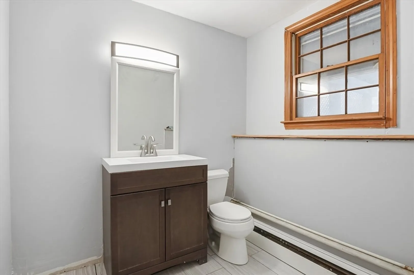
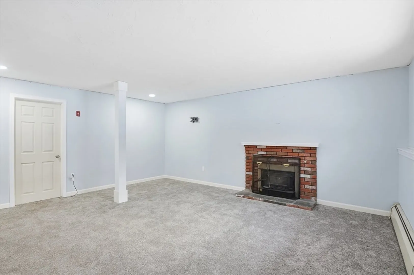
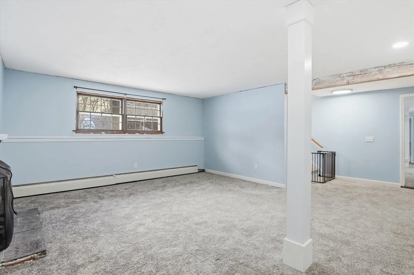
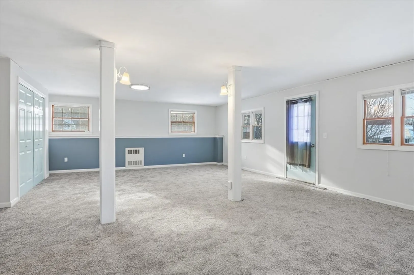
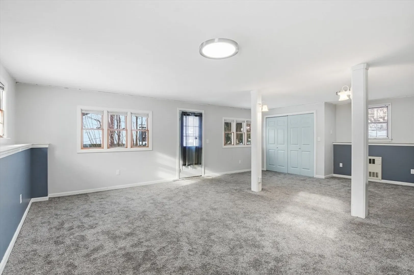
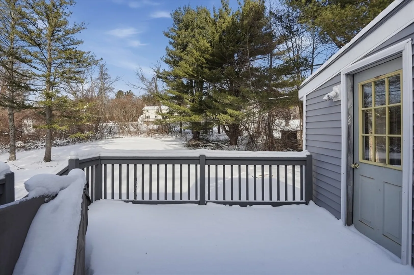
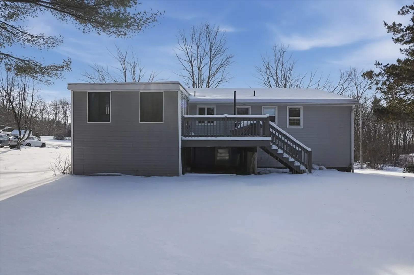
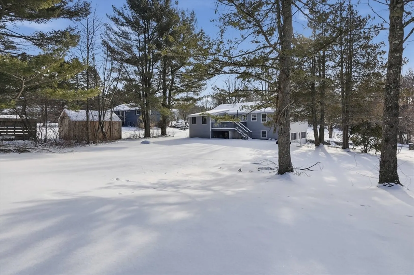
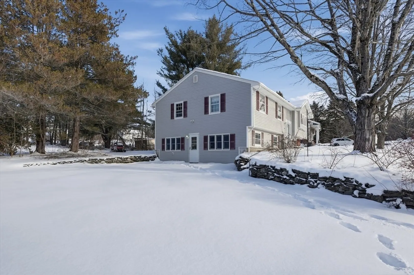
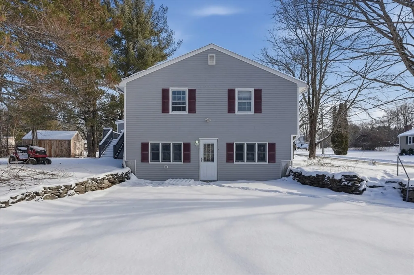
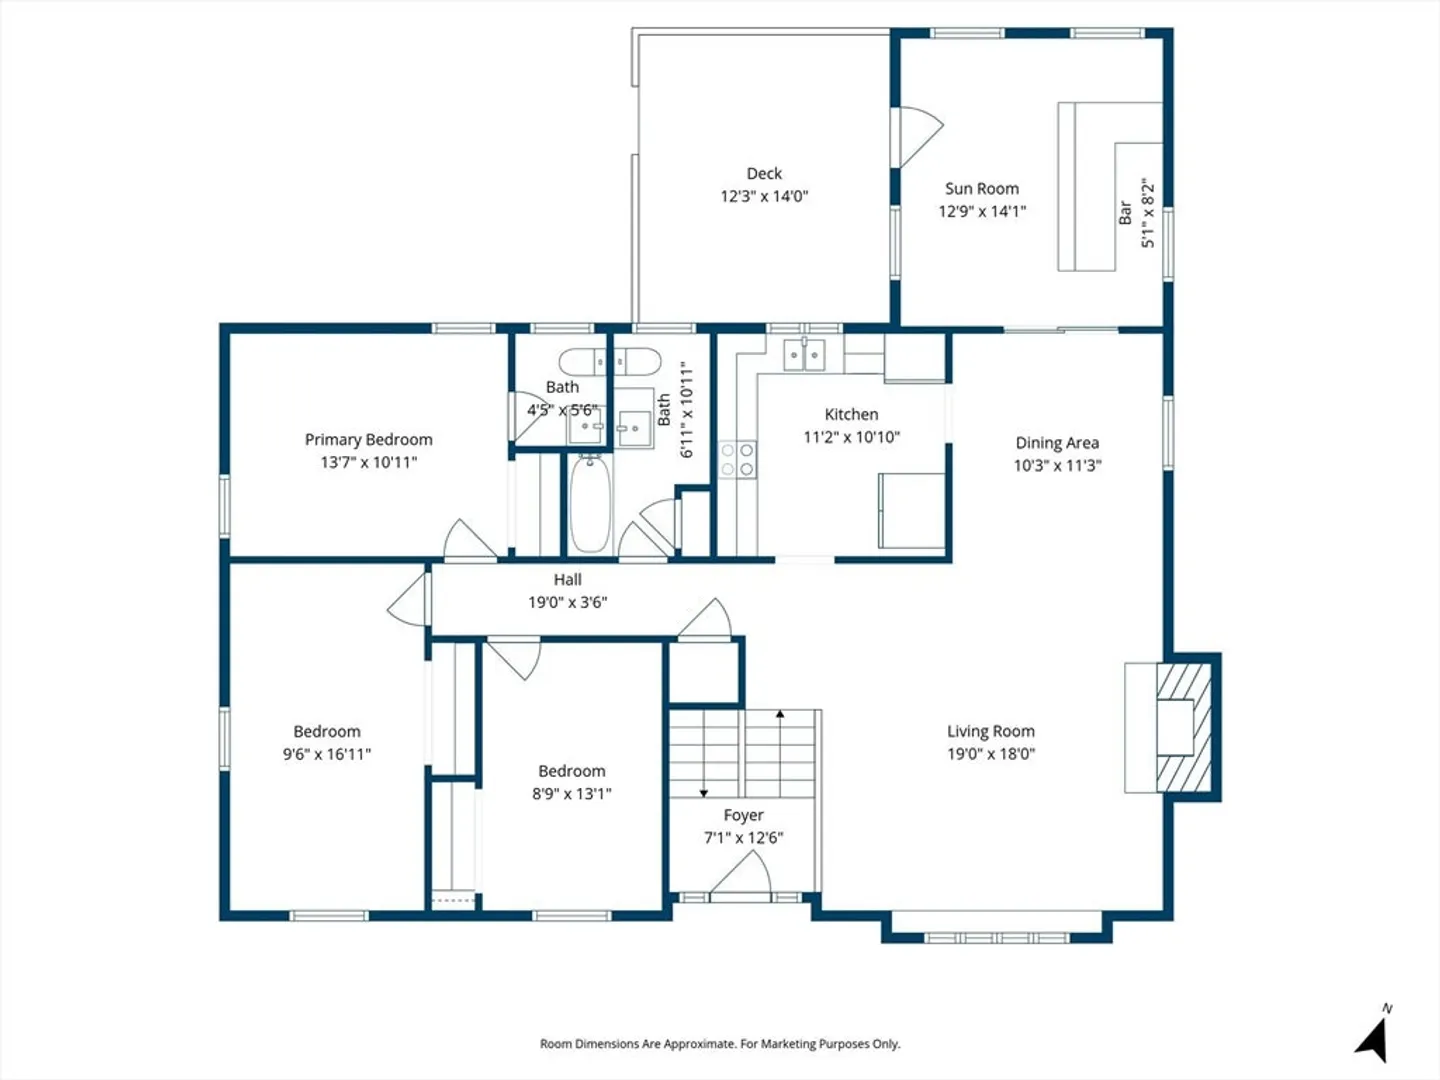
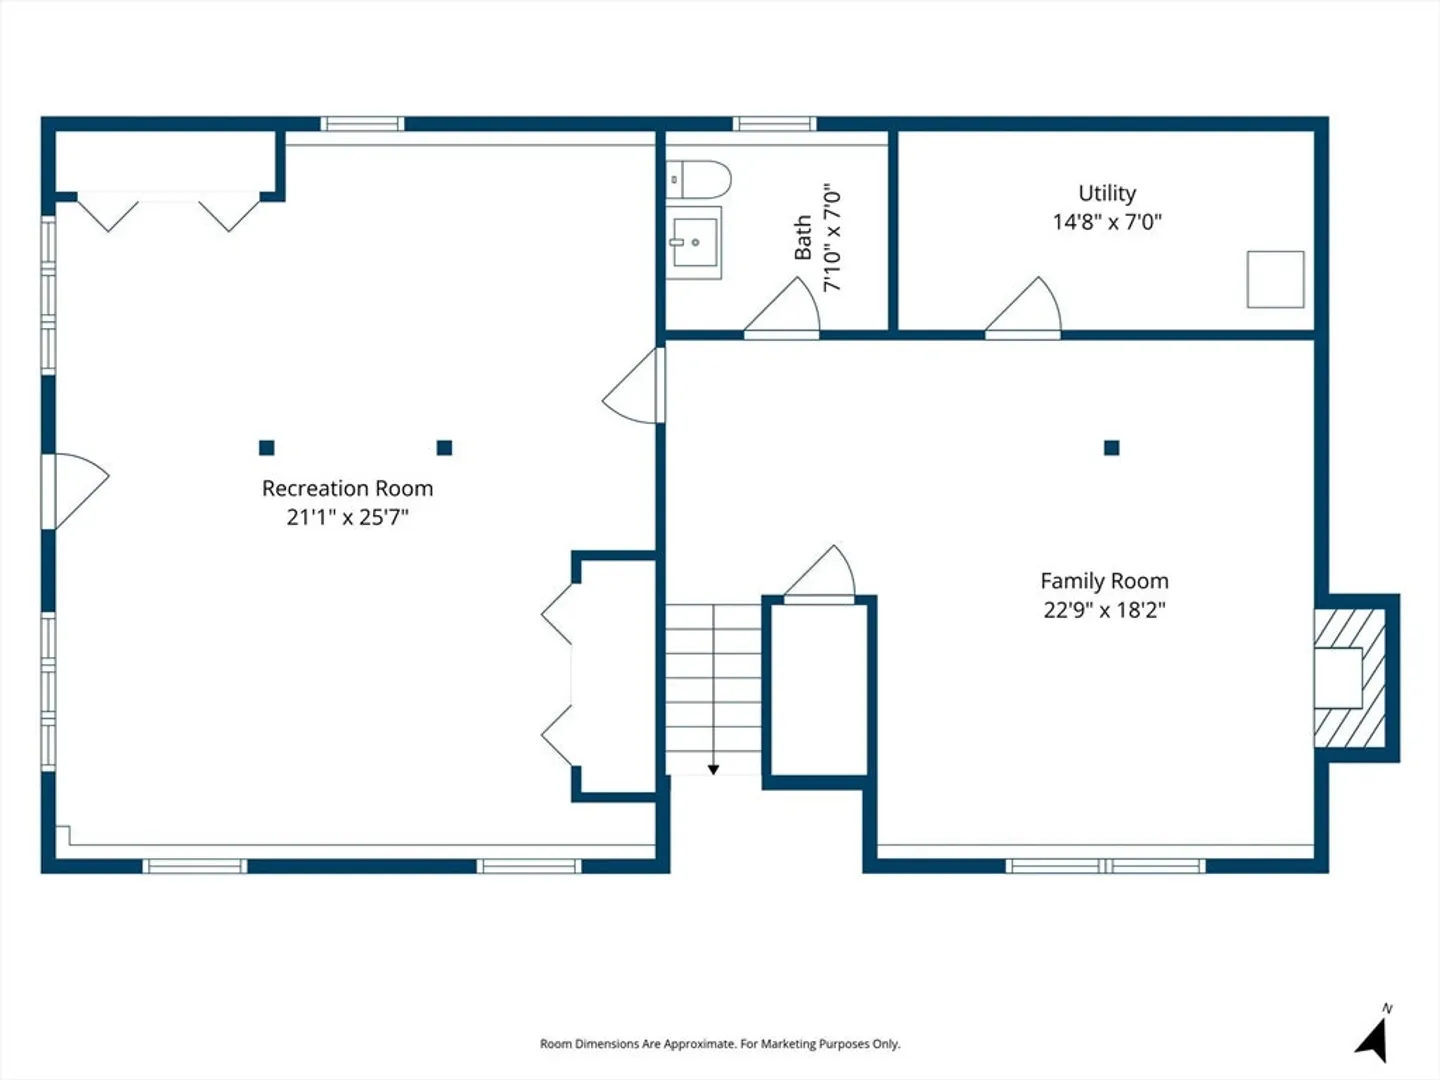
Welcome to 36 Hillandale Road! Oversized split level with a Fully Finished Lower Level! Situated on a Half Acre Lot in a true neighborhood close to the Town Center! The Large Living Room has Hardwood Floors, Fireplace, Recessed Lighting and is adjacent to the Dining Room with a Slider to the Sunroom! The Kitchen offers Granite Counters, Recessed Lights and Stainless Steel Appliances! All 3 Bedrooms have Hardwood Floors and Overhead Light Fixtures. The Master has a private Half Bath. The Full Bath on this level offers a tiled Tub/Shower, Tile Flooring and updated vanity and counters. The Lower Level offers two Large rooms, another half bath, Utilty Room and nearly doubles the square footage of the property! A second fieplace on the lower level has a wood stove insert! The large driveway is accented by attractive stone walls! The flat lot offers plenty of space for all your outdoor activities! Desirable Oakmont Regional High School!
-
Highlights
- Heating: Baseboard, Oil
- Property Class: Residential
- Style: Raised Ranch
- Year Built: 1969
- Parking Spots: 8
- Property Type: Single Family Residence
- Total Rooms: 8
- Status: Closed
-
Additional Details
- Appliances: Water Heater, Range, Dishwasher, Refrigerator
- Construction: Frame
- Fireplaces: 2
- Foundation: Concrete Perimeter
- Lot Features: Level
- Roof: Shingle
- Year Built Details: Actual
- Zoning: Res
- Basement: Full, Finished, Walk-Out Access
- Exterior Features: Deck - Wood, Rain Gutters
- Flooring: Wood, Tile, Vinyl, Carpet, Flooring - Wall to Wall Carpet, Flooring - Vinyl
- Interior Features: Recessed Lighting, Bonus Room, Sun Room
- Road Frontage Type: Public
- SqFt Source: Other
- Year Built Source: Public Records
-
Amenities
- Parking Features: Paved Drive, Off Street, Paved
-
Utilities
- Electric: Circuit Breakers, 100 Amp Service
- Water Source: Public
- Sewer: Public Sewer
-
Fees / Taxes
- Assessed Value: $403,500
- Taxes: $6,000
- Tax Year: 2025
Similar Listings
Sold
35 Photos
Sold
38 Photos
Sold
27 Photos
Sold
42 Photos
Content © 2026 MLS Property Information Network, Inc. The information in this listing was gathered from third party resources including the seller and public records.
Listing information provided courtesy of Keller Williams Realty North Central.
MLS Property Information Network, Inc. and its subscribers disclaim any and all representations or warranties as to the accuracy of this information.
