
Sold!
$515,000
3
Beds
1/1
Bath
1,870
Living Area
-
Property Description
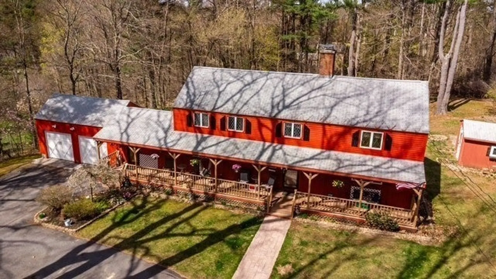
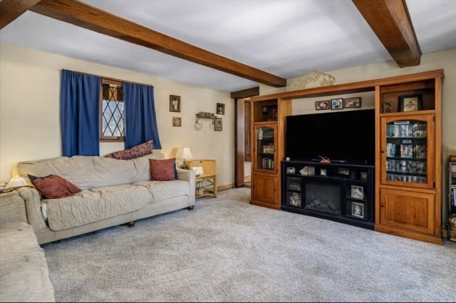
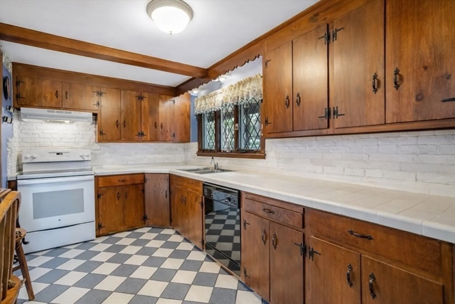
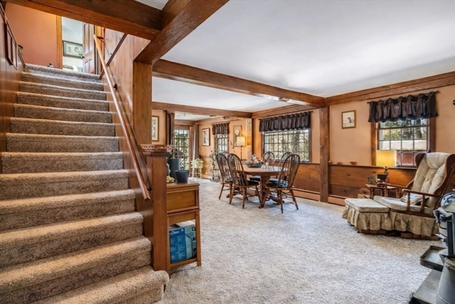
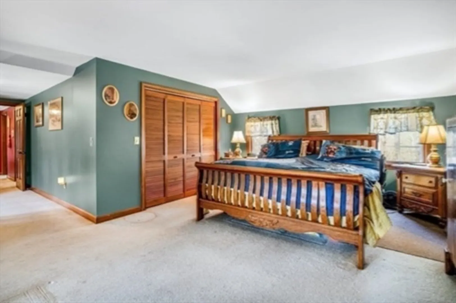
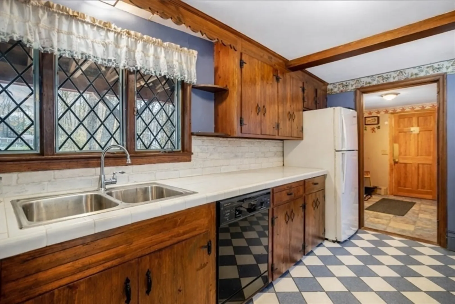
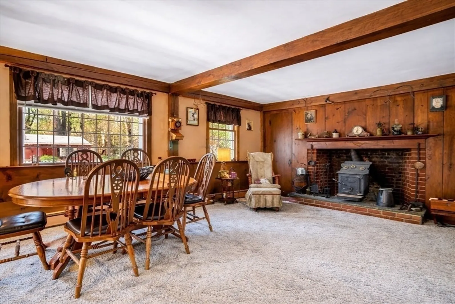
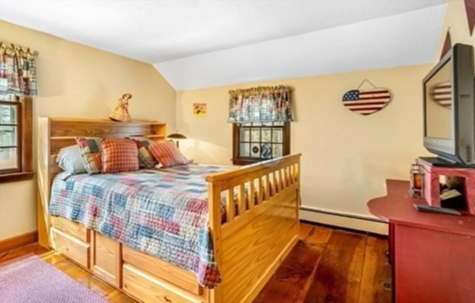
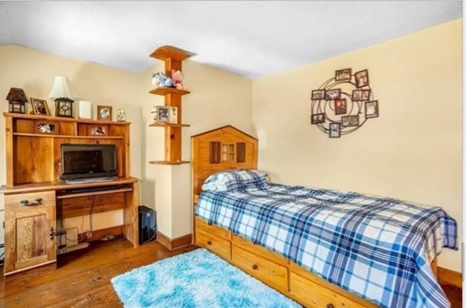
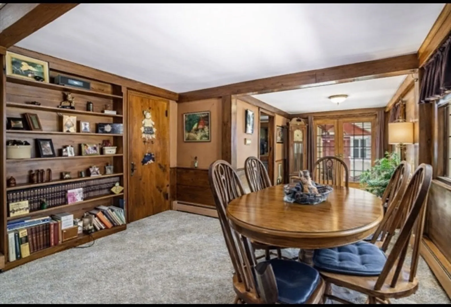
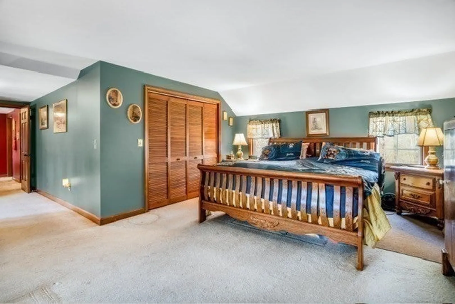
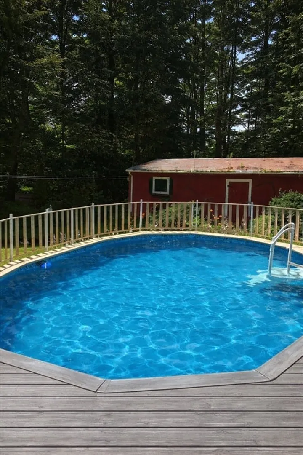
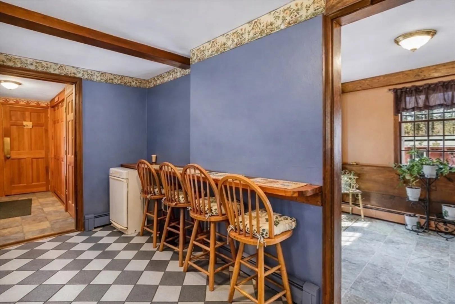
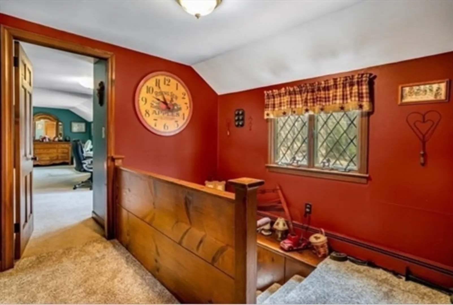
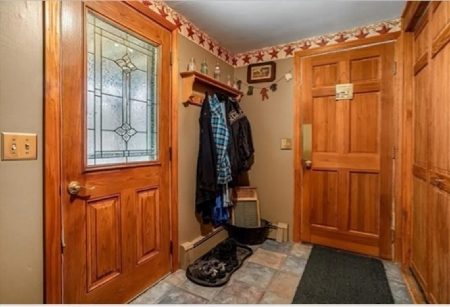
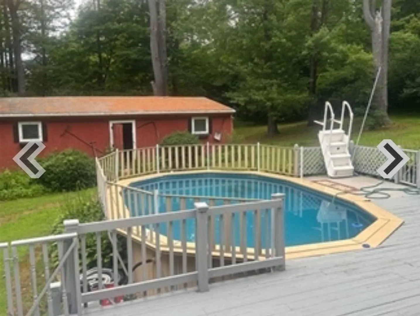
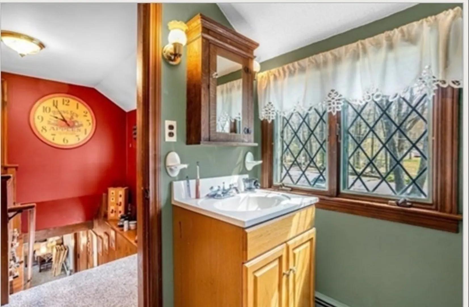
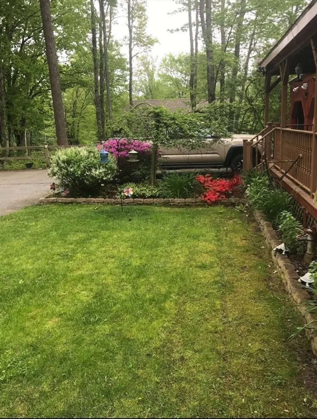
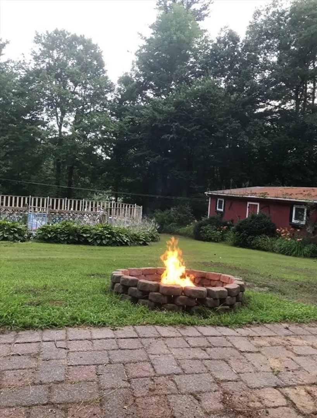
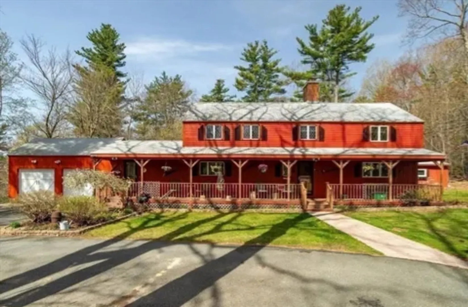
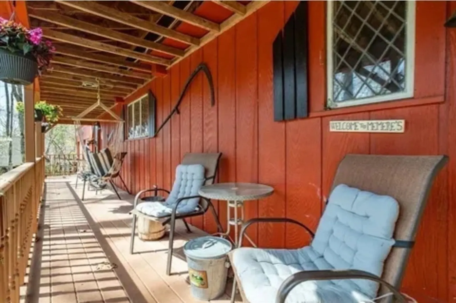
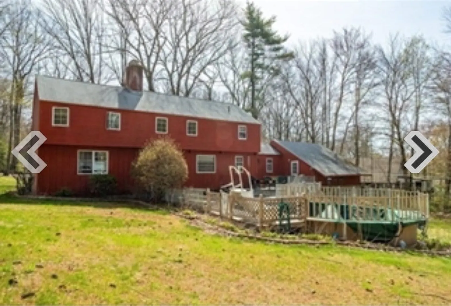
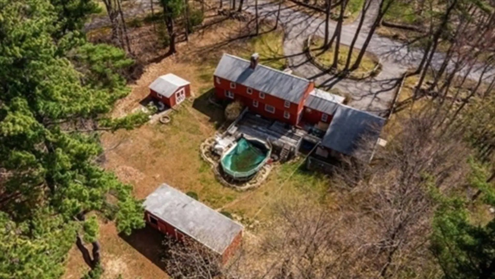
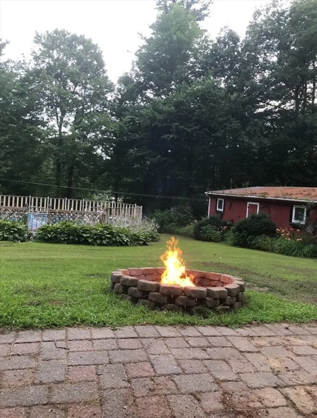
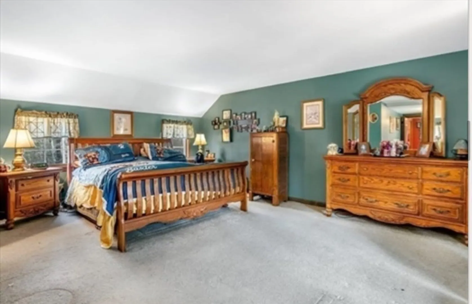
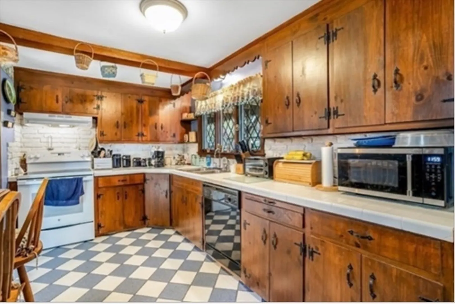
Times are hard but not for this home, the seller is giving 5000 to the buyer for rate buy down/closing cost. This gorgeous farmhouse style custom home welcomes you to enter through the 46' front farmer's porch perfect to enjoy morning coffee in a serene setting enjoying all the sounds of nature. Upon entering, you are welcomed into a large open concept living/dining with a cozy wood stove and separate den which includes a window seat perfect to snuggle up with a nice book. The kitchen is nicely appointed with plenty of cabinet/counter space with dining that lures you out to the expansive deck and pristine pool. With a circular drive and 2-car garage, there is plenty of parking for hosting guests. Many updates including water heater, oil tank and electrical box truly make this home a turn-key option that even the pickiest buyer will appreciate. Passing title V and ready for the next occupants to just move right on it. Welcome Home to Ashburnham and all it has to offer.
-
Highlights
- Cooling: Window Unit(s)
- Parking Spots: 7
- Property Type: Single Family Residence
- Total Rooms: 6
- Status: Closed
- Heating: Baseboard, Oil
- Property Class: Residential
- Style: Colonial
- Year Built: 1963
-
Additional Details
- Appliances: Electric Water Heater, Range, Dishwasher, Refrigerator
- Construction: Post & Beam
- Fireplaces: 1
- Foundation: Concrete Perimeter, Block
- Road Frontage Type: Public
- SqFt Source: Public Record
- Year Built Source: Public Records
- Basement: Full
- Exterior Features: Porch, Deck, Deck - Wood, Storage, Garden
- Flooring: Wood, Tile, Carpet
- Interior Features: Internet Available - Broadband
- Roof: Shingle
- Year Built Details: Actual
- Zoning: r1
-
Amenities
- Covered Parking Spaces: 2
- Parking Features: Attached, Paved Drive, Off Street, Paved
-
Utilities
- Electric: 110 Volts
- Water Source: Public
- Sewer: Private Sewer
-
Fees / Taxes
- Assessed Value: $373,000
- Taxes: $5,547
- Tax Year: 2025
Similar Listings
Sold
6 Photos
Sold
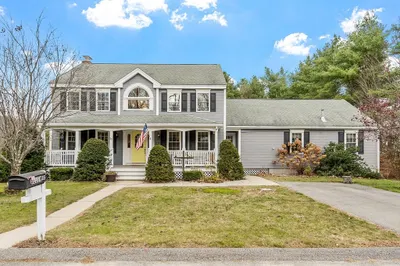
41 Photos
Sold
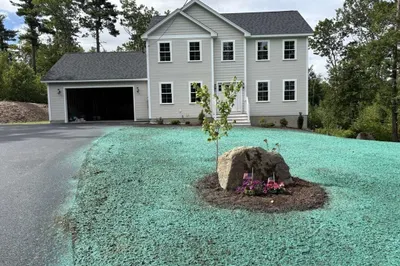
7 Photos
Sold
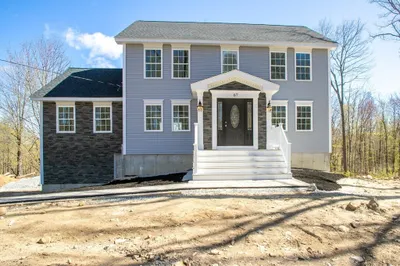
42 Photos
Content © 2026 MLS Property Information Network, Inc. The information in this listing was gathered from third party resources including the seller and public records.
Listing information provided courtesy of LAER Realty Partners.
MLS Property Information Network, Inc. and its subscribers disclaim any and all representations or warranties as to the accuracy of this information.
