
Sold!
$1,250,000
4
Beds
4/1
Baths
5,045
Living Area
-
Property Description
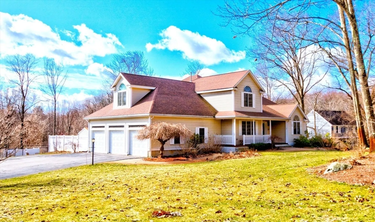
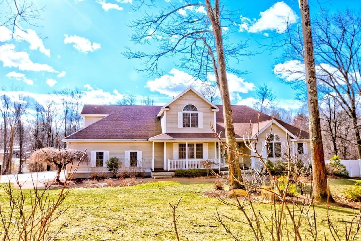
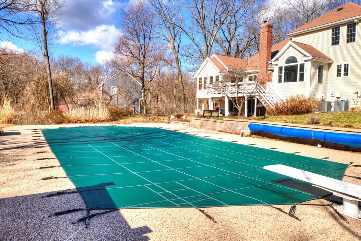
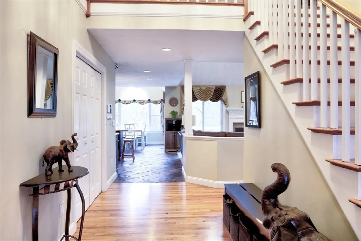
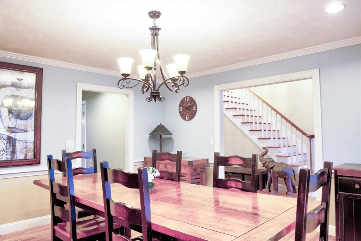
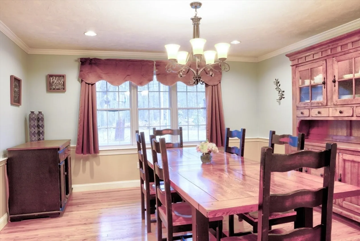
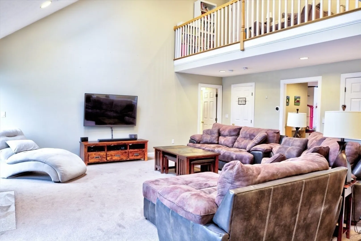
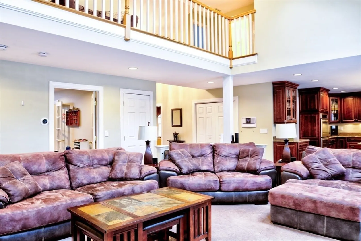
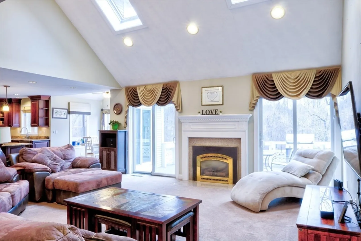
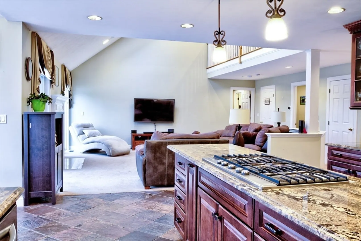
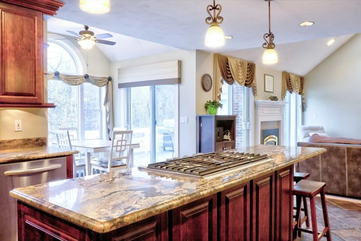
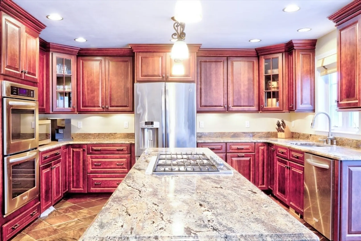
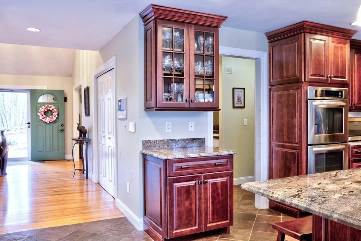
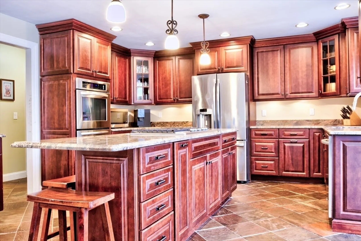
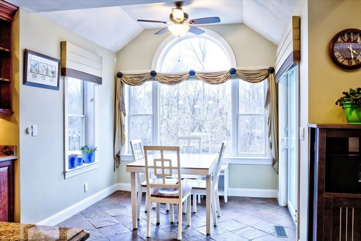
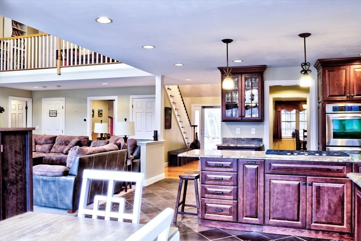
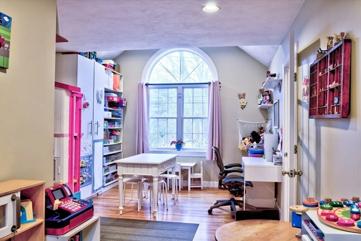
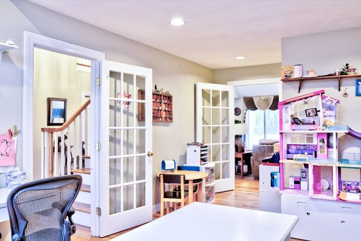
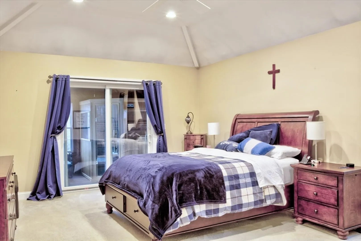
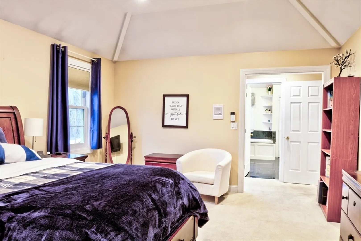
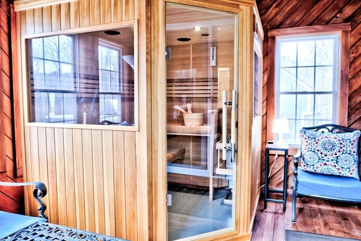
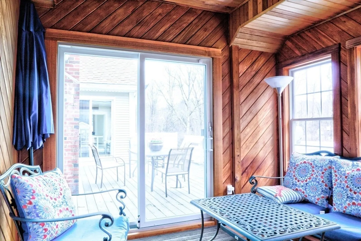
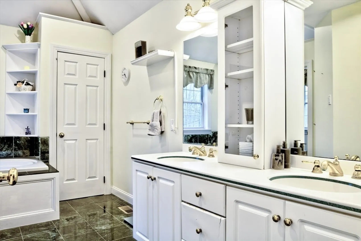
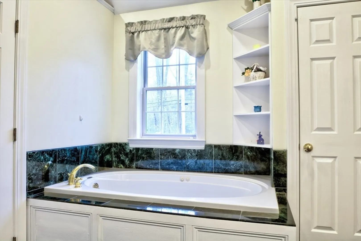
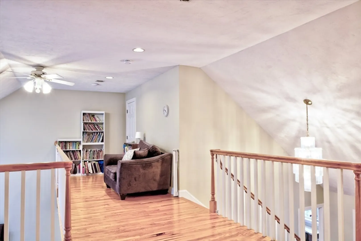
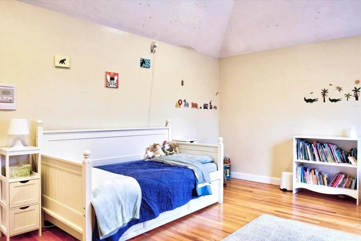
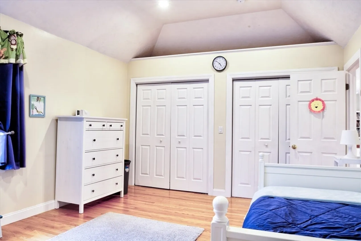
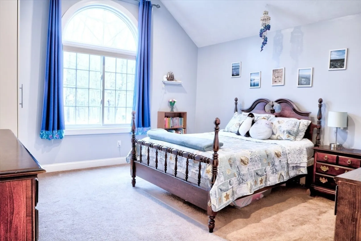
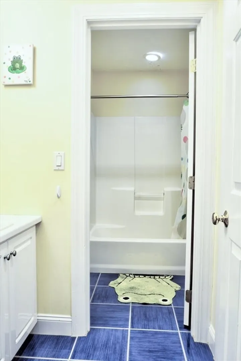
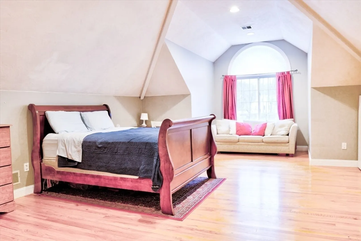
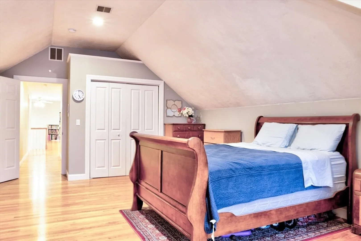
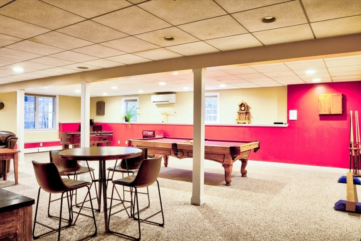
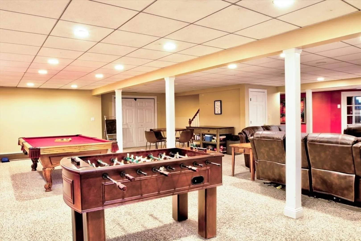
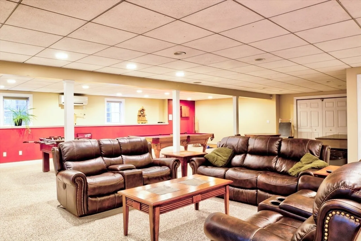
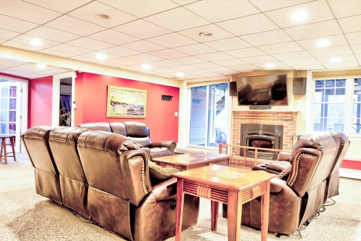
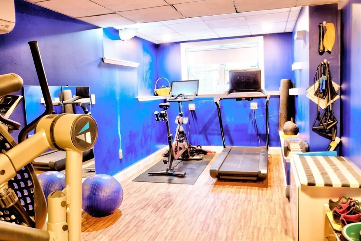
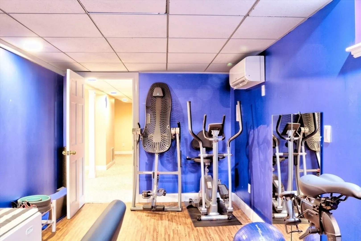
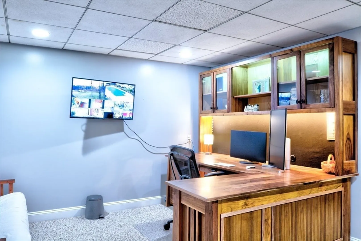
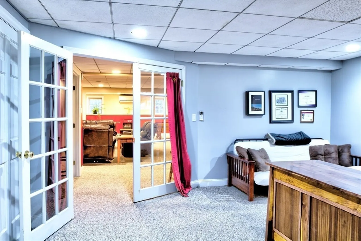
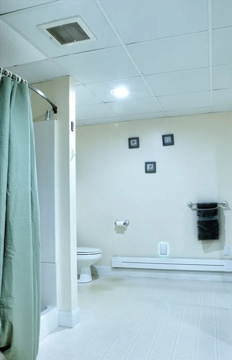
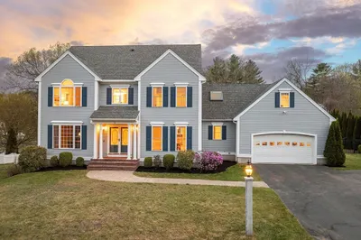
OFFER DEADLINE 3/25 at 7pm. Welcome to 36 Hildreth Street in Westford! Meticulously updated, this home epitomizes modern comfort and luxury. Enjoy year-round contentment with updated HVAC, OnDemand hybrid hot water with softener/conditioner & a whole-house automatic generator. Indulge in leisure by the private saltwater pool with new liner, outdoor speakers, heater & filter with app-controlled features. Entertaining is a delight in the gorgeous kitchen & attached great room with a gas fireplace. The expansive finished basement features a wood-burning fireplace, private office, fitness room with foam flooring & dedicated outlets for exercise equipment, and slider access to the backyard. With 4 bedrooms, 4.5 bathrooms, & ample storage, accommodating guests is effortless. Stay connected with commercial-grade WiFi, fiber internet & smart home features. Convenience extends to the 3-car garage, automatic 13-zone sprinkler system, massive deck, and the private porch with sauna.
-
Highlights
- Acres: 1
- Heating: Forced Air, Natural Gas, Ductless
- Property Class: Residential
- Style: Contemporary
- Year Built: 1998
- Cooling: Central Air, Dual, Ductless
- Parking Spots: 3
- Property Type: Single Family Residence
- Total Rooms: 10
- Status: Closed
-
Additional Details
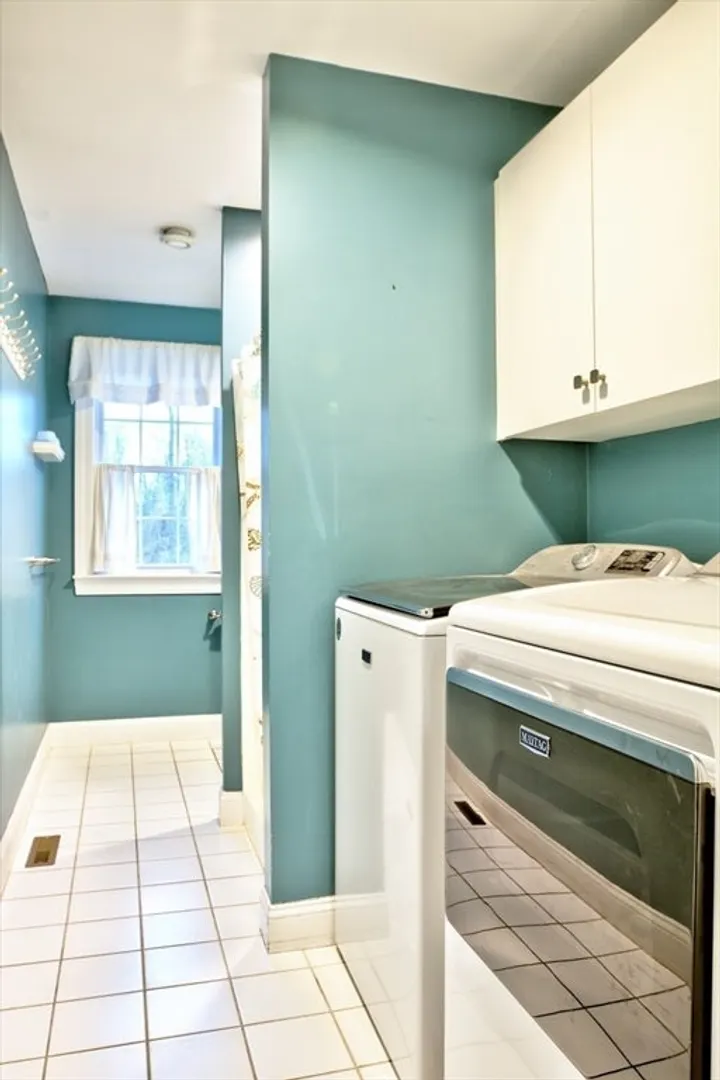
- Appliances: Water Heater, Oven, Dishwasher, Range, Refrigerator, Washer, Dryer, Vacuum System, Water Softener
- Construction: Frame
- Fireplaces: 2
- Foundation: Concrete Perimeter
- Road Frontage Type: Public
- Year Built Details: Actual
- Zoning: Ra
- Basement: Full, Finished, Walk-Out Access, Interior Entry
- Exterior Features: Porch, Porch - Enclosed, Deck - Composite, Pool - Inground Heated, Rain Gutters, Hot Tub/Spa, Storage, Sprinkler System, Screens
- Flooring: Carpet, Hardwood, Stone / Slate, Flooring - Hardwood, Flooring - Stone/Ceramic Tile, Flooring - Wall to Wall Carpet, Flooring - Vinyl
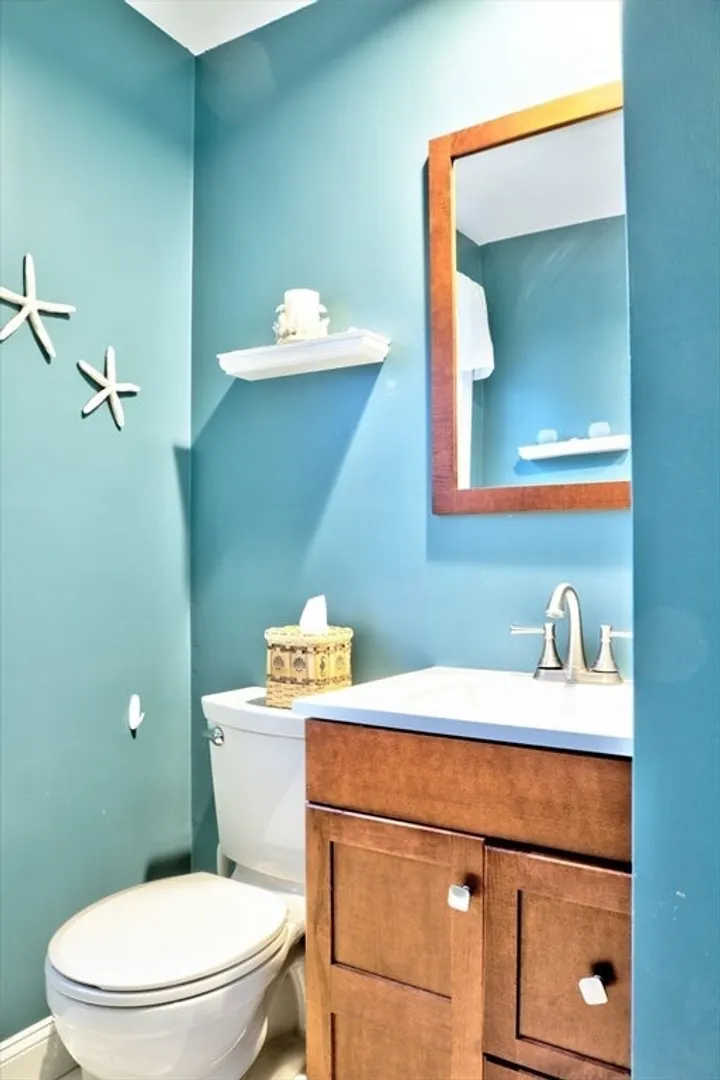
- Interior Features: Recessed Lighting, Closet, Closet/Cabinets - Custom Built, Bathroom - Full, Bathroom - With Tub & Shower, Closet - Linen, Bathroom - 3/4, Bathroom - With Shower Stall, Play Room, Mud Room, Bathroom, Exercise Room, Home Office, Central Vacuum, Walk-up Attic
- Roof: Shingle
- Year Built Source: Public Records
-
Amenities
- Community Features: Shopping, Highway Access, Public School
- Parking Features: Attached, Garage Door Opener, Storage, Paved Drive, Shared Driveway, Paved
- Security Features: Security System
- Covered Parking Spaces: 3
- Pool Features: Pool - Inground Heated
-
Utilities
- Electric: Generator, 200+ Amp Service
- Water Source: Private
- Sewer: Private Sewer
-
Fees / Taxes
- Assessed Value: $1,152,300
- Compensation Based On: Net Sale Price
- Tax Year: 2024
- Buyer Agent Compensation: 2%
- Facilitator Compensation: 2%
- Taxes: $15,867
Similar Listings
Sold
29 Photos
Sold
3 Photos
Sold
33 Photos
Sold
42 Photos
Content © 2026 MLS Property Information Network, Inc. The information in this listing was gathered from third party resources including the seller and public records.
Listing information provided courtesy of Stonebridge Realty.
MLS Property Information Network, Inc. and its subscribers disclaim any and all representations or warranties as to the accuracy of this information.
