
Sold!
$930,000
2
Beds
1
Bath
871
Living Area
-
Property Description
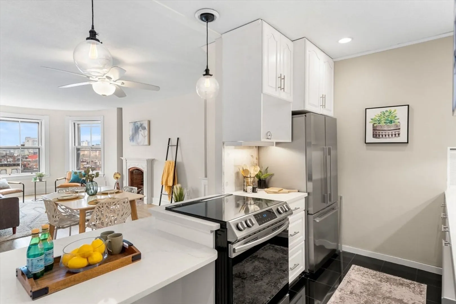
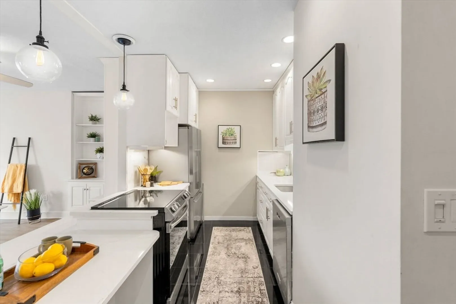
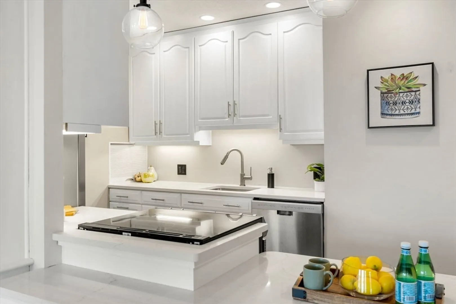
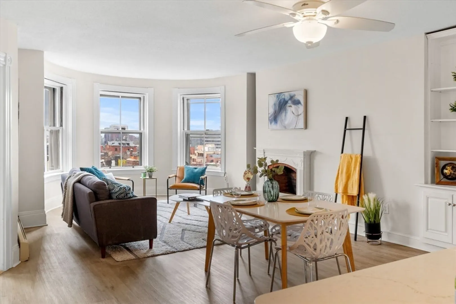
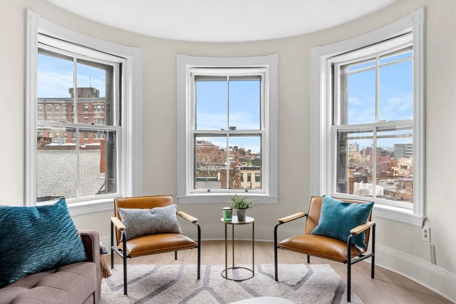
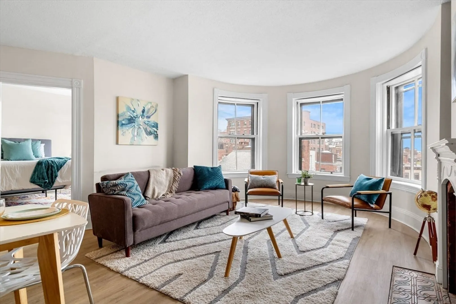
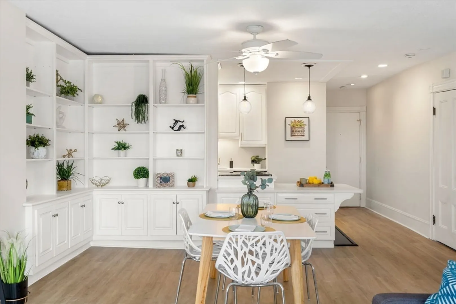
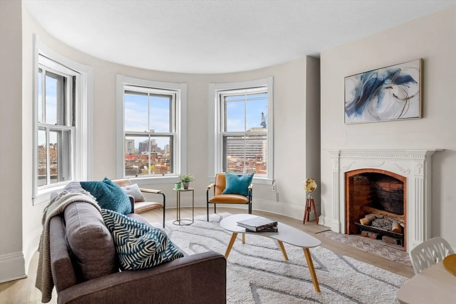
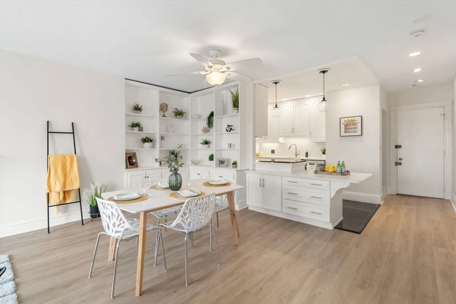
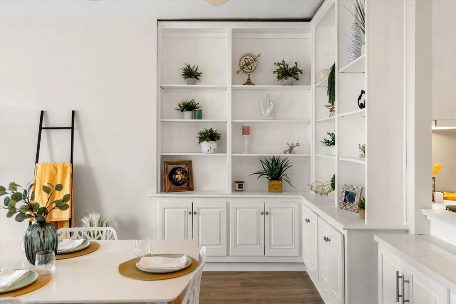
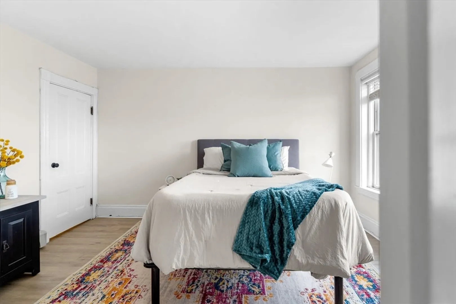
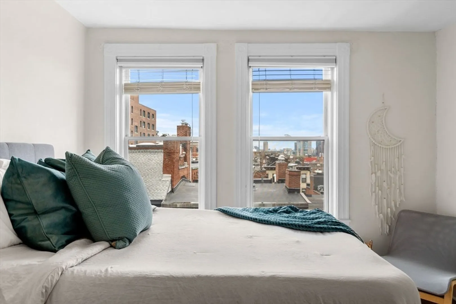
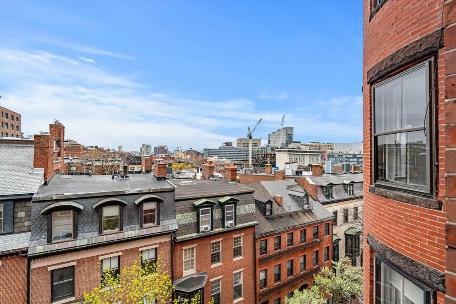
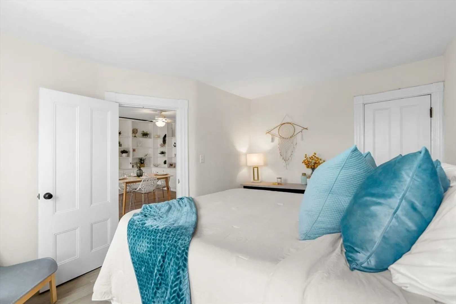
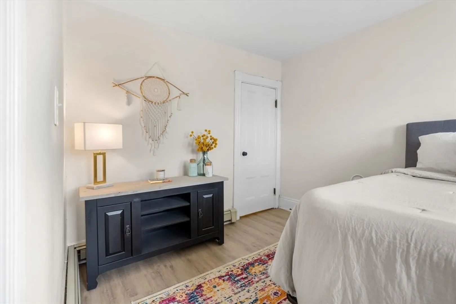
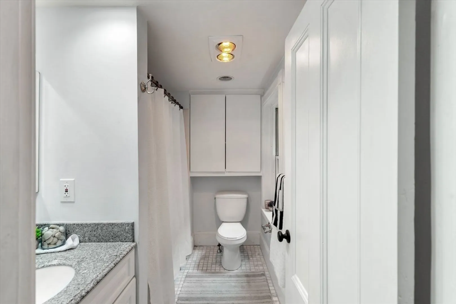
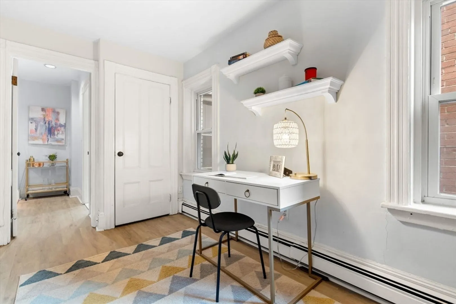
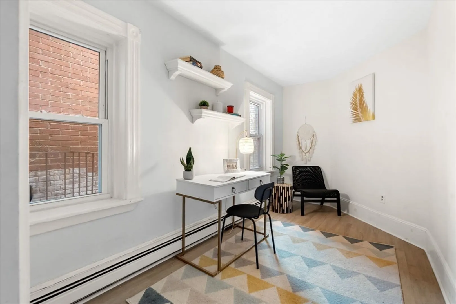
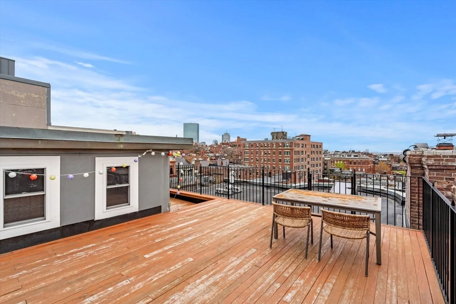
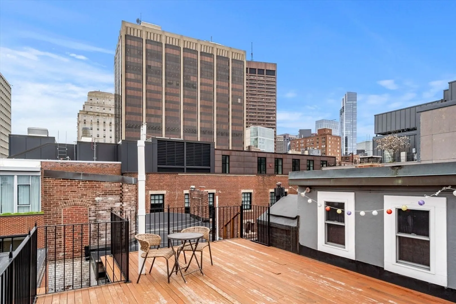
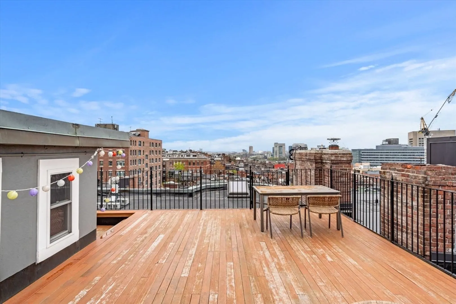
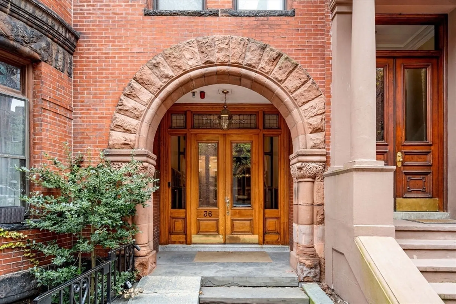
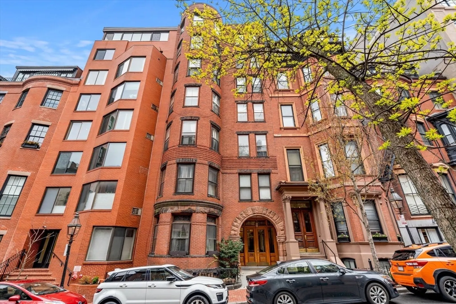
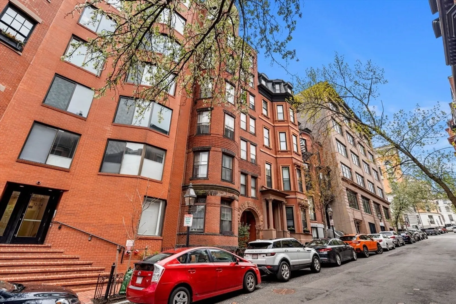
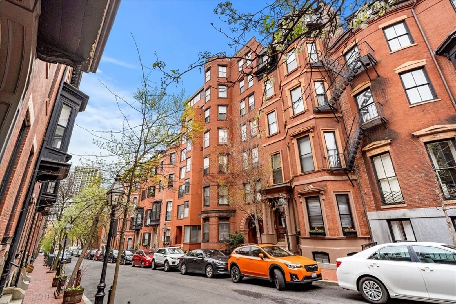
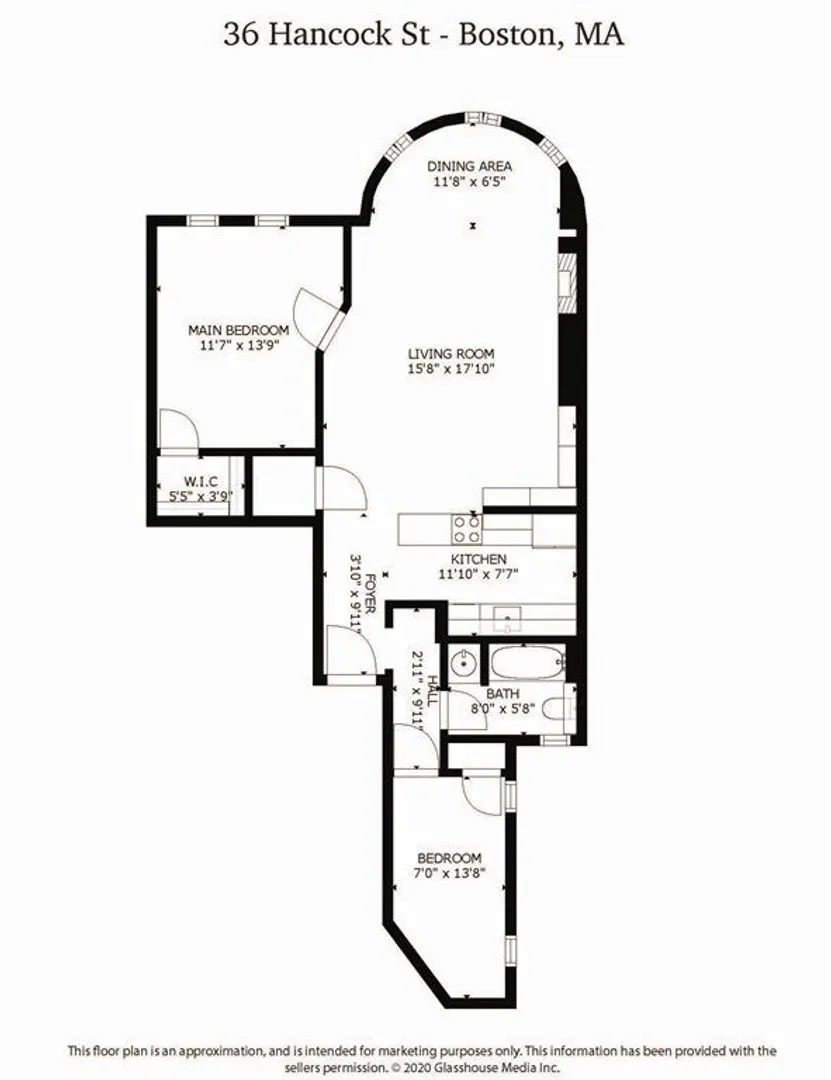
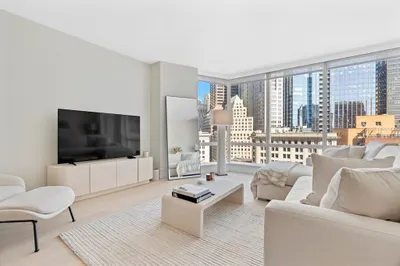
Tucked away on one of the neighborhood's most architecturally significant tree-lined streets, your ultra-chic Beacon Hill abode awaits! Take the elevator up to the 6th floor to find a bright & airy open concept space soaring above the neighboring buildings where you'll indulge in dazzling sunsets & city views through the spectacular front-facing bow window. Revel in the well-appointed modern kitchen w high-end appliances, stylish quartz countertops, & dream storage. Ideal entertaining layout w plenty of space for separate living & dining areas, each elevated by standout features: a wood burning fireplace and wonderful custom built-ins. Spacious primary bedroom has city views & great closet space. 2nd BR can serve double duty as an office or guest space. The fabulous roof deck is the cherry on top with panoramic views of Boston's most iconic enclave. Come discover the best of Beacon Hill: world-class dining, shopping, and night life, 3 T lines, the Boston Common, and so much more.
-
Highlights
- Area: Beacon Hill
- Heating: Baseboard
- Property Class: Residential
- Total Rooms: 4
- Year Built: 1880
- Cooling: Window Unit(s)
- HOA Fee: $585
- Property Type: Condominium
- Unit Number: 6a
- Status: Closed
-
Additional Details
- Appliances: Range, Dishwasher, Disposal, Refrigerator
- Construction: Brick
- Fireplaces: 1
- Year Built Details: Renovated Since
- Zoning: Cd
- Basement: Y
- Exterior Features: Deck - Roof
- Total Number of Units: 14
- Year Built Source: Public Records
-
Amenities
- Community Features: Public Transportation, Shopping, Park, Walk/Jog Trails, Medical Facility, Laundromat, T-Station, University
- Parking Features: On Street
-
Utilities
- Sewer: Public Sewer
- Water Source: Public
-
Fees / Taxes
- Assessed Value: $847,100
- Compensation Based On: Net Sale Price
- Tax Year: 2024
- Buyer Agent Compensation: 2%
- HOA Fee Includes: Heat, Water, Sewer, Insurance, Snow Removal, Reserve Funds
- Taxes: $5,623
Similar Listings



Sold
10 Photos
Sold
11 Photos
Sold
28 Photos
Sold
23 Photos
Content © 2026 MLS Property Information Network, Inc. The information in this listing was gathered from third party resources including the seller and public records.
Listing information provided courtesy of LAER Realty Partners.
MLS Property Information Network, Inc. and its subscribers disclaim any and all representations or warranties as to the accuracy of this information.
