
36 Gramp Deane Rd
$579,900
4
Beds
2
Baths
2,338
Sqft
- Request Info
- Call
- Save
-
More
- Mortgage Calculator

Property Tools
Coming Soon
$579,900
4
Beds
2
Baths
2,338
Living Area
-
Property Description
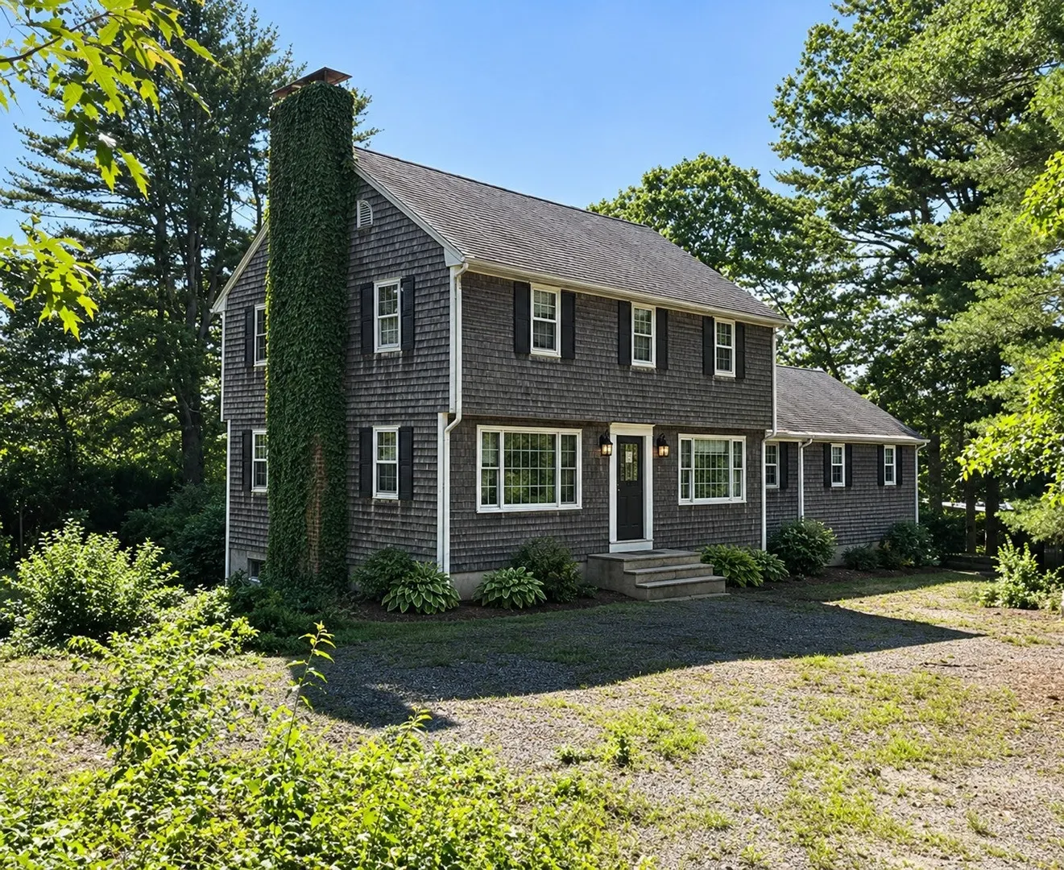
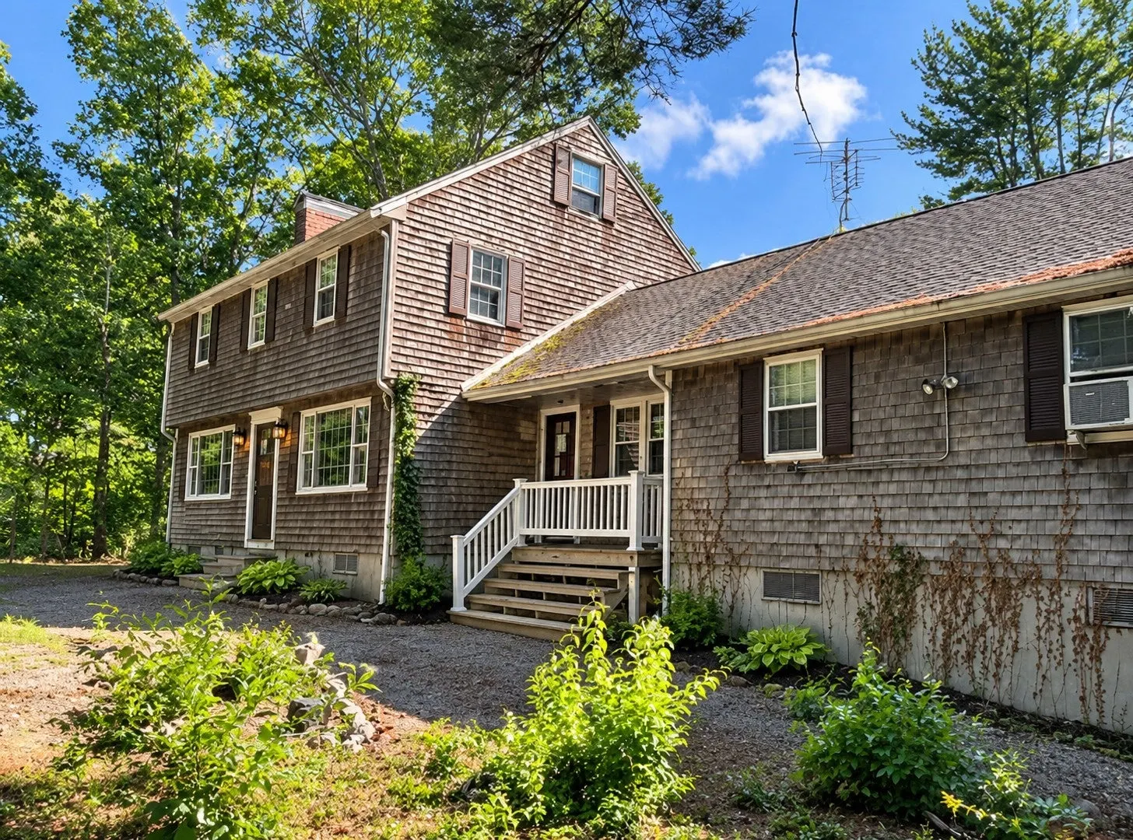
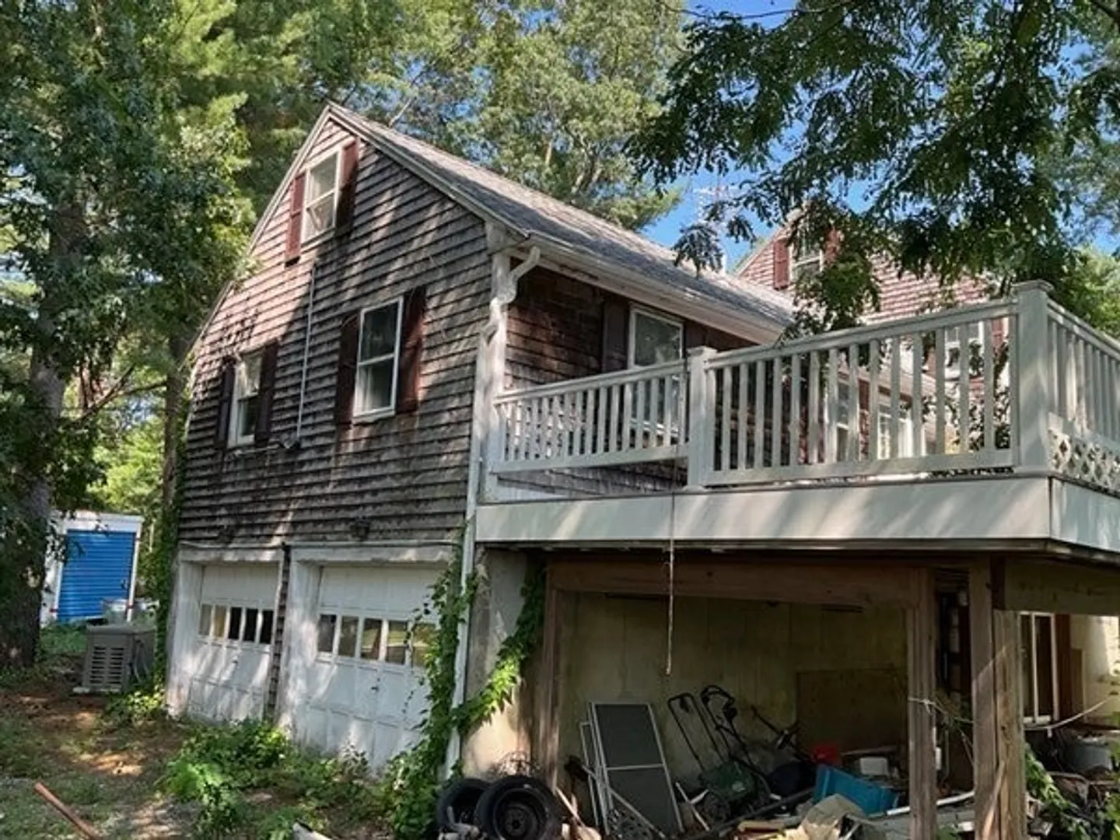
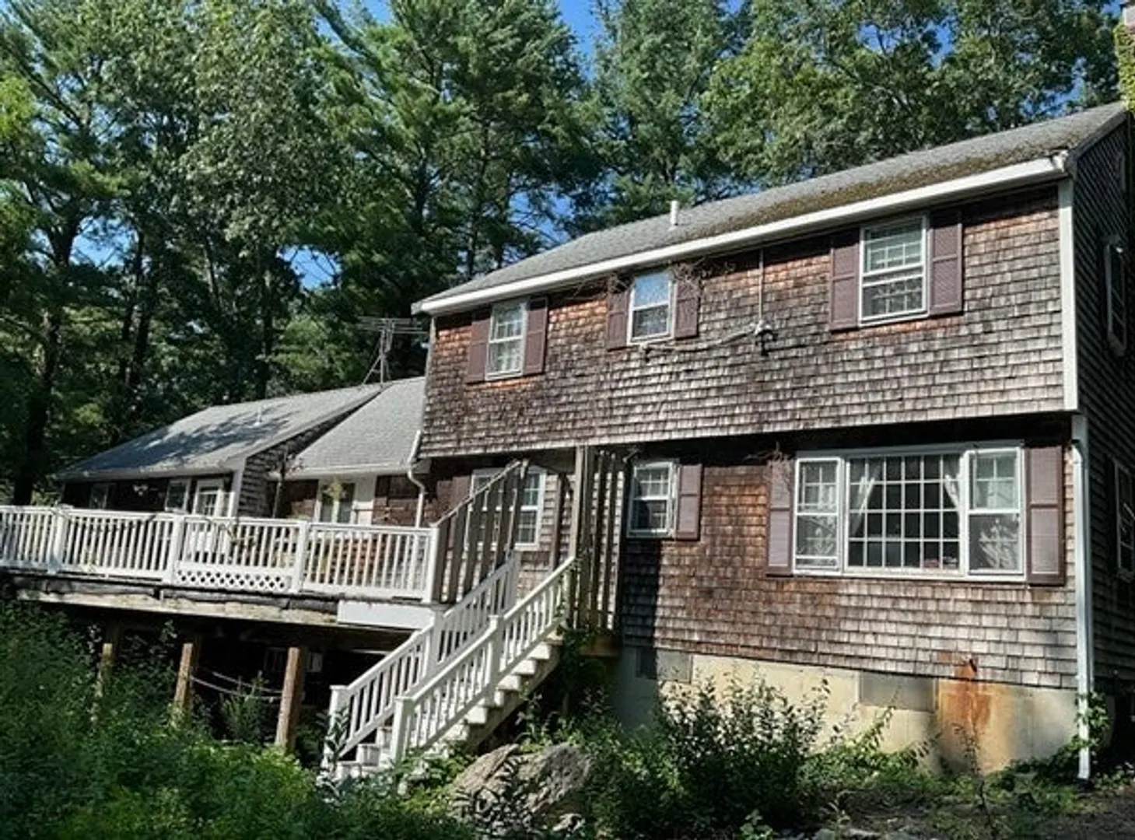
CHARMING ASSONET COLONIAL WITH GREAT POTENTIAL! Welcome to this spacious 4-bedroom, 2-full-bath Colonial, ideally situated on a generous .46-acre corner lot in desirable Assonet! Offering a wonderful combination of space, convenience, and opportunity, this home is just minutes from Route 24, making commuting a breeze.Inside, you'll find some hardwood flooring, an updated first-floor full bathroom, and a spacious family room—perfect for entertaining, family gatherings, or simply relaxing. First-floor laundry hookups add everyday convenience, while the attached two-car garage under provides ample parking and additional storage. With solid features already in place, this home offers a fantastic opportunity to bring your own vision and personal touches to life. A little cosmetic updating will go a long way toward making this property truly shine! Don't miss this opportunity to make this charming Assonet Colonial your own!
-
Highlights
- Area: Assonet
- Parking Spots: 6
- Property Type: Single Family Residence
- Total Rooms: 9
- Status: Coming Soon
- Heating: Baseboard
- Property Class: Residential
- Style: Colonial
- Year Built: 1973
-
Additional Details
- Appliances: Water Heater
- Construction: Frame
- Fireplaces: 1
- Foundation: Concrete Perimeter
- Road Frontage Type: Dead End
- SqFt Source: Public Record
- Year Built Source: Public Records
- Basement: Full, Walk-Out Access, Interior Entry
- Exterior Features: Porch, Deck - Wood
- Flooring: Tile, Vinyl, Carpet, Hardwood, Parquet
- Lot Features: Corner Lot
- Roof: Shingle
- Year Built Details: Actual
- Zoning: R
-
Amenities
- Community Features: Highway Access
- Parking Features: Attached, Under, Off Street
- Covered Parking Spaces: 2
-
Utilities
- Electric: Circuit Breakers
- Water Source: Private
- Sewer: Private Sewer
-
Fees / Taxes
- Assessed Value: $572,400
- Taxes: $5,672
- Tax Year: 2025
Similar Listings
Sold
42 Photos
Sold
42 Photos
Sold
10 Photos
Sold
40 Photos
Content © 2026 MLS Property Information Network, Inc. The information in this listing was gathered from third party resources including the seller and public records.
Listing information provided courtesy of Silverstone Capeside Realty Group.
MLS Property Information Network, Inc. and its subscribers disclaim any and all representations or warranties as to the accuracy of this information.