
Sold!
$700,000
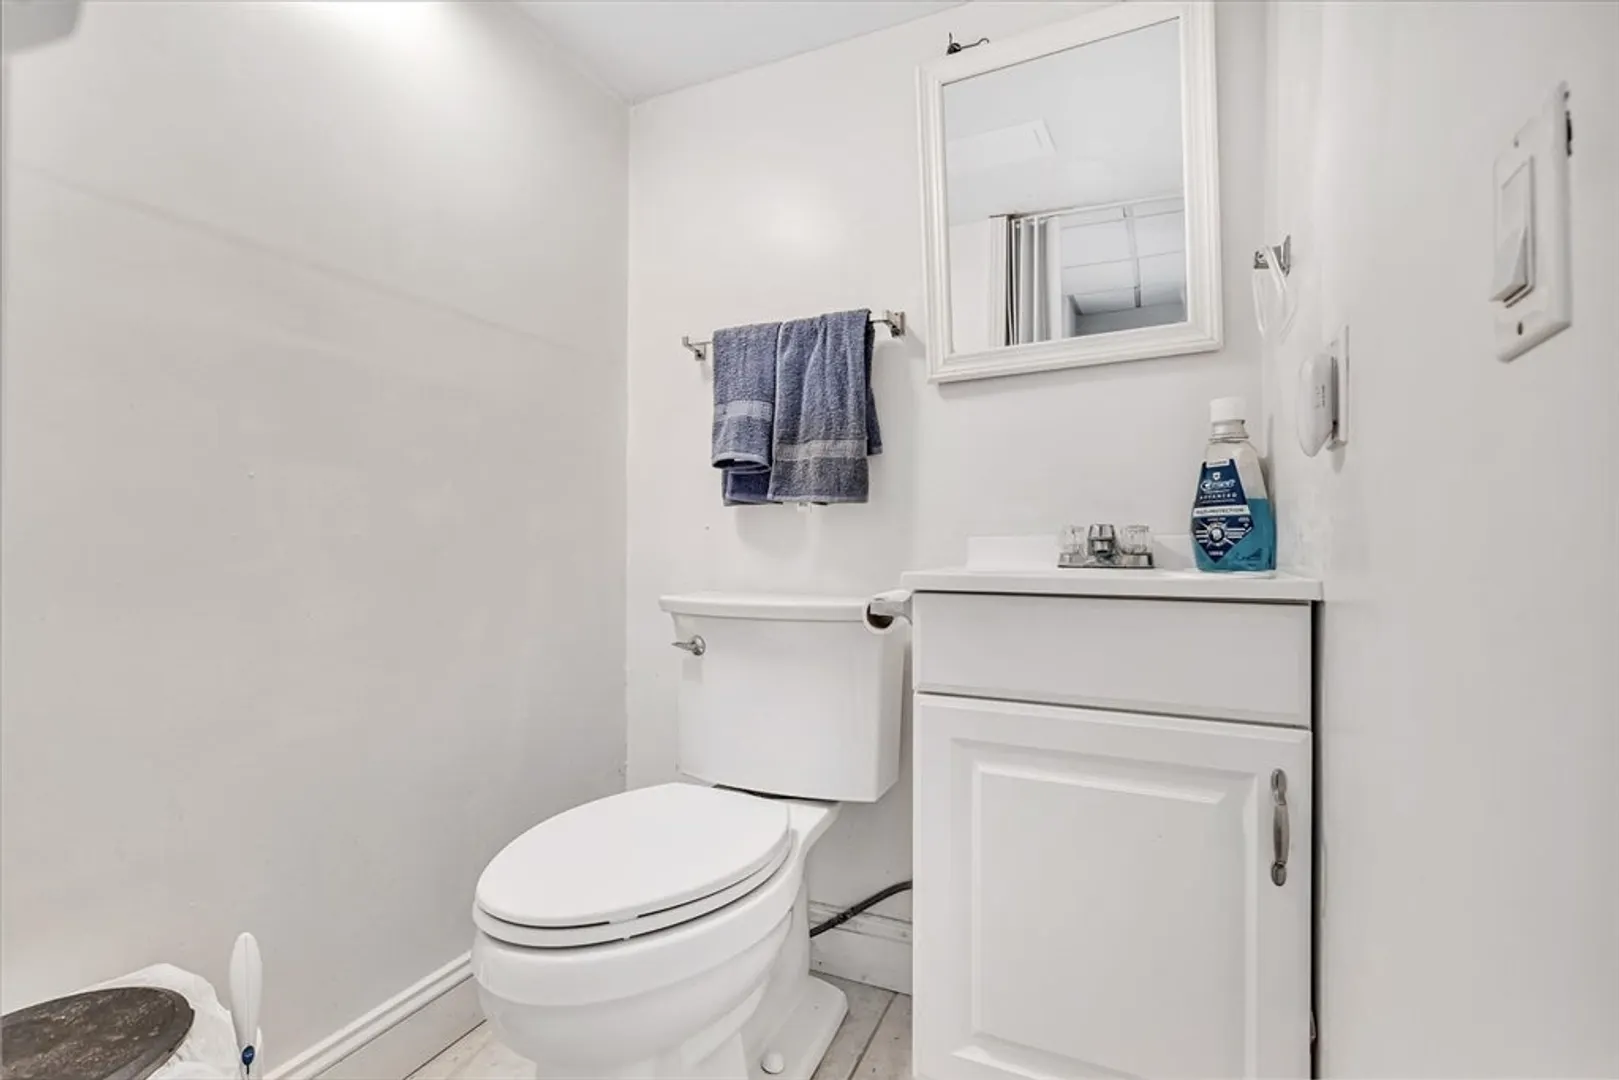
4
Beds
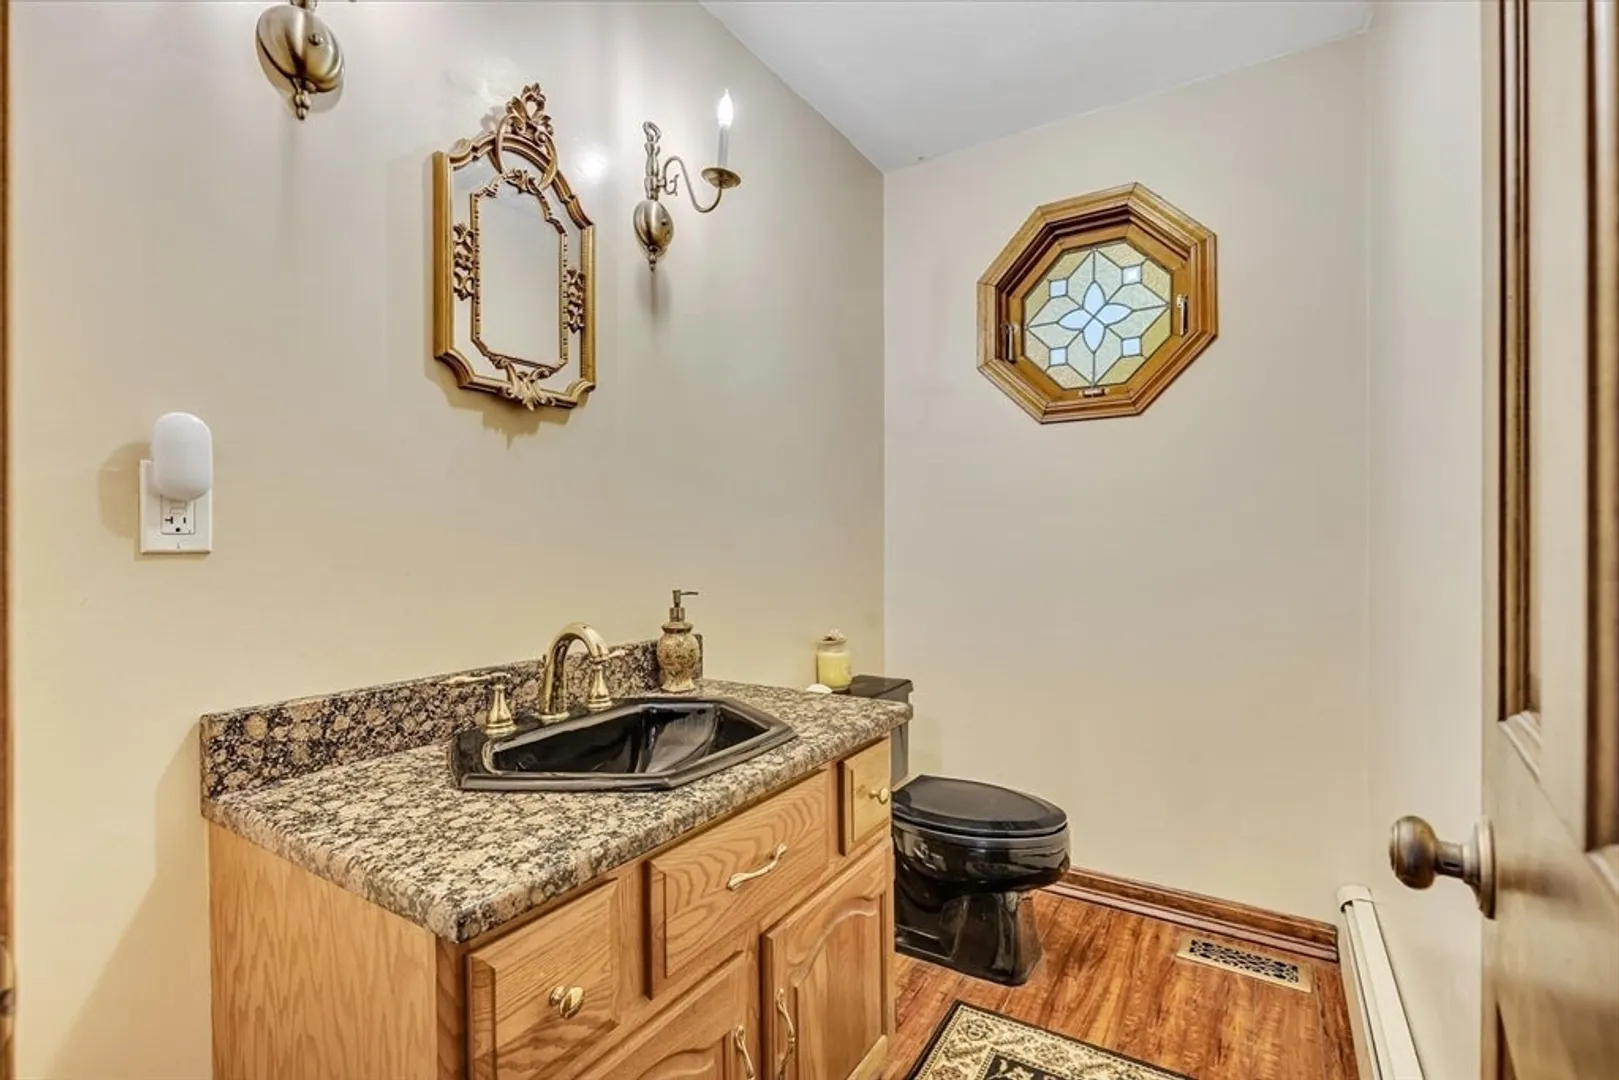
2/1
Baths
2,435
Living Area
-
Property Description
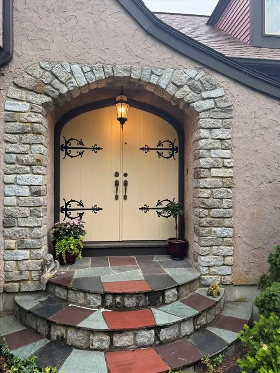
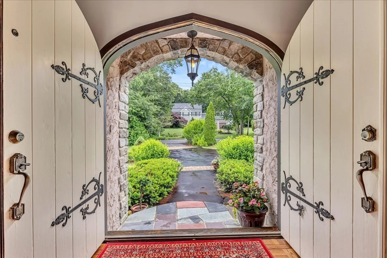
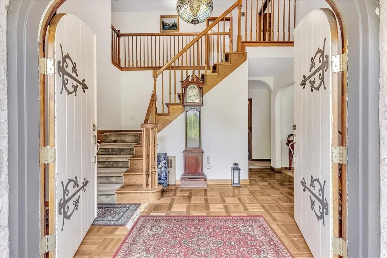
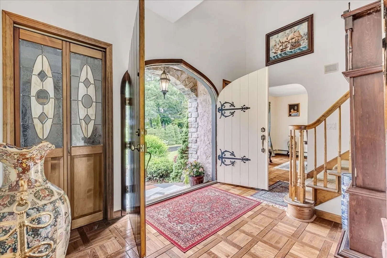
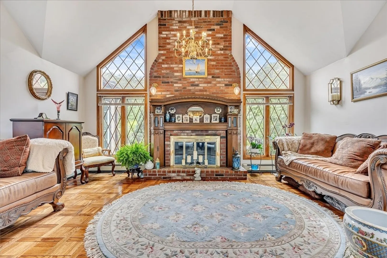
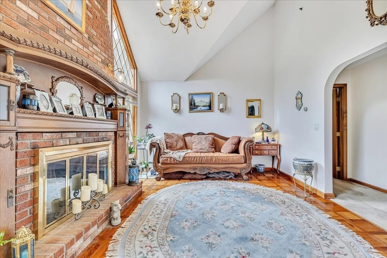
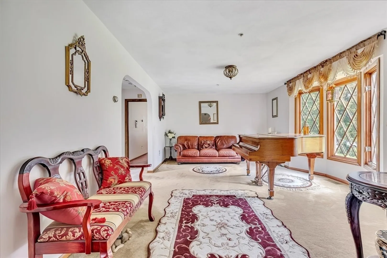
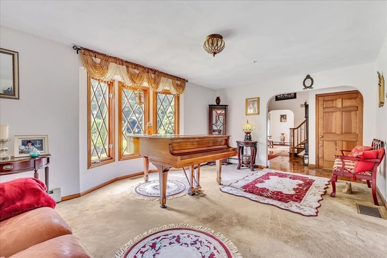
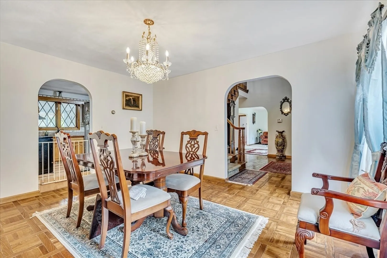
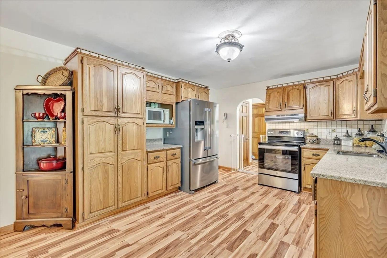
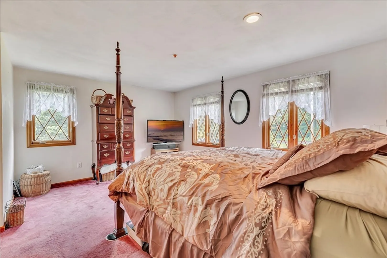
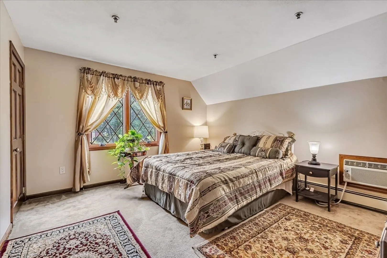
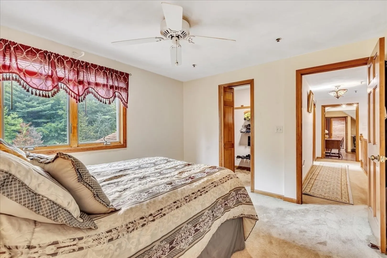
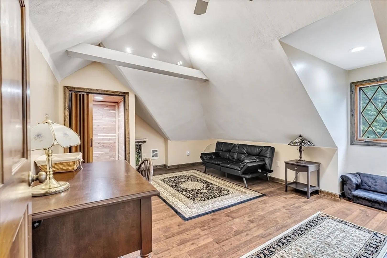
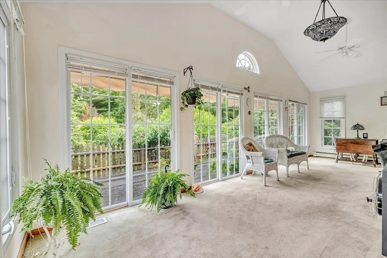
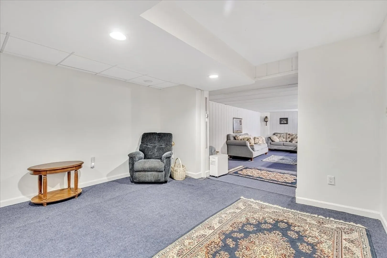
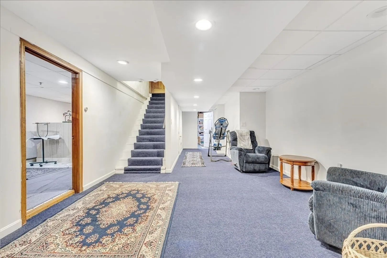
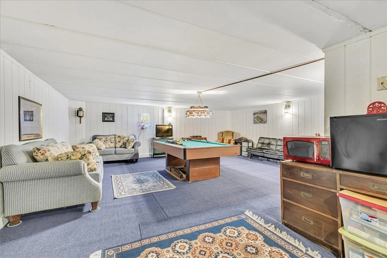
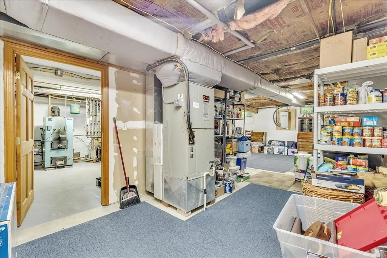
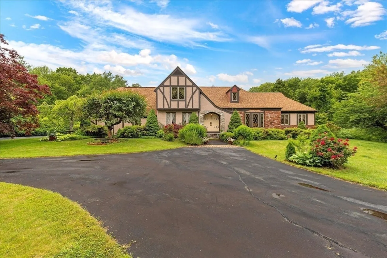
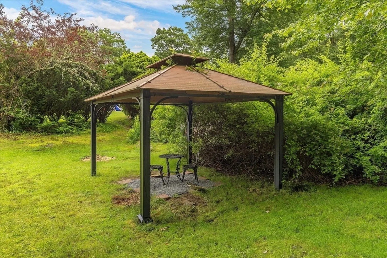
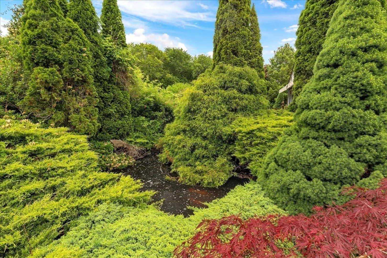
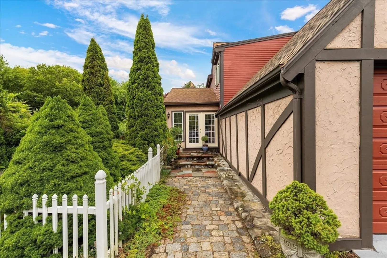
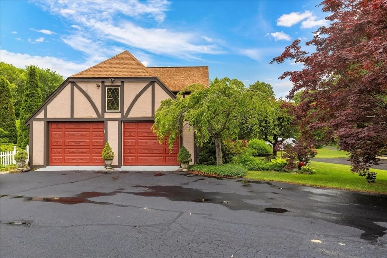
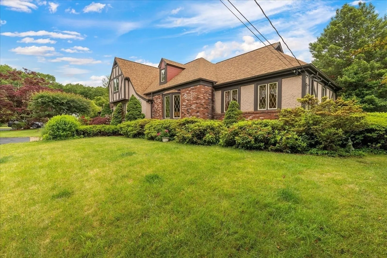
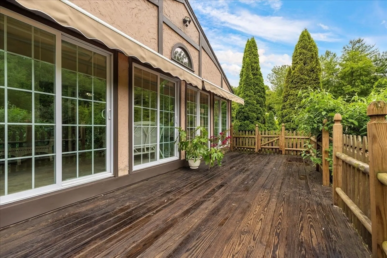
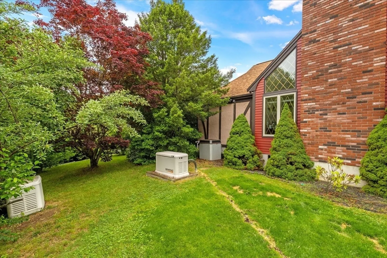
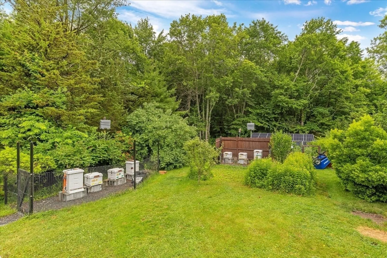
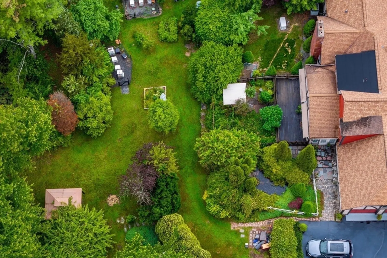
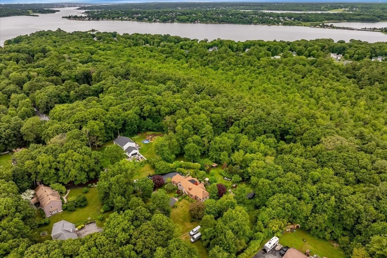
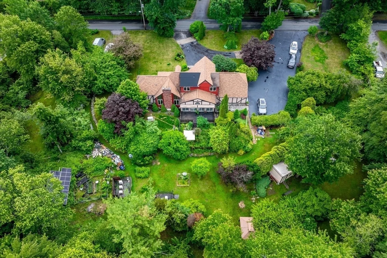
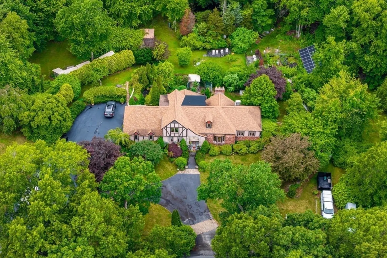
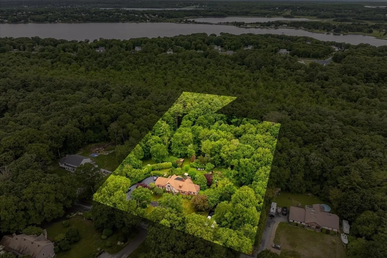
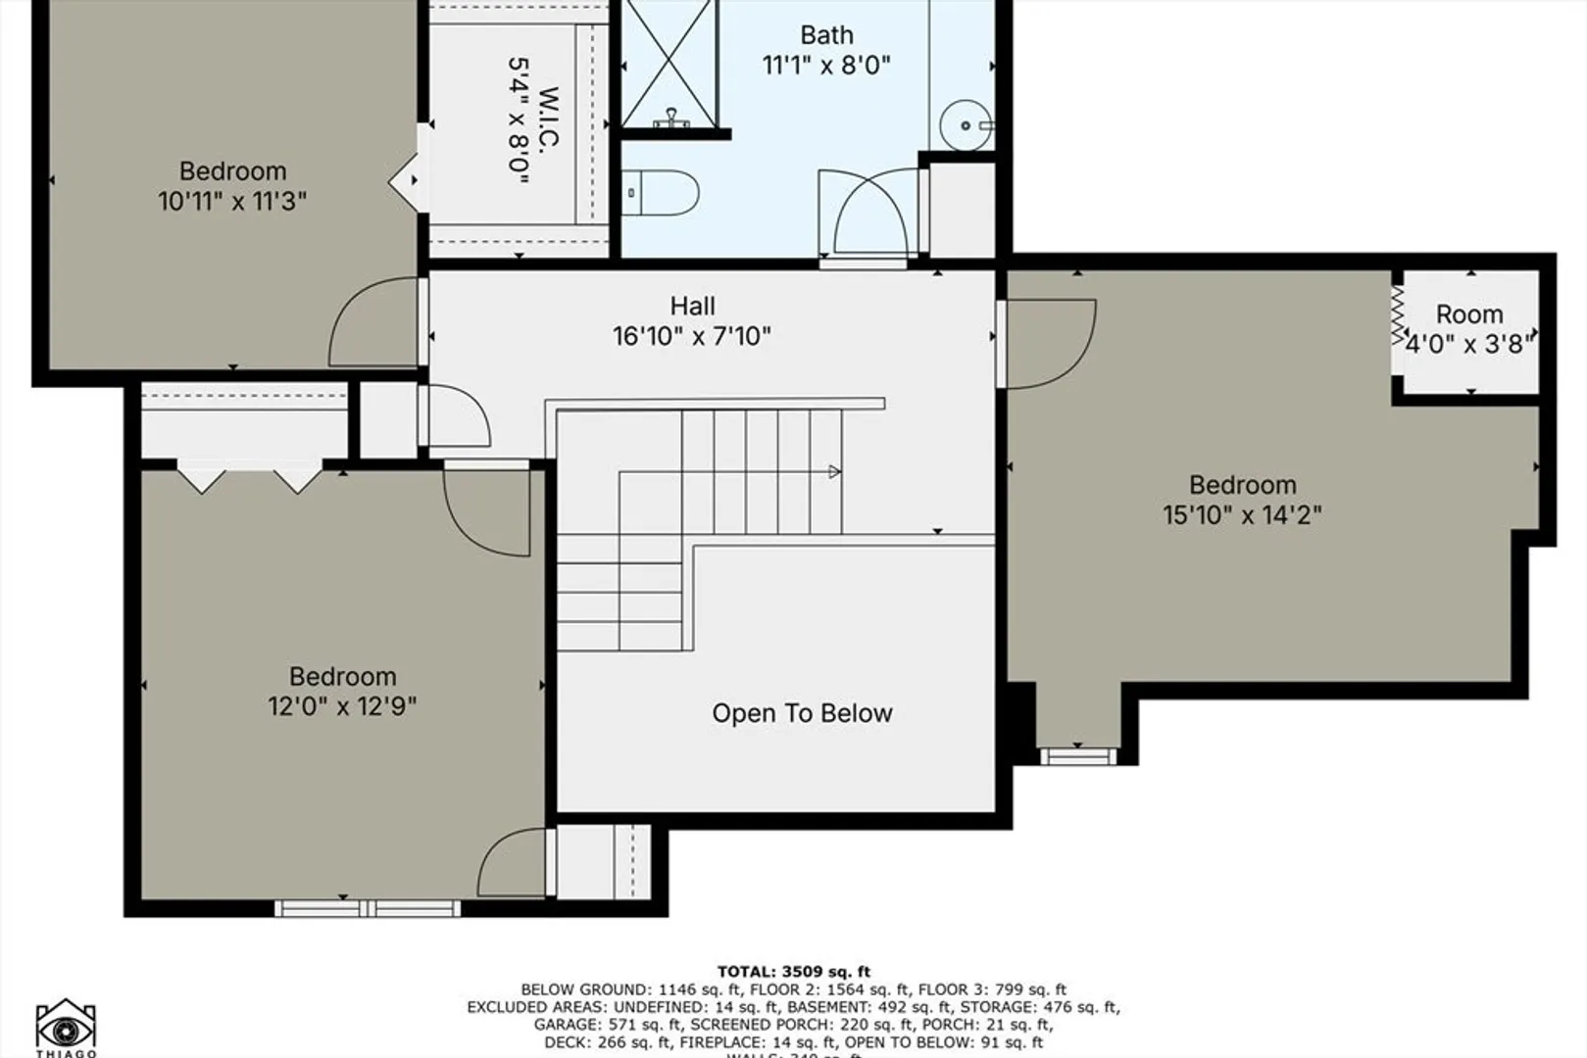
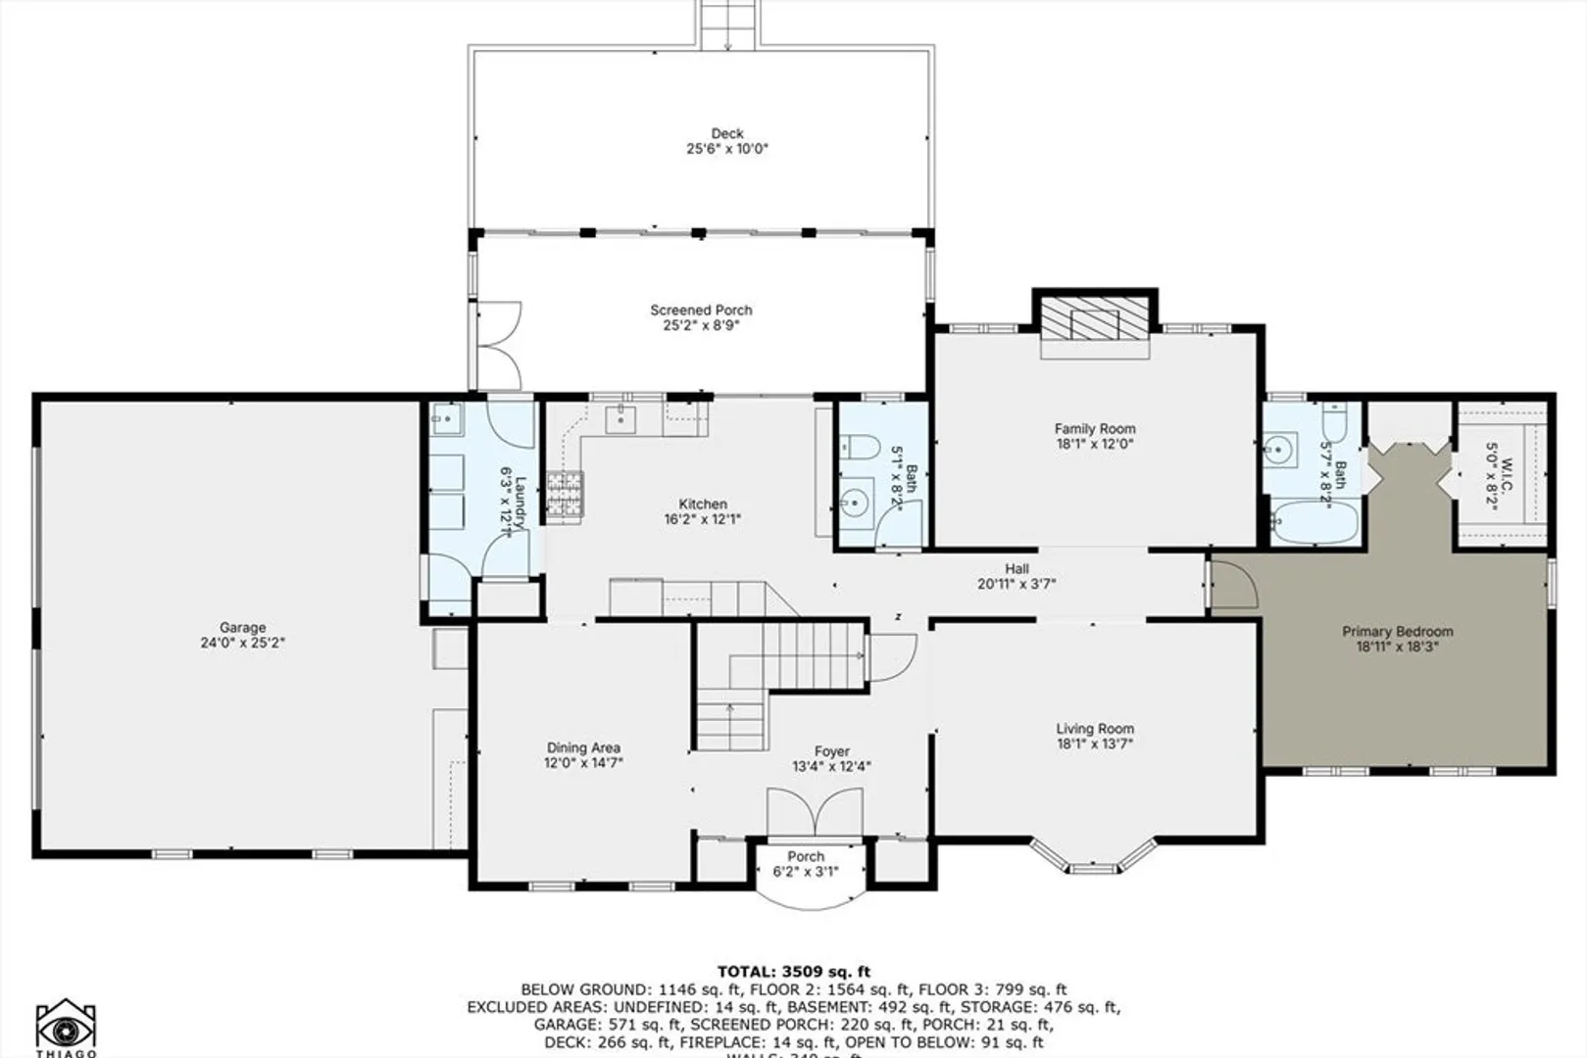
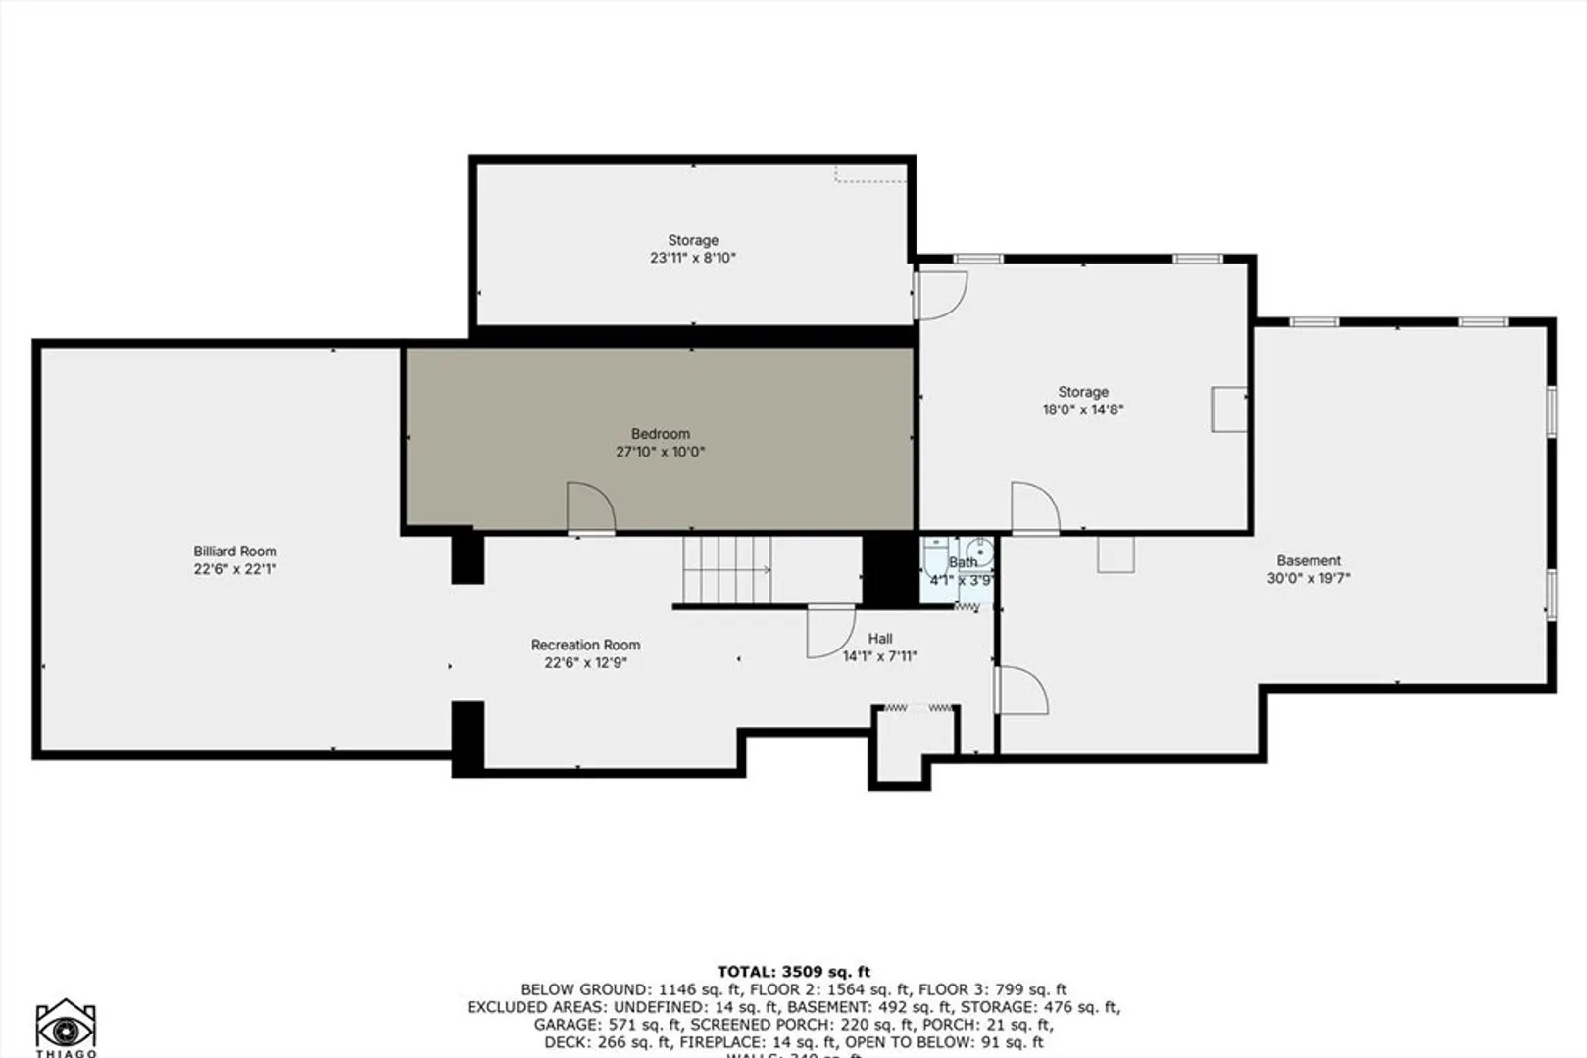
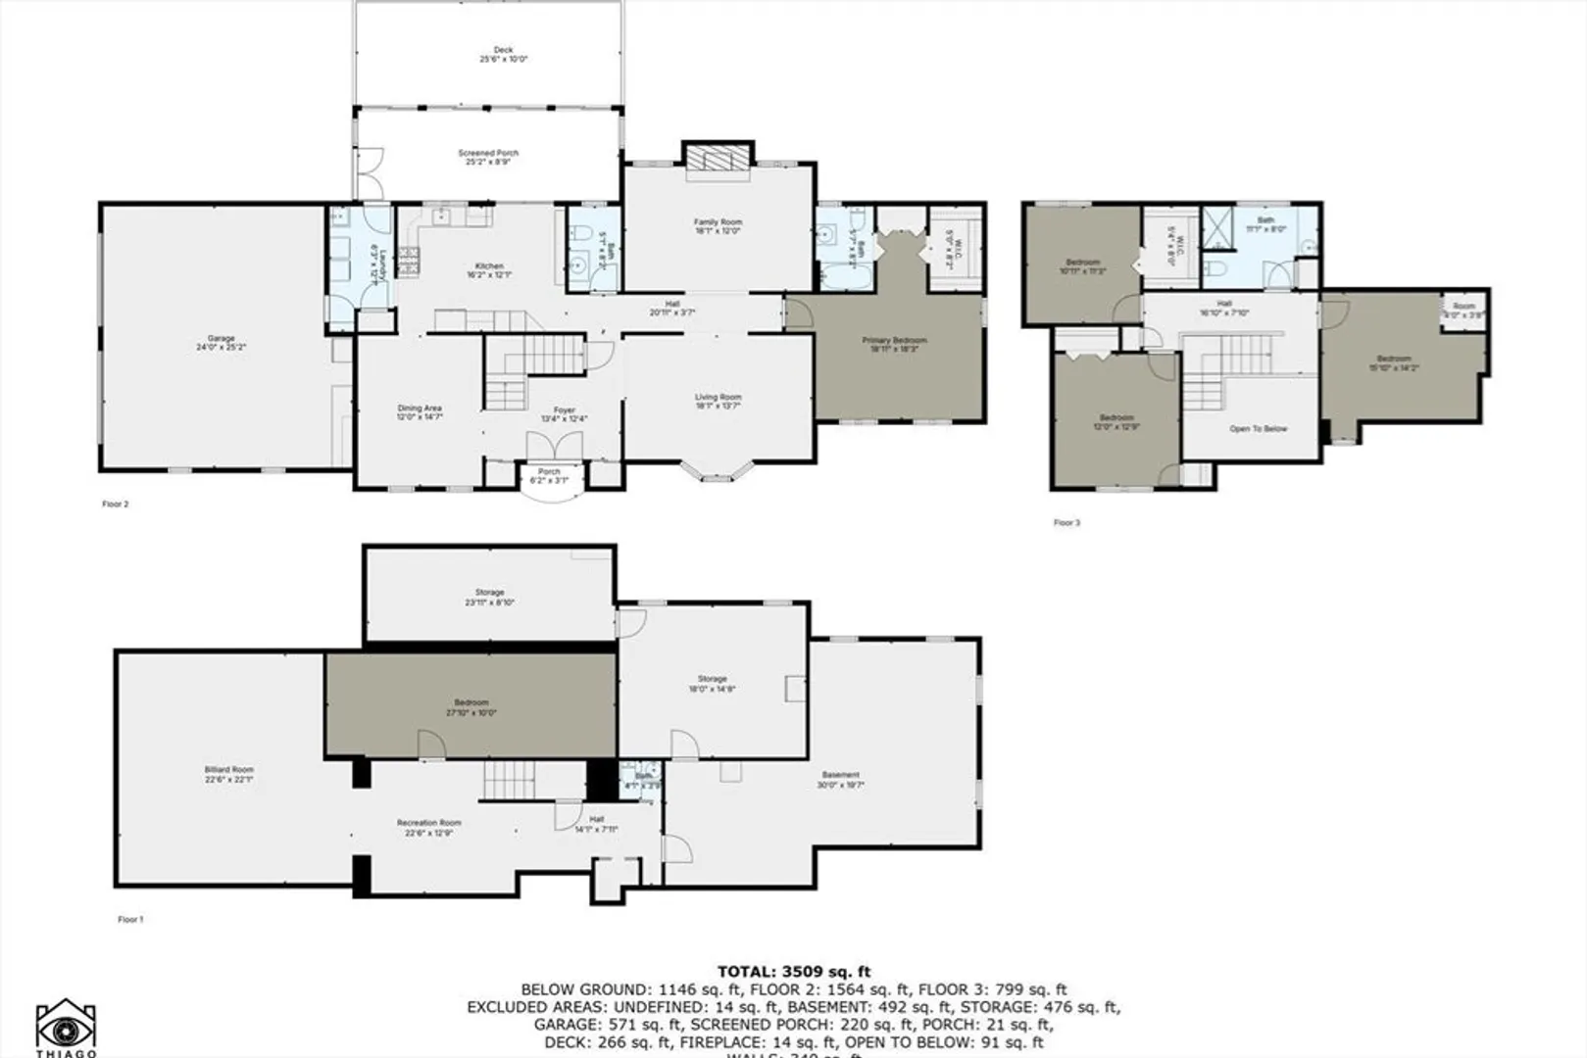
Step into timeless elegance in this stunning 4-bedroom Tudor, once the personal residence of a master builder. Rich mahogany doors welcome you into a home filled with character—featuring a gorgeous antique fireplace, parquet floors, and a sun-drenched sunroom. The first-floor Primary suite offers ease and comfort, while a fully finished basement adds space to relax or entertain. Enjoy peace of mind with a whole-house generator, interior sprinkler system, newer windows, new roof, and new heating system. Dual furnaces (wood & oil) provide efficient warmth. Outside, a tranquil koi pond on a lush 2.95 acre lot completes the picture. A rare blend of craftsmanship, charm, and modern upgrades—this home is truly one of a kind.
-
Highlights
- Acres: 2
- Heating: Baseboard, Oil, Wood
- Property Class: Residential
- Style: Tudor
- Year Built: 1985
- Cooling: Central Air, Wall Unit(s)
- Parking Spots: 12
- Property Type: Single Family Residence
- Total Rooms: 9
- Status: Closed
-
Additional Details
- Appliances: Water Heater
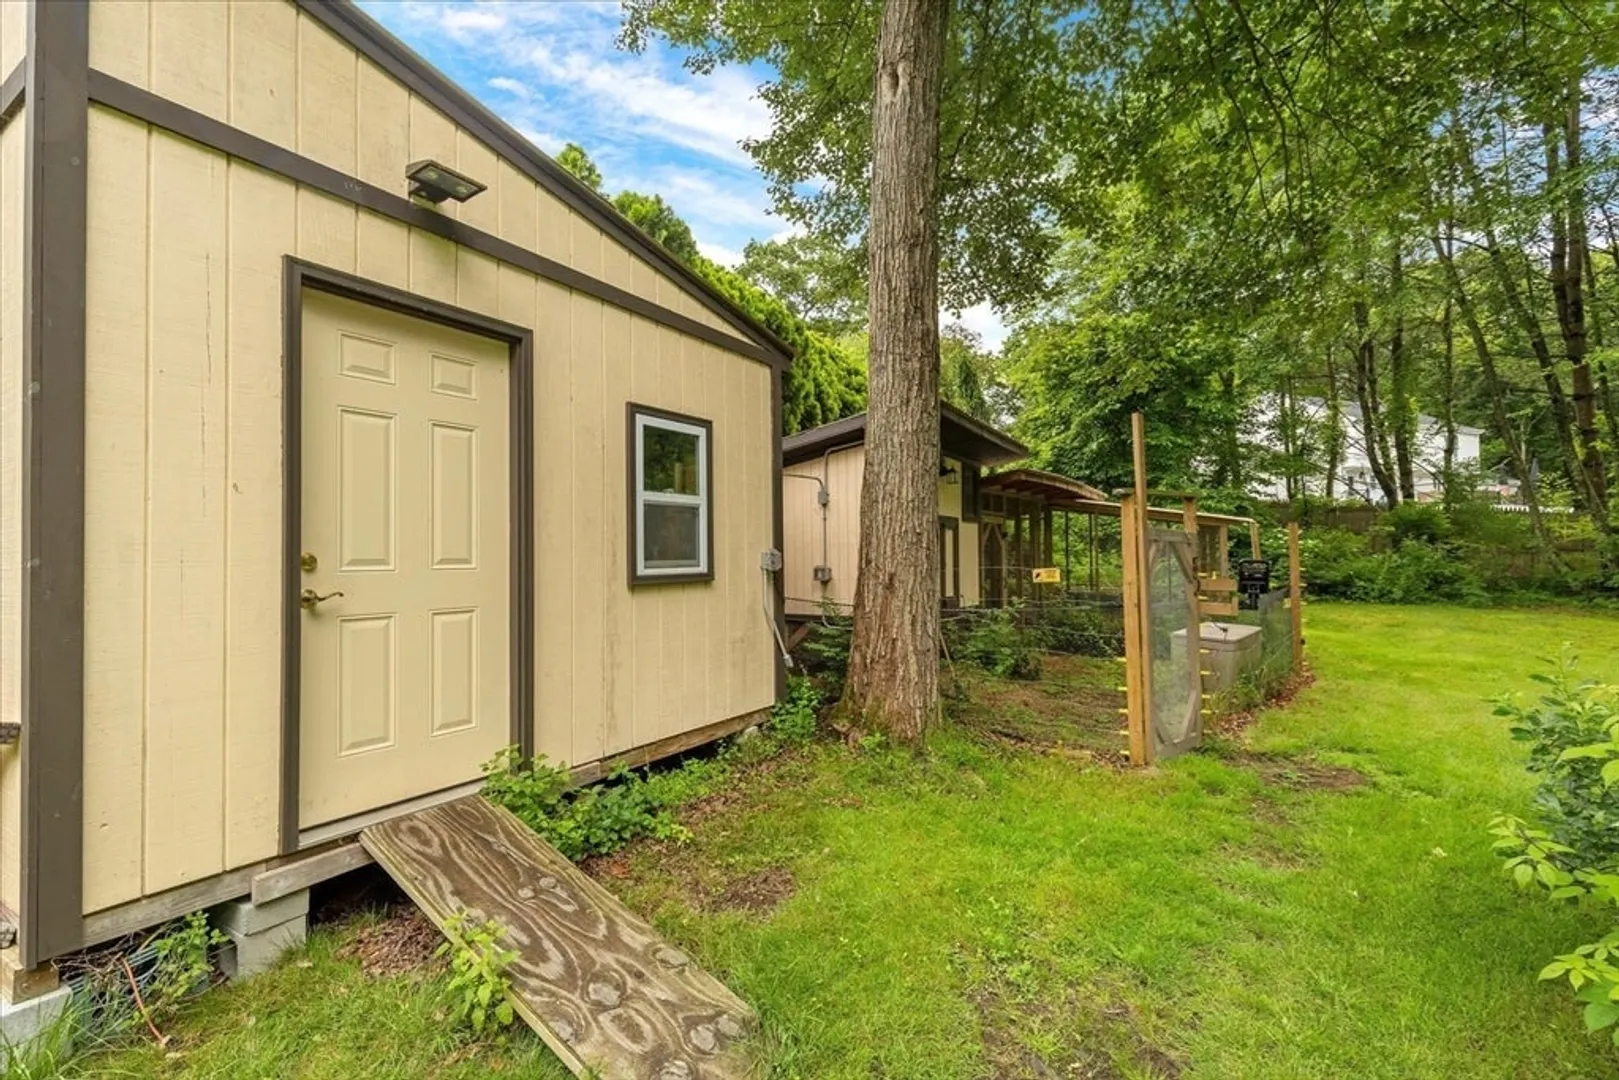
- Exterior Features: Deck, Storage, Garden
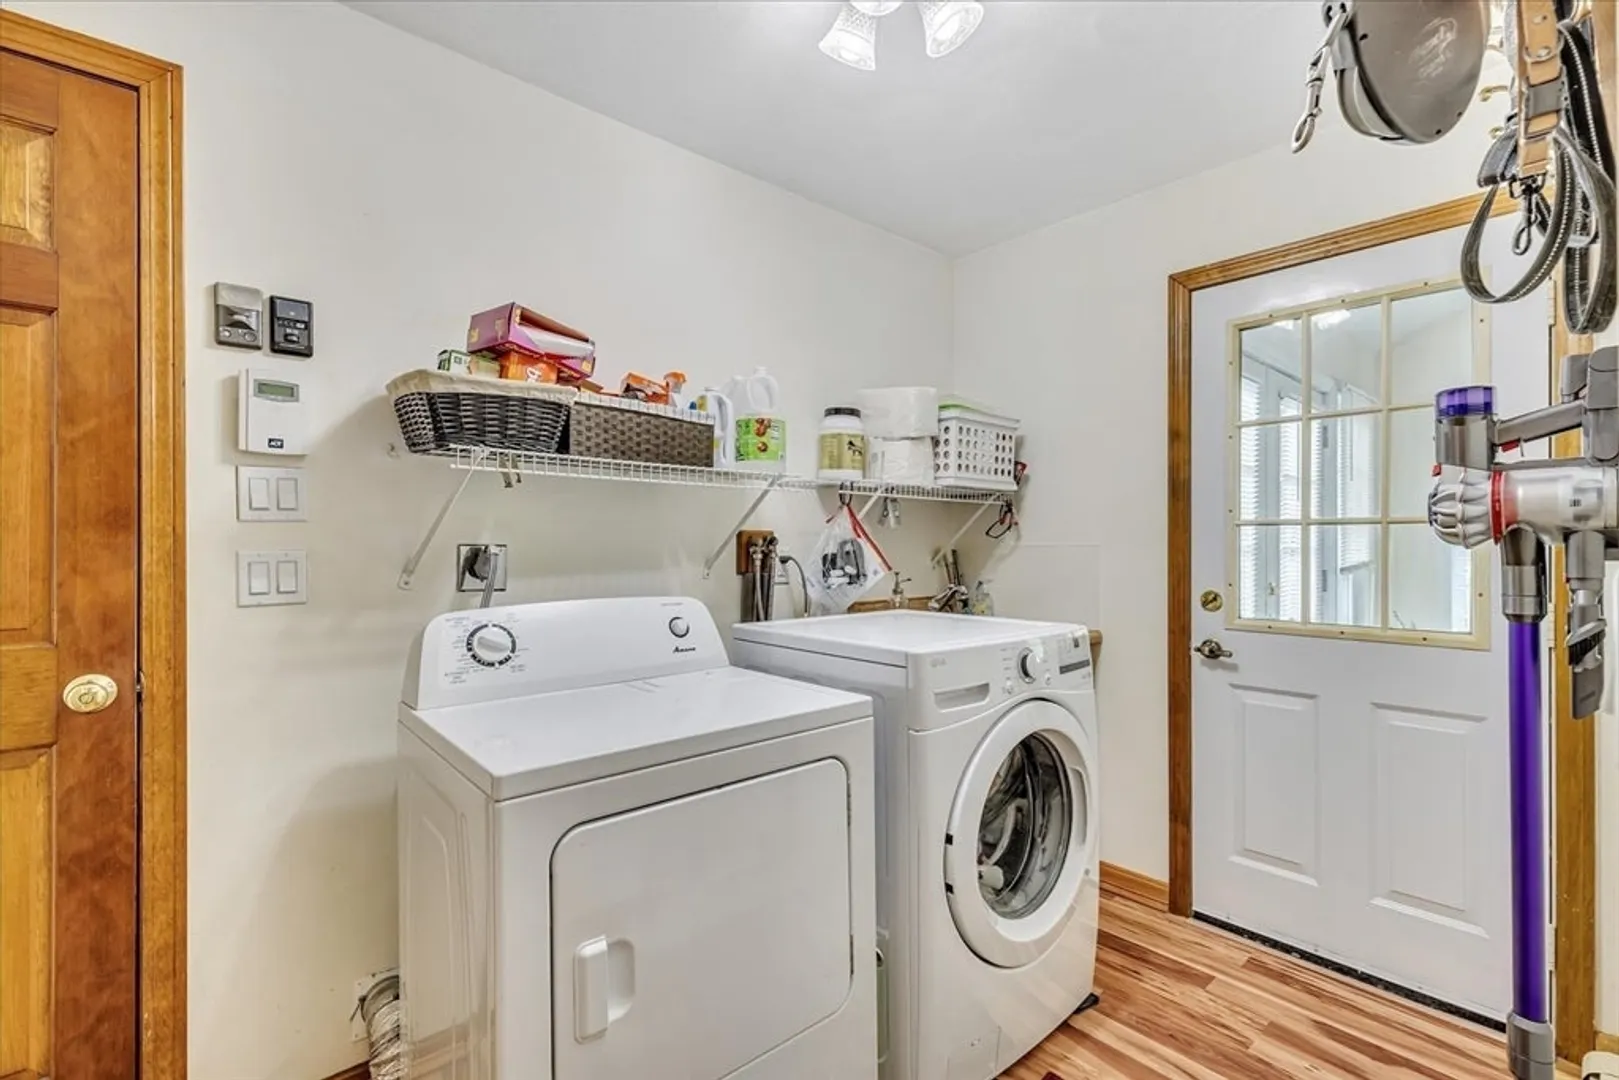
- Flooring: Wood, Tile, Carpet, Laminate, Flooring - Wall to Wall Carpet, Flooring - Wood
- Interior Features: Closet, Cathedral Ceiling(s), Slider, Game Room, Foyer, Sun Room, Office, Play Room, Central Vacuum
- Road Frontage Type: Public
- SqFt Source: Public Record
- Year Built Source: Public Records
- Basement: Full, Finished
- Fireplaces: 1
- Foundation: Concrete Perimeter
- Lot Features: Wooded
- Roof: Shingle
- Year Built Details: Actual
- Zoning: R1
-
Amenities
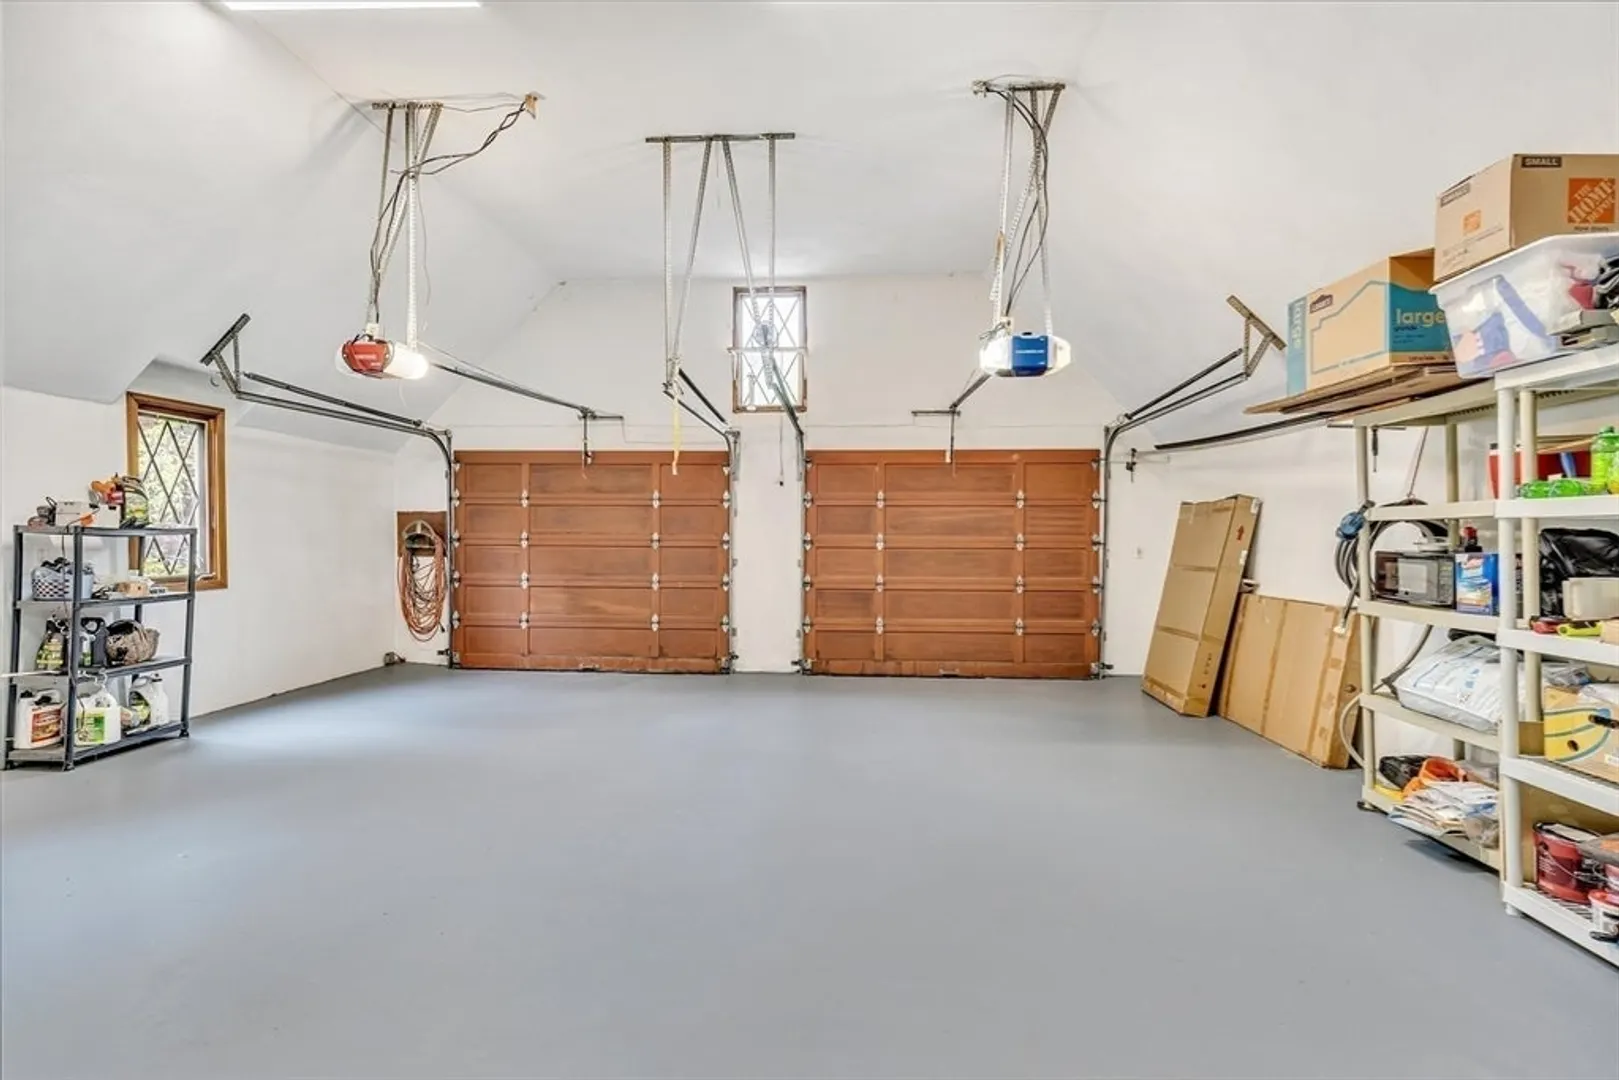
- Covered Parking Spaces: 2
- Security Features: Security System
- Parking Features: Attached, Paved Drive, Off Street, Paved
-
Utilities
- Electric: Circuit Breakers, 200+ Amp Service
- Water Source: Private
- Sewer: Private Sewer
-
Fees / Taxes
- Assessed Value: $684,200
- Taxes: $8,217
- Tax Year: 2025
Similar Listings
Sold
38 Photos
Sold
42 Photos
Sold
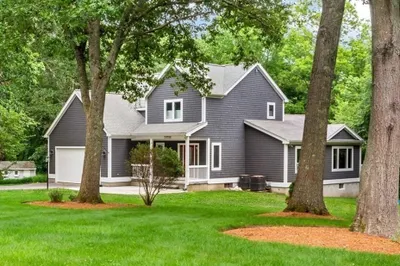
36 Photos
Sold
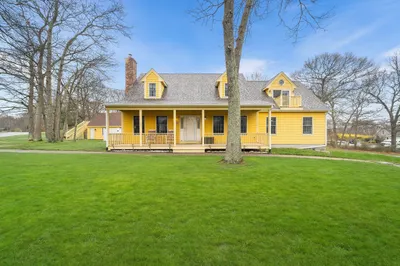
42 Photos
Content © 2026 MLS Property Information Network, Inc. The information in this listing was gathered from third party resources including the seller and public records.
Listing information provided courtesy of eXp Realty.
MLS Property Information Network, Inc. and its subscribers disclaim any and all representations or warranties as to the accuracy of this information.
