
Sold!
$2,730,000
5
Beds
5/1
Baths
4,247
Living Area
-
Property Description
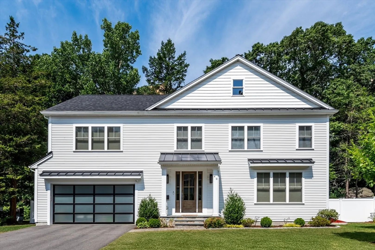
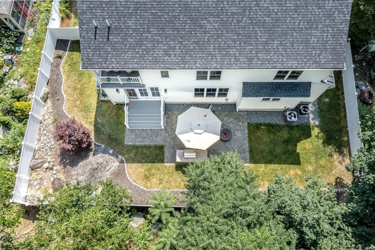
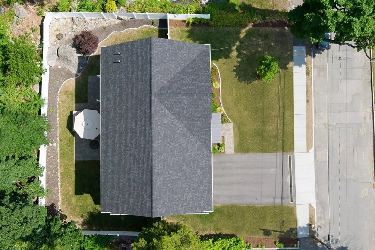
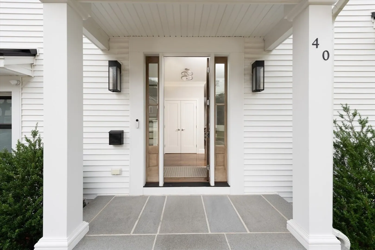
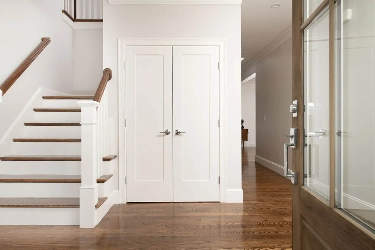
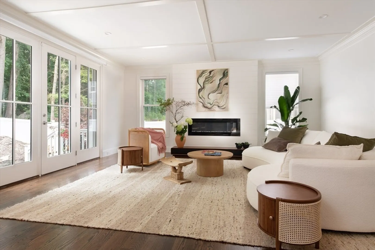
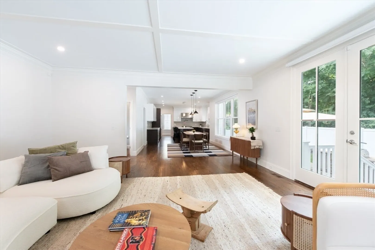
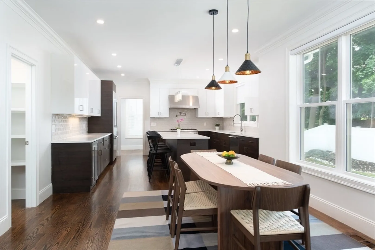
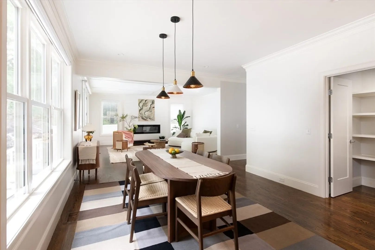
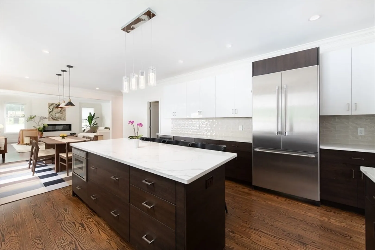
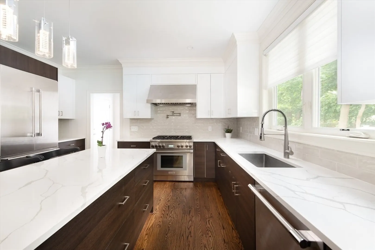
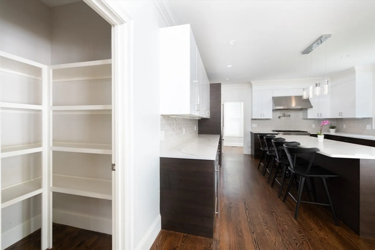
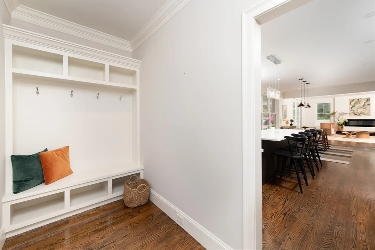
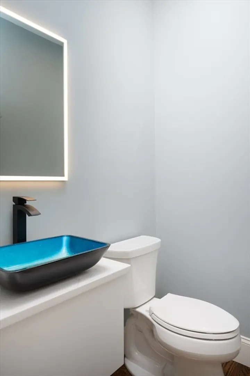
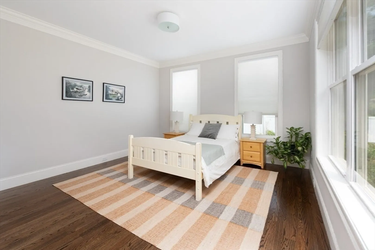
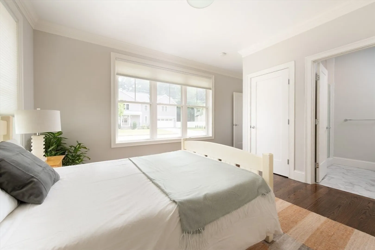
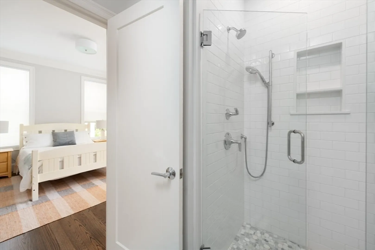
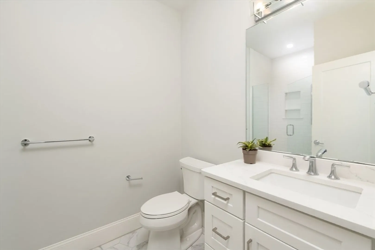
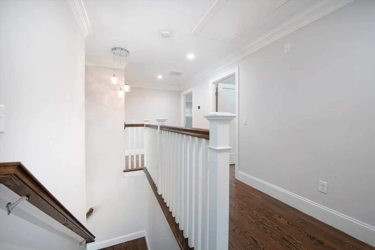
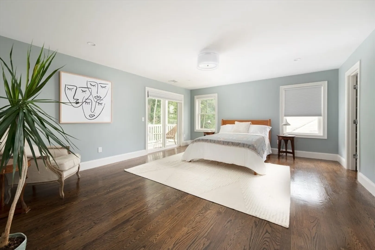
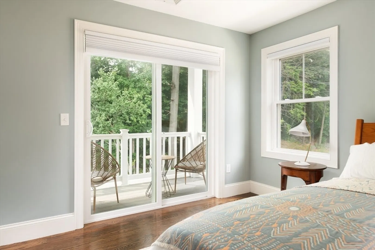
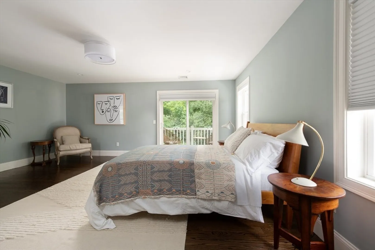
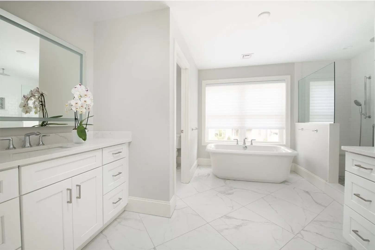
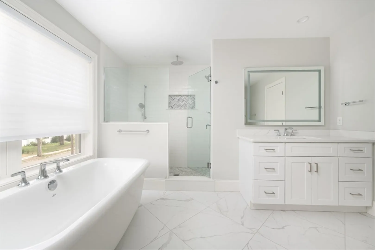
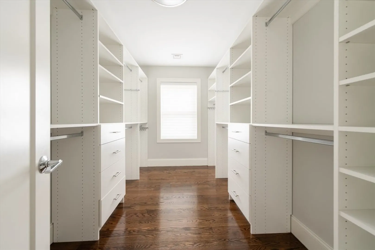
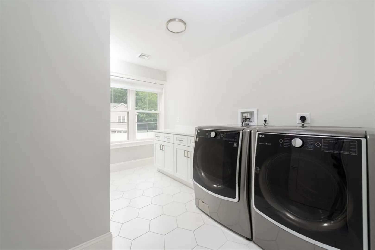
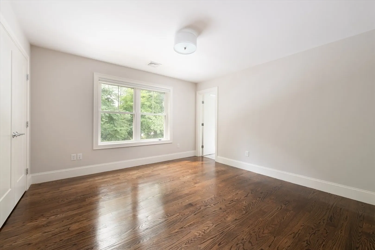
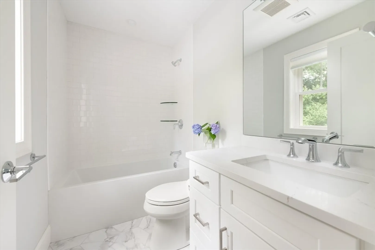
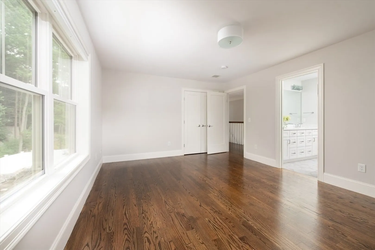
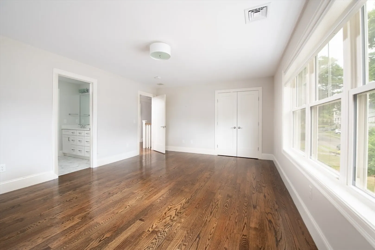
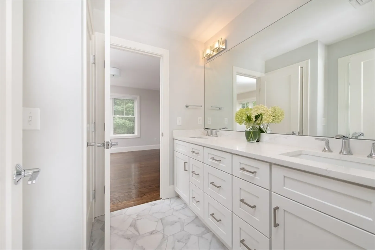
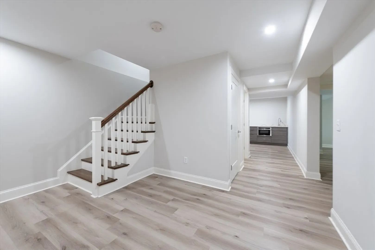
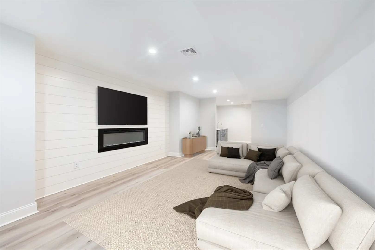
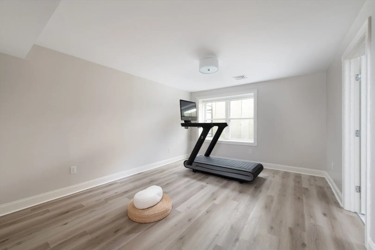
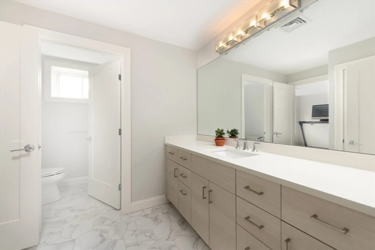
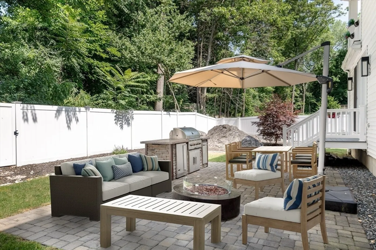
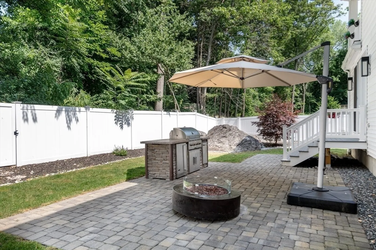
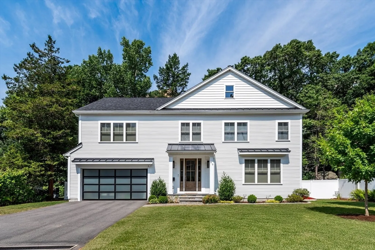
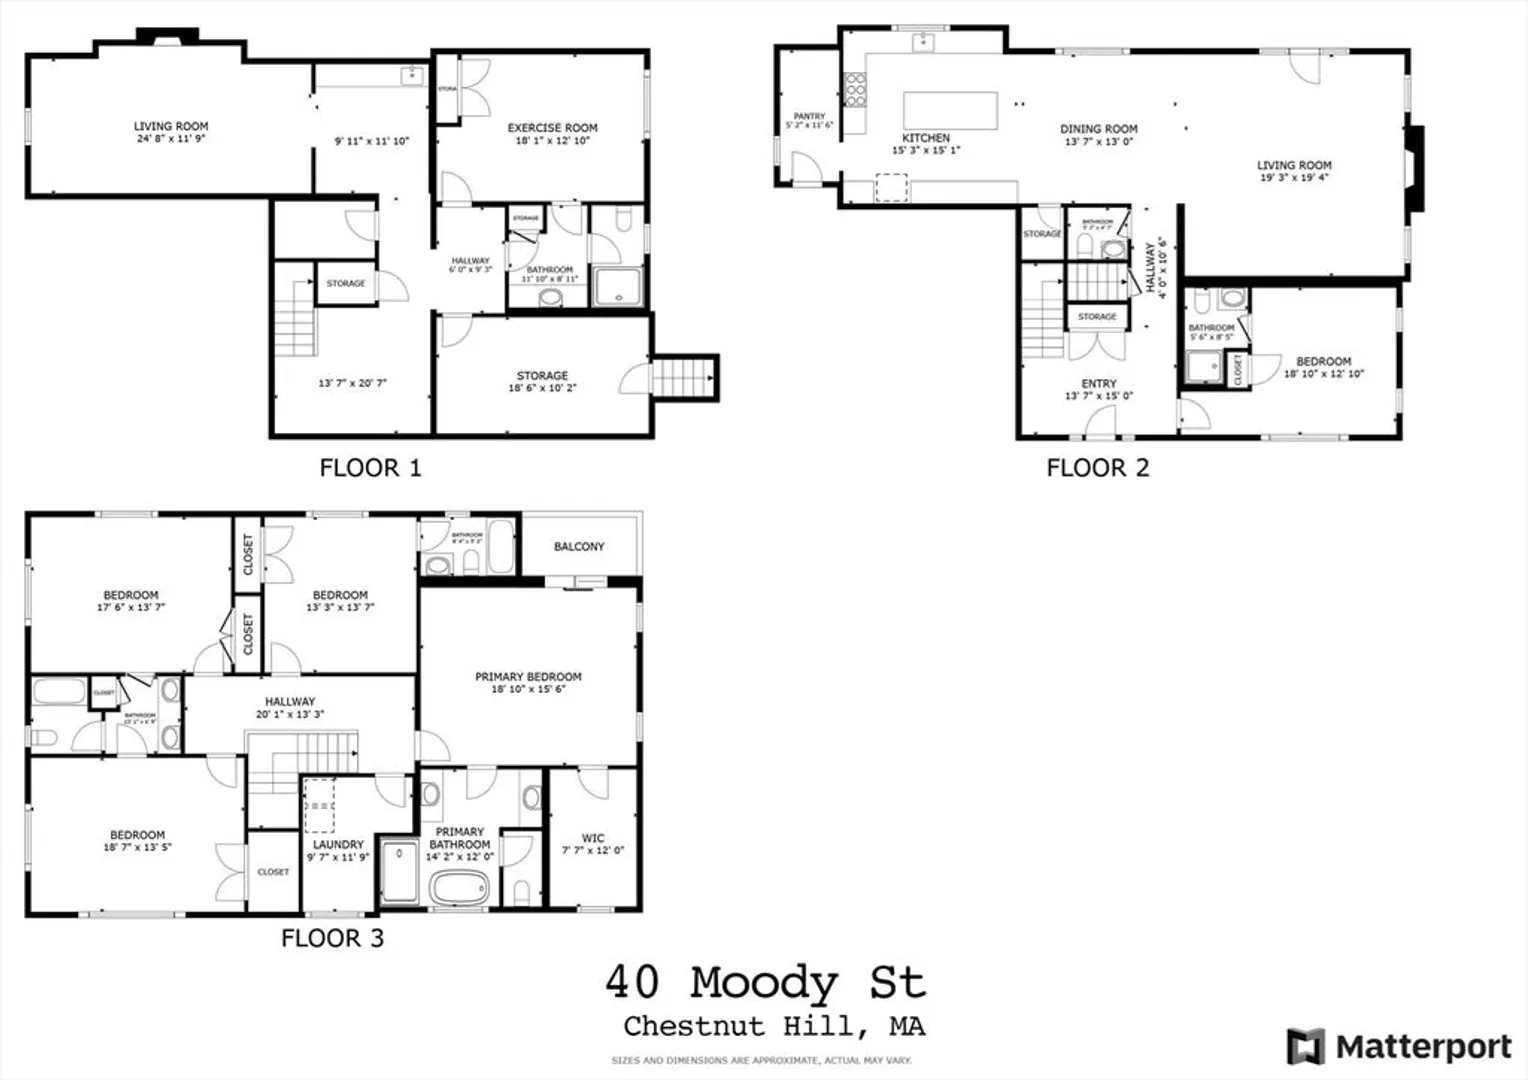
Enjoy a private oasis and the convenience of urban amenities. Experience quiet living in this 2020 built 5-6 bedroom, 5.5 bath home located at the end of the street in the coveted Chestnut Hill area. Open layout living room with a fireplace, kitchen and dining with large windows and pantry, a 1st-level bedroom/office with an ensuite bath, a 0.5 bath, mudroom, glass sliding doors that access the deck and patio in the secluded backyard. The kitchen features quartz countertops, and Thermador and Bosch appliances. The upper level has 4 bedrooms and 3 baths. Primary suite features a balcony, a spa-like bath with his & hers sinks, walk-in closet and a freestanding tub. The upper bedrooms have an ensuite bathroom and a walk-through Jack & Jill bath. The finished lower level offers a 6th bed/gym/office, a full bath and tv room w/kitchenette. Upgrades include built in gas-connected grill & firepit (see list). Easy access to Brookline, Longwood medical area, Back Bay, Downtown, and Rt 95.
-
Highlights
- Area: Chestnut Hill
- Heating: Central, Forced Air, Natural Gas
- Property Class: Residential
- Style: Colonial
- Year Built: 2020
- Cooling: Central Air
- Parking Spots: 2
- Property Type: Single Family Residence
- Total Rooms: 12
- Status: Closed
-
Additional Details
- Appliances: Tankless Water Heater, Disposal, Microwave, Refrigerator, Wine Refrigerator, ENERGY STAR Qualified Dryer, ENERGY STAR Qualified Dishwasher, ENERGY STAR Qualified Washer, Range Hood, Oven, Stainless Steel Appliance(s), Wine Cooler
- Construction: Frame
- Exterior Features: Deck, Patio, Balcony, Rain Gutters, Fenced Yard, ET Irrigation Controller, Outdoor Gas Grill Hookup
- Flooring: Tile, Vinyl, Hardwood, Flooring - Vinyl, Flooring - Hardwood
- Interior Features: Bathroom - Full, Closet, Countertops - Stone/Granite/Solid, Wet bar, Cable Hookup, Closet/Cabinets - Custom Built, Exercise Room, Media Room, Mud Room, Entry Hall, Wet Bar
- Road Frontage Type: Public, Dead End
- Year Built Details: Actual
- Zoning: Sr3
- Basement: Full, Finished, Interior Entry, Sump Pump, Radon Remediation System, Concrete
- Exclusions: Outdoor Patio Umbrella, Basement Peloton Treadmill, Living Room Tv Stand/Media Console
- Fireplaces: 2
- Foundation: Concrete Perimeter
- Lot Features: Level
- Roof: Shingle
- Year Built Source: Public Records
-
Amenities
- Community Features: Public Transportation, Shopping, Tennis Court(s), Park, Golf, Medical Facility, Conservation Area, Highway Access, House of Worship, Private School, Public School, T-Station
- Parking Features: Attached, Garage Door Opener, Insulated, Paved Drive, Off Street, Paved
- Covered Parking Spaces: 2
-
Utilities
- Electric: 200+ Amp Service
- Water Source: Public
- Sewer: Public Sewer
-
Fees / Taxes
- Assessed Value: $2,242,000
- Tax Year: 2024
- Compensation Based On: Gross/Full Sale Price
- Taxes: $21,882
Similar Listings
Sold

35 Photos
Sold

35 Photos
Sold
40 Photos
Sold
29 Photos
Content © 2026 MLS Property Information Network, Inc. The information in this listing was gathered from third party resources including the seller and public records.
Listing information provided courtesy of eXp Realty.
MLS Property Information Network, Inc. and its subscribers disclaim any and all representations or warranties as to the accuracy of this information.
