
Sold!
$1,295,000
4
Beds
2/1
Baths
3,650
Living Area
-
Property Description
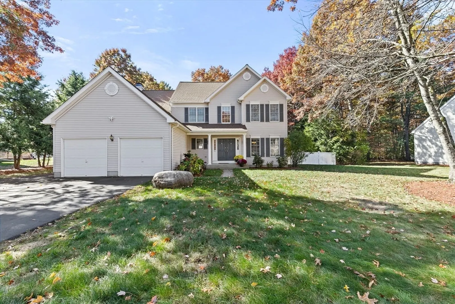
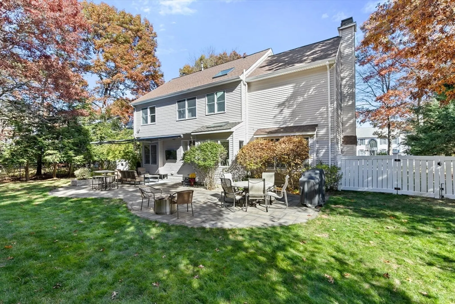
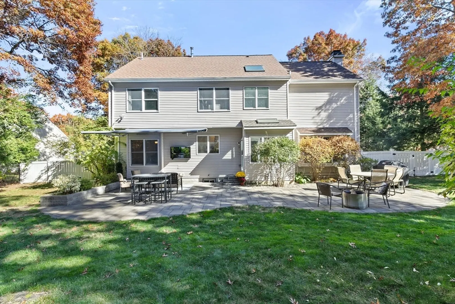
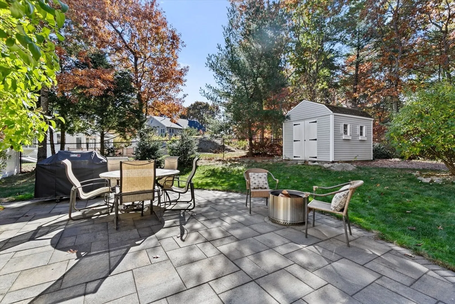
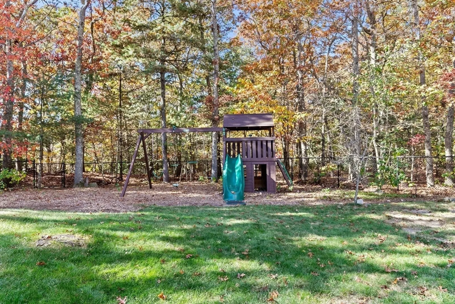
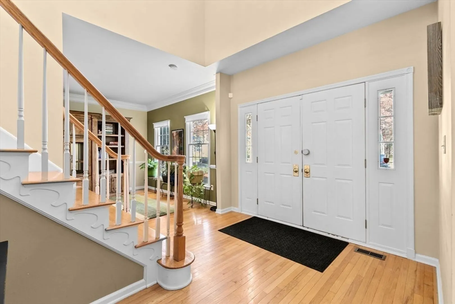
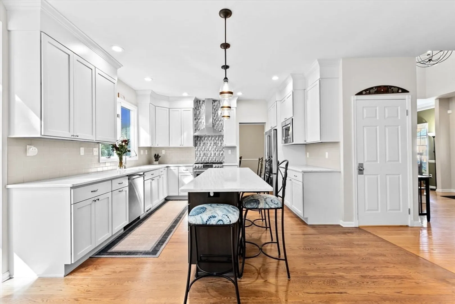
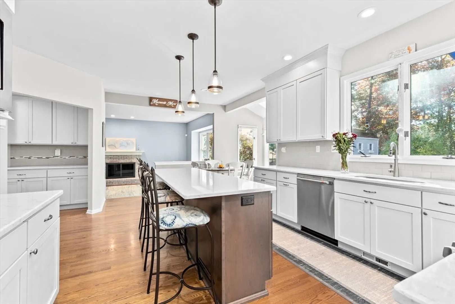
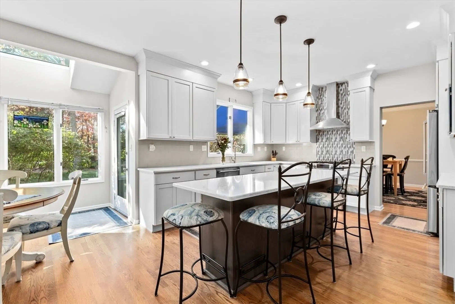
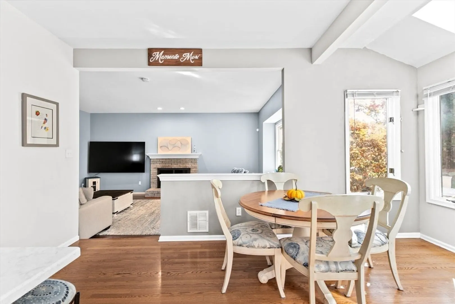
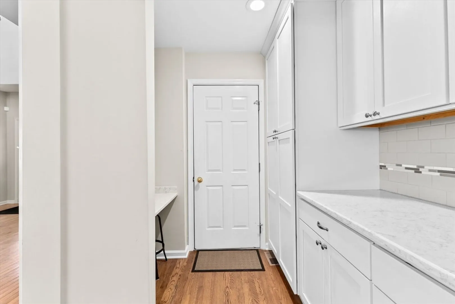
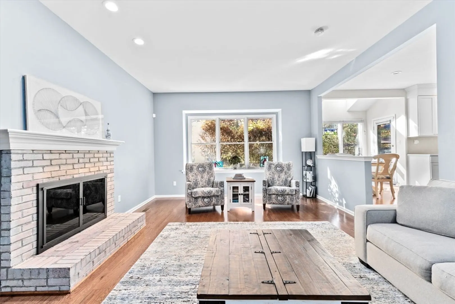
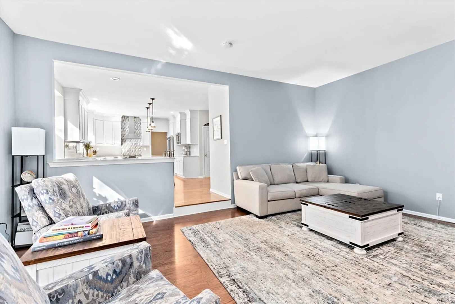
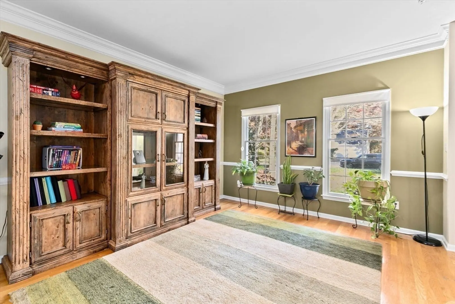
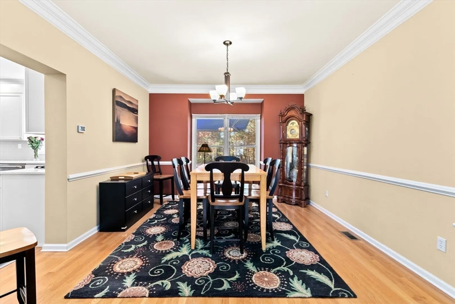
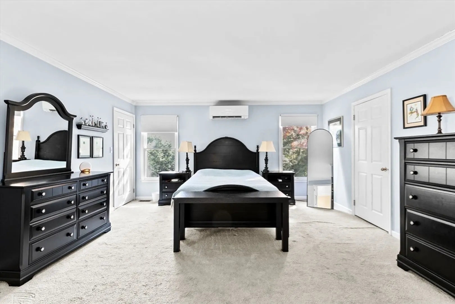
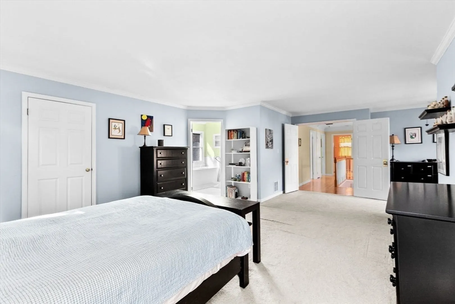
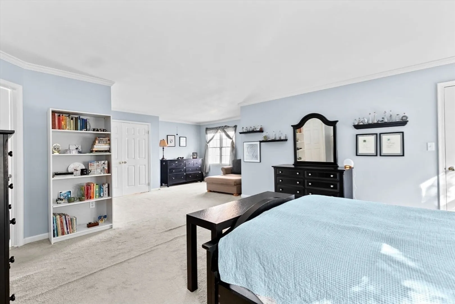
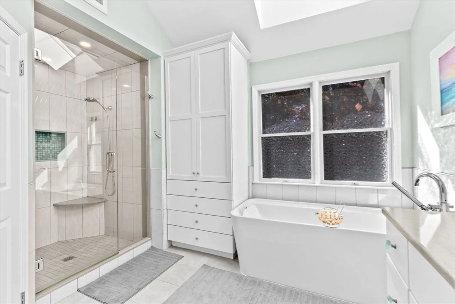
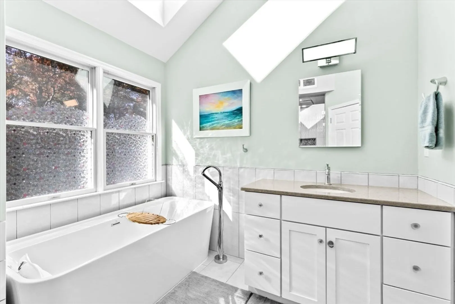
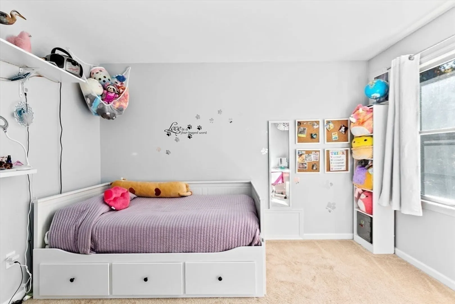
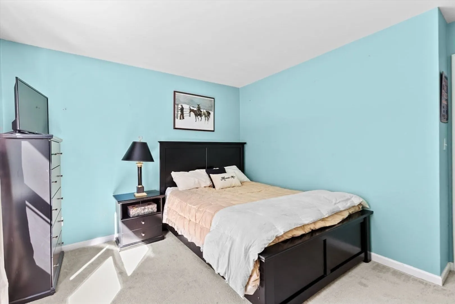
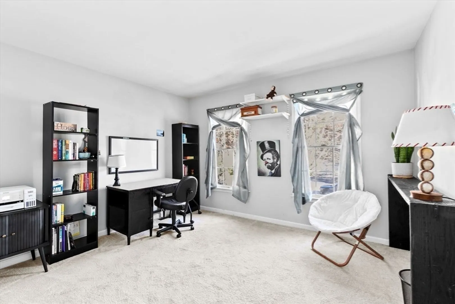
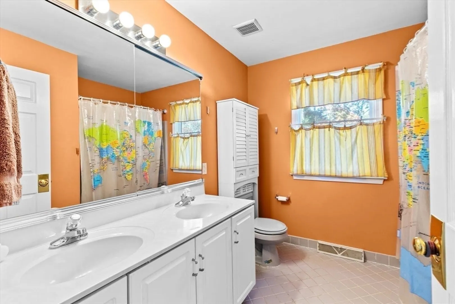
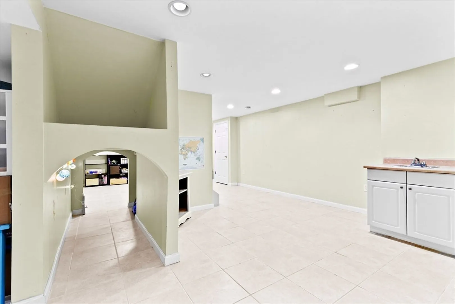
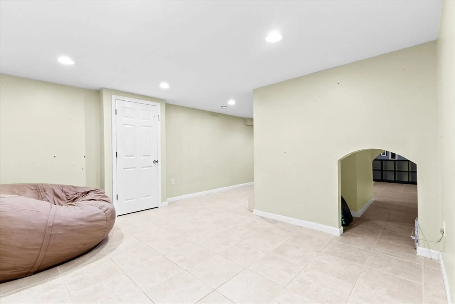
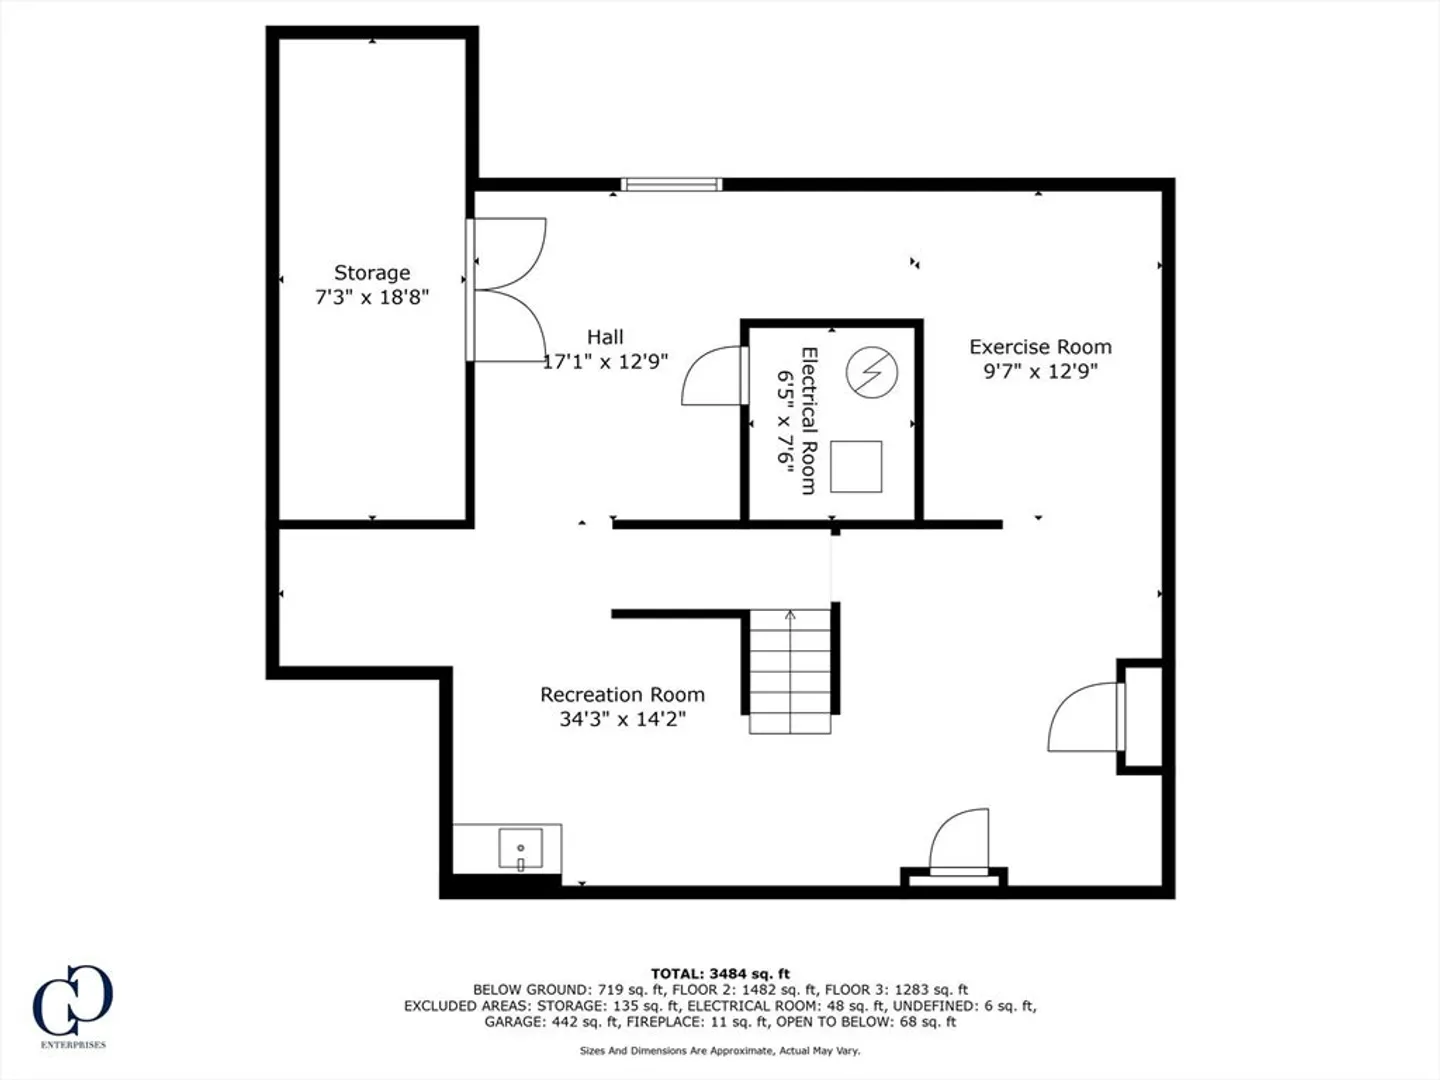
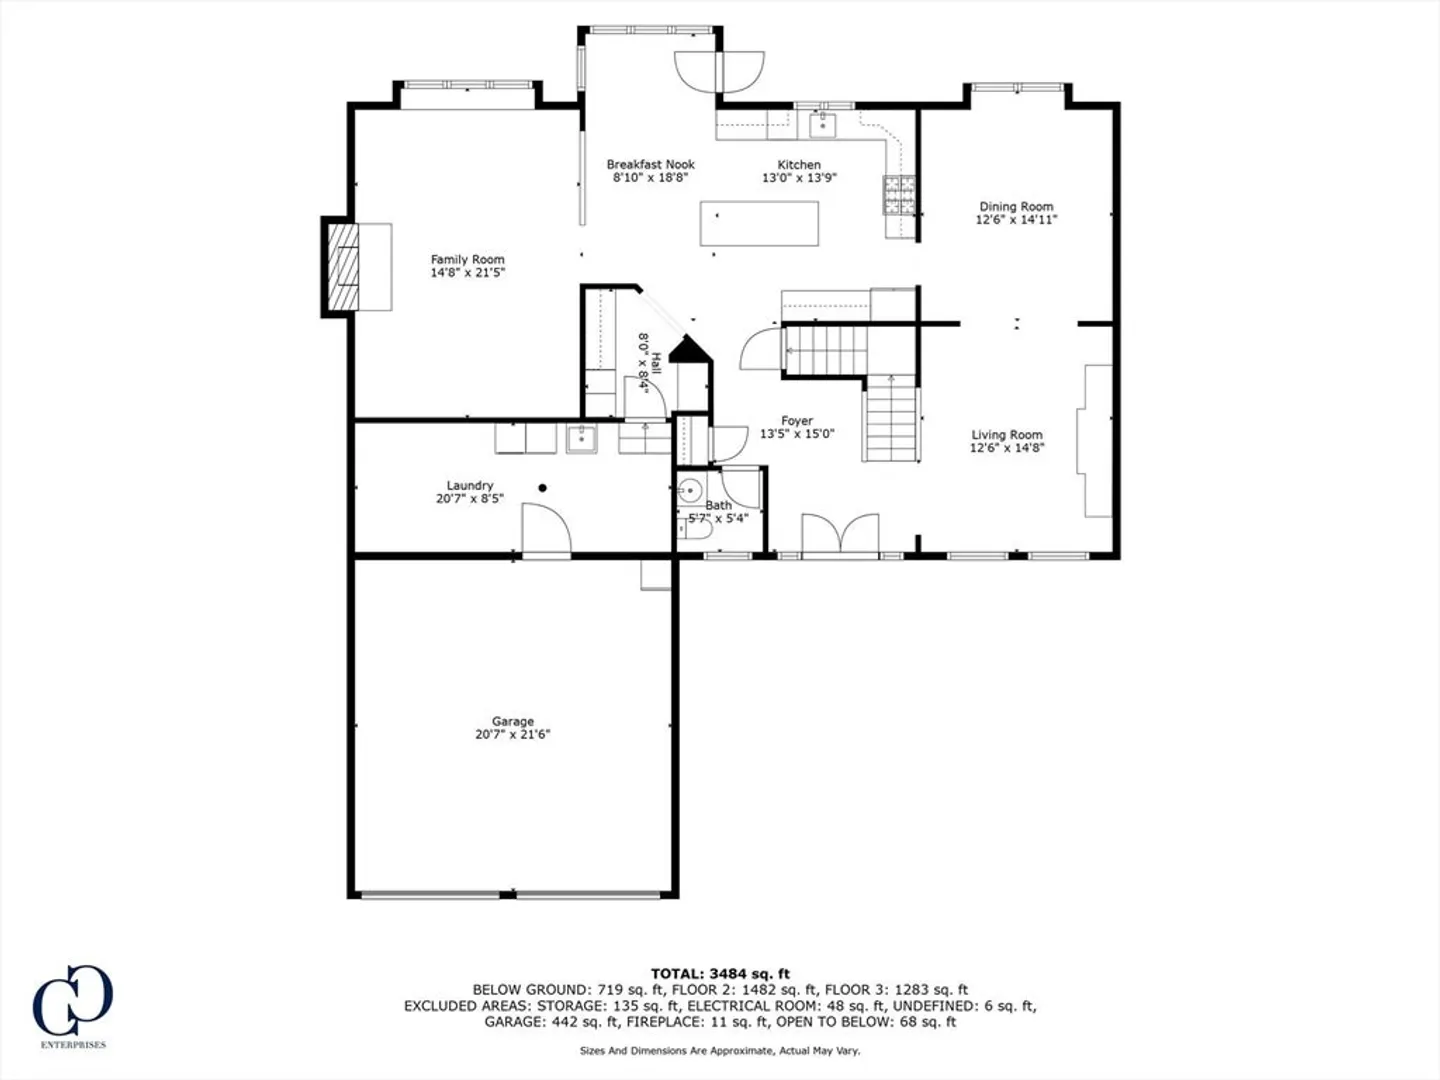
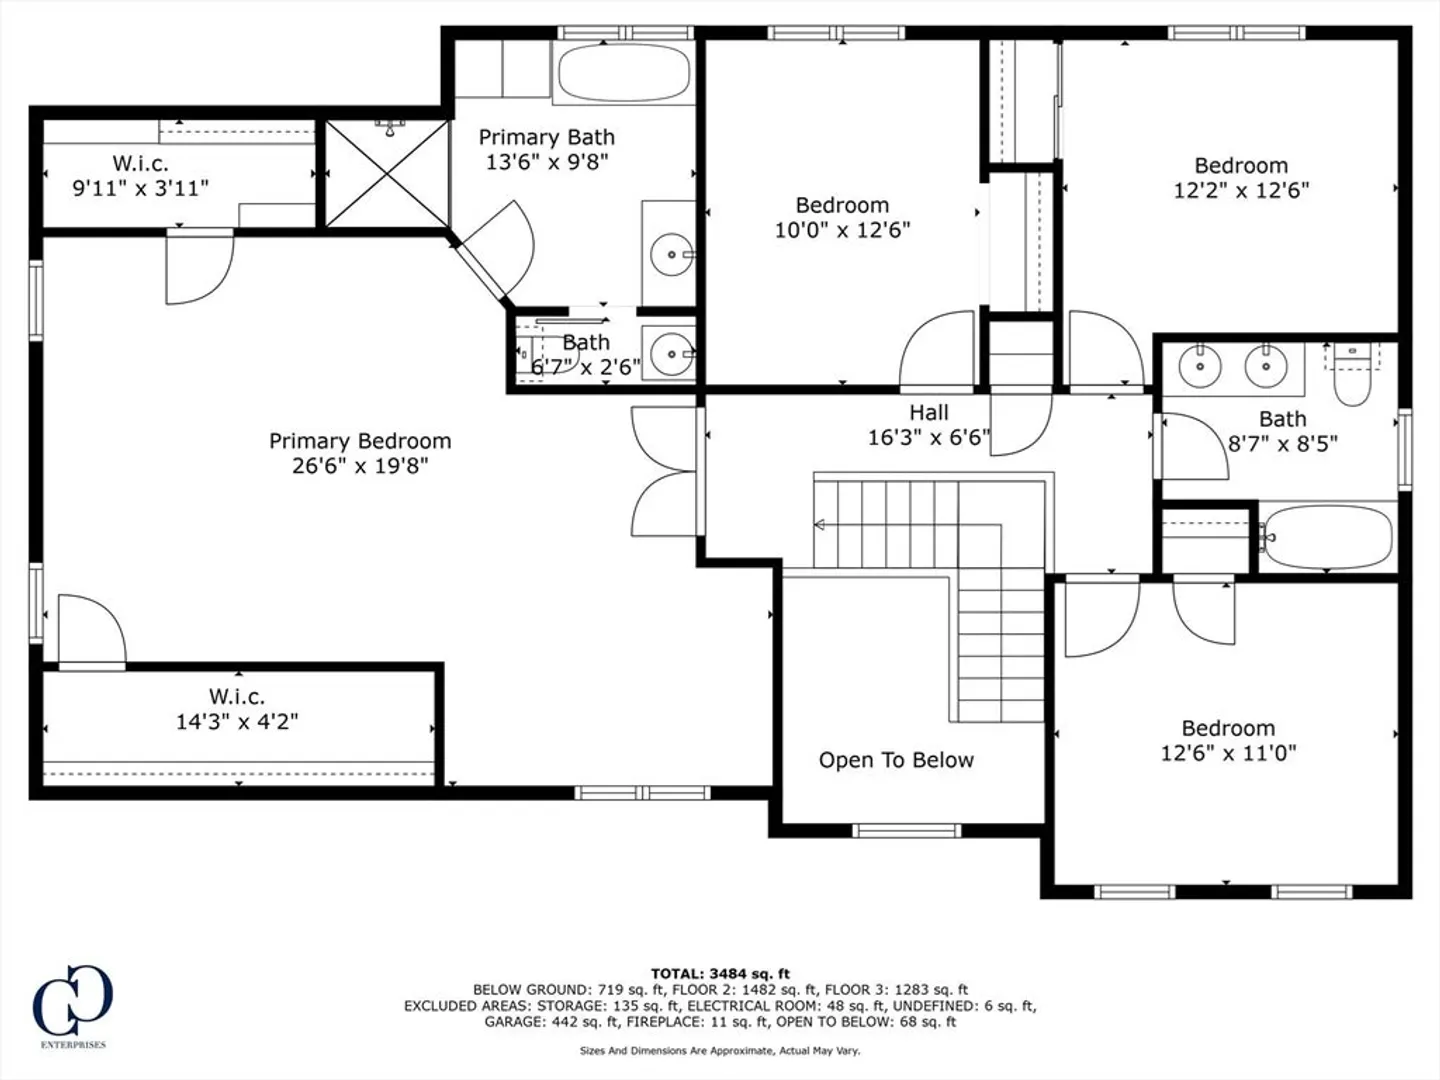
Welcome to 36 Foundry Rd in the heart of Sharon! This stunning 4-bedroom, 2.5-bathroom home is move-in ready, featuring an en suite bathroom recently remodeled with modern finishes and an updated kitchen with newer appliances and elegant quartz countertops. Hardwood floors run throughout the first floor, adding warmth and style to the open layout. With spacious bedrooms, a finished basement, and a 2-car garage, this home offers plenty of room for everyone. Step outside to a fully fenced-in yard—perfect for pets or gatherings—in a friendly, sought-after neighborhood. Don’t miss the chance to move in to this beautiful home before Holidays.
-
Highlights
- Cooling: Central Air, Ductless
- HOA Fee: $18
- Property Class: Residential
- Style: Colonial
- Year Built: 1995
- Heating: Central, Forced Air, Ductless
- Parking Spots: 8
- Property Type: Single Family Residence
- Total Rooms: 8
- Status: Closed
-
Additional Details
- Appliances: Gas Water Heater, Range, Oven, Dishwasher, Microwave
- Construction: Frame
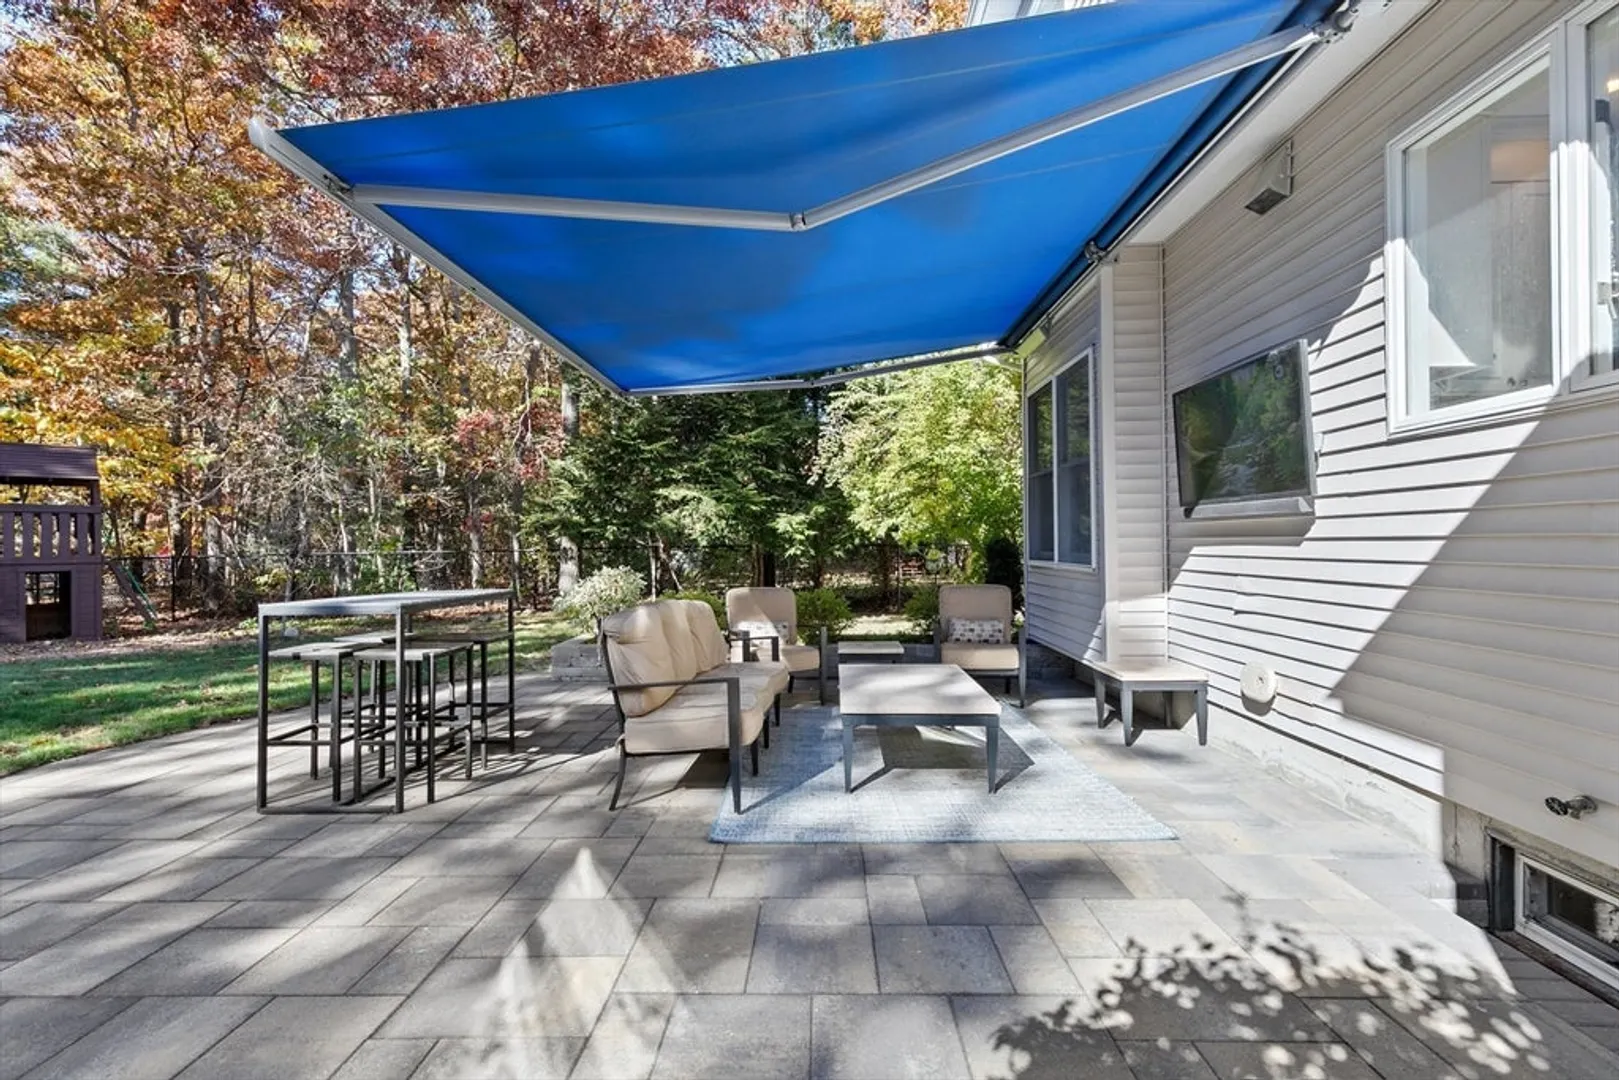
- Exterior Features: Patio, Storage, Sprinkler System, Fenced Yard
- Flooring: Wood, Tile, Carpet
- Road Frontage Type: Public
- SqFt Source: Owner
- Year Built Source: Public Records
- Basement: Full
- Exclusions: Motorized Awning And Outdoor Tv Excluded
- Fireplaces: 1
- Foundation: Block
- Roof: Shingle
- Year Built Details: Approximate
- Zoning: res
-
Amenities
- Community Features: Shopping, Park, Walk/Jog Trails, Conservation Area, Highway Access, House of Worship, Public School, T-Station
- Parking Features: Attached, Paved Drive, Paved
- Waterfront Features: Lake/Pond
- Covered Parking Spaces: 2
- Security Features: Security System
-
Utilities
- Electric: 200+ Amp Service
- Water Source: Public
- Sewer: Public Sewer
-
Fees / Taxes
- Assessed Value: $953,200
- HOA Fee Frequency: Monthly
- Taxes: $16,757
- HOA: Yes
- Tax Year: 2024
Similar Listings
Sold
1 Photo
Sold
42 Photos
Sold
1 Photo
Sold
41 Photos
Content © 2026 MLS Property Information Network, Inc. The information in this listing was gathered from third party resources including the seller and public records.
Listing information provided courtesy of Century 21 North East.
MLS Property Information Network, Inc. and its subscribers disclaim any and all representations or warranties as to the accuracy of this information.
