
Sold!
$372,000
2
Beds
1
Bath
1,060
Living Area
-
Property Description
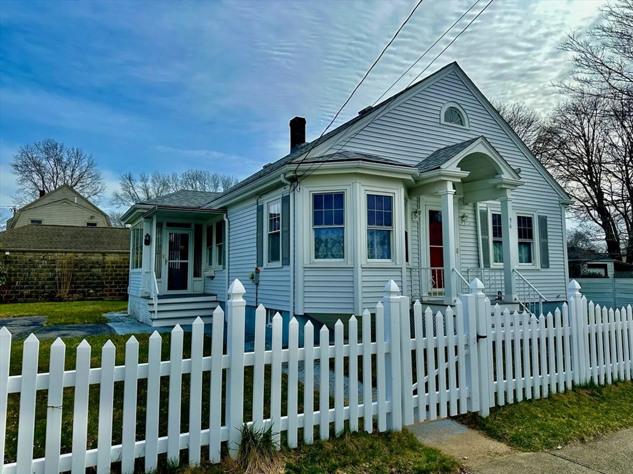
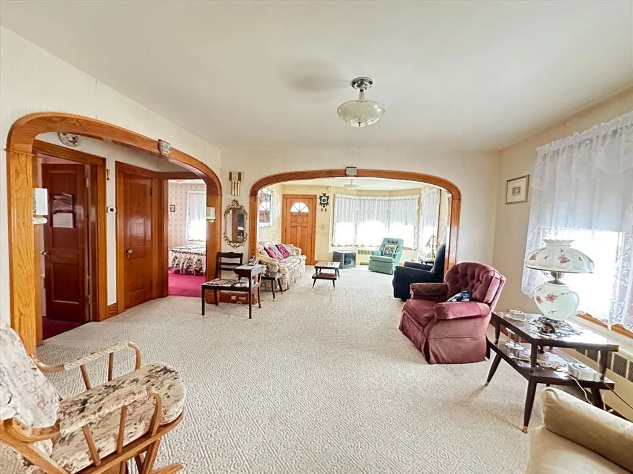
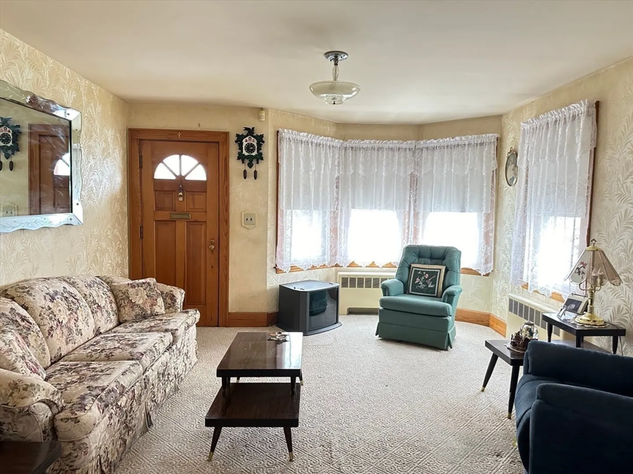
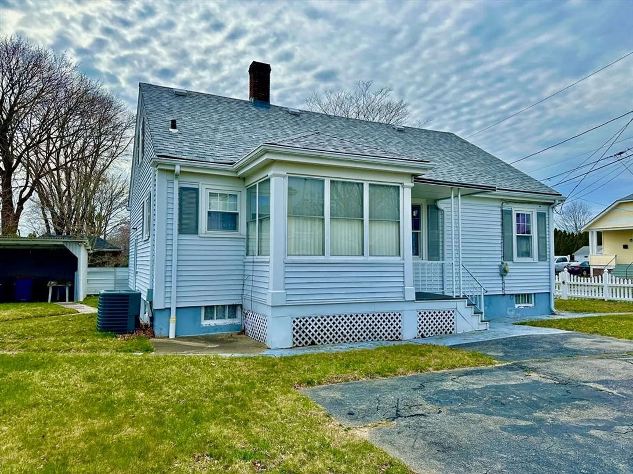
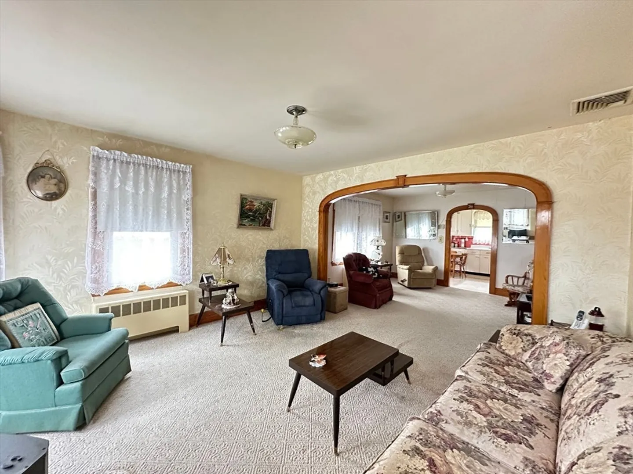
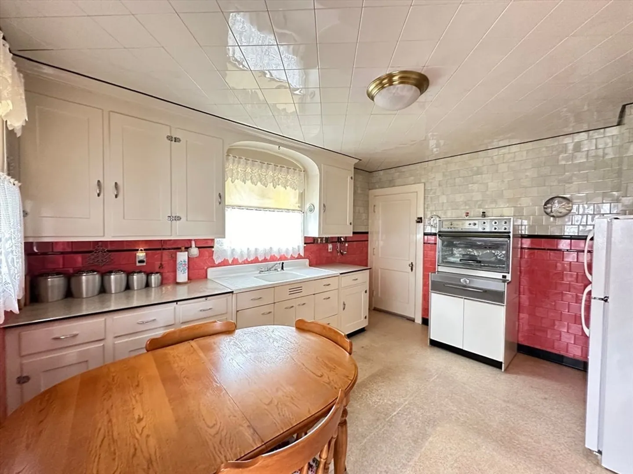
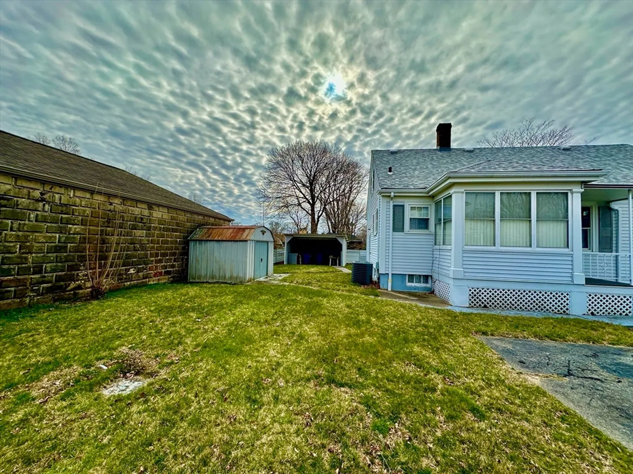
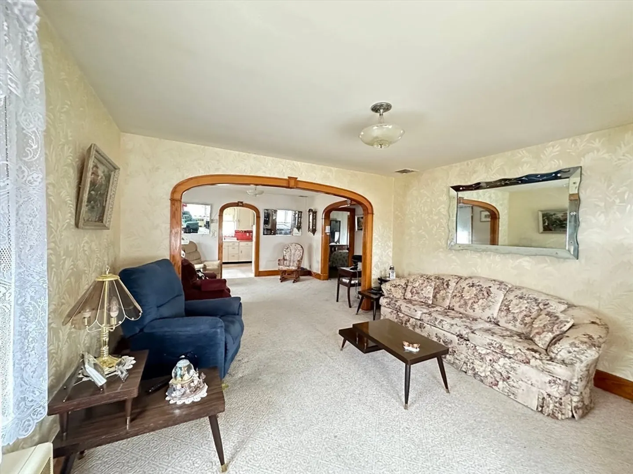
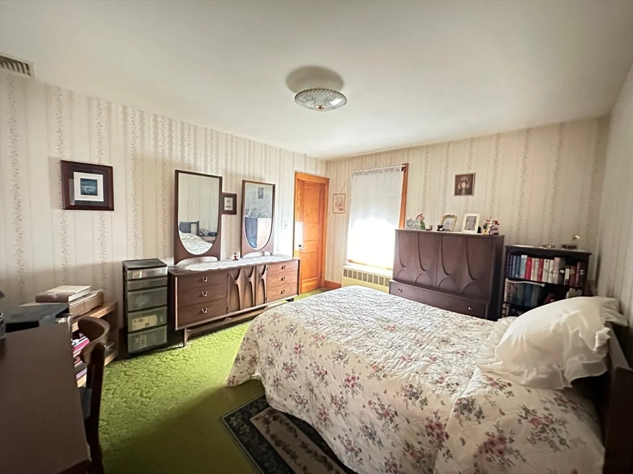
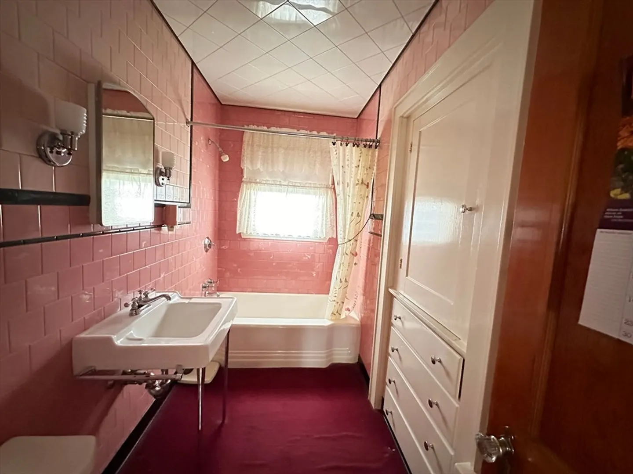
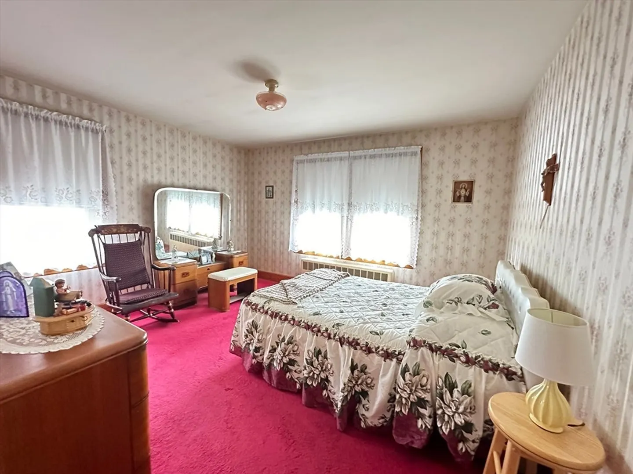
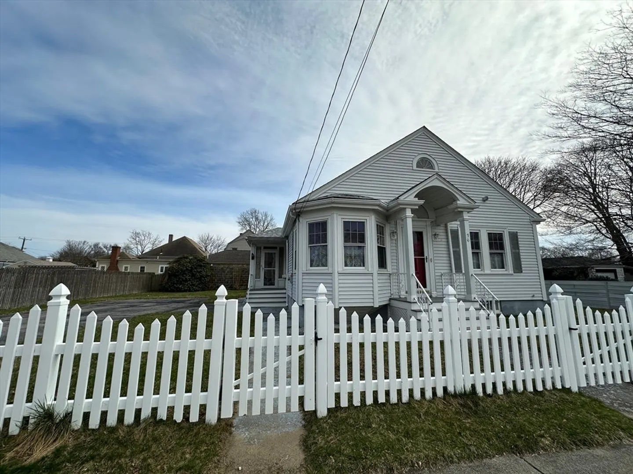
Exuding considerable curb appeal is this charming single level home located on a quiet street in New Bedford's highly desirable North End. A white picket fence, paved side driveway, outdoor shed and manageable .15 acre lot add much to the overall aesthetics of this property. Inside, the floor plan includes a good sized living room with a large bay window, dining area, kitchen with views of the back yard, two bedrooms and a full bath. In addition to the beautiful wooden archways that frame the living spaces, hardwood flooring can also be found underneath the carpet in most rooms. Having been lovingly cared for and enjoyed by only one owner, the opportunity now exists for a buyer to transform this sweet abode into their own special haven. First Showings at Saturday 4/6 Open House from 11-12:30pm
-
Highlights
- Cooling: Central Air
- Parking Spots: 4
- Property Type: Single Family Residence
- Total Rooms: 5
- Status: Closed
- Heating: Hot Water
- Property Class: Residential
- Style: Ranch
- Year Built: 1947
-
Additional Details
- Appliances: Gas Water Heater
- Construction: Frame
- Flooring: Wood, Tile, Carpet
- Road Frontage Type: Public
- Year Built Details: Approximate
- Zoning: Ra
- Basement: Full
- Exterior Features: Storage
- Foundation: Concrete Perimeter
- Roof: Shingle
- Year Built Source: Public Records
-
Amenities
- Community Features: Public Transportation, Shopping, Medical Facility
- Parking Features: Paved Drive, Off Street, Paved
-
Utilities
- Sewer: Public Sewer
- Water Source: Public
-
Fees / Taxes
- Assessed Value: $329,200
- Compensation Based On: Gross/Full Sale Price
- Tax Year: 2024
- Buyer Agent Compensation: 2.5%
- Facilitator Compensation: n/a%
- Taxes: $3,950
Similar Listings
Sold
20 Photos
Sold
16 Photos
Sold
27 Photos
Sold
23 Photos
Content © 2026 MLS Property Information Network, Inc. The information in this listing was gathered from third party resources including the seller and public records.
Listing information provided courtesy of Gibson Sotheby's International Realty.
MLS Property Information Network, Inc. and its subscribers disclaim any and all representations or warranties as to the accuracy of this information.
