
Sold!
$525,000
2
Beds
2
Baths
875
Living Area
-
Property Description
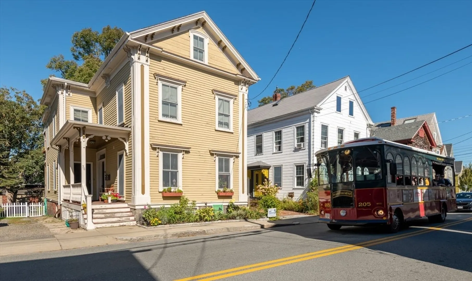
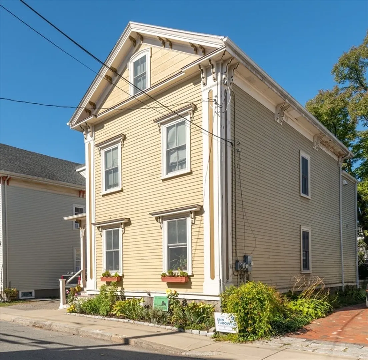
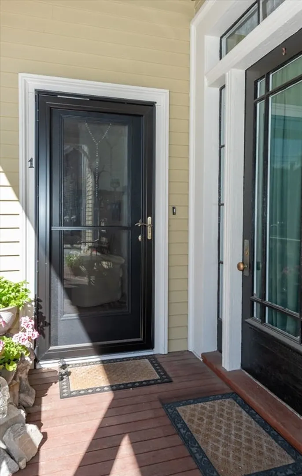
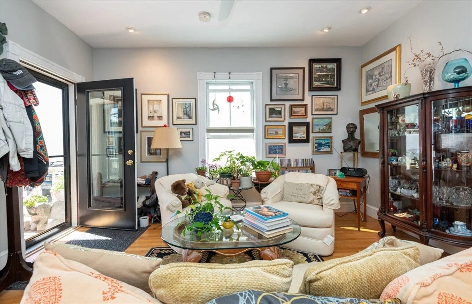
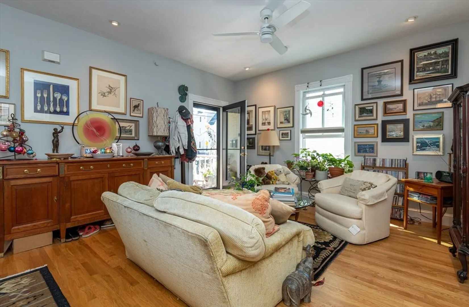
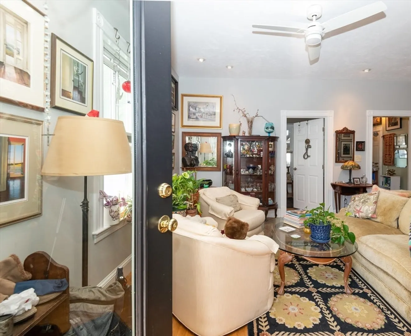
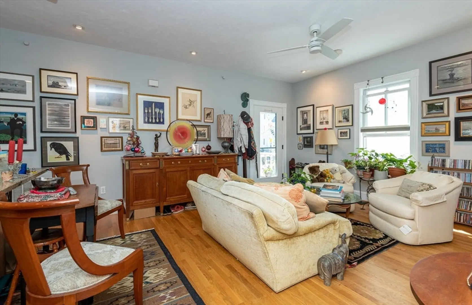
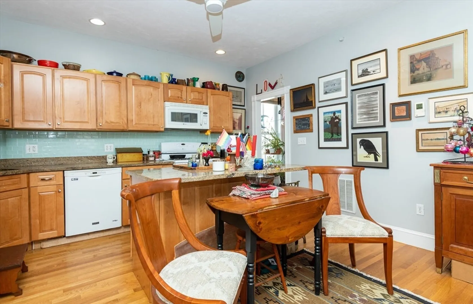
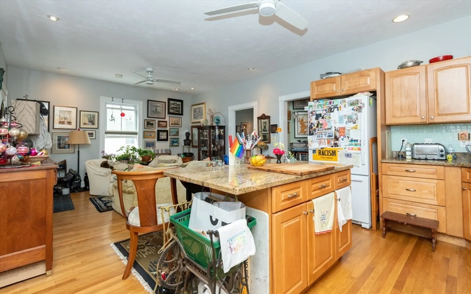
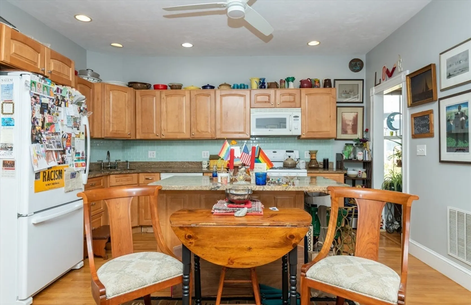
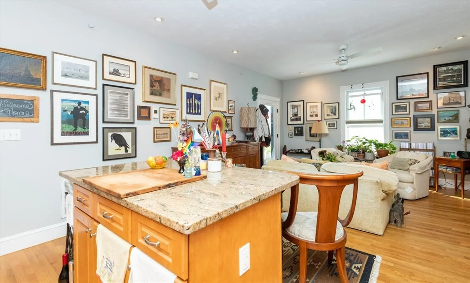
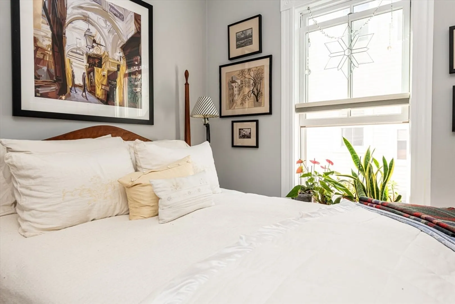
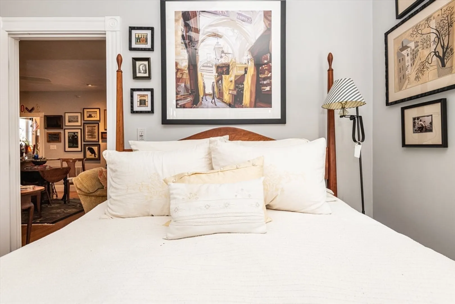
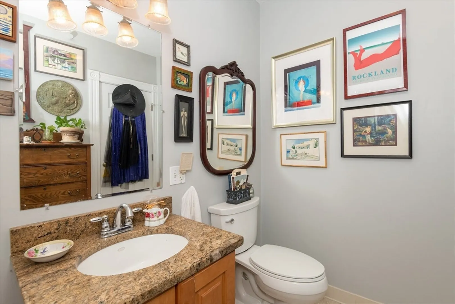
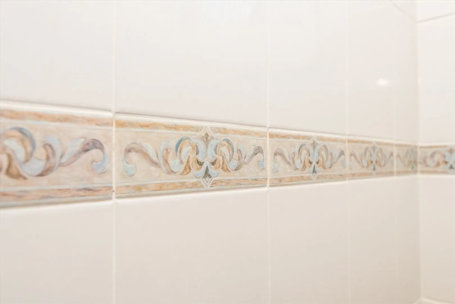
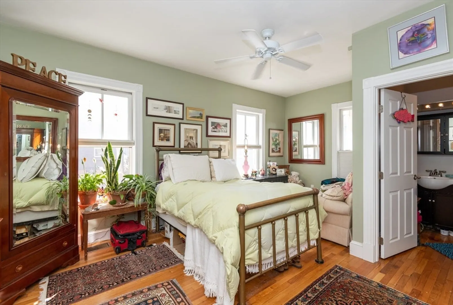
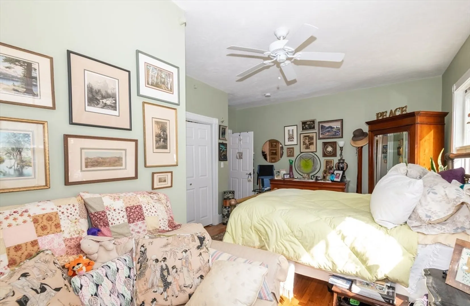
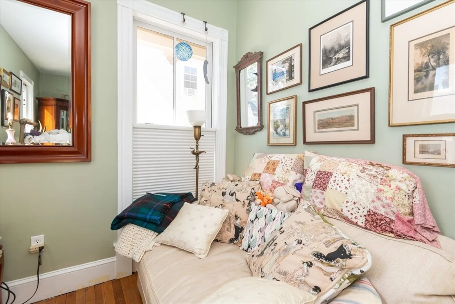
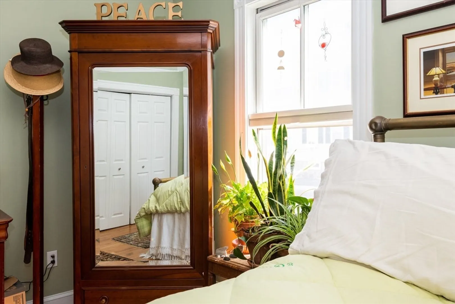
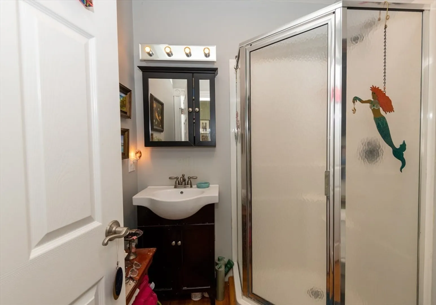
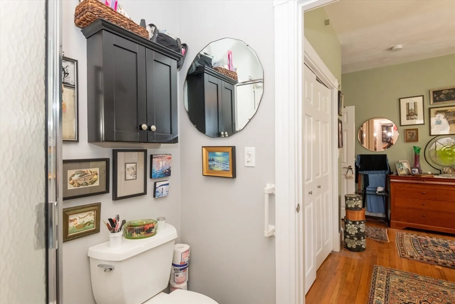
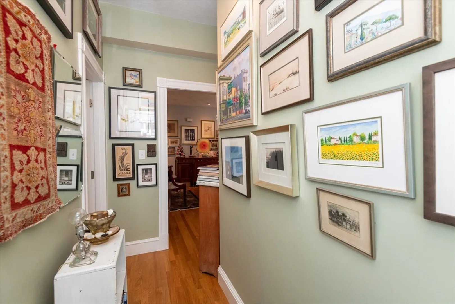
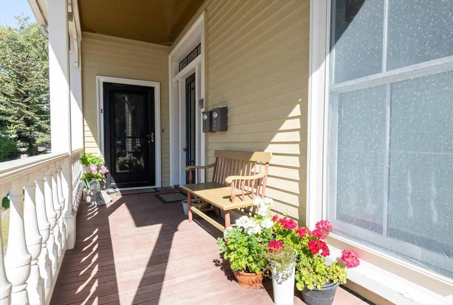
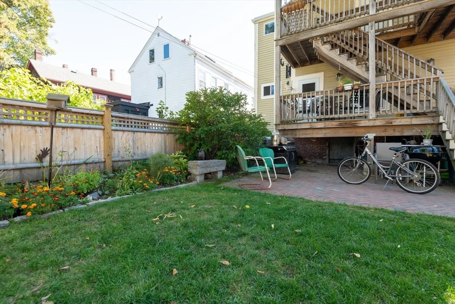
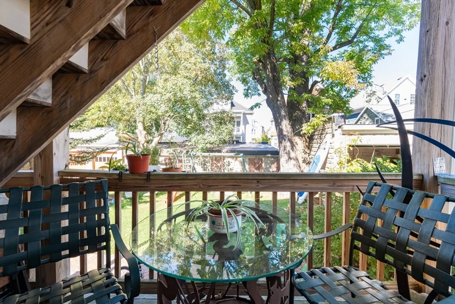
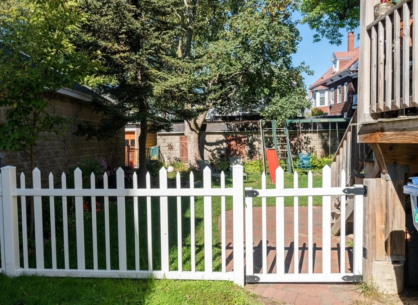

Welcome to 36 Essex St U:1, in the historic city of Salem, Massachusetts, this condominium presents an attractive property in great condition, offering a unique opportunity to own a piece of New England charm. The living room, kitchen open floor plan is a focal point, featuring a large kitchen island perfect for gathering and food preparation, while the stone countertops and backsplash create a stylish and easy-to-maintain workspace. The kitchen island provides a casual dining option or a space for entertaining guests as you prepare meals. The primary bedroom serves as a personal retreat, complete with an ensuite bathroom that includes a walk-in shower. This private space offers a tranquil area to unwind after a long day. Located near the Salem Common, a short distance to the commuter rail and all downtown Salem has to offer, this 2 bedroom, 2 bathroom condominium has it all. Outdoor space is shared with a private deck. Plenty of extra storage in basement.
-
Highlights
- Cooling: Central Air
- HOA Fee: $225
- Property Class: Residential
- Stories: 1
- Unit Number: 1
- Status: Closed
- Heating: Central, Forced Air
- Parking Spots: 2
- Property Type: Condominium
- Total Rooms: 4
- Year Built: 1850
-
Additional Details
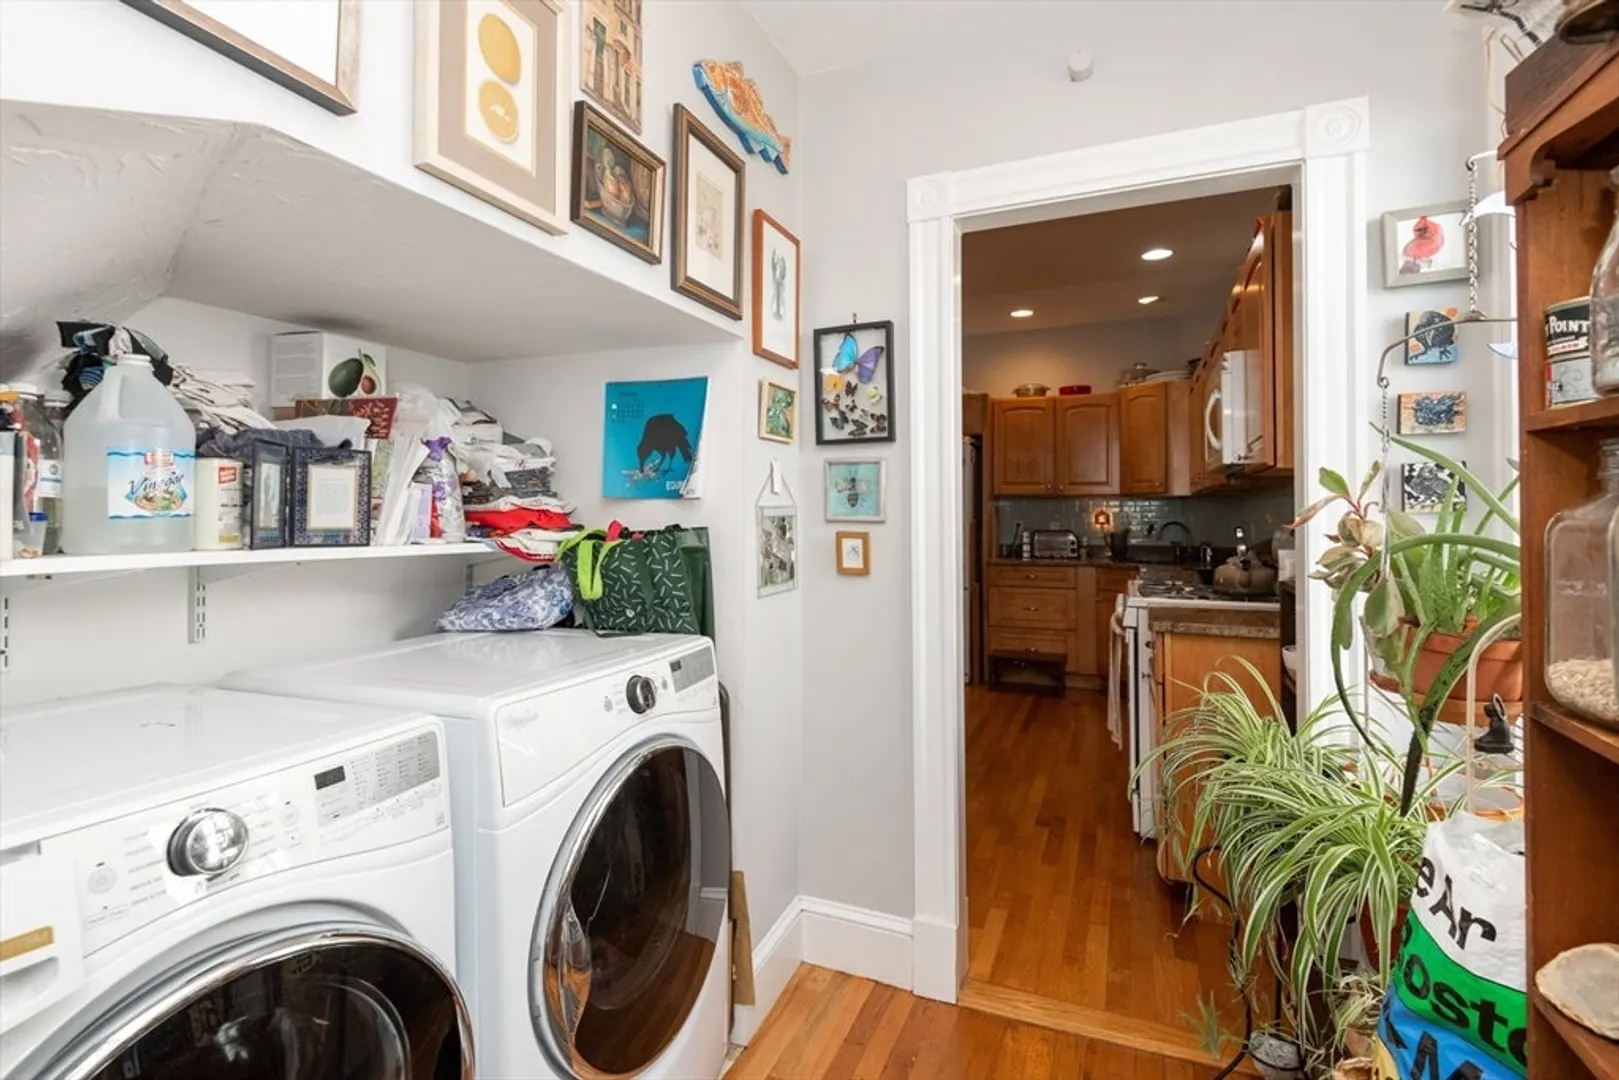
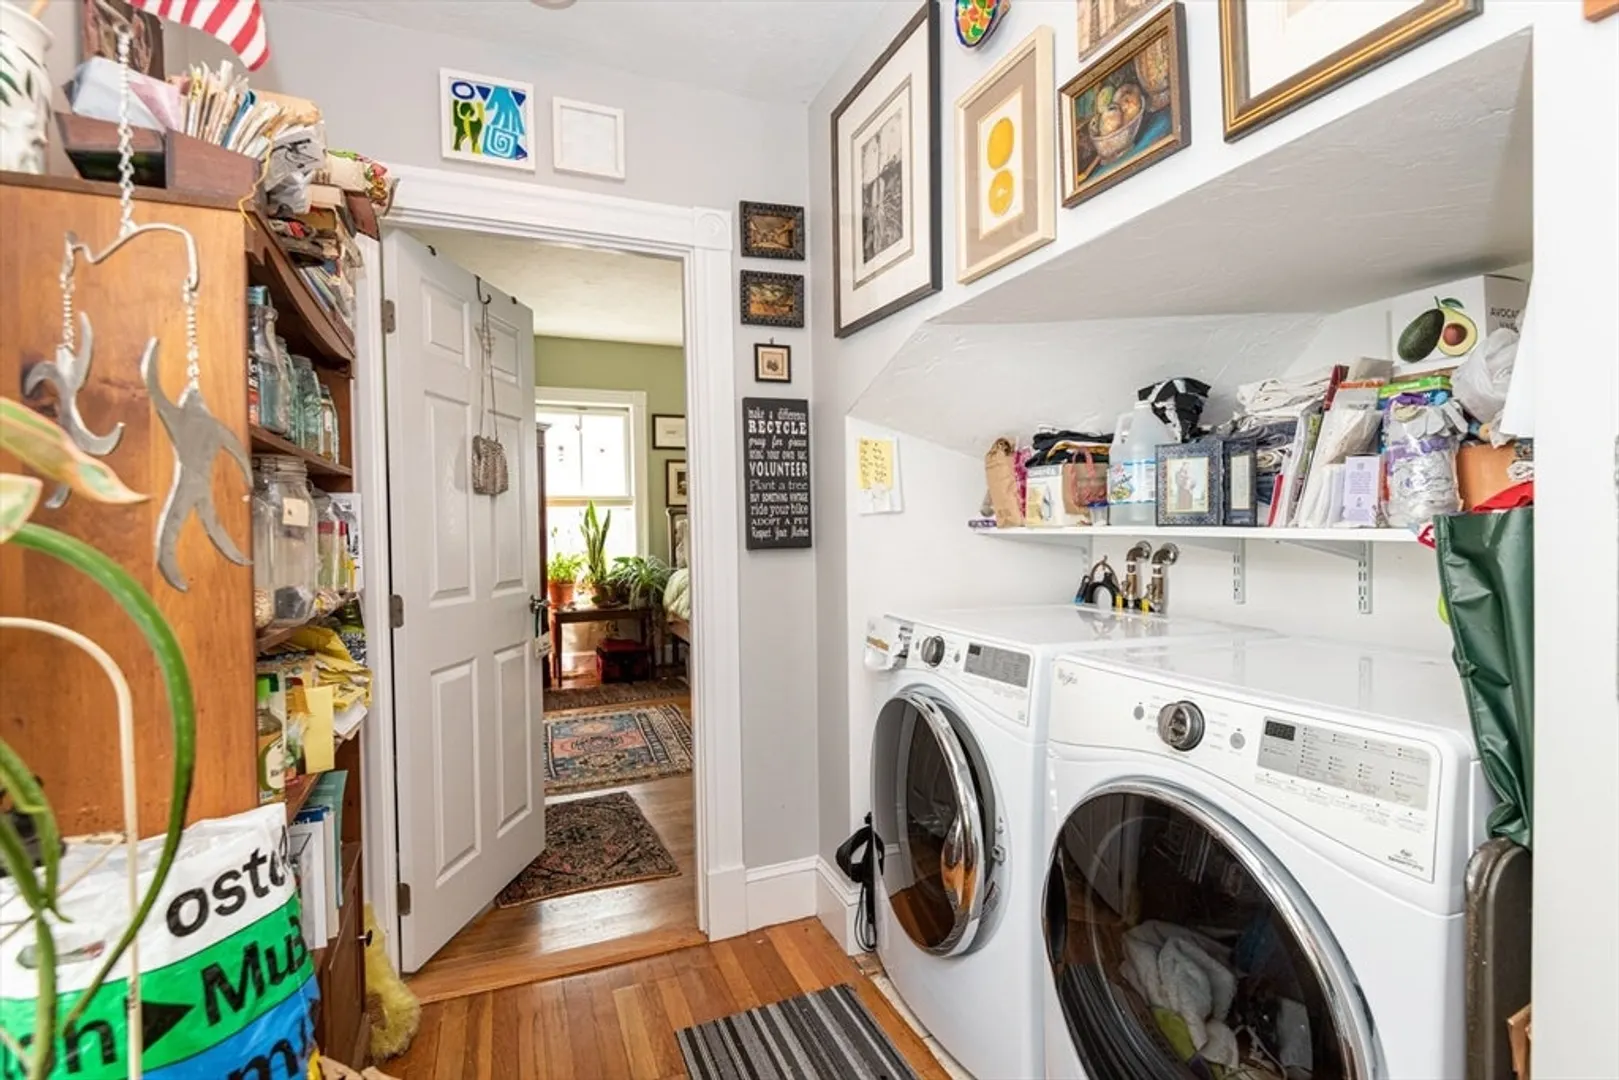
- Appliances: Range, Dishwasher, Disposal, Refrigerator, Freezer, Washer, Dryer
- Exterior Features: Porch, Deck, Deck - Wood, Patio, Fenced Yard, Garden
- SqFt Source: Public Record
- Year Built Details: Actual, Renovated Since
- Zoning: R2
- Basement: Y
- Flooring: Wood, Hardwood
- Total Number of Units: 2
- Year Built Source: Public Records
-
Amenities
- Community Features: Public Transportation, Shopping, Park, Walk/Jog Trails, Bike Path, House of Worship
- Waterfront Features: 1 to 2 Mile To Beach
- Parking Features: Off Street, Assigned
-
Utilities
- Sewer: Public Sewer
- Water Source: Public
-
Fees / Taxes
- Assessed Value: $465,000
- HOA Fee Includes: Water, Sewer, Insurance
- Taxes: $5,280
- HOA Fee Frequency: Monthly
- Tax Year: 2025
Similar Listings
Sold
35 Photos
Sold
33 Photos
Sold
25 Photos
Sold
31 Photos
Content © 2026 MLS Property Information Network, Inc. The information in this listing was gathered from third party resources including the seller and public records.
Listing information provided courtesy of Aluxety.
MLS Property Information Network, Inc. and its subscribers disclaim any and all representations or warranties as to the accuracy of this information.
