
Sold!

$621,000
3
Beds
2/1
Baths
1,588
Living Area
-
Property Description
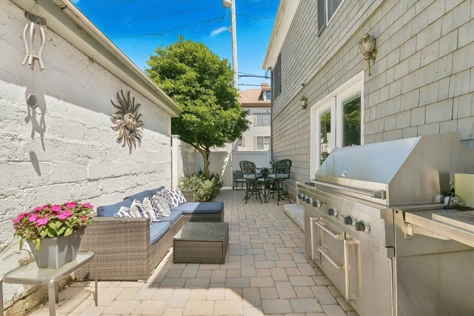
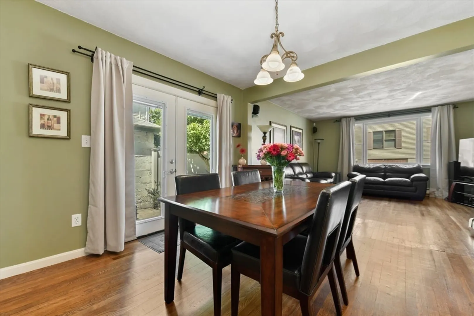
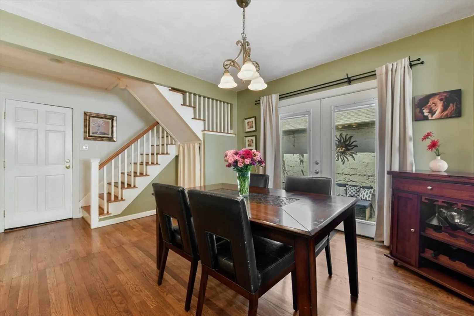
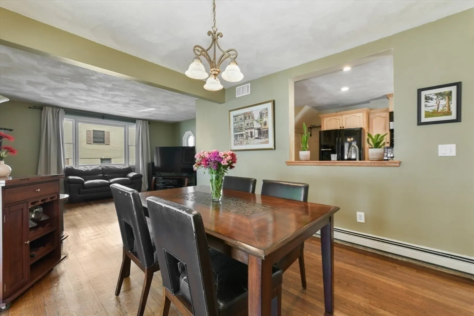
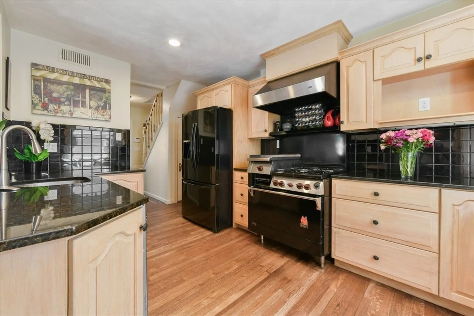
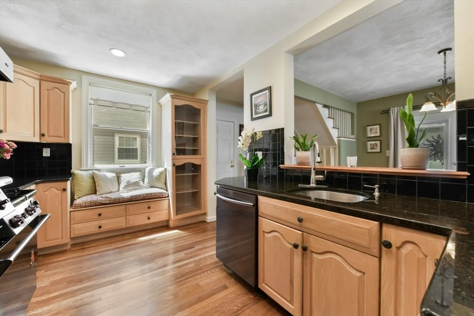
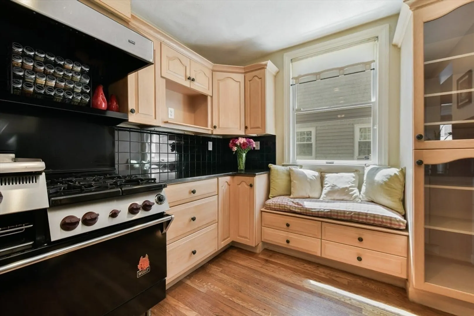
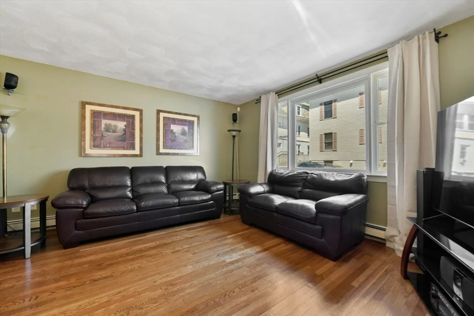
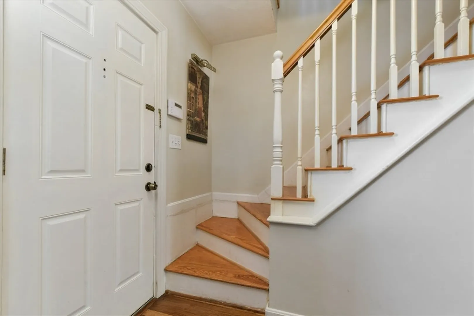
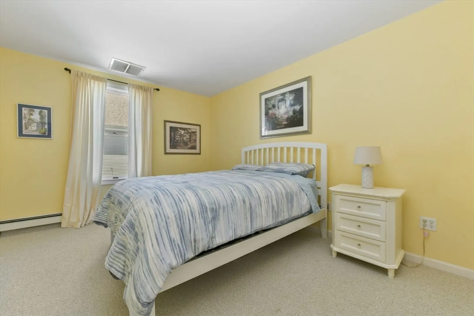
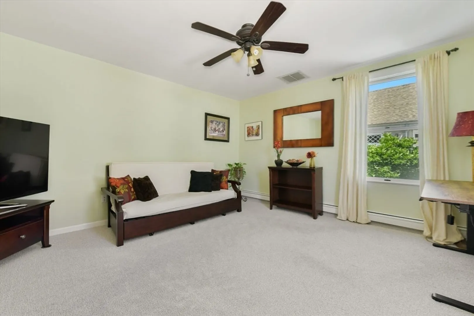
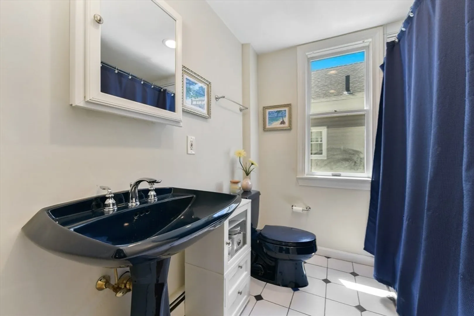
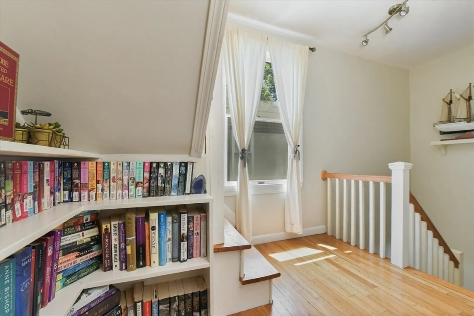
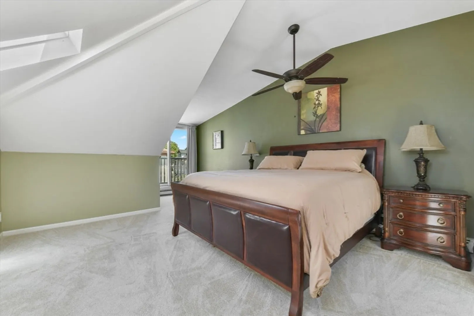
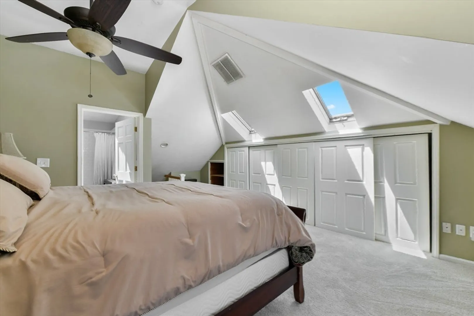
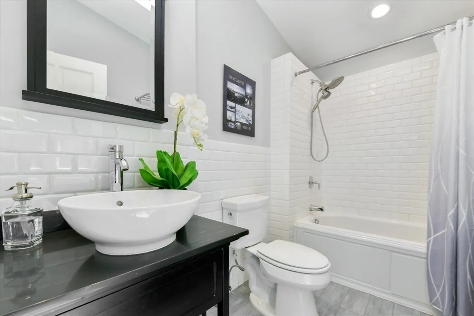
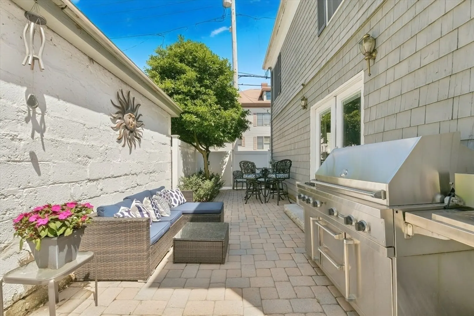
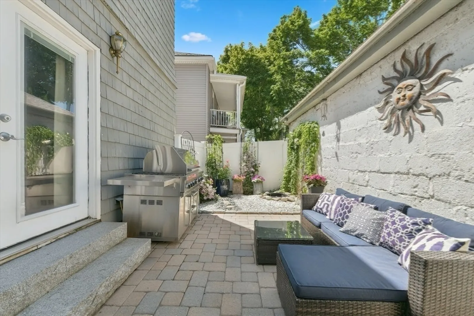
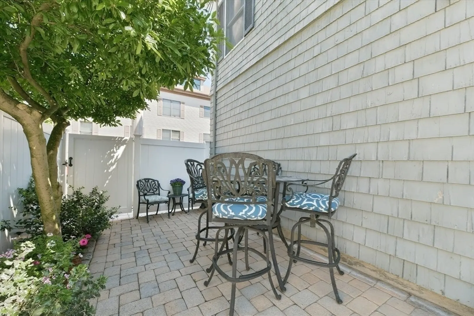
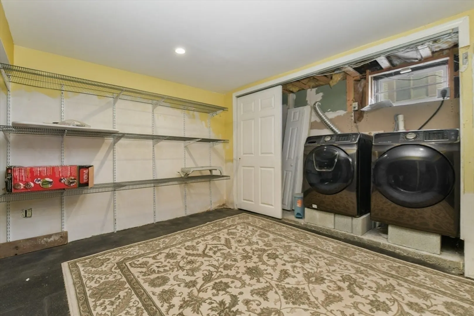
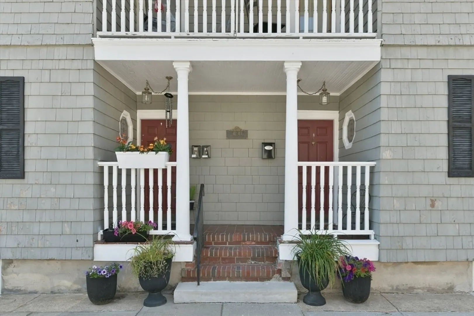
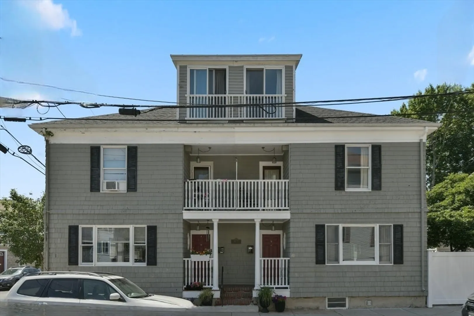
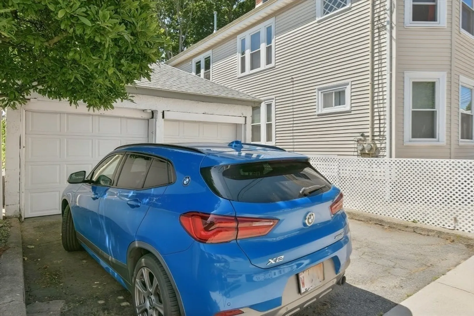
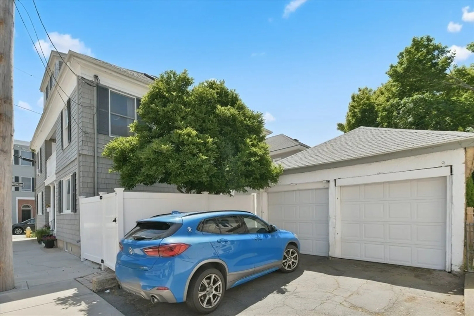
Introducing 43 Endicott Street! On the edge of the McIntire Historic District is this sunny & spacious 3 bedroom 2.5 bath townhouse that has a chef's friendly kitchen with a Wolf grill stove, a Viking vent, granite counter tops, hardwood floors, central air, and open concept living/dining room. The 2nd floor offers 2 bedrooms with spacious closets and a full bath. The top floor is the primary suite with bright skylights, and an ensuite bath with lots of closets and storage. This home also has a beautiful private enclosed patio peferct for summer entertaining, a full basement with laundry and lots of storage, and 2 car parking 1 is Garage parking. Conveniently located steps from Salem's Historic Downtown, fine restaurants, shopping, beaches and the commuter rail to Boston.
-
Highlights
- Building Name: 41-43 Endicott Condominium
- Heating: Baseboard, Natural Gas
- Parking Spots: 2
- Property Type: Condominium
- Total Rooms: 6
- Year Built: 1915
- Cooling: Central Air
- HOA Fee: $300
- Property Class: Residential
- Stories: 3
- Unit Number: 43
- Status: Closed
-
Additional Details
- Appliances: Range, Dishwasher, Disposal, Refrigerator, Freezer, Washer, Dryer
- Construction: Stone
- Flooring: Wood, Tile
- Roof: Shingle
- Total Number of Units: 2
- Year Built Source: Public Records
- Basement: Y
- Exterior Features: Patio, Patio - Enclosed, Fenced Yard
- Pets Allowed: Yes
- SqFt Source: Public Record
- Year Built Details: Approximate
- Zoning: R2
-
Amenities
- Community Features: Public Transportation, Shopping, Medical Facility, Bike Path, Highway Access, House of Worship, Private School, Public School, T-Station, University
- Parking Features: Detached, Off Street
- Covered Parking Spaces: 1
-
Utilities
- Sewer: Public Sewer
- Water Source: Public
-
Fees / Taxes
- Assessed Value: $537,900
- HOA Fee Includes: Water, Sewer, Insurance
- Taxes: $6,100
- HOA Fee Frequency: Monthly
- Tax Year: 2025
Similar Listings
Sold
42 Photos
Sold
42 Photos
Sold
30 Photos
Sold
35 Photos
Content © 2026 MLS Property Information Network, Inc. The information in this listing was gathered from third party resources including the seller and public records.
Listing information provided courtesy of Compass.
MLS Property Information Network, Inc. and its subscribers disclaim any and all representations or warranties as to the accuracy of this information.
