
Sold!
$625,000
3
Beds
2
Baths
1,532
Living Area
-
Property Description
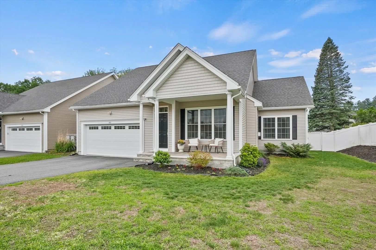
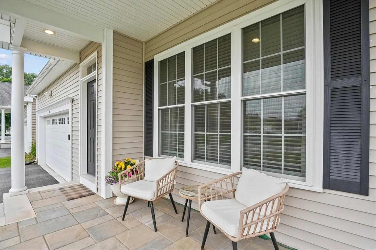
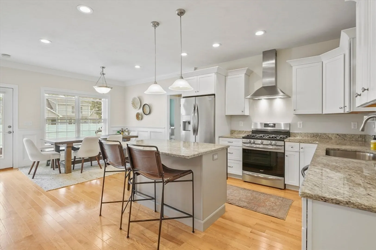
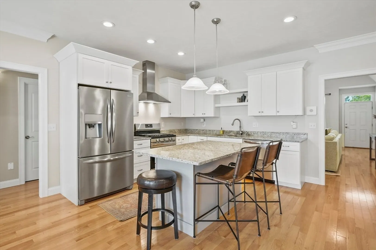
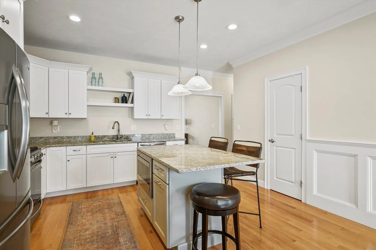
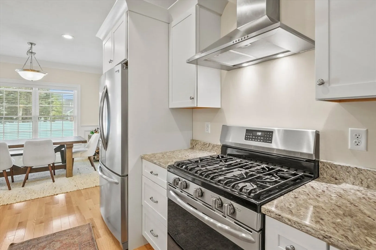
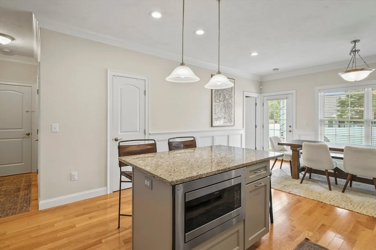
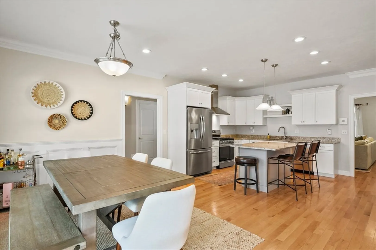
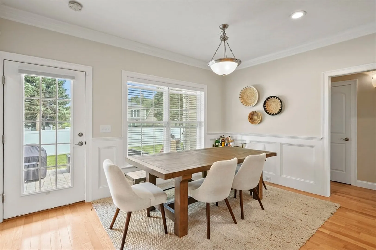
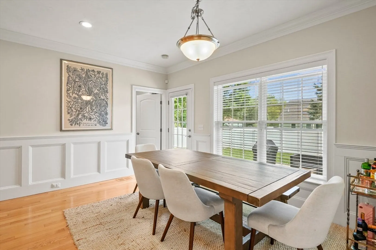
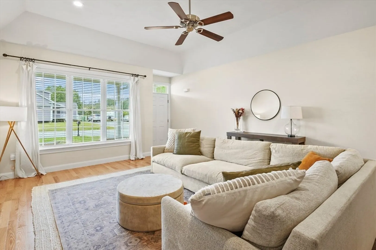
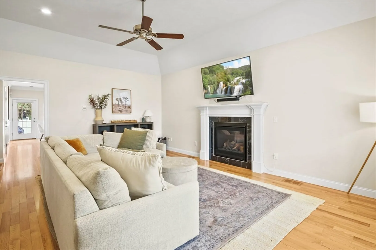
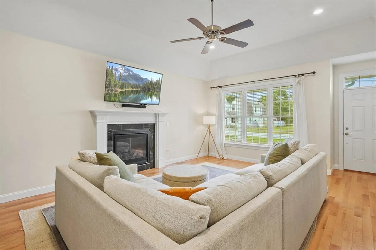
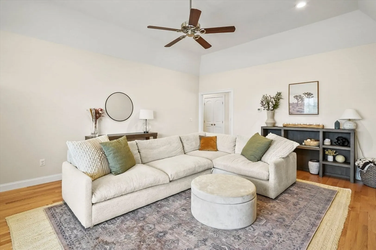
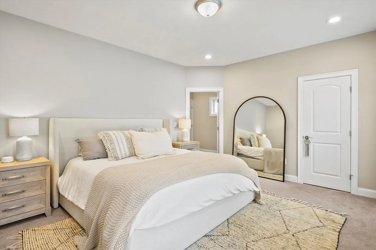
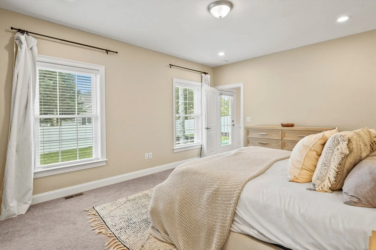
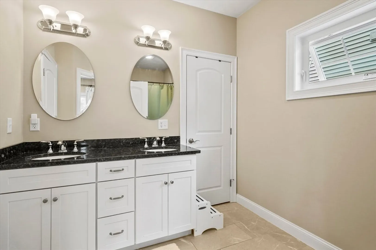
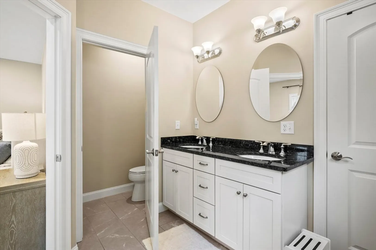
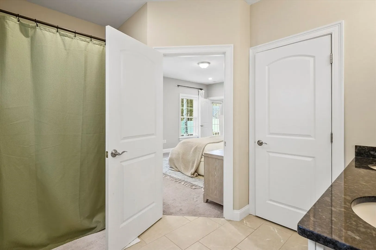
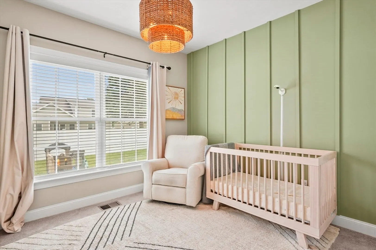
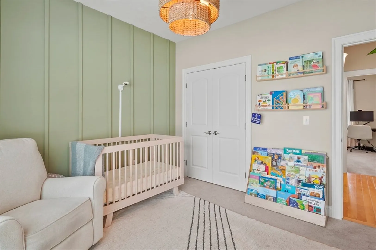
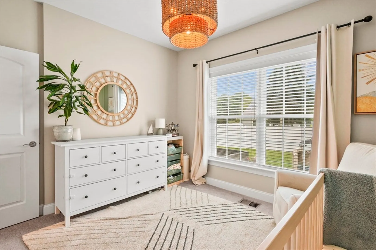
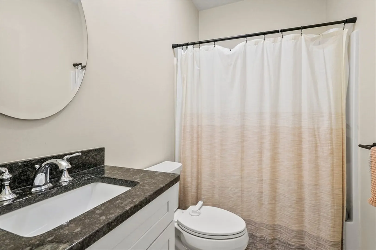
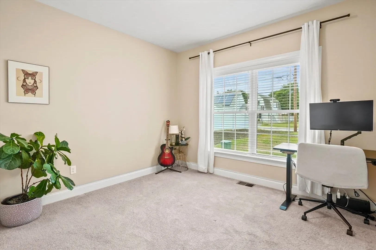
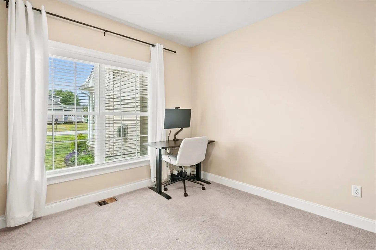
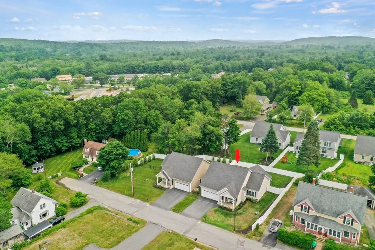
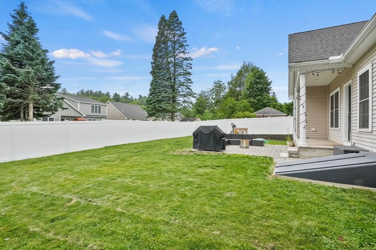
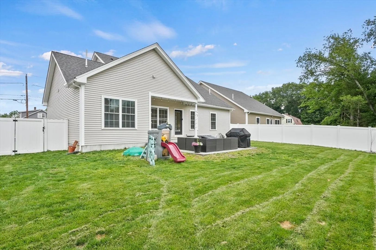
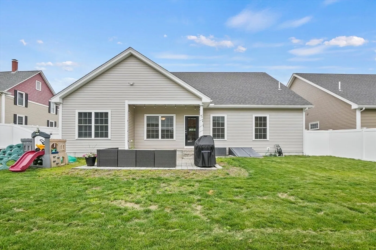
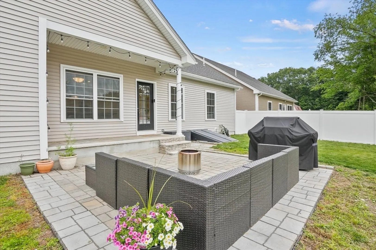
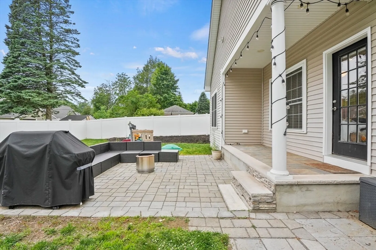
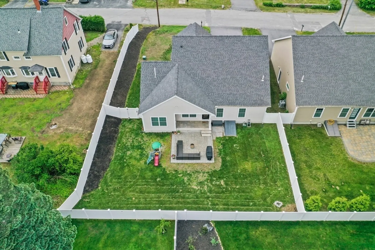
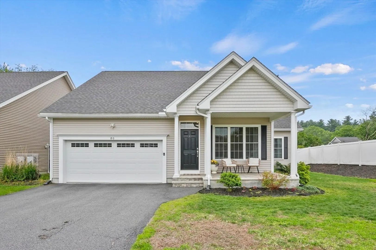
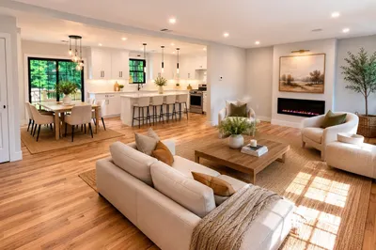
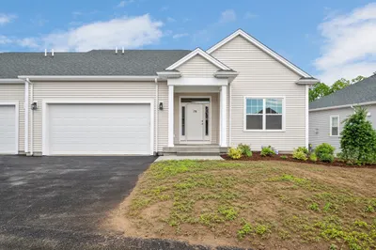
Stunning 5-year-young freestanding ranch-style condo offering low-maintenance living with the feel of a single-family home! This 1,600+ sqft one-level home features 3 bedrooms including an oversized primary suite with ensuite bath & walk-in closet. Enjoy 9-ft ceilings, a vaulted family room with gas fireplace & hardwood floors, and a stunning eat-in kitchen with white cabinets, granite counters, island & elegant raised panel molding. Additional highlights include 2 full baths, central A/C, covered front & back porches with masonry floors, a fully fenced backyard with patio, a 2-car garage, and a full basement offering endless potential. Nestled on a dead-end street in the Whitinsville section of Northbridge, just minutes to shopping, dining, and local amenities.
-
Highlights
- Building Name: 80-82 Edgemere Avenue Condominum
- Heating: Forced Air, Propane
- Parking Spots: 6
- Property Type: Condominium
- Total Rooms: 5
- Year Built: 2020
- Cooling: Central Air
- HOA Fee: $250
- Property Class: Residential
- Stories: 1
- Unit Number: 80
- Status: Closed
-
Additional Details
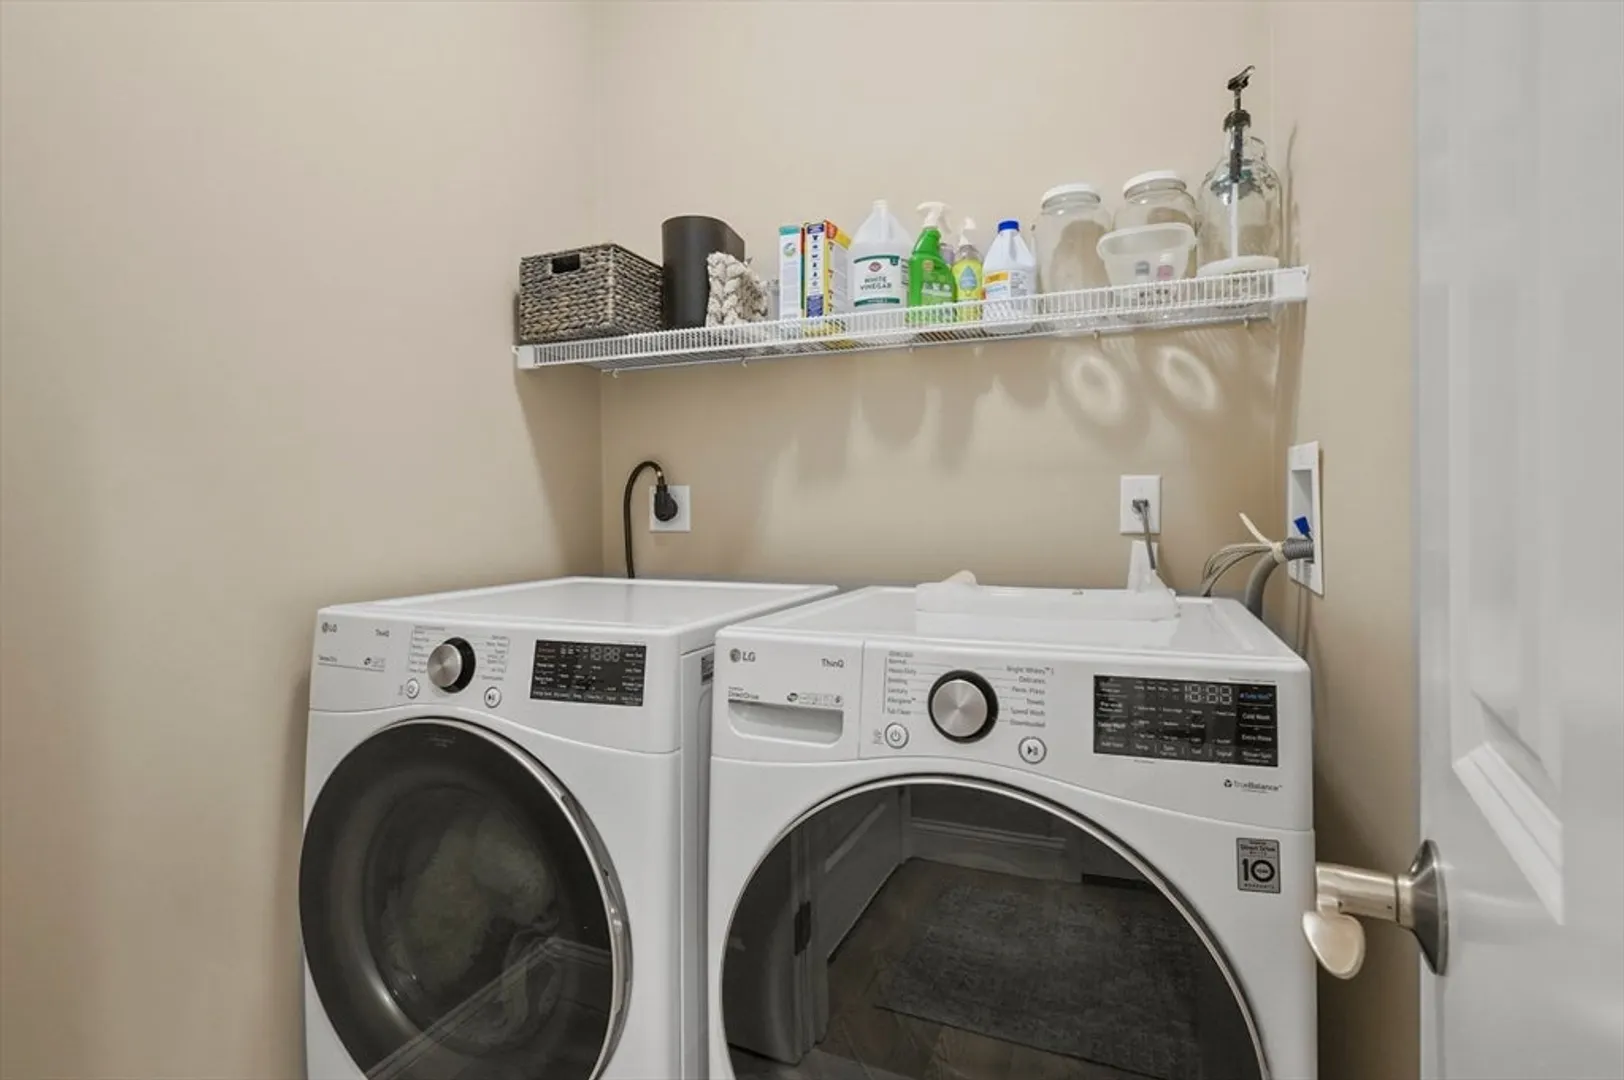
- Appliances: Range, Dishwasher, Microwave, Refrigerator, Washer, Dryer
- Construction: Frame
- Fireplaces: 1
- Pets Allowed: Yes
- SqFt Source: Public Record
- Year Built Details: Actual
- Zoning: R
- Basement: Y
- Exterior Features: Porch, Patio, Fenced Yard
- Flooring: Tile, Carpet, Hardwood
- Roof: Shingle
- Total Number of Units: 2
- Year Built Source: Public Records
-
Amenities
- Community Features: Public Transportation, Shopping, Medical Facility
- Parking Features: Attached, Off Street, Paved
- Covered Parking Spaces: 2
-
Utilities
- Electric: Circuit Breakers, 200+ Amp Service
- Water Source: Public
- Sewer: Public Sewer
-
Fees / Taxes
- Assessed Value: $555,800
- HOA Fee Includes: Insurance
- Taxes: $6,553
- HOA Fee Frequency: Annually
- Tax Year: 2025
Similar Listings
Sold
25 Photos
Sold
30 Photos
Sold
1 Photo
Sold
1 Photo
Content © 2026 MLS Property Information Network, Inc. The information in this listing was gathered from third party resources including the seller and public records.
Listing information provided courtesy of Mathieu Newton Sotheby's International Realty.
MLS Property Information Network, Inc. and its subscribers disclaim any and all representations or warranties as to the accuracy of this information.
