
Sold!
$870,000
3
Beds
2
Baths
1,774
Living Area
-
Property Description
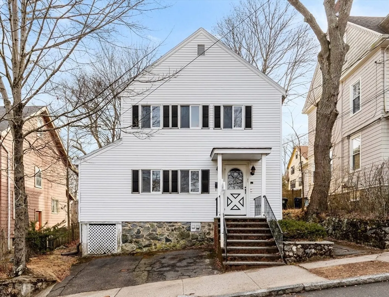
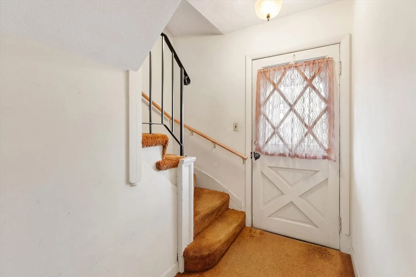
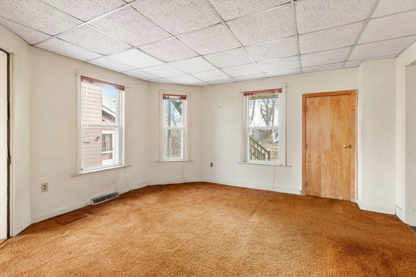
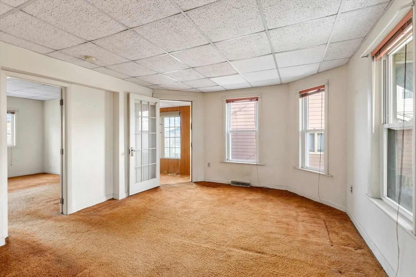
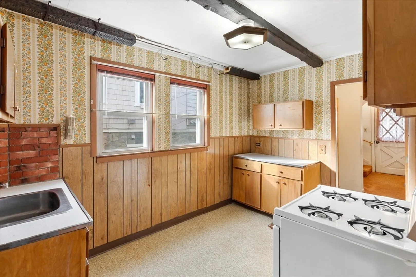
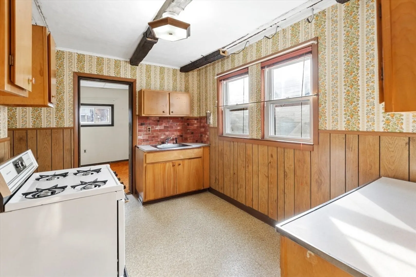
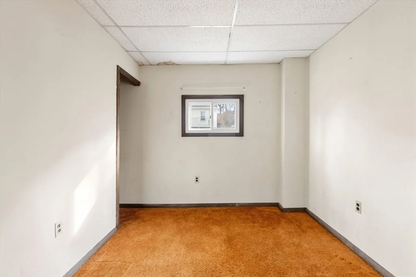
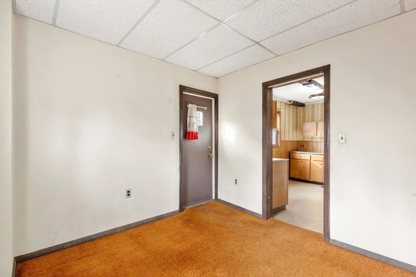
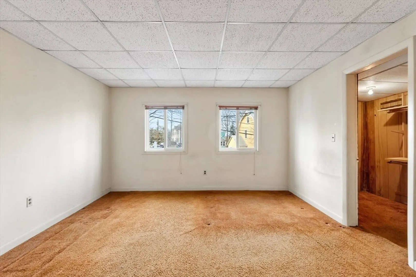
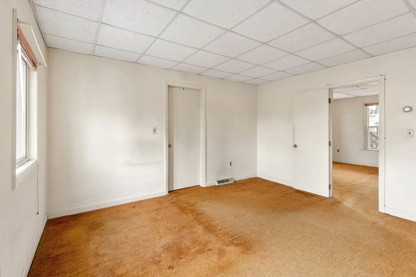
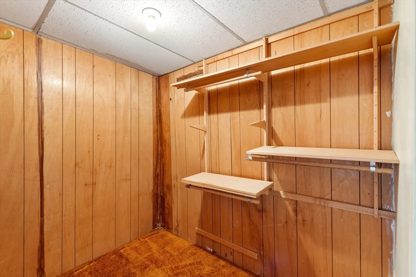
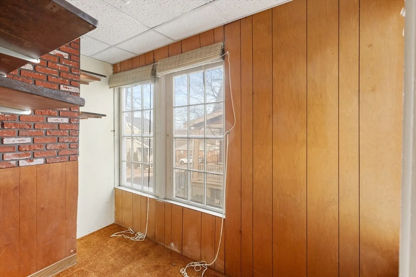
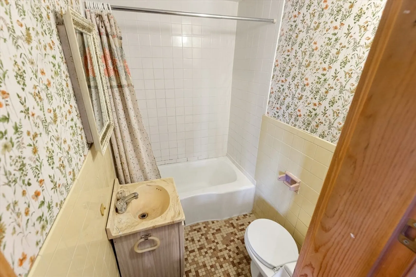
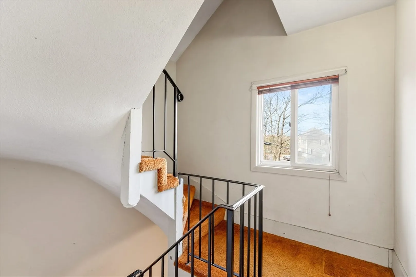
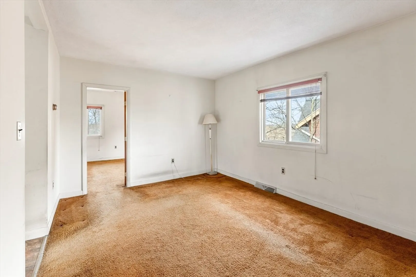
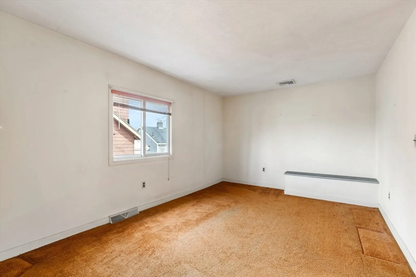
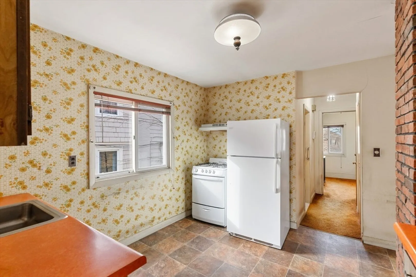
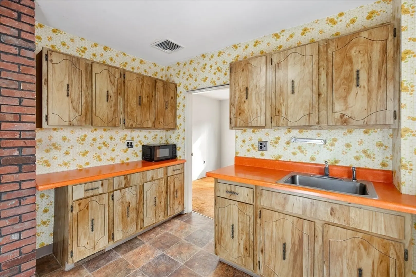
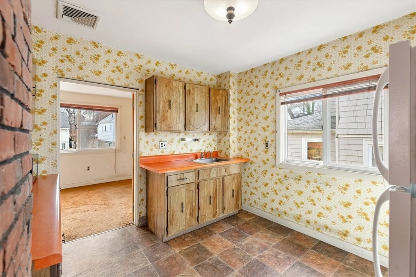
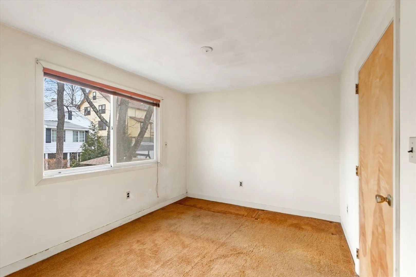
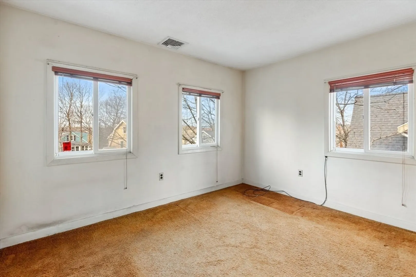
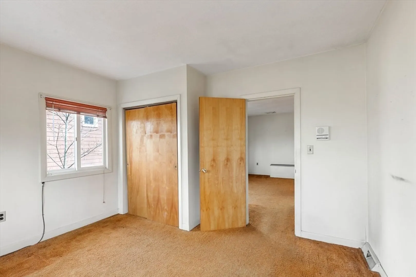
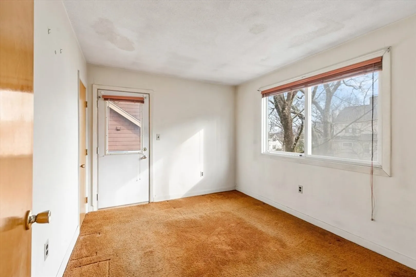
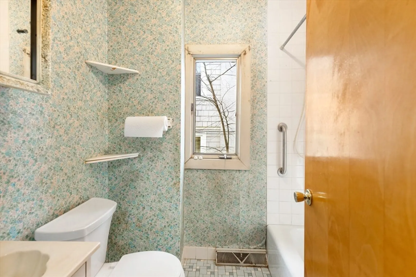
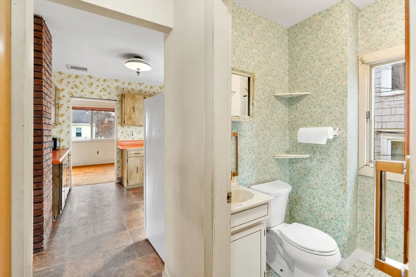
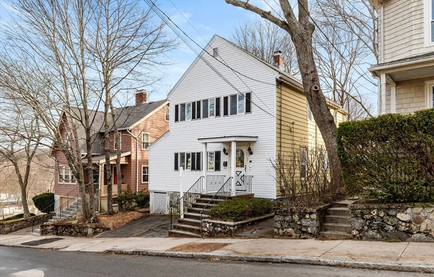
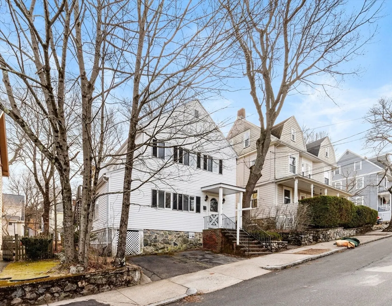
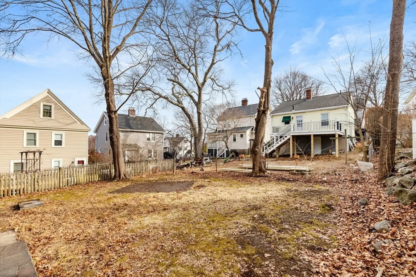
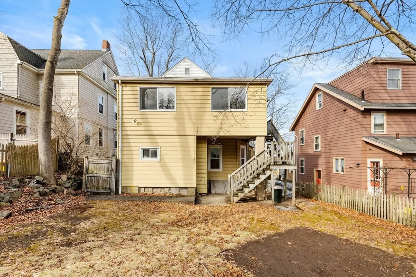
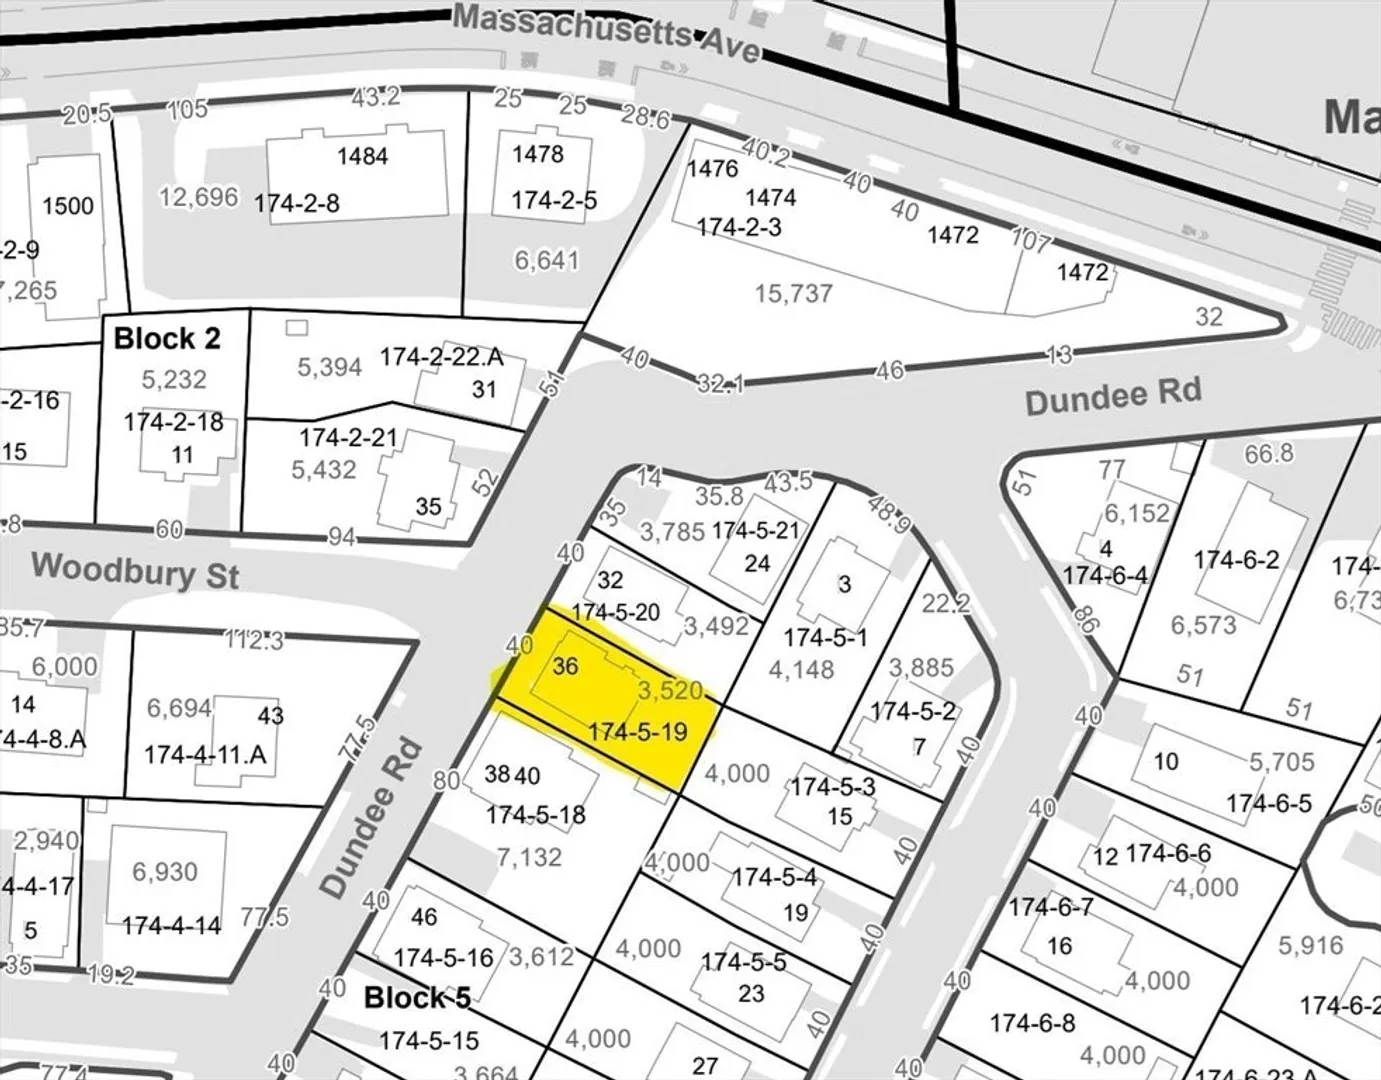
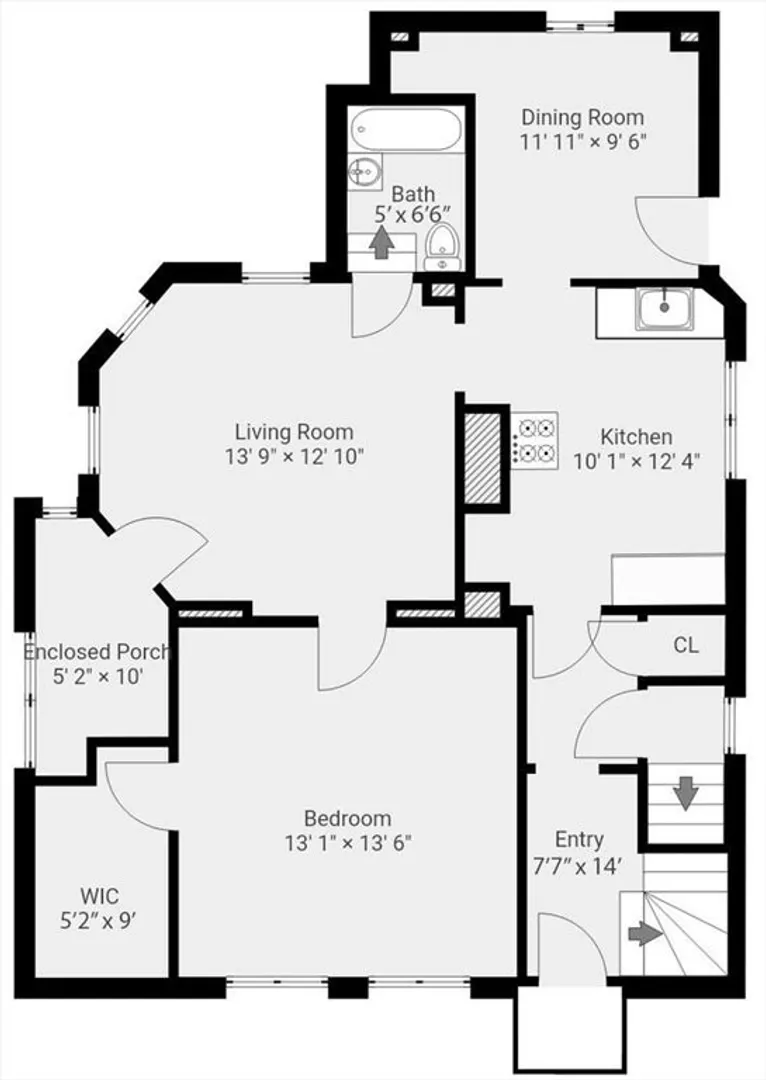
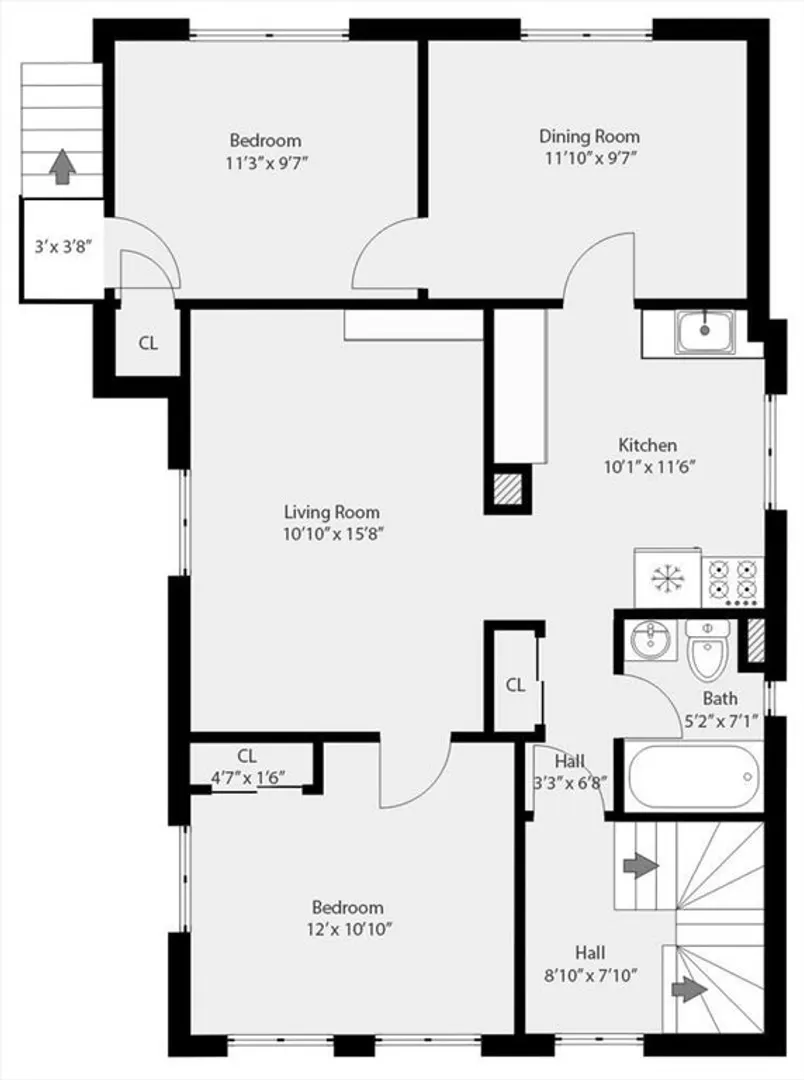
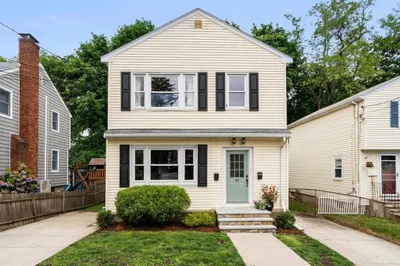
SUNDAY OPEN HOUSE CANCELED DUE TO SNOWSTORM. This 2-family home presents a wonderful opportunity for buyers seeking a property with renovation potential in a well-established Arlington neighborhood. Offered in as-is condition, this house invites you to bring your ideas to create your ideal living spaces. The first floor is a 4-room 1-bedroom unit; upstairs has 5 rooms and 2 bedrooms, and the walk-up attic provides opportunity to expand the living area. Sited on a 3,520 sq ft level lot, the southeast facing backyard is a sunny space for gardening and relaxing. Just a block from Trader Joe's and Mass Ave, and up the street from the shops and restaurants of the Heights business district, this home is in a terrific Arlington location. Several MBTA bus routes to Alewife and Harvard are just a few blocks away, making commuting a breeze. Both units have forced air heat and central air, and the laundry hook-up is in the basement. Come see!
-
Highlights
- Levels: 2
- Property Class: Residential Income
- Stories: 2
- Year Built: 1898
- Parking Spots: 2
- Property Type: 2 Family - 2 Units Up/Down
- Total Rooms: 9
- Status: Closed
-
Additional Details
- Appliances: Range, Refrigerator
- Construction: Frame
- Foundation: Stone
- Road Frontage Type: Public
- SqFt Source: Public Record
- Year Built Details: Actual
- Zoning: R2
- Basement: Full
- Flooring: Carpet
- Interior Features: Living Room, Dining Room, Kitchen
- Roof: Shingle
- Total Number of Units: 2
- Year Built Source: Public Records
-
Amenities
- Community Features: Public Transportation, Shopping
- Parking Features: Paved Drive, Paved
-
Utilities
- Electric: Circuit Breakers
- Water Source: Public
- Sewer: Public Sewer
-
Fees / Taxes
- Assessed Value: $931,200
- Taxes: $10,029
- Tax Year: 2025
Similar Listings
Sold
42 Photos
Sold
1 Photo
Sold
41 Photos
Sold
18 Photos
Content © 2026 MLS Property Information Network, Inc. The information in this listing was gathered from third party resources including the seller and public records.
Listing information provided courtesy of Choose Boston, LLC.
MLS Property Information Network, Inc. and its subscribers disclaim any and all representations or warranties as to the accuracy of this information.
