
Sold!
$1,000,000
4
Beds
2
Baths
2,222
Living Area
-
Property Description
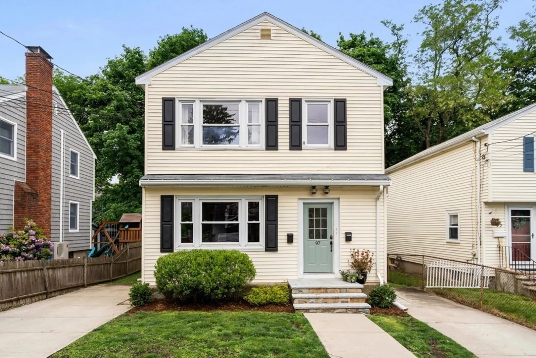
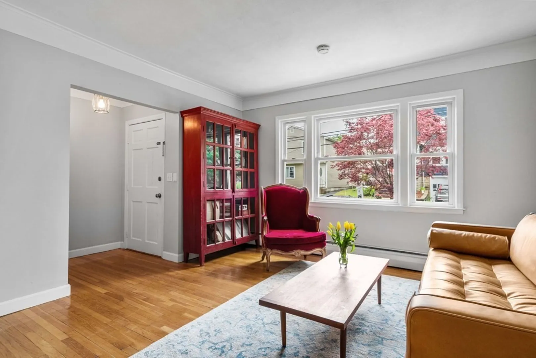
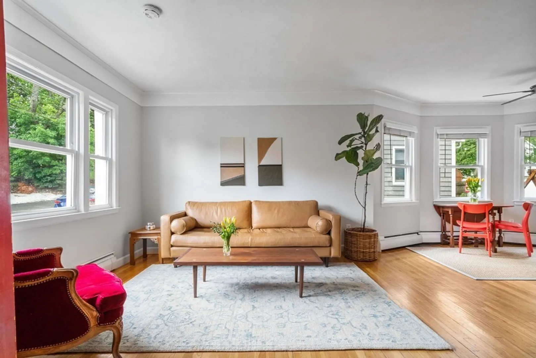
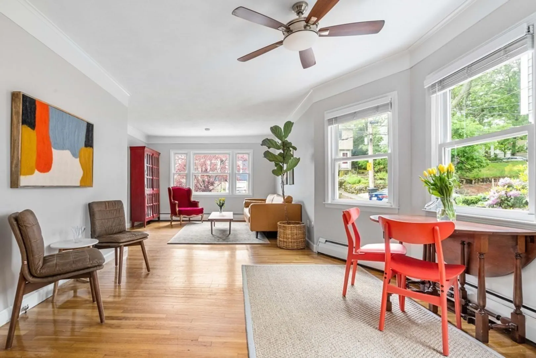
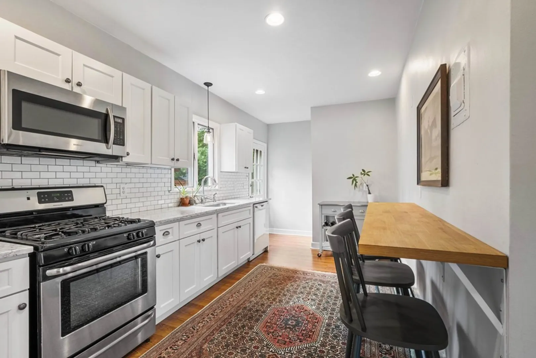
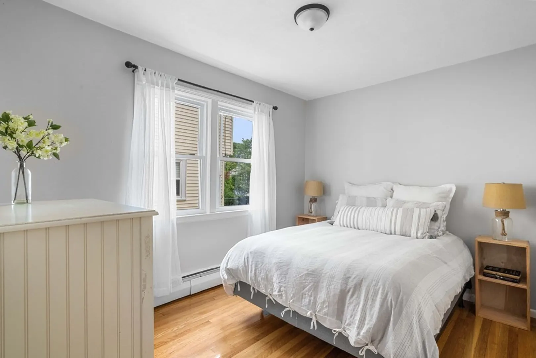
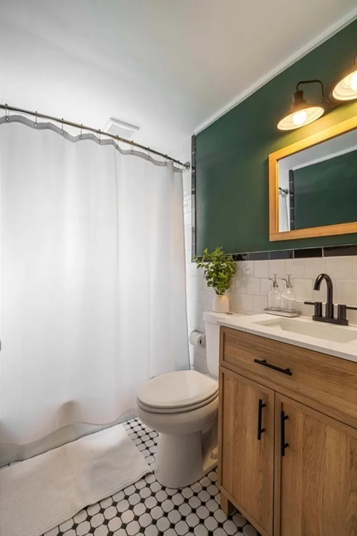
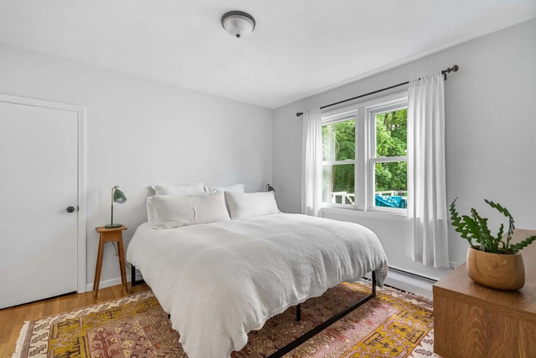
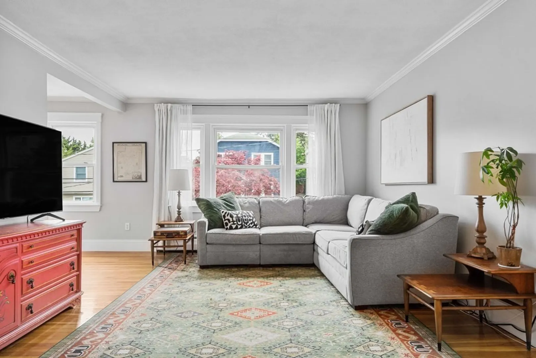
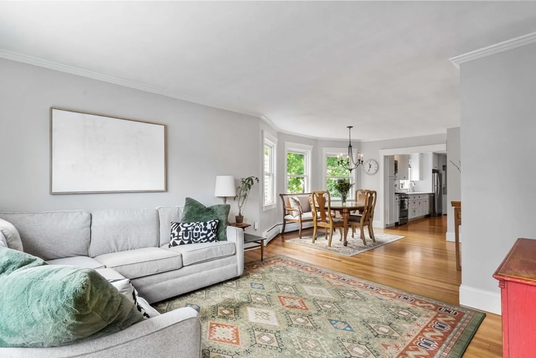
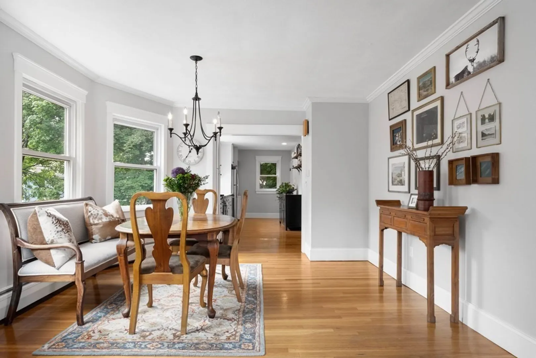
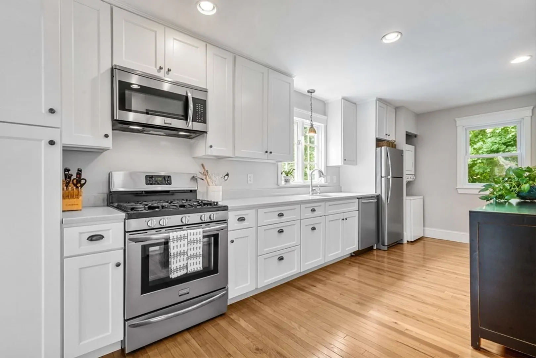
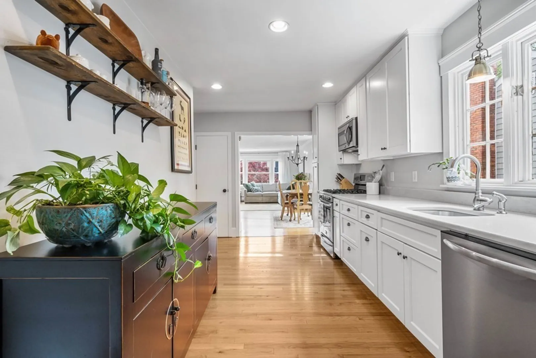
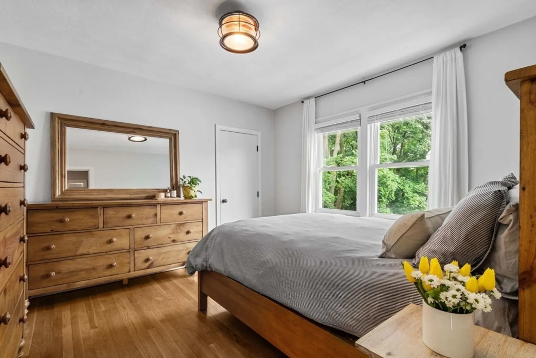
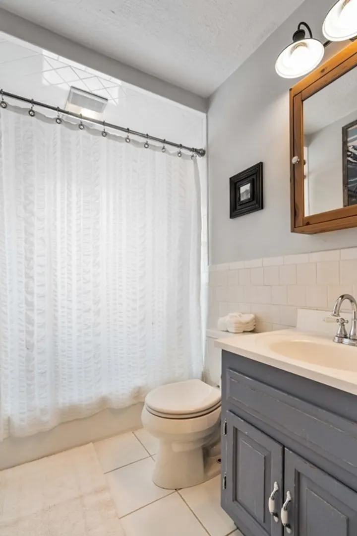
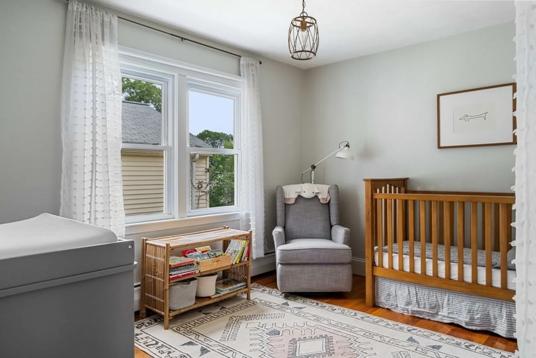
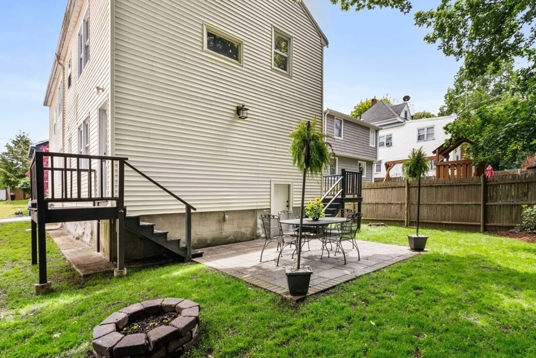
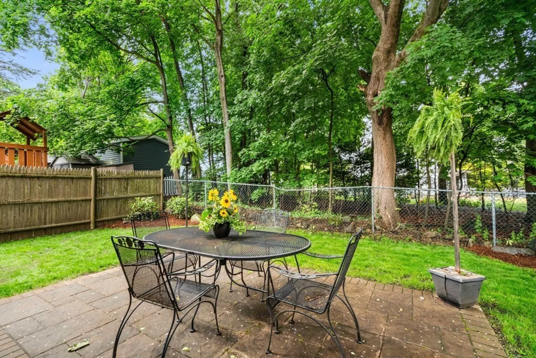
This bright and cheerful two-family residence has a great deal to offer. Each unit is flooded with light and has a gracious open living and dining room, updated kitchen, two generously-sized bedrooms and a full bath. The classic kitchens feature white cabinetry, quartz countertops and gas cooking. Hardwood floors, high ceilings, crown moulding and bay windows add to the charm of this inviting home. Both units have replacement windows, ample closet space and 2018 heating systems. The nicely landscaped backyard makes entertaining easy with plenty of room for outdoor dining on the patio and a fire pit for cool nights. Located around the corner from Sutherland Woods, a 25-acre conservation area with walking trails, a playground and baseball field. Just .02 miles to Mass. Ave shops and restaurants, including Trader Joes and Starbucks, plus the neighborhood favorite, MA-FRANCE Bakery, the perfect place to enjoy a morning coffee and croissant before hopping on the bus to Alewife T and beyond.
-
Highlights
- Heating: Unit 1(Hot Water Baseboard, Gas), Unit 2(Hot Water Baseboard, Gas)
- Property Class: Residential Income
- Total Rooms: 10
- Status: Closed
- Parking Spots: 3
- Property Type: Multi Family
- Year Built: 1965
-
Additional Details
- Appliances: Unit 1(Range, Dishwasher, Disposal, Microwave, Refrigerator), Unit 2(Range, Dishwasher, Disposal, Microwave, Refrigerator, Washer, Dryer), Utility Connections for Gas Range
- Construction: Frame
- Flooring: Hardwood, Unit 1(undefined), Unit 2(Hardwood Floors)
- Interior Features: Unit 1(Ceiling Fans), Unit 1 Rooms(Living Room, Dining Room, Kitchen), Unit 2 Rooms(Living Room, Dining Room, Kitchen)
- Roof: Shingle
- Year Built Details: Actual
- Zoning: R1
- Basement: Full, Unfinished
- Exterior Features: Patio, Gutters
- Foundation: Block
- Road Frontage Type: Private Road
- Total Number of Units: 2
- Year Built Source: Public Records
-
Amenities
- Community Features: Public Transportation, Shopping, Park, Walk/Jog Trails, Bike Path, Conservation Area, Highway Access, House of Worship, Public School
- Parking Features: Paved Drive, Off Street, Paved
-
Utilities
- Electric: Circuit Breakers
- Water Source: Public
- Sewer: Public Sewer
-
Fees / Taxes
- Assessed Value: $878,300
- Compensation Based On: Net Sale Price
- Tax Year: 2023
- Buyer Agent Compensation: 2.5%
- Facilitator Compensation: 2.5%
- Taxes: $9,846
Similar Listings
Sold
25 Photos
Sold
40 Photos
Sold
37 Photos
Sold
24 Photos
Content © 2026 MLS Property Information Network, Inc. The information in this listing was gathered from third party resources including the seller and public records.
Listing information provided courtesy of William Raveis R.E. & Home Services.
MLS Property Information Network, Inc. and its subscribers disclaim any and all representations or warranties as to the accuracy of this information.
