
Sold!
$255,000
3
Beds
1/1
Bath
1,488
Living Area
-
Property Description
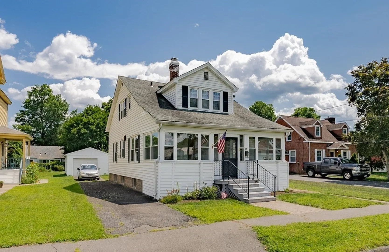
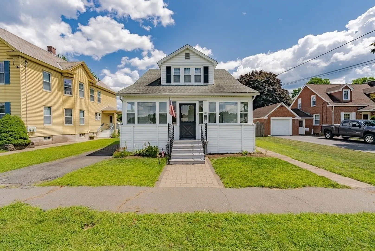
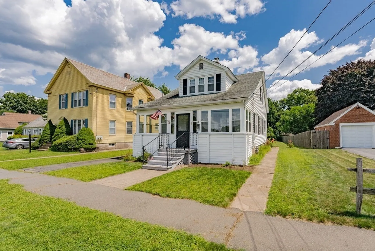
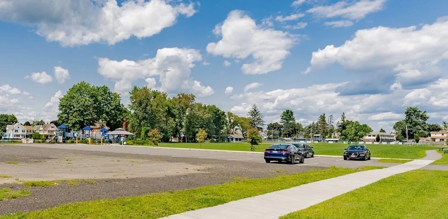
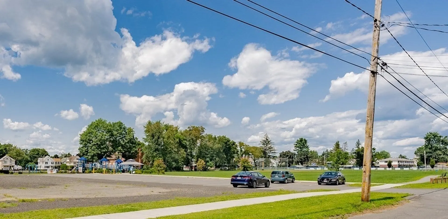
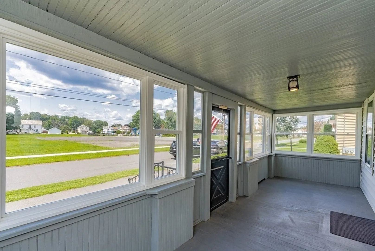
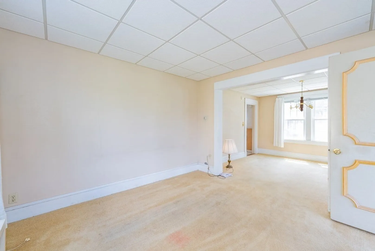
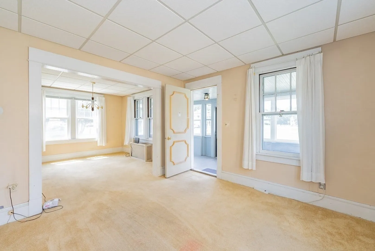
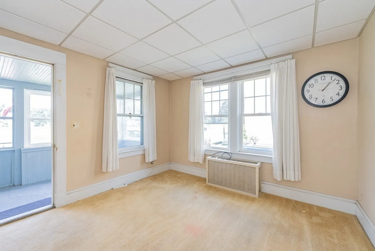
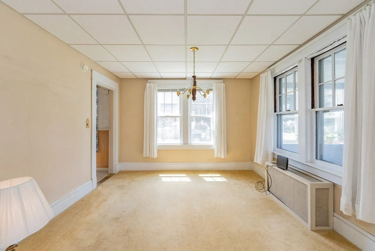
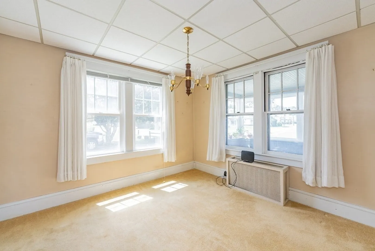
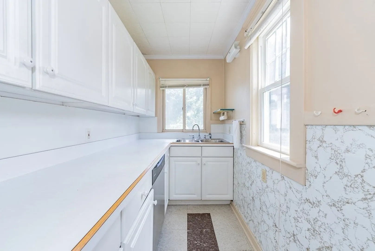
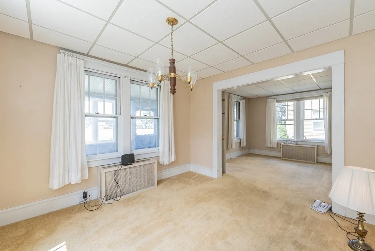
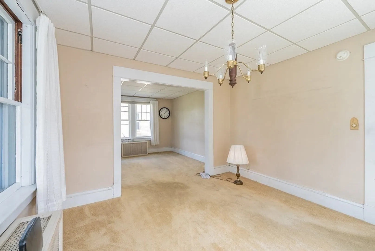
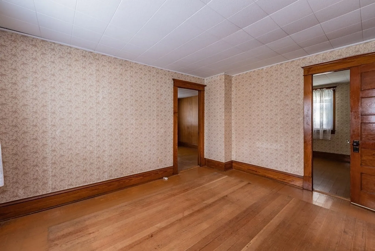
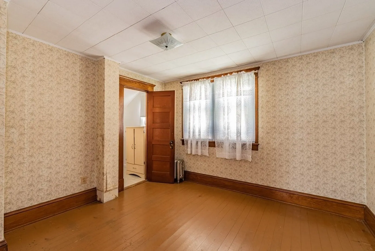
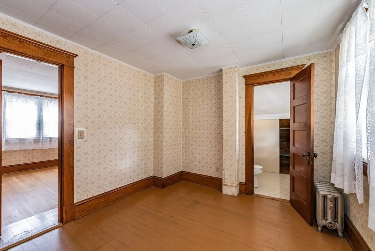
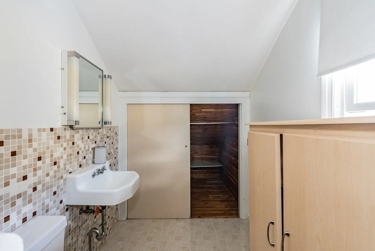
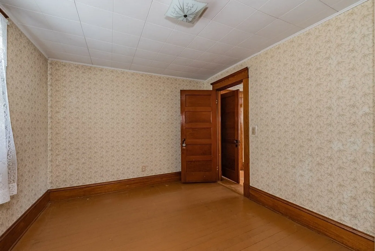
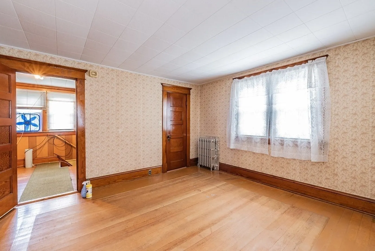
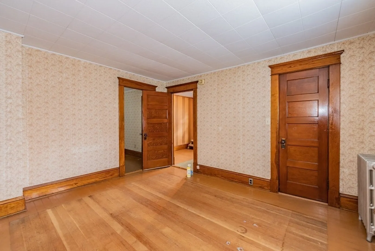
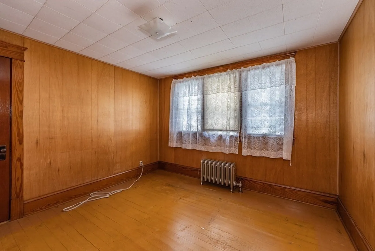
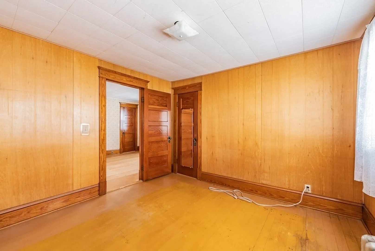
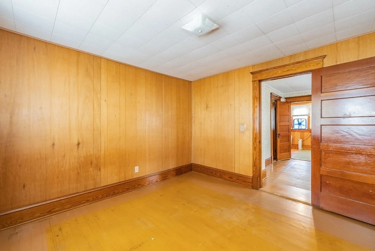
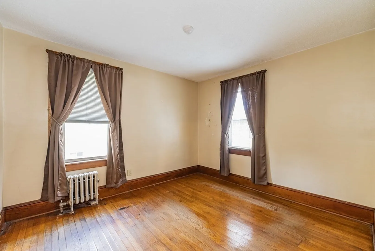
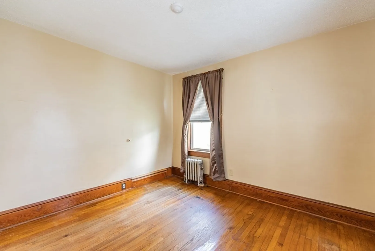
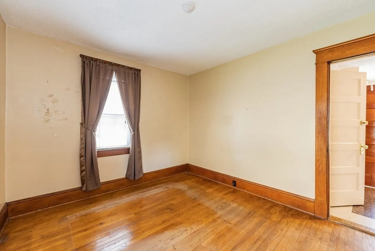
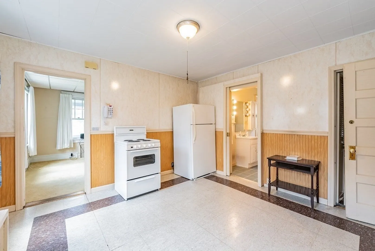
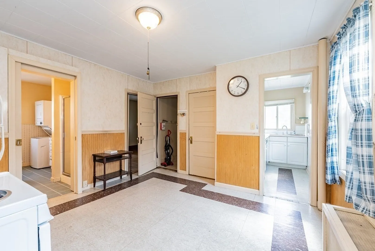
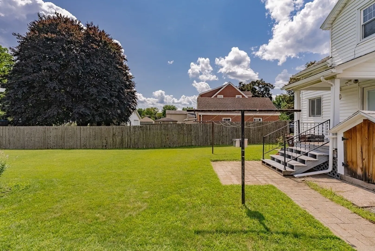
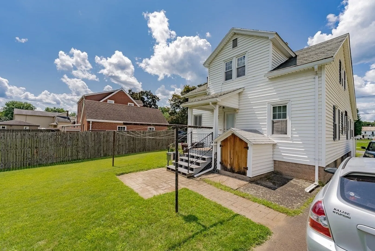
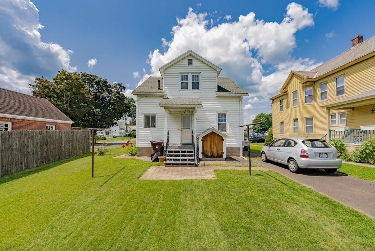
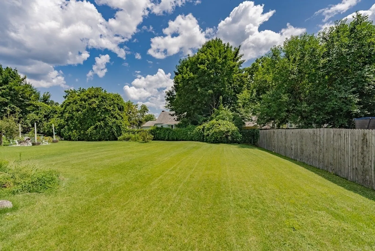
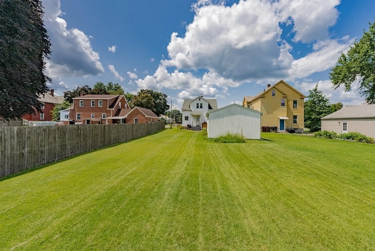
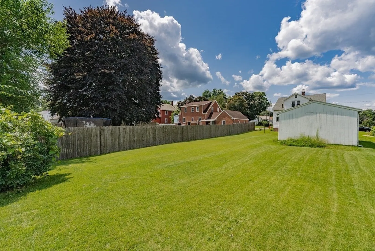
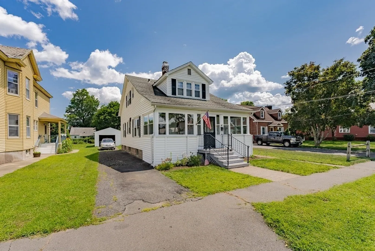
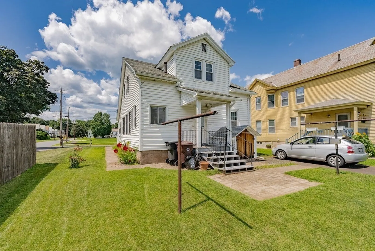
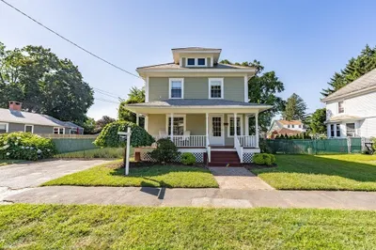
Come check out this 3 BR & 1.5 Bath in a meticulously maintained home w/ a beautiful, flat backyard and a detached garage! Enjoy the front enclosed porch this fall and personalize this house into your cozy home. Conveniently located near numerous amenities including the new Cross Street Playground & Ball Field right across the street! Walk to several shops & restaurants, downtown attractions & bus station- don't forget about the rail trail including the new extension to the river! OFFER DEADLINE IS WEDNESDAY AUG 09 @ NOON
-
Highlights
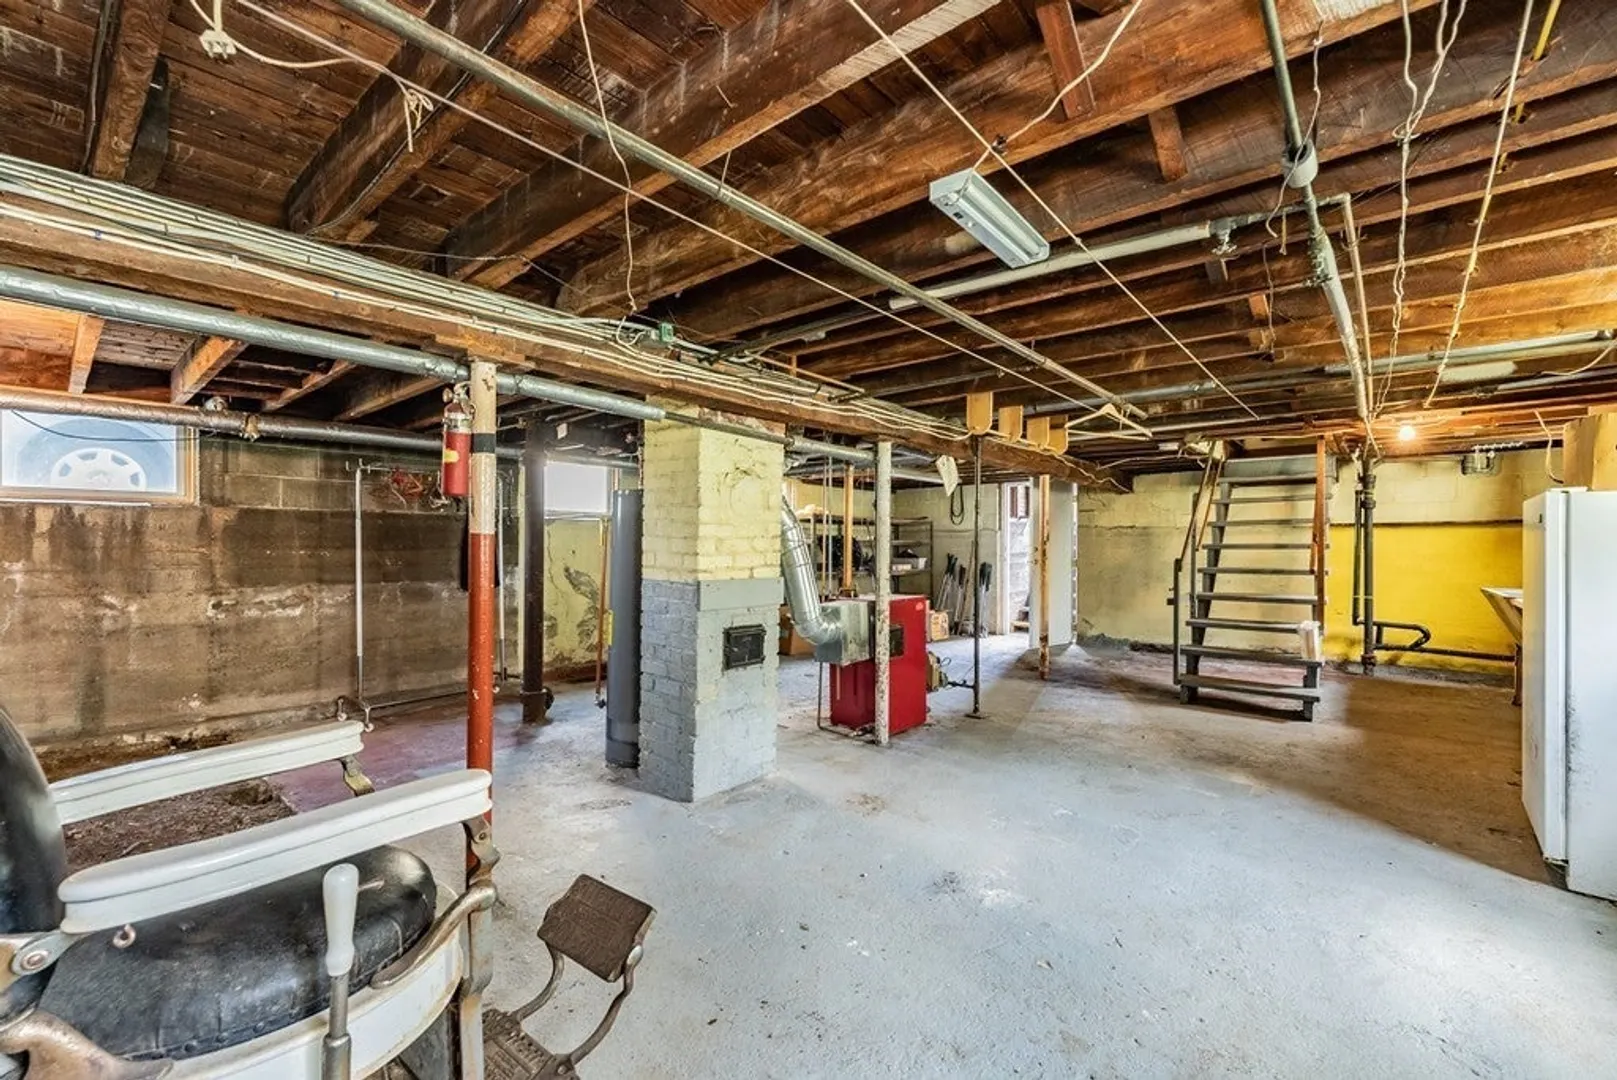
- Heating: Steam, Natural Gas
- Property Class: Residential
- Style: Other (See Remarks)
- Year Built: 1926
- Parking Spots: 4
- Property Type: Single Family Residence
- Total Rooms: 6
- Status: Closed
-
Additional Details
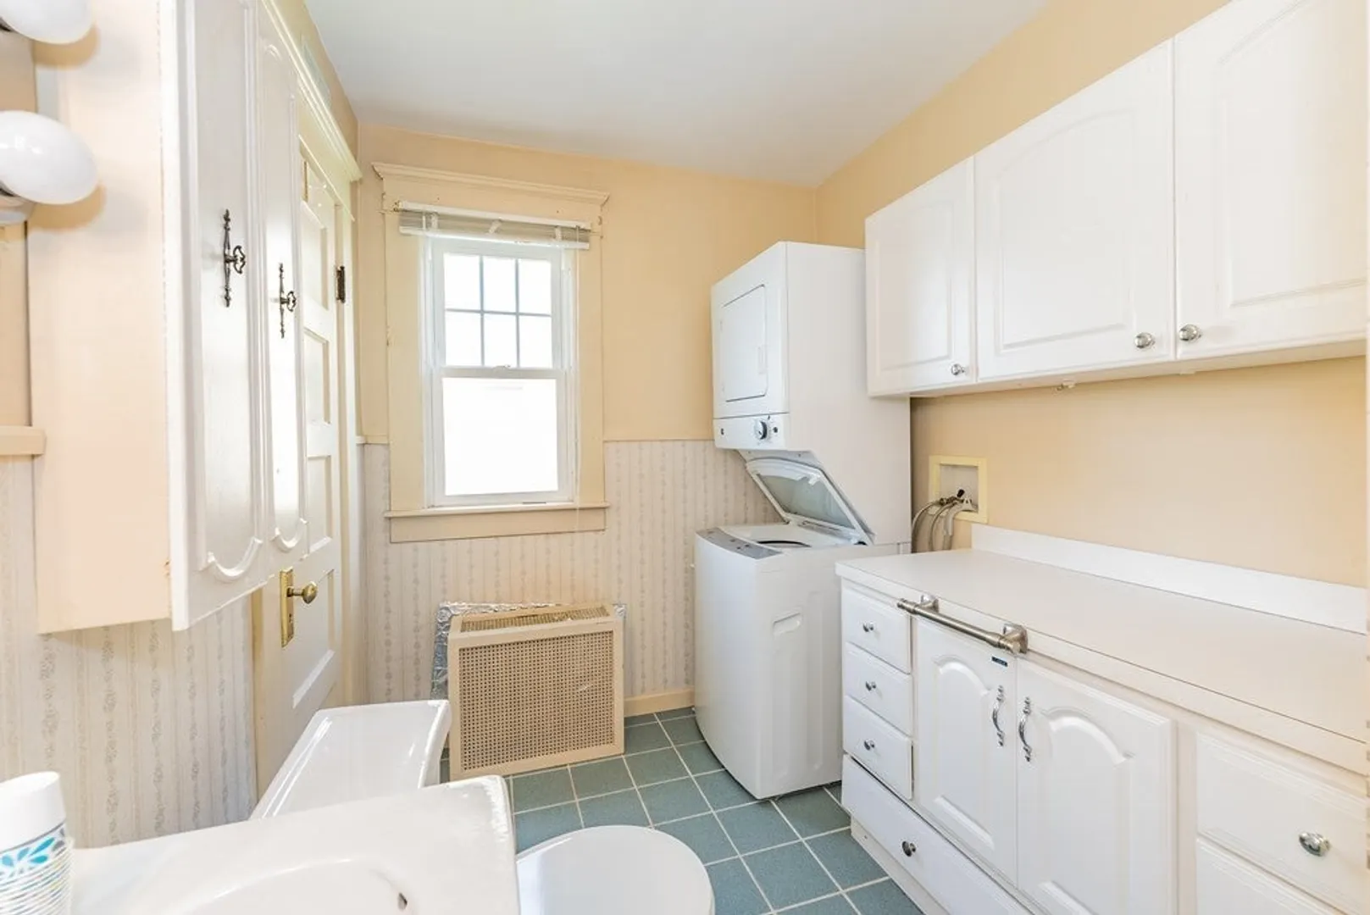
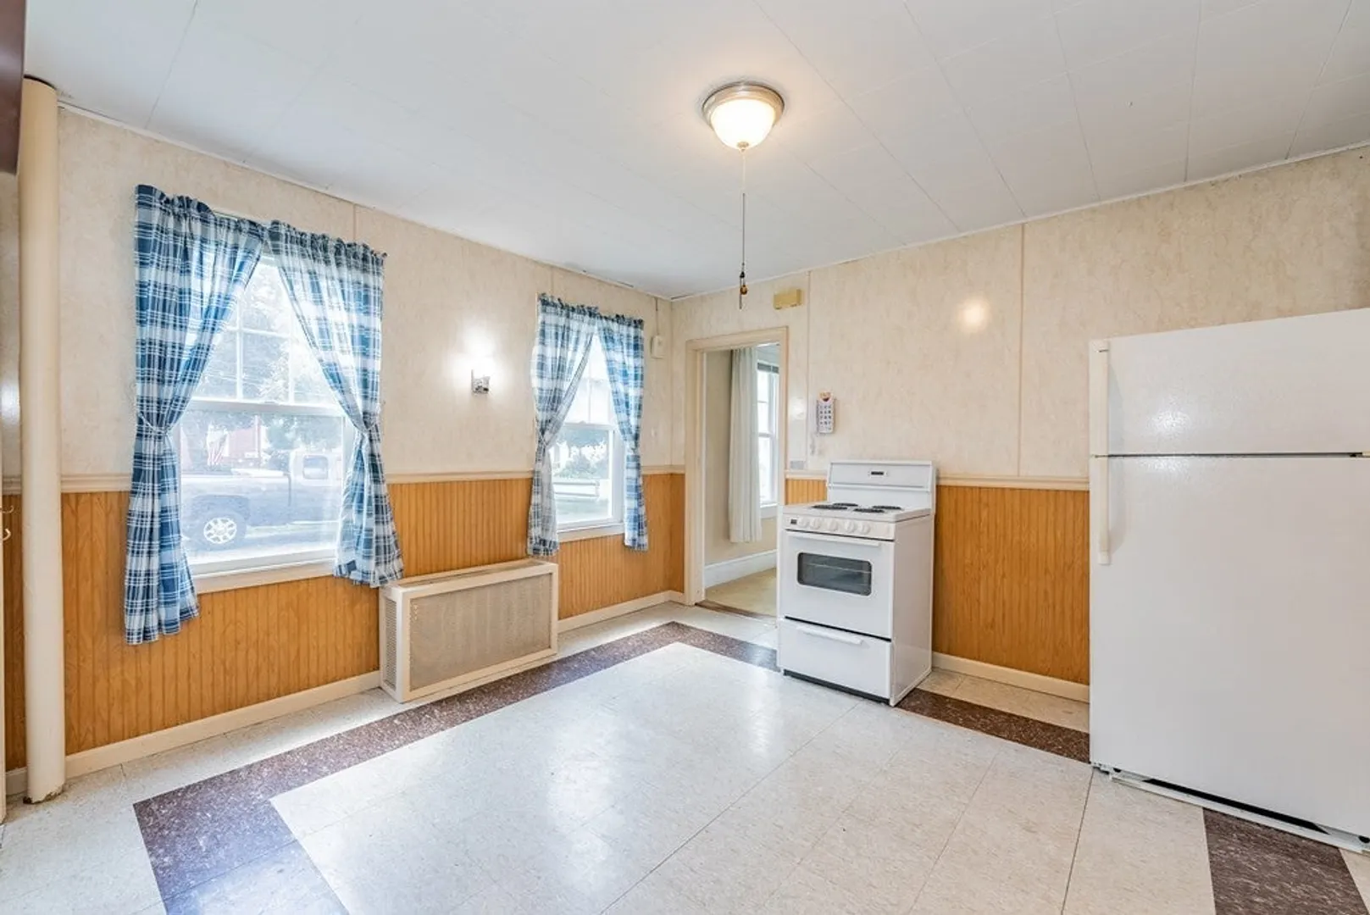
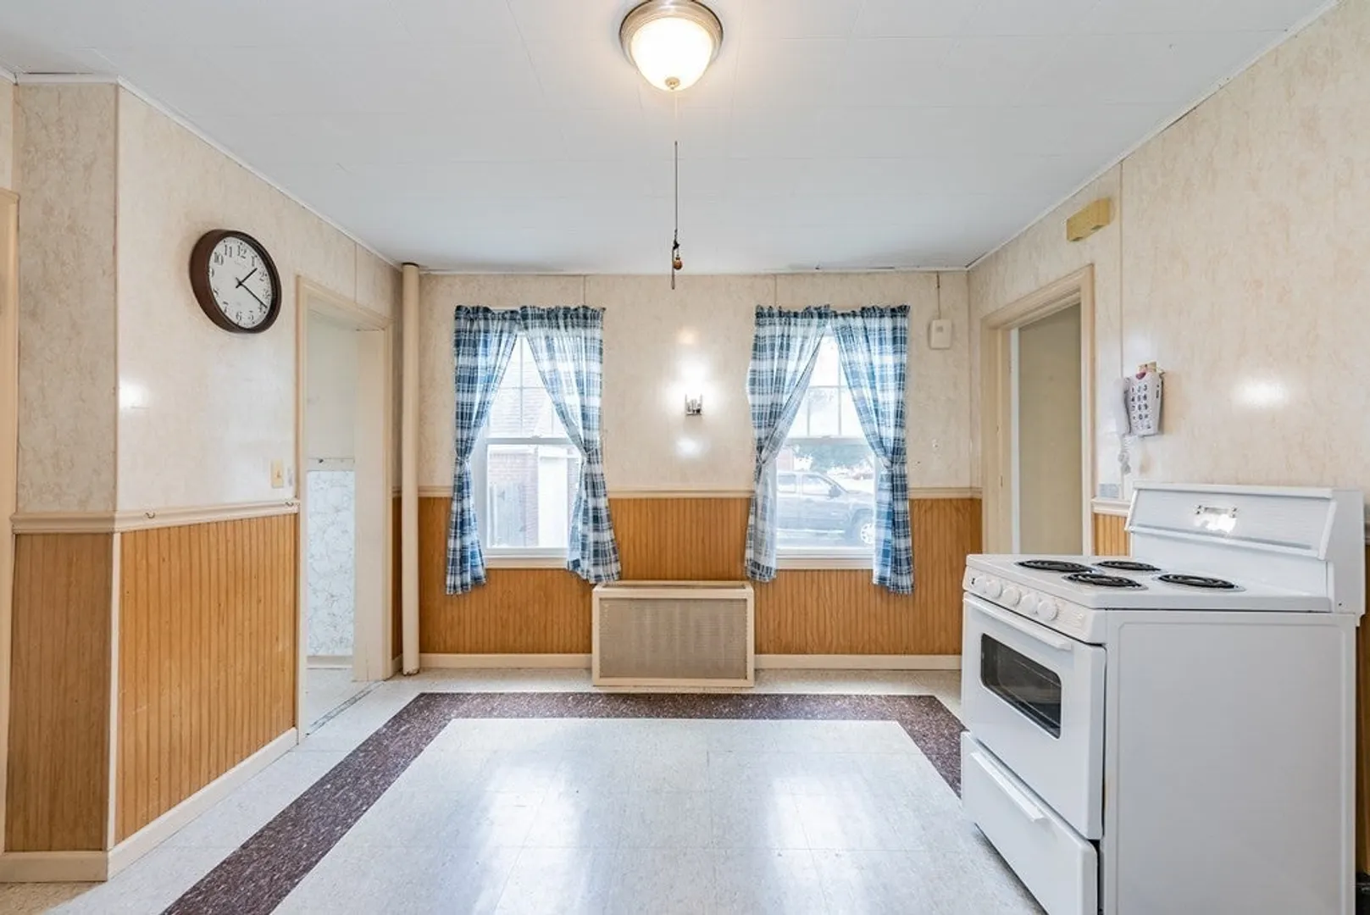
- Appliances: Range, Refrigerator, Washer, Dryer, Utility Connections for Gas Range
- Construction: Frame
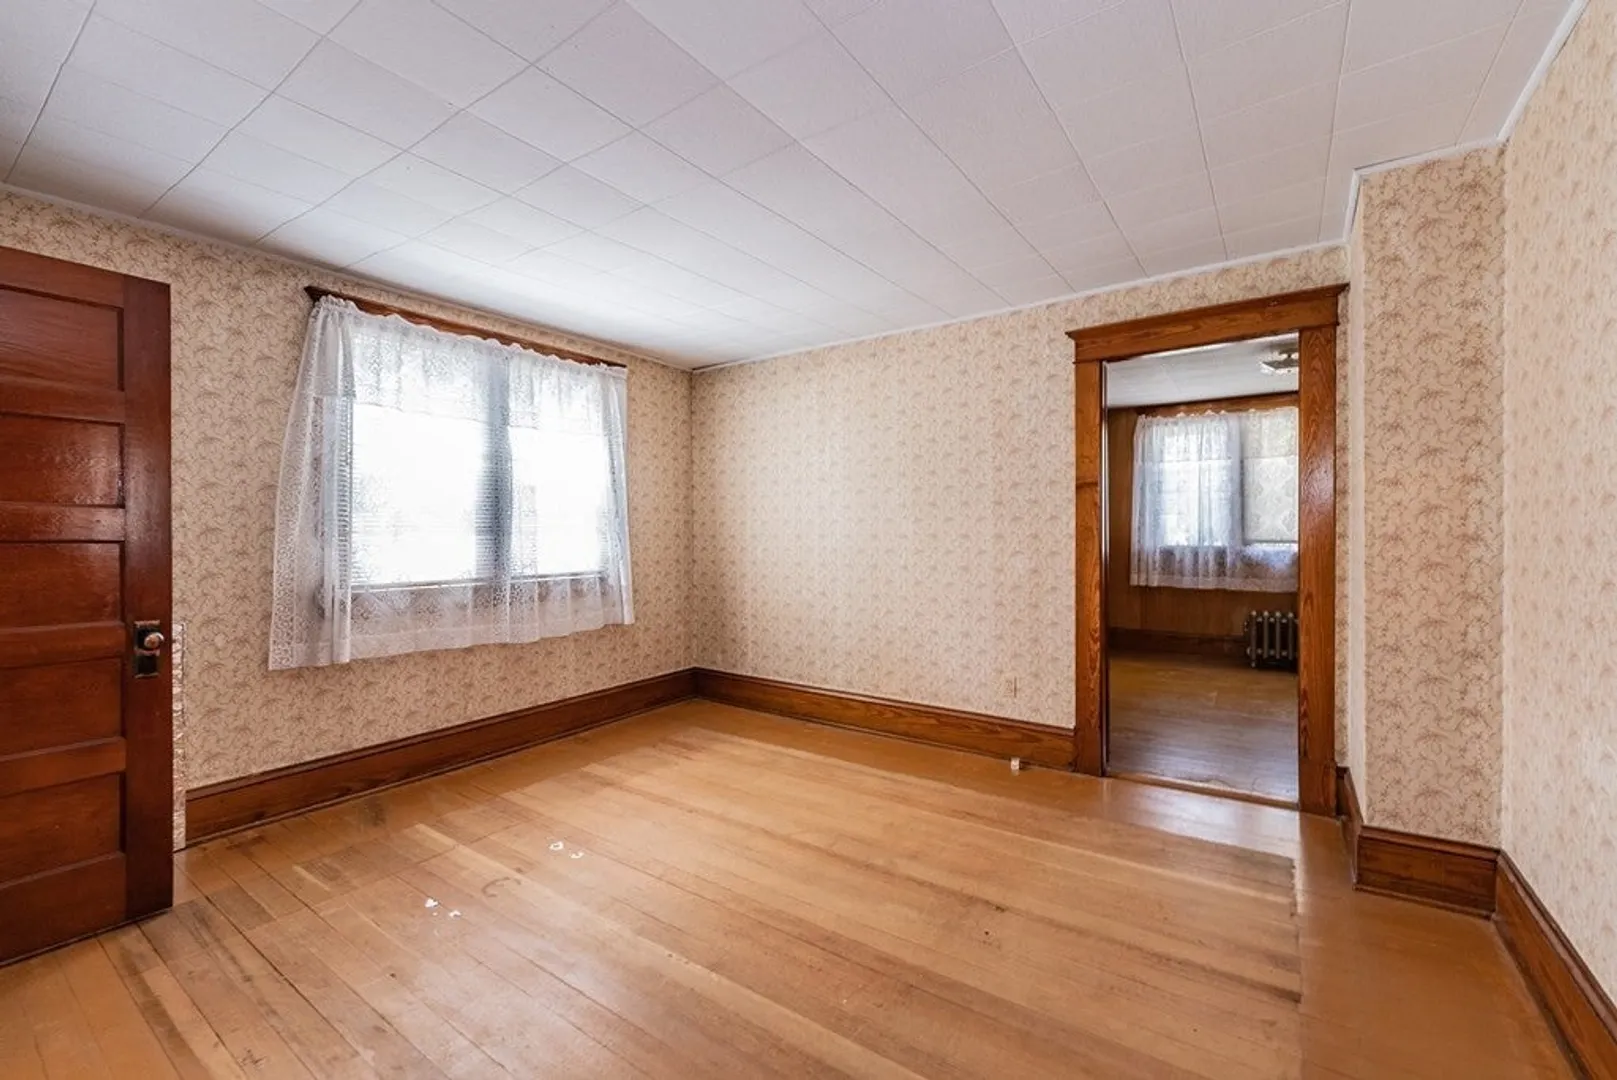
- Flooring: Wood, Carpet, Laminate
- Road Frontage Type: Public
- Year Built Details: Actual
- Zoning: Res
- Basement: Full, Bulkhead
- Exterior Features: Porch - Enclosed
- Foundation: Block
- Roof: Shingle
- Year Built Source: Public Records
-
Amenities
- Community Features: Public Transportation, Shopping, Park, Walk/Jog Trails, Golf, Medical Facility, Laundromat, Bike Path, Highway Access, House of Worship, Private School, Public School, University
- Parking Features: Detached, Paved Drive, Off Street
- Covered Parking Spaces: 1
-
Utilities
- Electric: Knob & Tube Wiring
- Water Source: Public
- Sewer: Public Sewer
-
Fees / Taxes
- Assessed Value: $216,900
- Compensation Based On: Net Sale Price
- Tax Year: 2023
- Buyer Agent Compensation: 2.5%
- Facilitator Compensation: 1%
- Taxes: $3,683
Similar Listings
Sold
37 Photos
Sold
32 Photos
Sold
26 Photos
Sold
32 Photos
Content © 2026 MLS Property Information Network, Inc. The information in this listing was gathered from third party resources including the seller and public records.
Listing information provided courtesy of Lock and Key Realty Inc..
MLS Property Information Network, Inc. and its subscribers disclaim any and all representations or warranties as to the accuracy of this information.
