
Sold!
$296,500
2
Beds
2
Baths
984
Living Area
-
Property Description
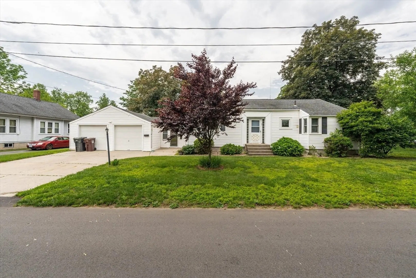
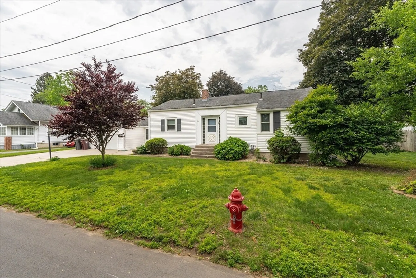
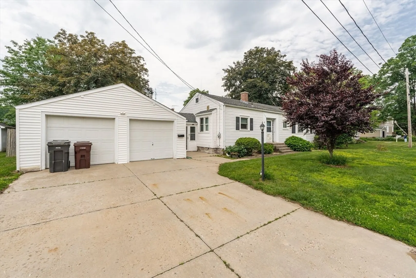
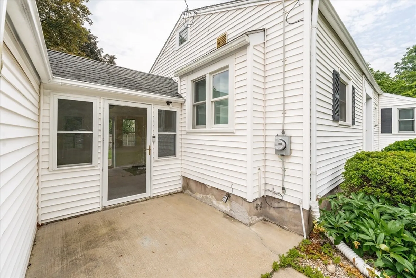
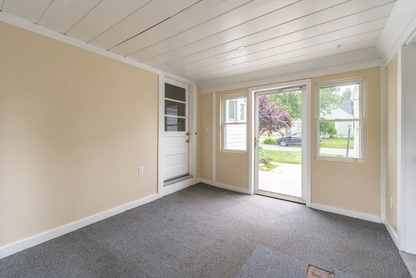
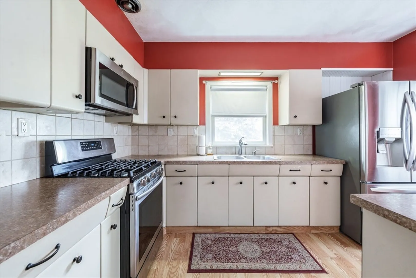
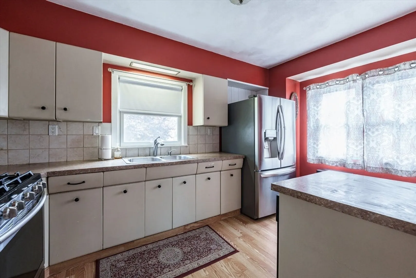
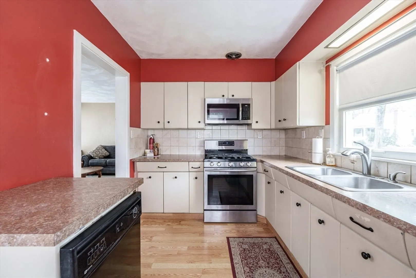
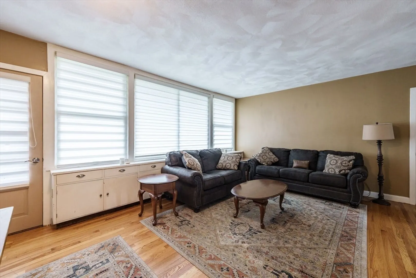
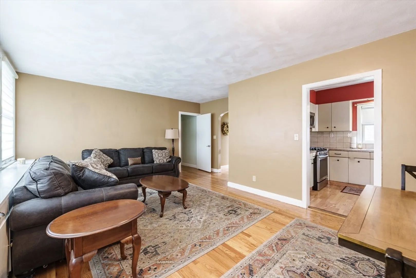
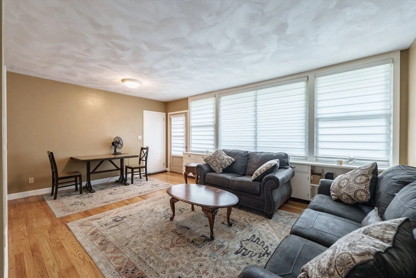
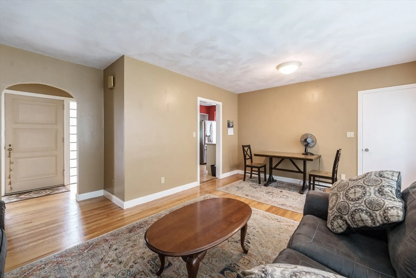
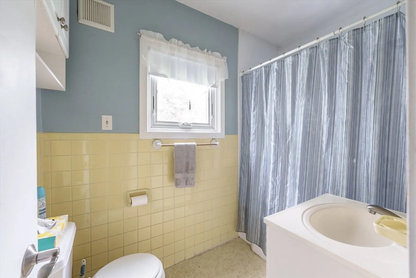
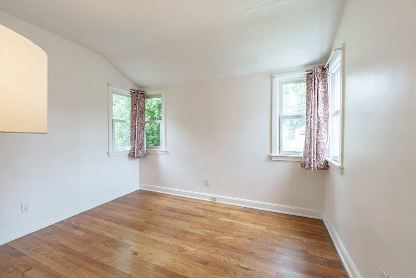
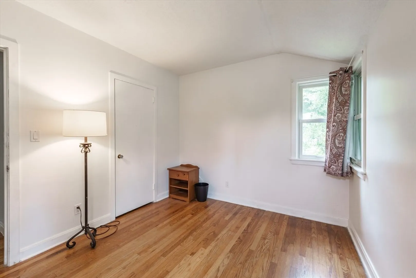
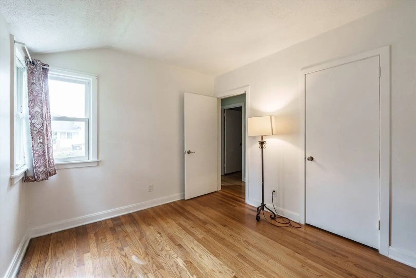
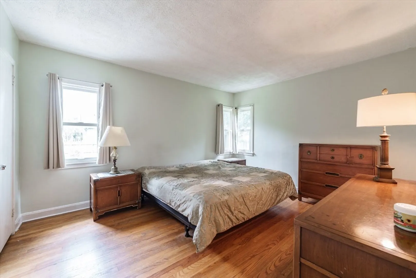
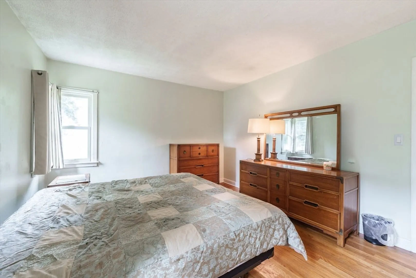
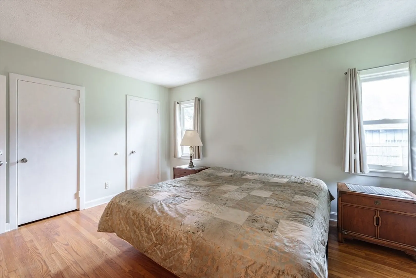
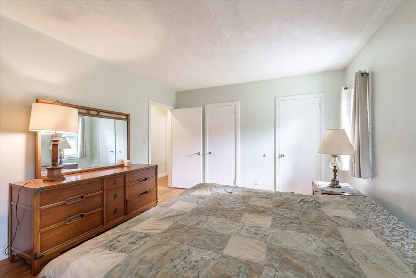
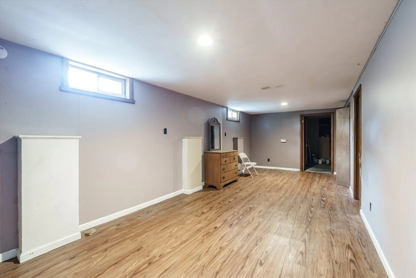
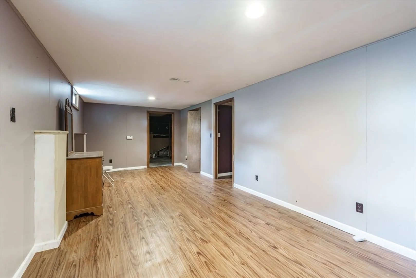
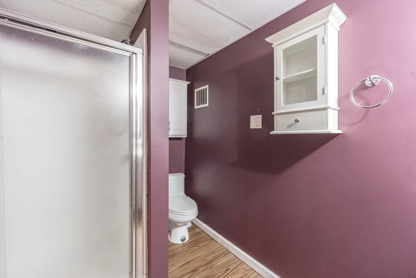
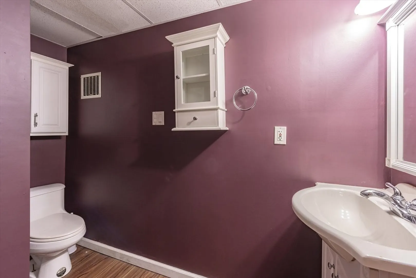
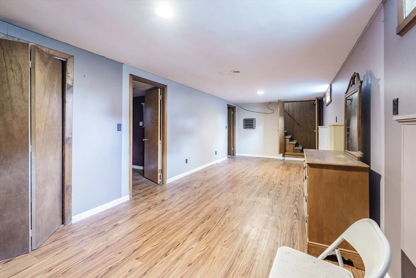
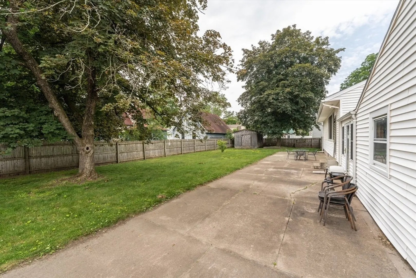
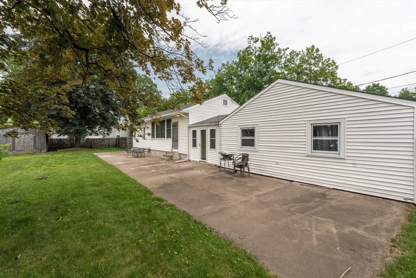
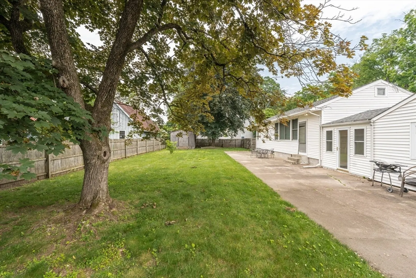
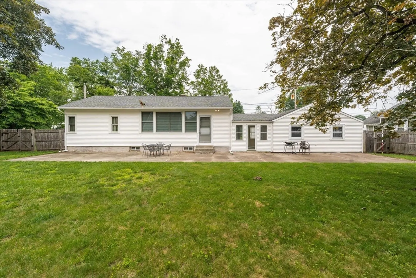
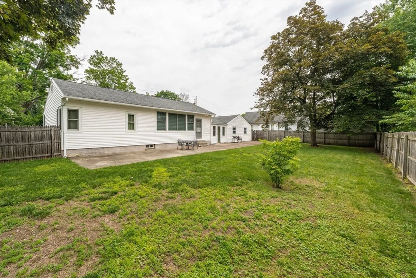
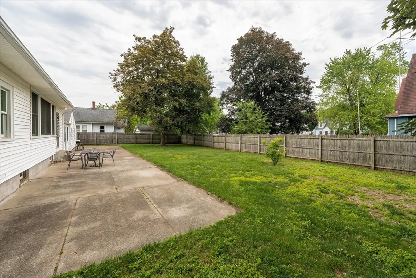
Welcome to the Highland Ave area, where community charm and comfort come together! This delightful ranch-style home features a spacious 2-car garage and a fully fenced backyard—ideal for relaxing, gardening, or hosting outdoor gatherings. Step through the breezeway into a warm, inviting kitchen that sets the tone for the rest of the home. Inside, you’ll find two generously sized bedrooms and two full bathrooms, offering ample space for family, guests, or a home office. Whether you're entertaining on the main floor or enjoying the versatility of the partially finished basement, there’s room to live, work, and play. Don’t miss your chance to call this lovely home your own!!
-
Highlights
- Cooling: Window Unit(s)
- Parking Spots: 4
- Property Type: Single Family Residence
- Total Rooms: 5
- Status: Closed
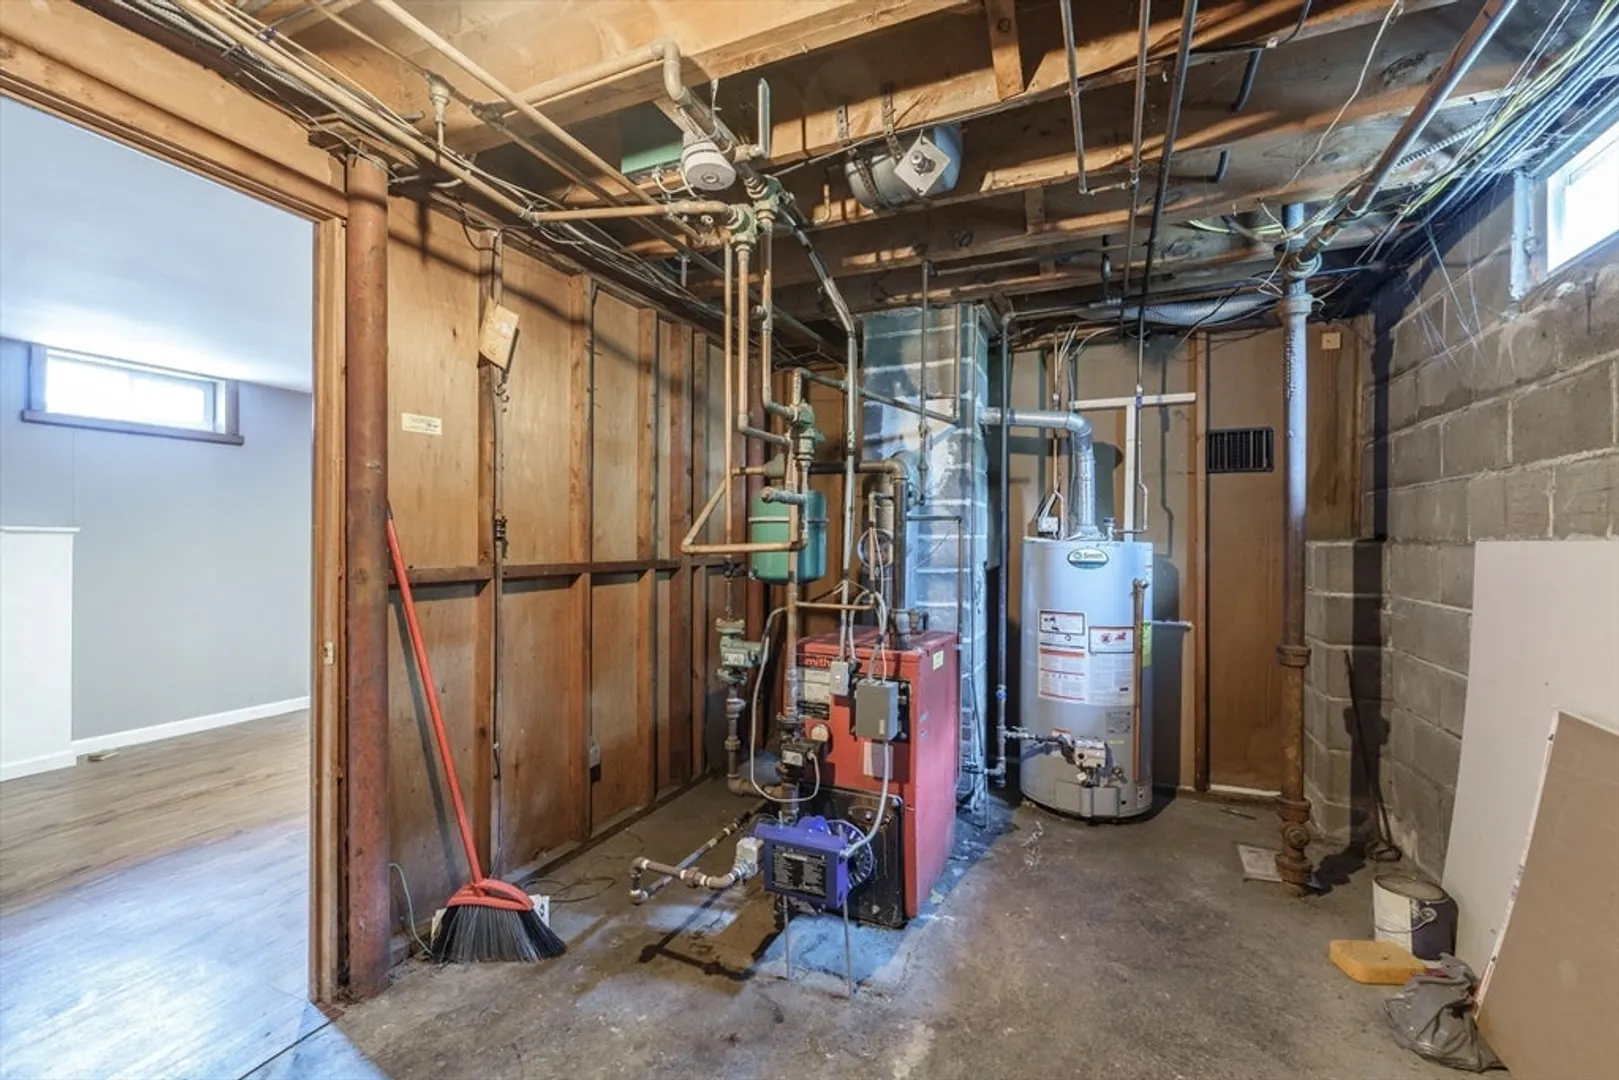
- Heating: Radiant, Natural Gas
- Property Class: Residential
- Style: Ranch
- Year Built: 1953
-
Additional Details
- Appliances: Water Heater, Range, Dishwasher, Refrigerator, Washer, Dryer
- Construction: Frame
- Flooring: Hardwood
- Lot Features: Cleared, Level
- Roof: Shingle
- Year Built Details: Actual
- Basement: Full, Partially Finished
- Exterior Features: Storage, Fenced Yard
- Foundation: Concrete Perimeter
- Road Frontage Type: Public
- SqFt Source: Public Record
- Year Built Source: Public Records
-
Amenities
- Community Features: Public Transportation, Shopping, Pool, Tennis Court(s), Park, Walk/Jog Trails, Medical Facility, Laundromat, Bike Path, Conservation Area, Highway Access, House of Worship, Private School, Public School, University
- Parking Features: Attached, Paved Drive, Off Street, Paved
- Covered Parking Spaces: 2
-
Utilities
- Sewer: Public Sewer
- Water Source: Public
-
Fees / Taxes
- Assessed Value: $255,900
- Taxes: $4,087
- Tax Year: 2024
Similar Listings
Sold
28 Photos
Sold
40 Photos
Sold
35 Photos
Sold
42 Photos
Content © 2026 MLS Property Information Network, Inc. The information in this listing was gathered from third party resources including the seller and public records.
Listing information provided courtesy of RE/MAX Compass.
MLS Property Information Network, Inc. and its subscribers disclaim any and all representations or warranties as to the accuracy of this information.
