
Sold!
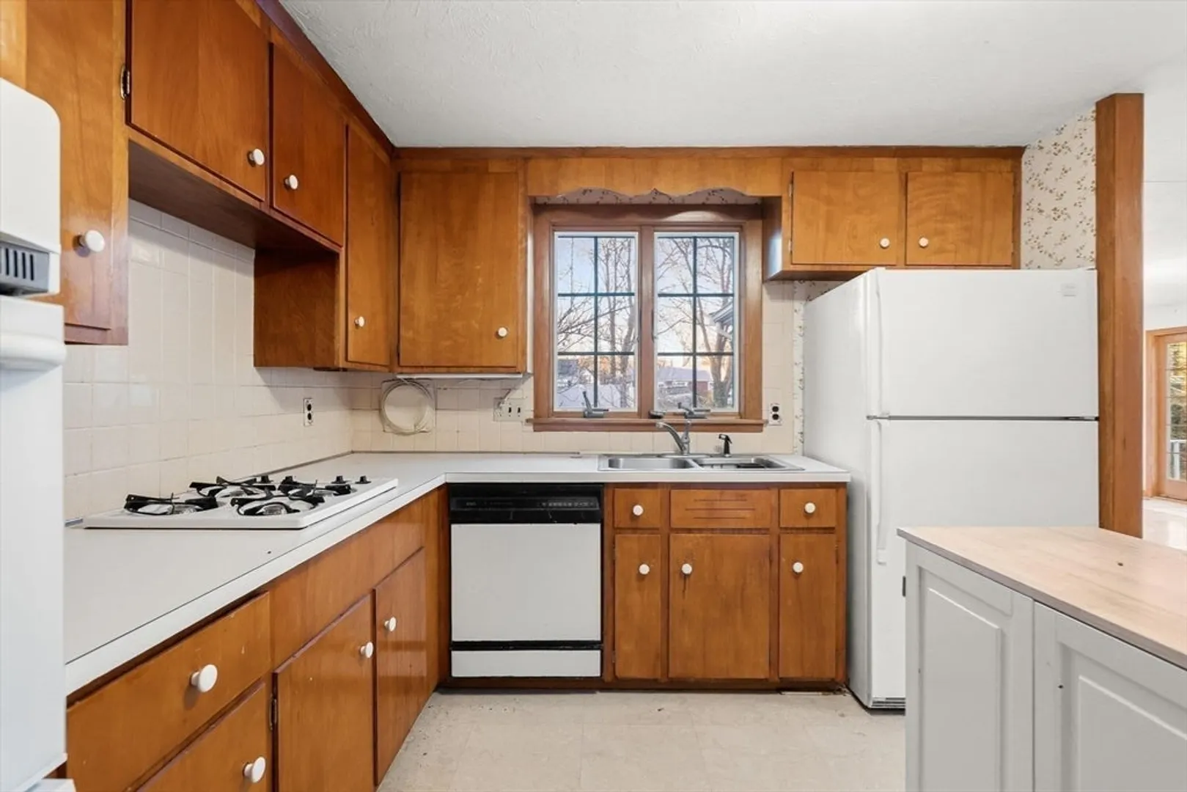
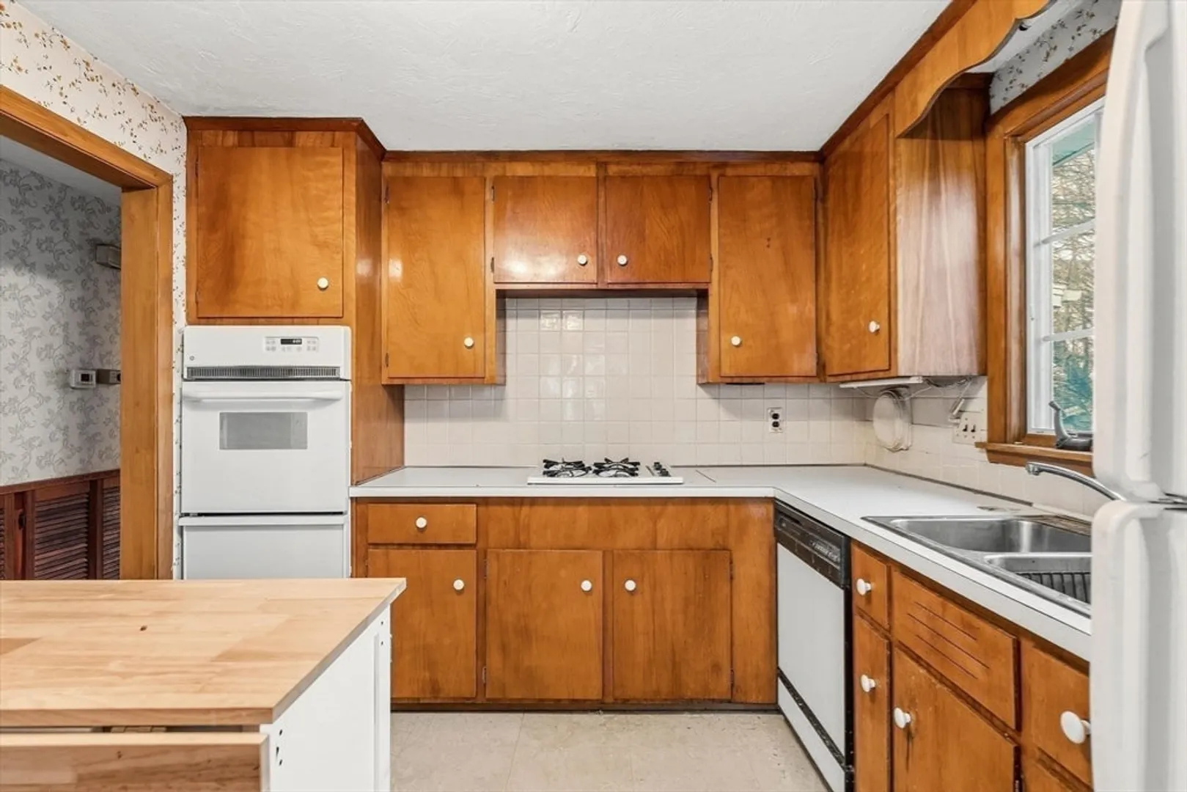
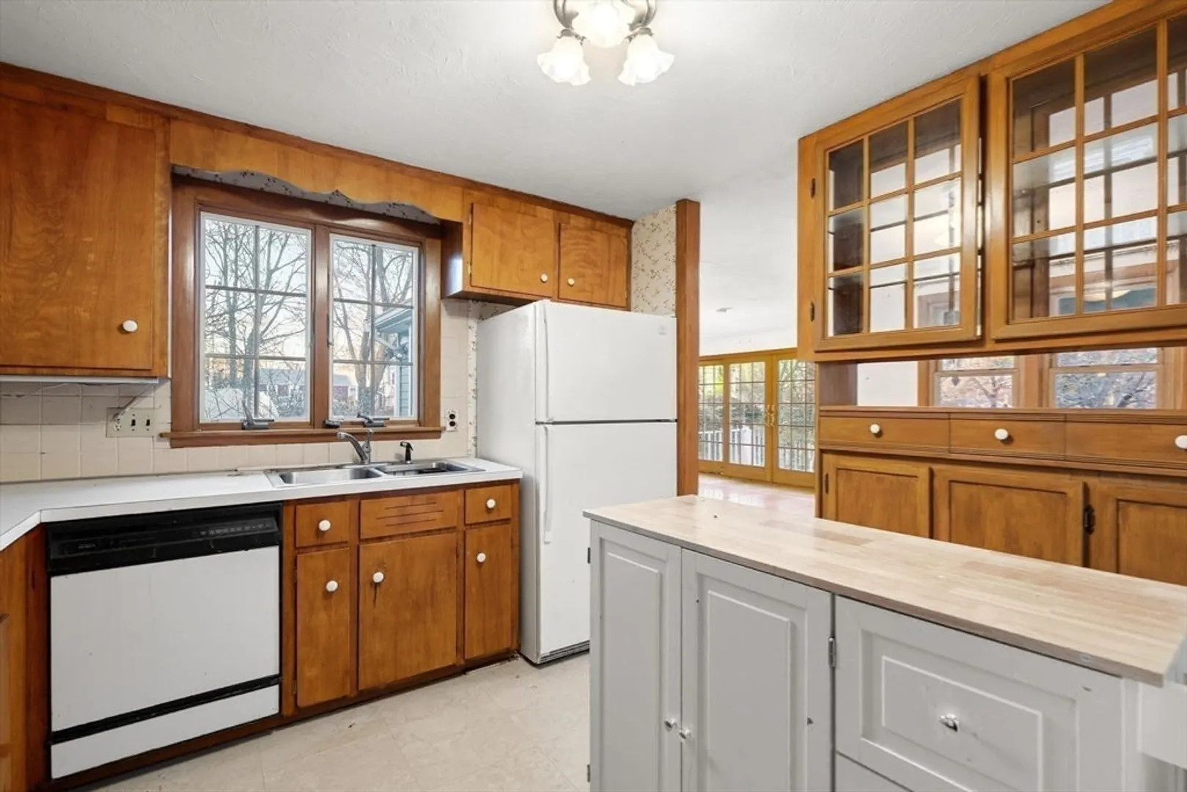
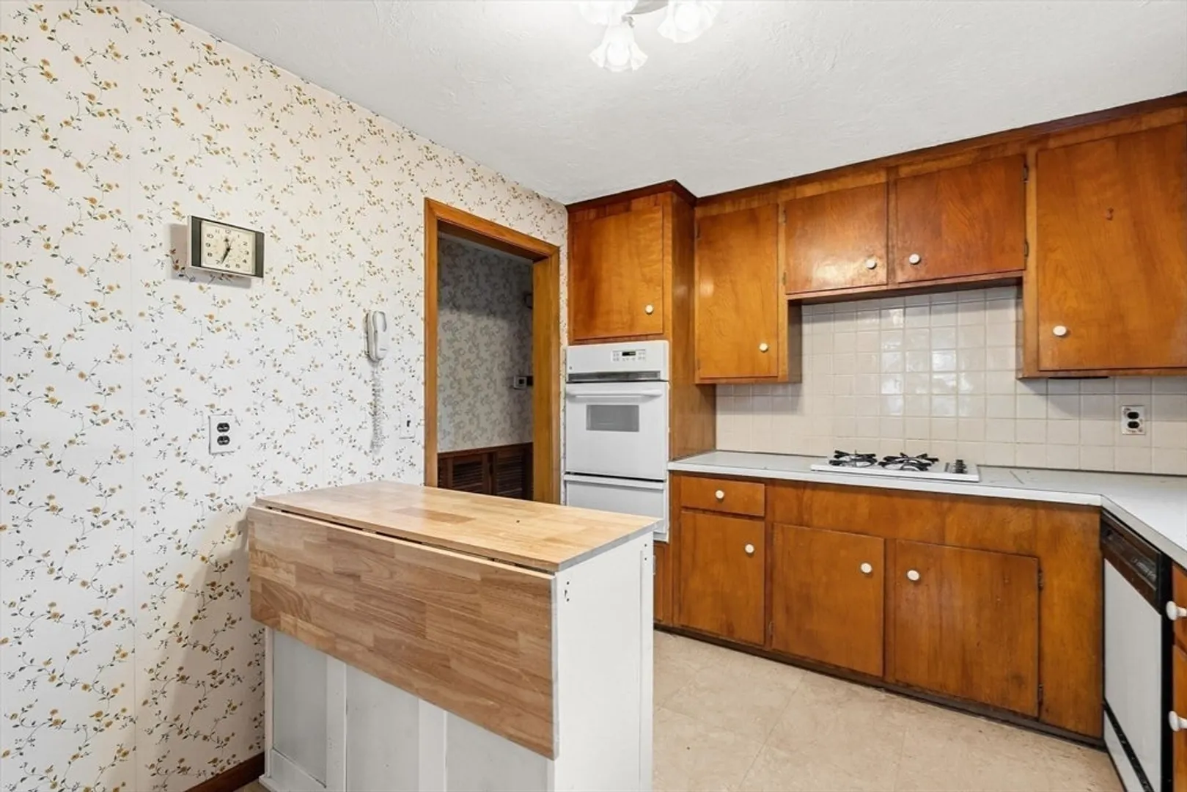
$430,000
3
Beds
1
Bath
1,727
Living Area
-
Property Description
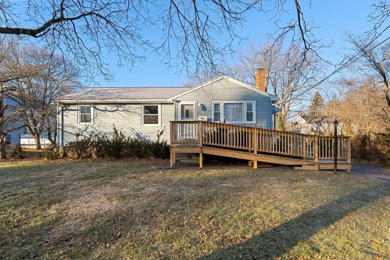
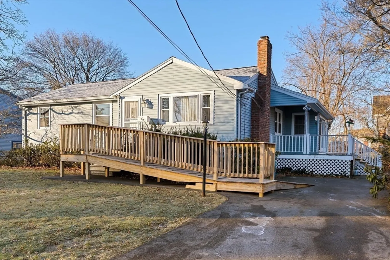
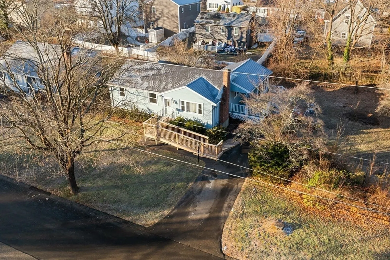
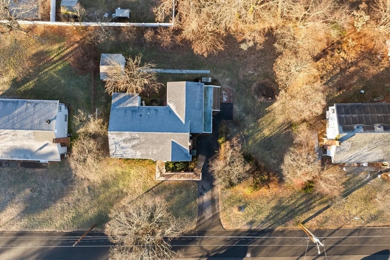
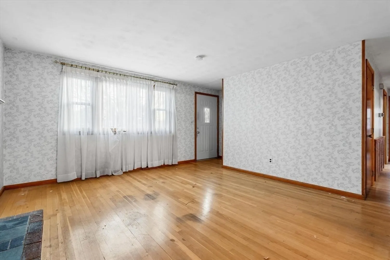
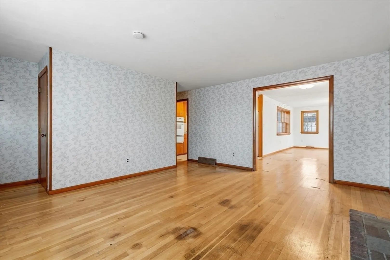
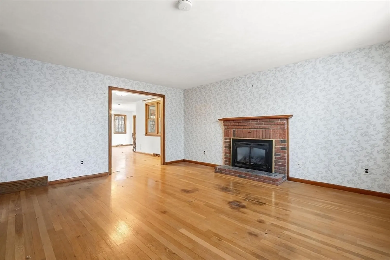
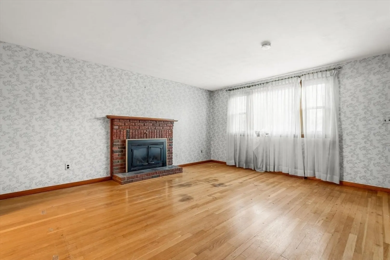
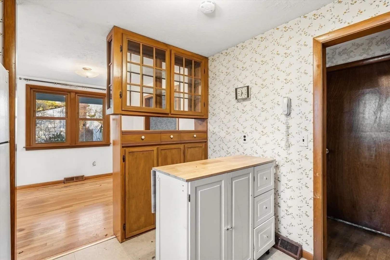
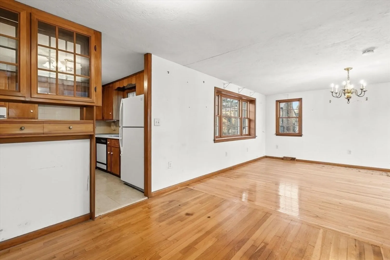
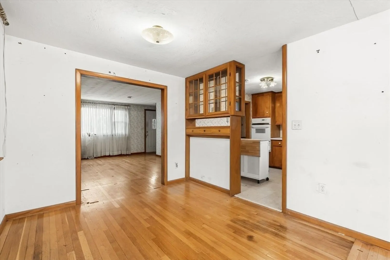
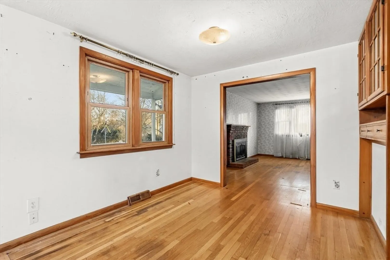
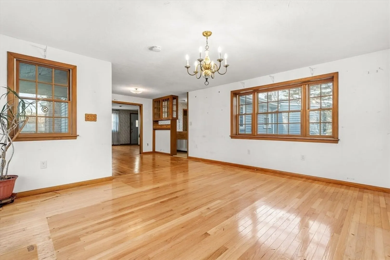
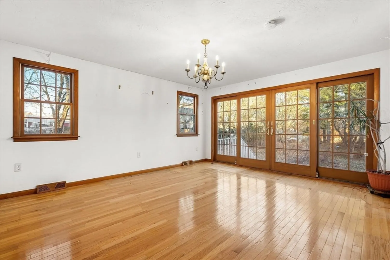
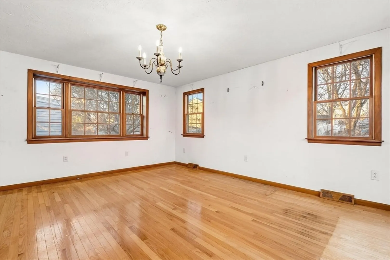
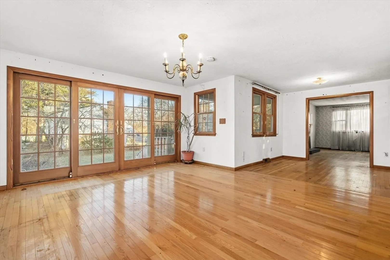
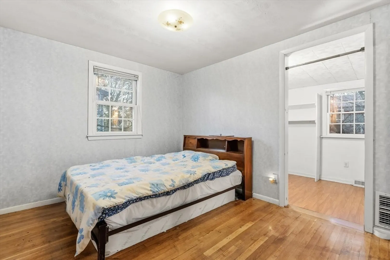
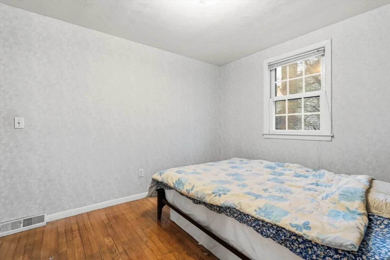
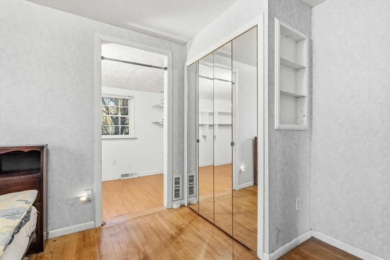
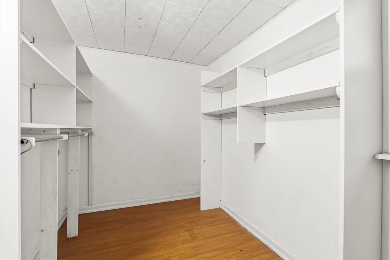
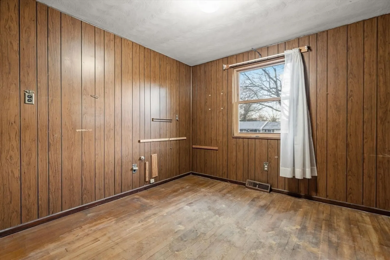
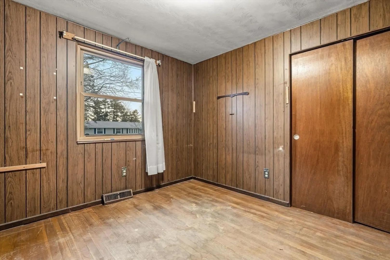
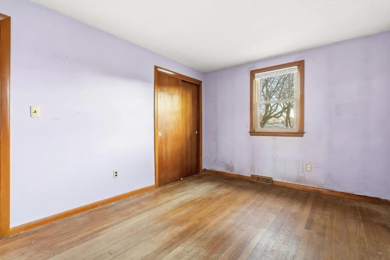
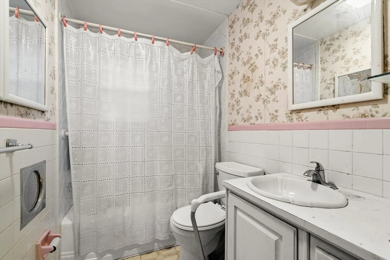
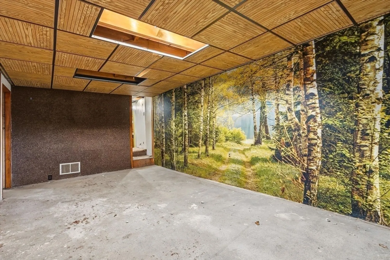
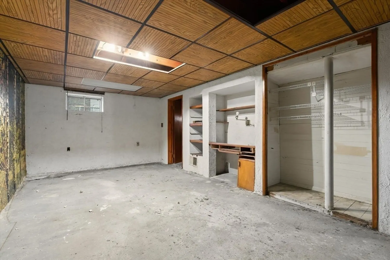
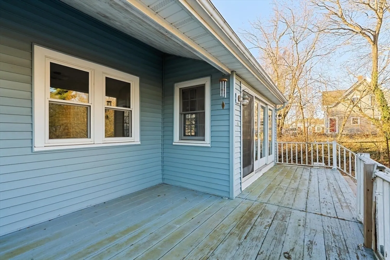
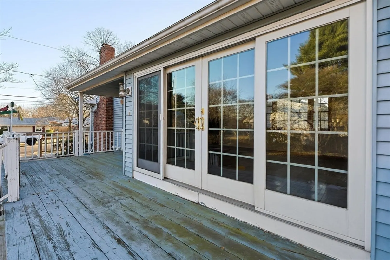
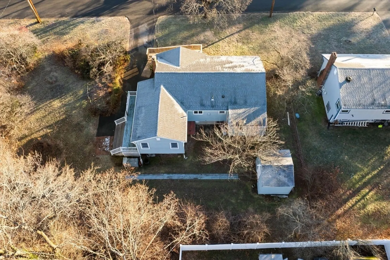
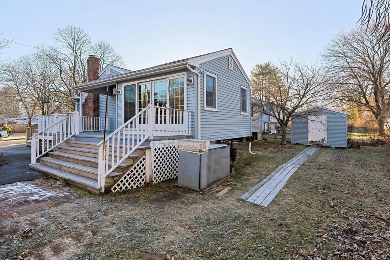
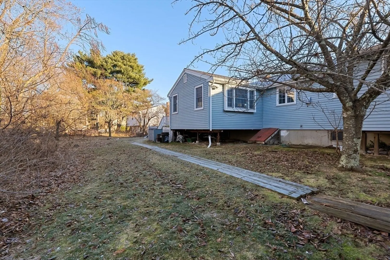
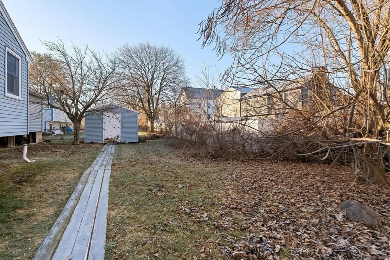
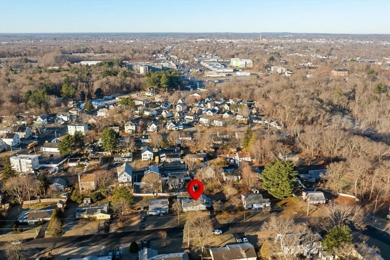
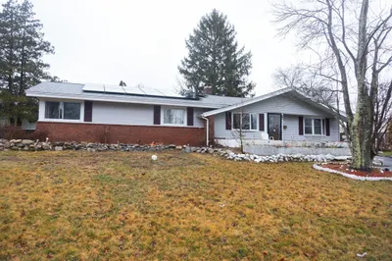
Welcome to 36 Crestfield Drive, a well-maintained ranch offering three bedrooms of comfortable single-level living on a level lot. This home features hardwood floors throughout with a spacious open concept living/dining area with addition off the back of the home, perfect for a second family room or additional living space. With newer major systems already in place, including gas forced-air heating, central air, insulated windows, and roof, this a true light-lift opportunity rather than a full renovation. The full basement includes a partially finished room and workshop area, offering loads of potential for additional living space, hobby area, or home office. Outside, enjoy a large deck, storage shed, and paved off-street parking. Public water and sewer. Conveniently located near schools, shopping, and public transportation.
-
Highlights
- Cooling: Central Air
- Parking Spots: 3
- Property Type: Single Family Residence
- Total Rooms: 6
- Status: Closed
- Heating: Forced Air, Natural Gas
- Property Class: Residential
- Style: Ranch
- Year Built: 1964
-
Additional Details
- Appliances: Oven, Dishwasher, Range, Refrigerator
- Construction: Frame
- Fireplaces: 1
- Foundation: Concrete Perimeter
- Road Frontage Type: Public
- SqFt Source: Other
- Year Built Source: Public Records
- Basement: Partially Finished, Interior Entry
- Exterior Features: Deck, Rain Gutters, Storage
- Flooring: Hardwood
- Lot Features: Level
- Roof: Shingle
- Year Built Details: Actual
- Zoning: R1c
-
Amenities
- Community Features: Public Transportation, Shopping, Public School
- Parking Features: Paved Drive, Off Street, Paved
-
Utilities
- Sewer: Public Sewer
- Water Source: Public
-
Fees / Taxes
- Assessed Value: $392,200
- Taxes: $4,750
- Tax Year: 2025
Similar Listings
Sold
30 Photos
Sold
29 Photos
Sold
22 Photos
Sold
23 Photos
Content © 2026 MLS Property Information Network, Inc. The information in this listing was gathered from third party resources including the seller and public records.
Listing information provided courtesy of Zander Realty Group.
MLS Property Information Network, Inc. and its subscribers disclaim any and all representations or warranties as to the accuracy of this information.
