
36 Crescent Dr
$565,000
2
Beds
1/1
Bath
1,617
Sqft
- Request Info
- Call
- Save
-
More
- Mortgage Calculator

Property Tools
$565,000
2
Beds
1/1
Bath
1,617
Living Area
-
Property Description
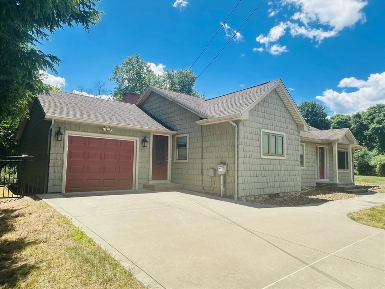
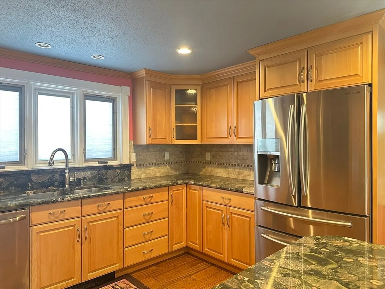
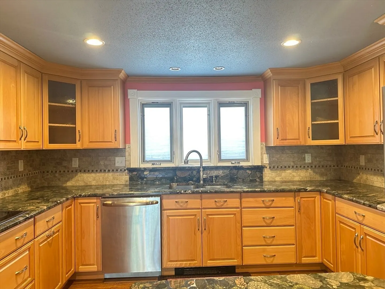
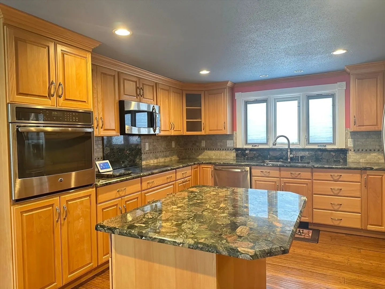
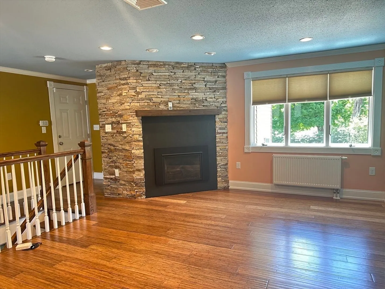
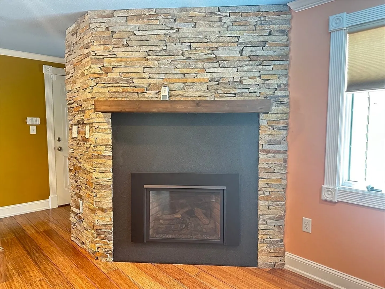
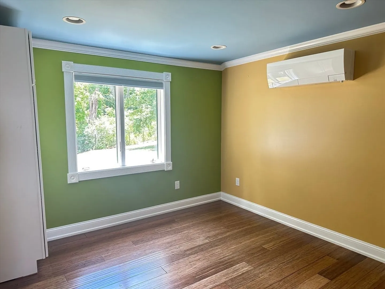
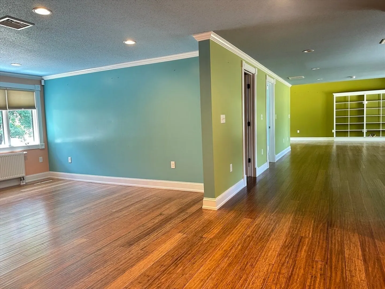
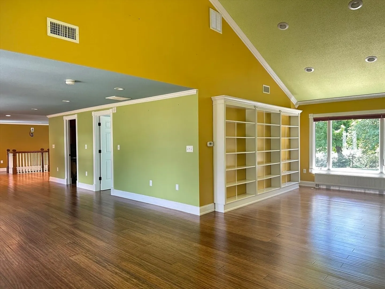
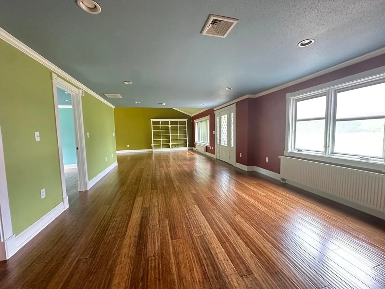
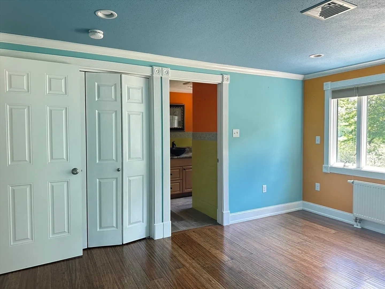
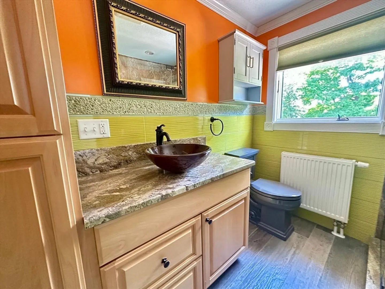
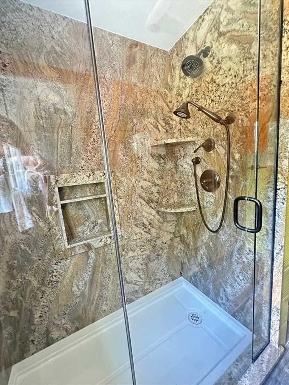
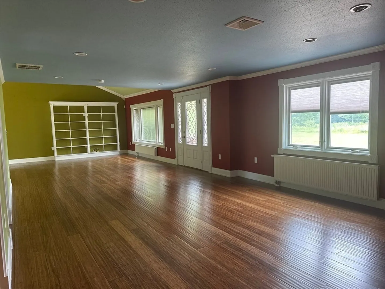
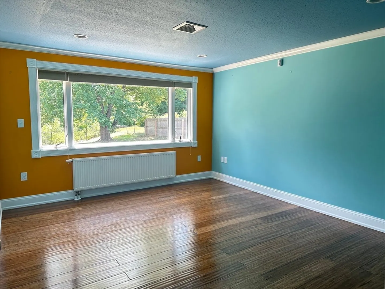
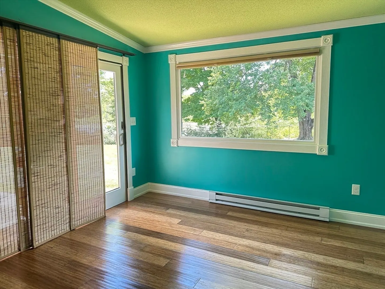
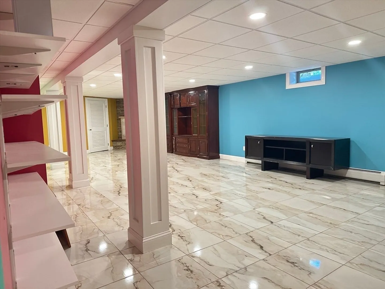
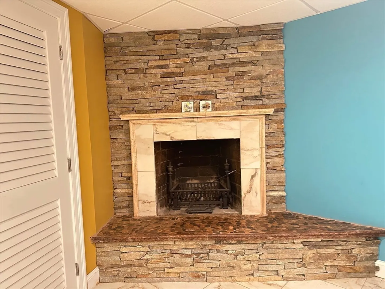
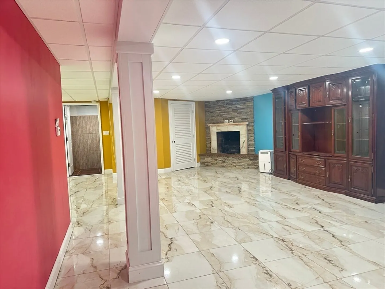
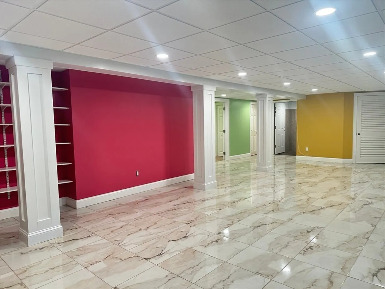
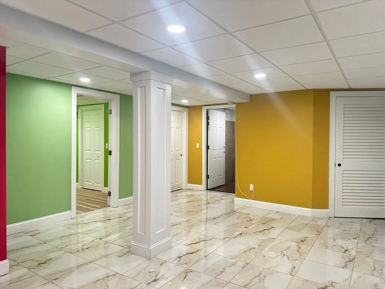
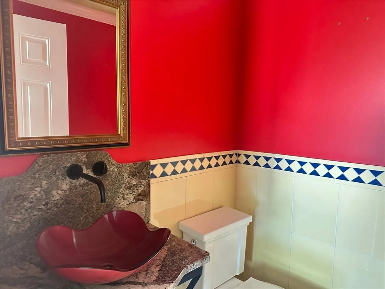
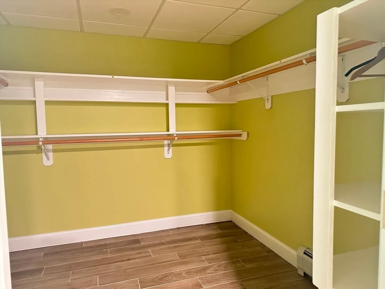
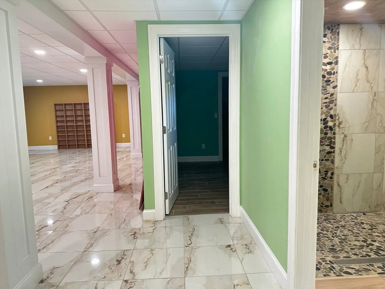
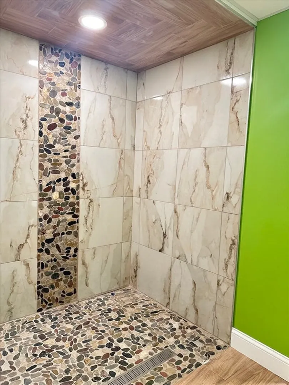
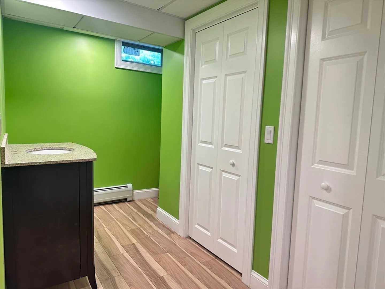
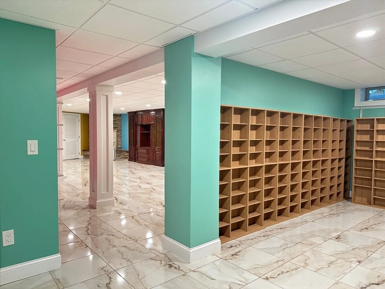
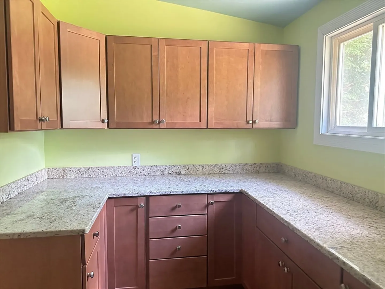
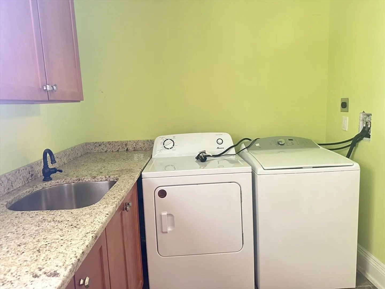
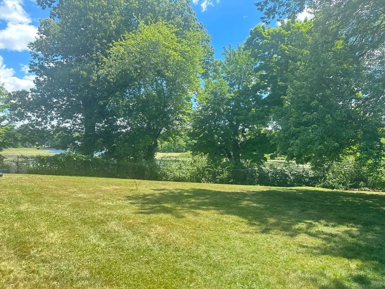
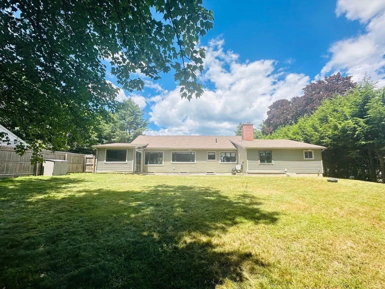
Welcome to this beautifully renovated 2-bedroom, 1.5-bath home, offering stylish updates and plenty of versatile living space. Step inside to a bright, open kitchen that flows seamlessly into the family room and dining area before extending into an exceptionally spacious living room. Sliding doors lead to a relaxing sunroom, where large picture windows provide peaceful views of the pond. Beautiful hardwood floors, abundant built-in shelving, and thoughtful details can be found throughout the main level. The laundry room is conveniently located just off the garage for added everyday convenience. The stunning finished basement features gleaming white tile floors, elegant white columns, a cozy fireplace, two additional rooms, one with a walk-in closet, and a full bathroom awaiting your finishing touches. With its flexible layout, modern updates, and serene setting, this home is ready to impress.
-
Highlights
- Cooling: Central Air
- Parking Spots: 5
- Property Type: Single Family Residence
- Total Rooms: 6
- Status: Active
- Heating: Hot Water, Propane, Fireplace
- Property Class: Residential
- Style: Ranch
- Year Built: 1954
-
Additional Details
- Appliances: Water Heater, Oven, Dishwasher, Microwave, Range, Refrigerator
- Construction: Frame
- Fireplaces: 2
- Foundation: Block
- Road Frontage Type: Public
- SqFt Source: Other
- Year Built Source: Public Records
- Basement: Full, Finished, Interior Entry
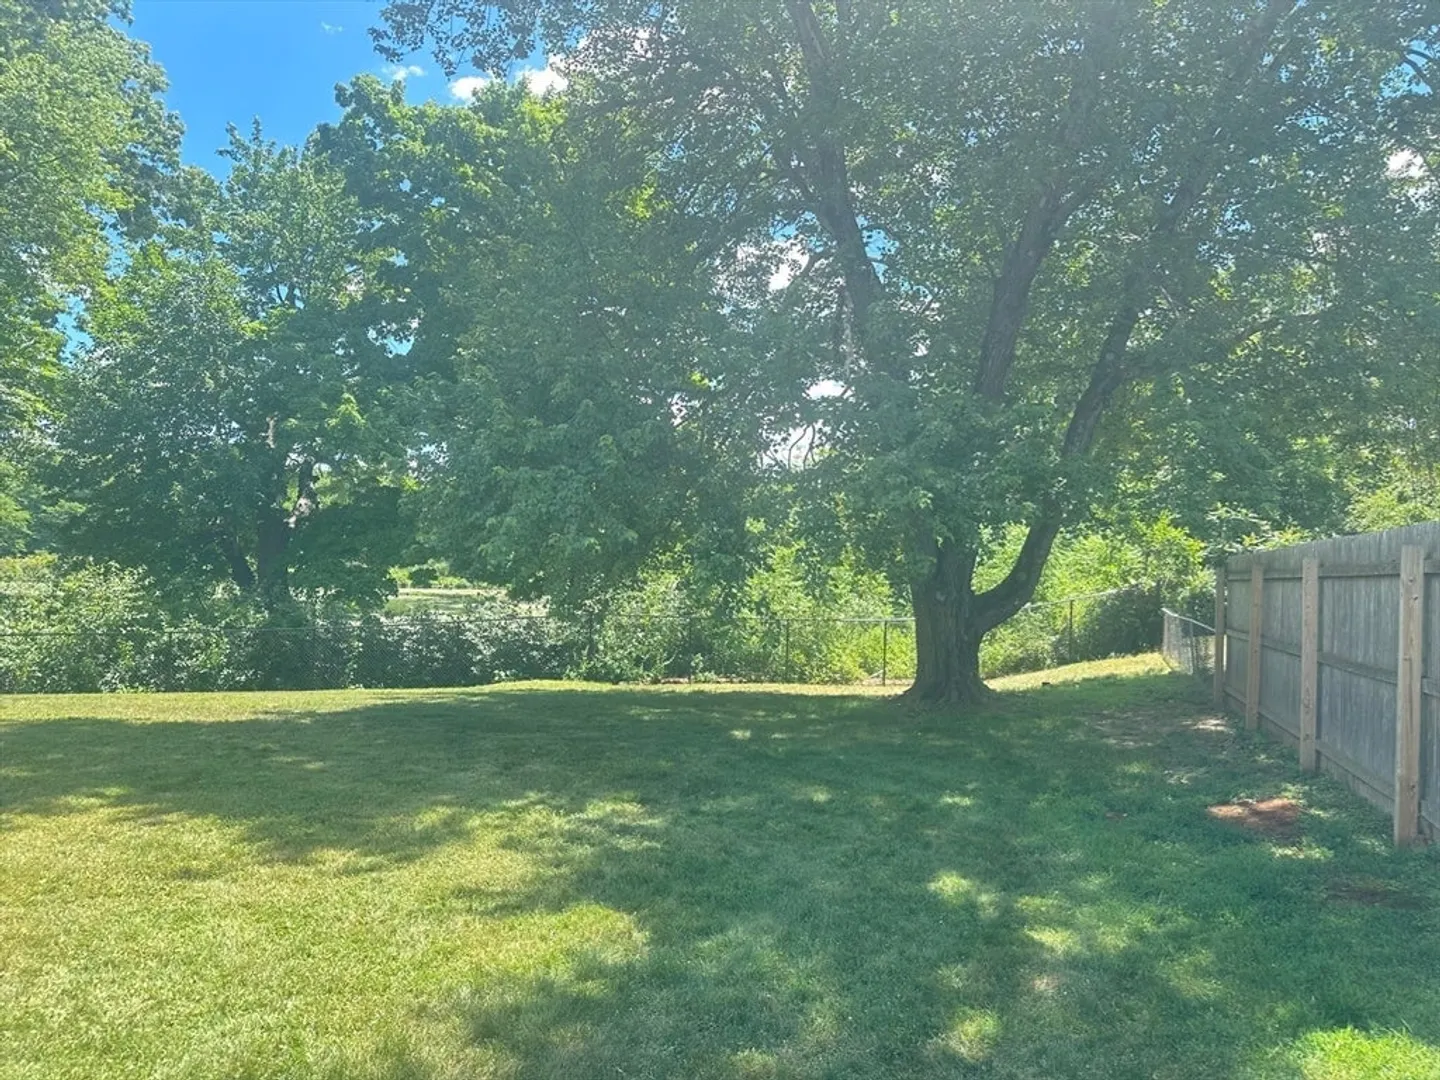
- Exterior Features: Patio, Rain Gutters, Fenced Yard
- Flooring: Tile, Engineered Hardwood, Flooring - Engineered Hardwood, Flooring - Stone/Ceramic Tile
- Interior Features: Slider, Storage, Walk-In Closet(s), Sun Room, Bonus Room, Great Room
- Roof: Shingle
- Year Built Details: Approximate
- Zoning: 03
-
Amenities
- Community Features: Golf, Medical Facility, Highway Access, House of Worship, Private School, Public School
- Parking Features: Attached, Paved Drive, Paved
- Waterfront Features: Waterfront, Pond
- Covered Parking Spaces: 1
- Waerfront: Yes
-
Utilities
- Electric: Circuit Breakers
- Water Source: Public
- Sewer: Public Sewer
-
Fees / Taxes
- Assessed Value: $381,300
- Taxes: $6,105
- Tax Year: 2026
Similar Listings
Content © 2026 MLS Property Information Network, Inc. The information in this listing was gathered from third party resources including the seller and public records.
Listing information provided courtesy of Keller Williams Realty.
MLS Property Information Network, Inc. and its subscribers disclaim any and all representations or warranties as to the accuracy of this information.