
Sold!
$660,000
4
Beds
2/1
Baths
1,904
Living Area
-
Property Description
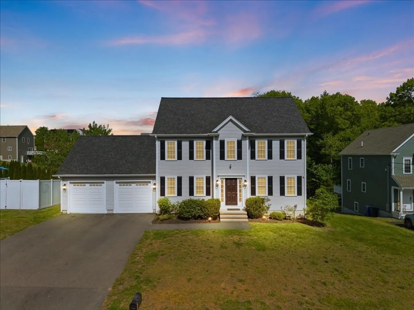
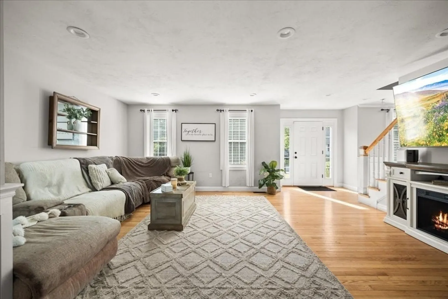
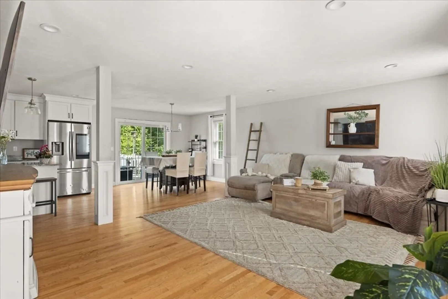
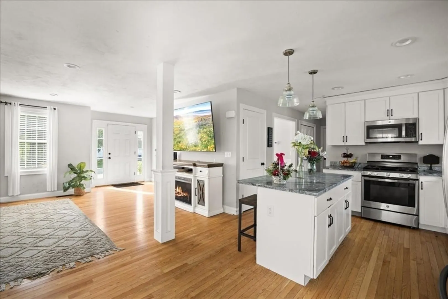
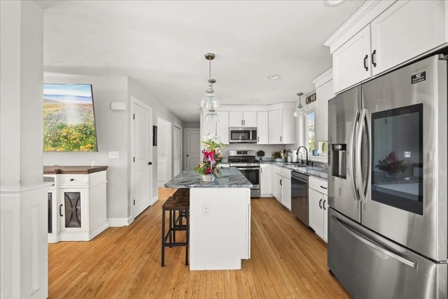
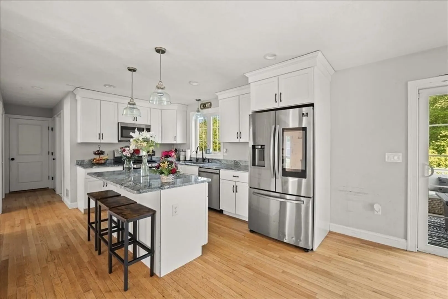
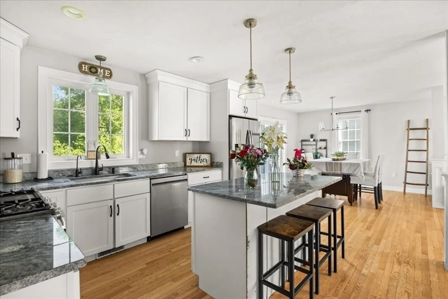
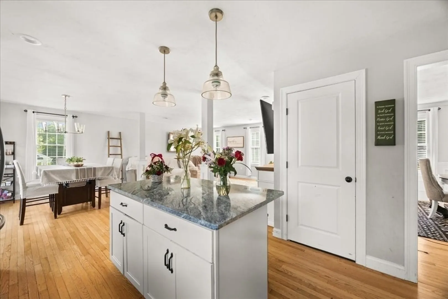
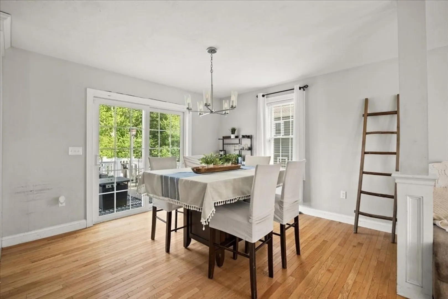
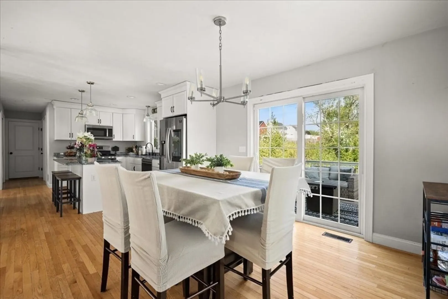
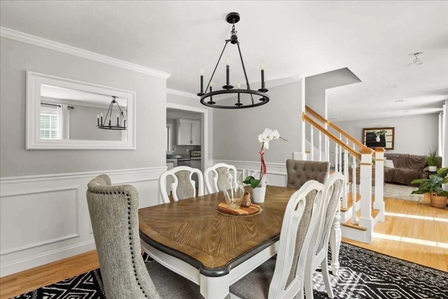
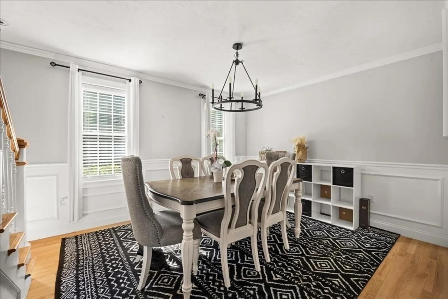
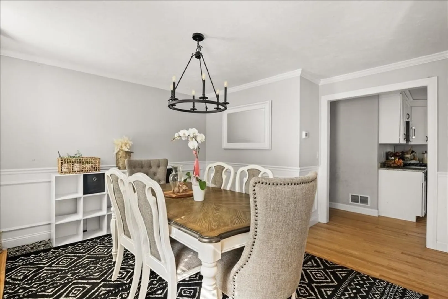
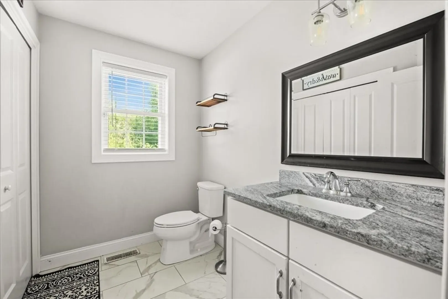
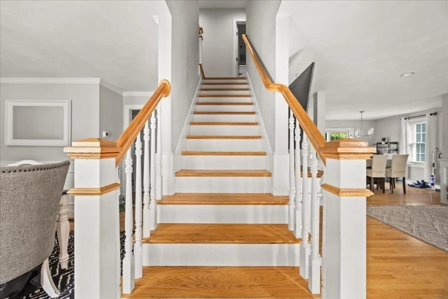
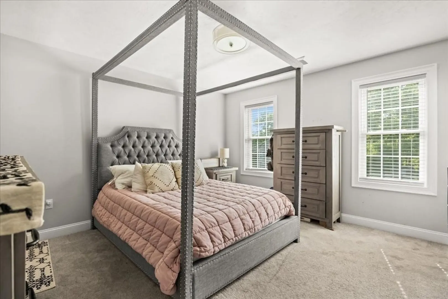
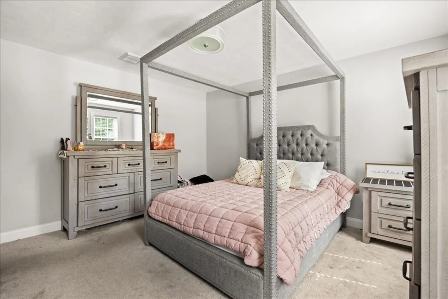
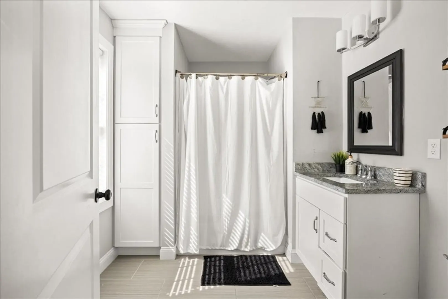
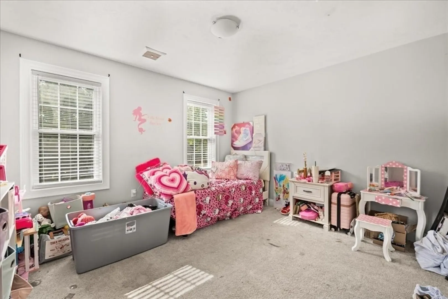
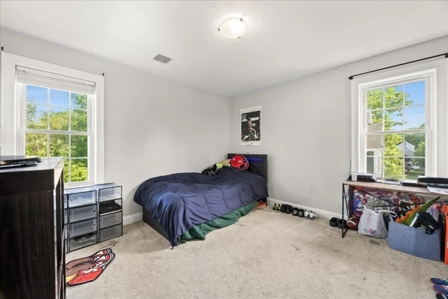
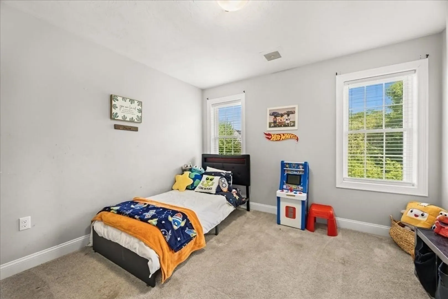
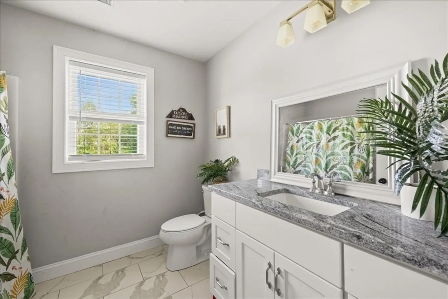
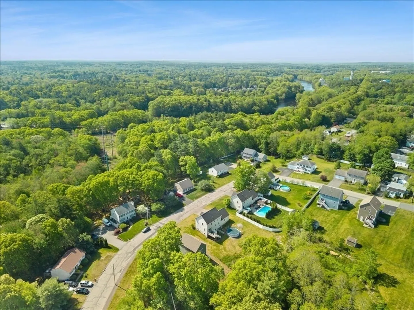
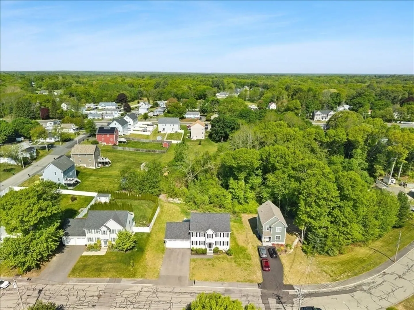
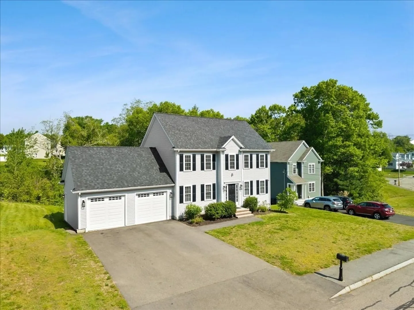
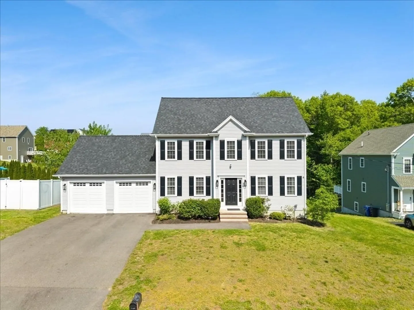
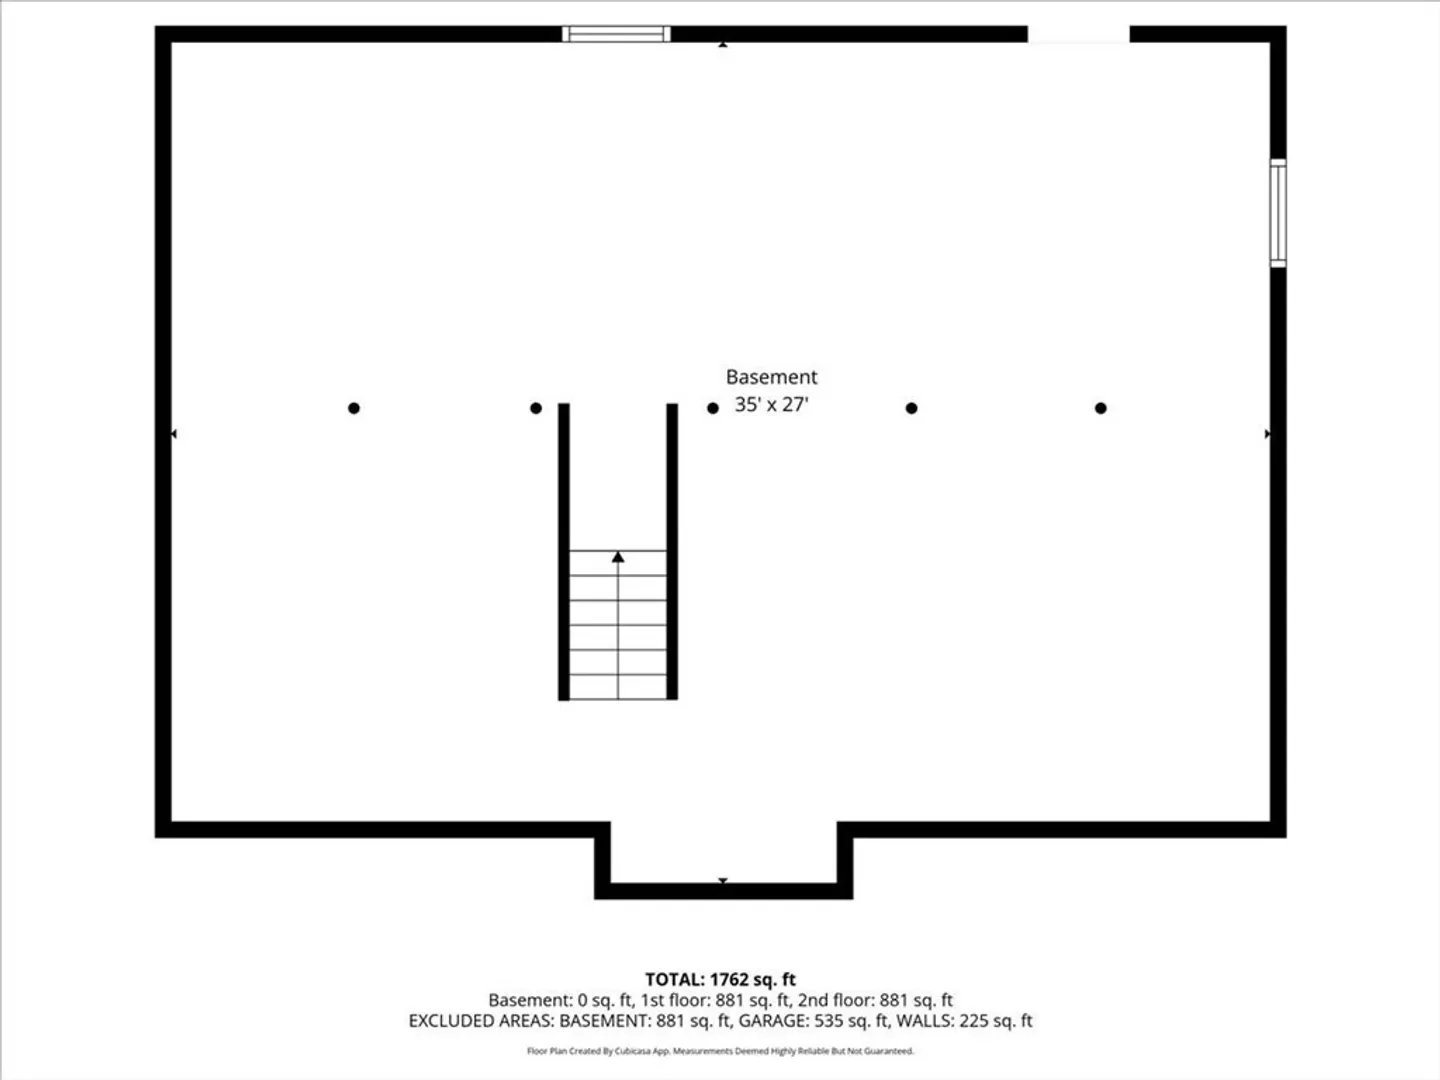
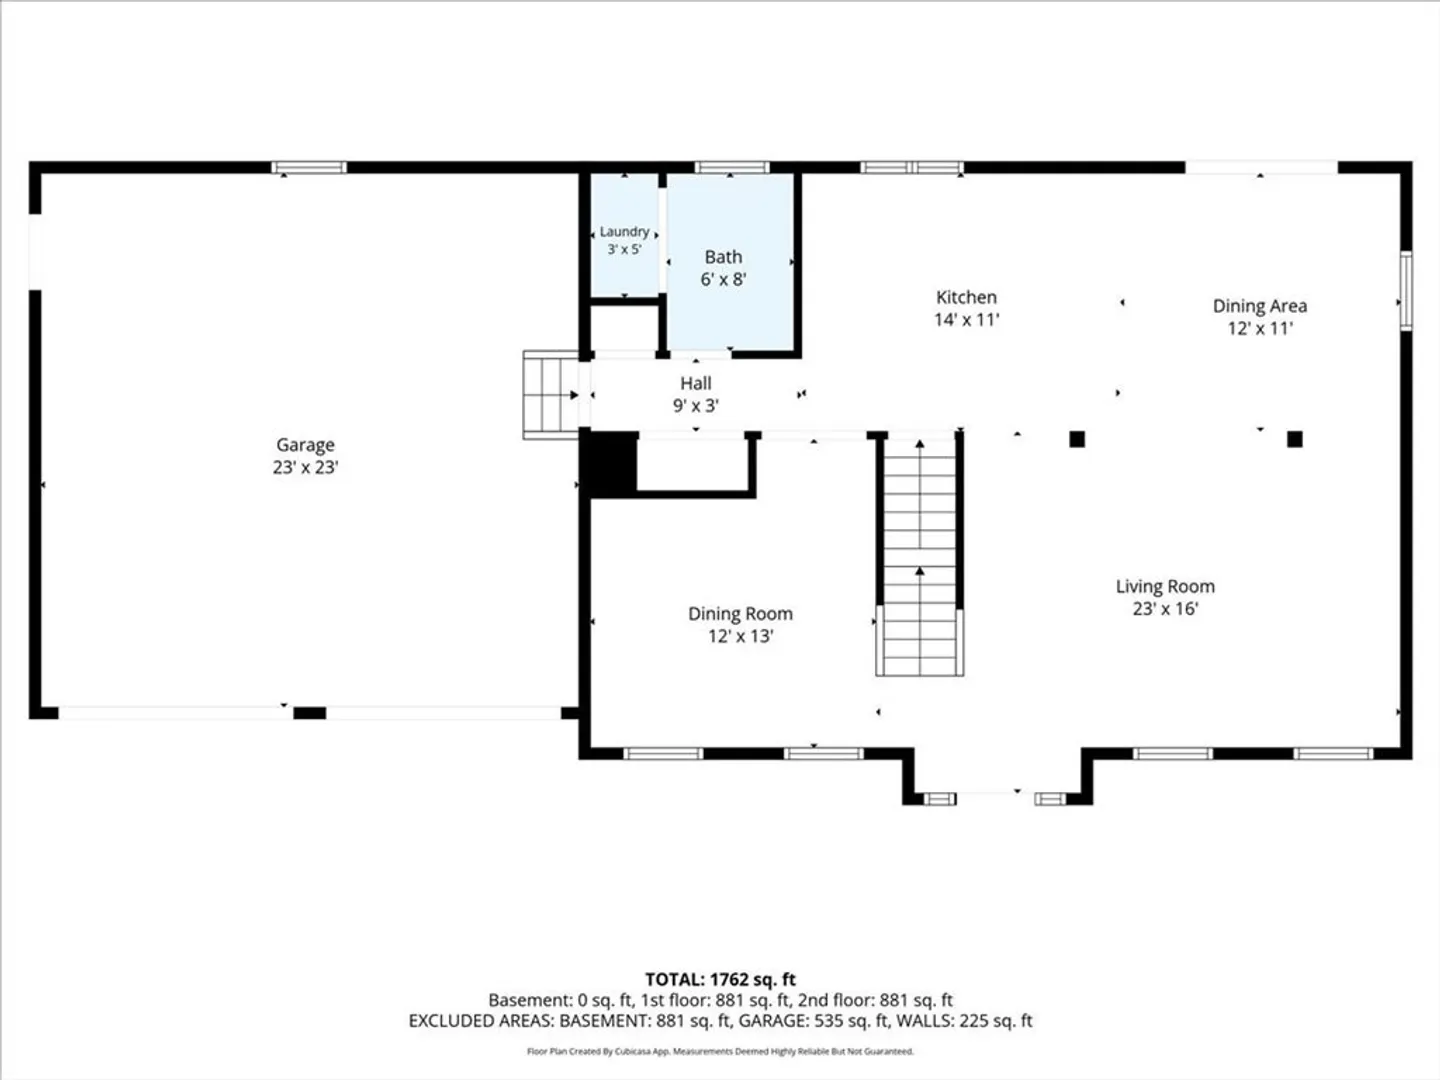
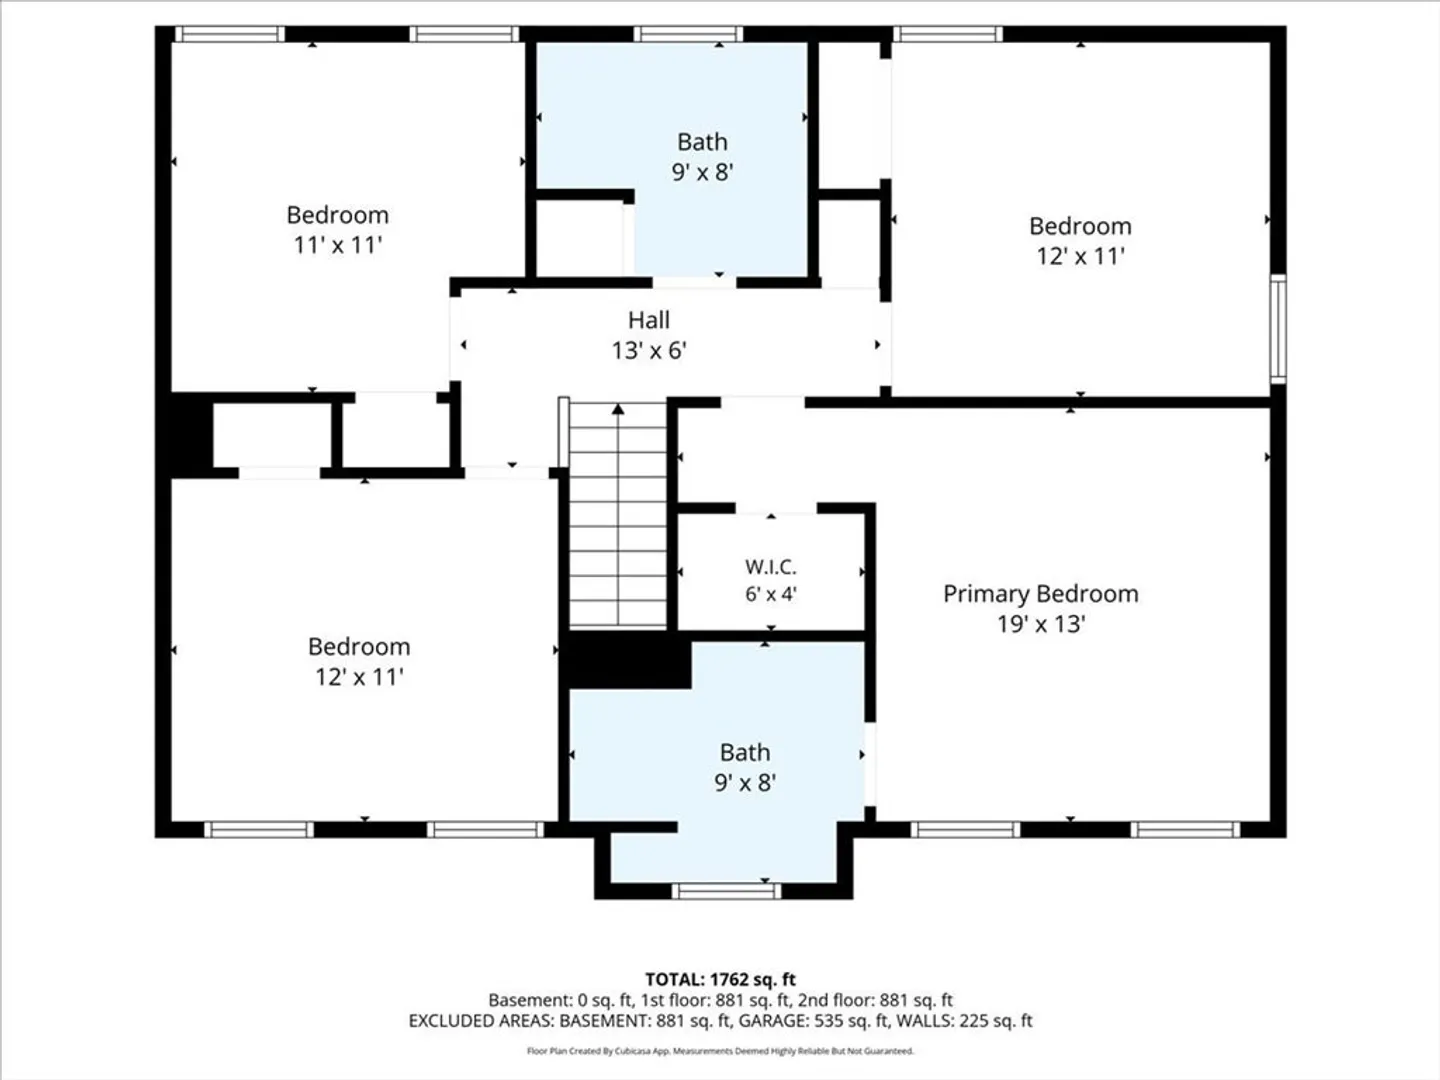
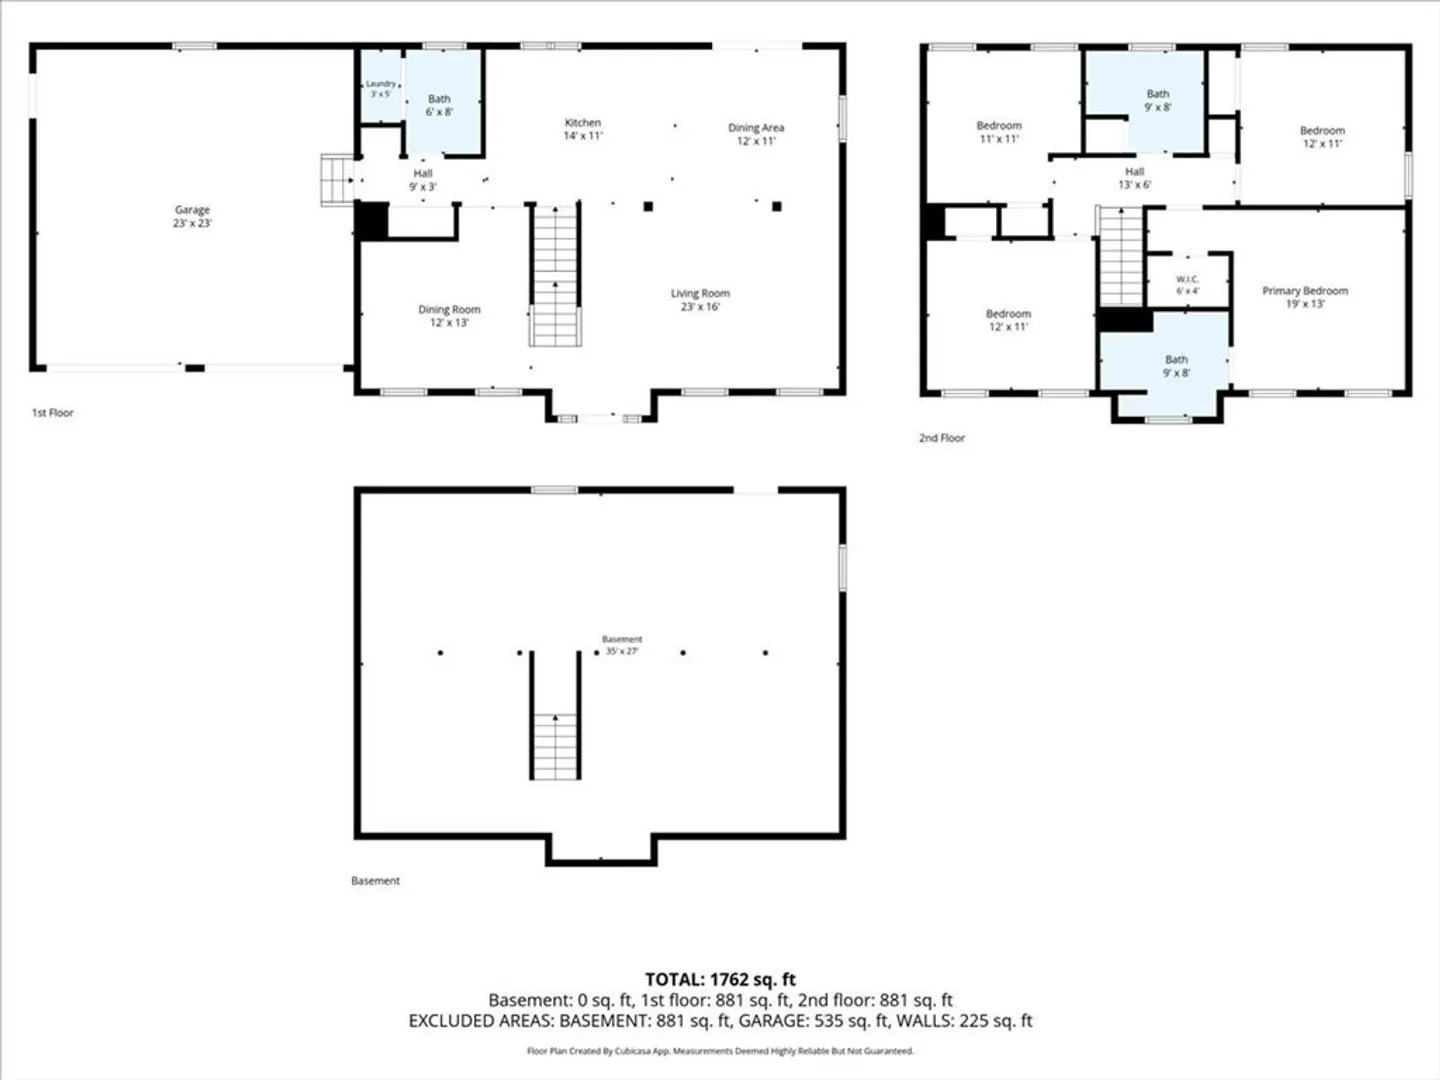
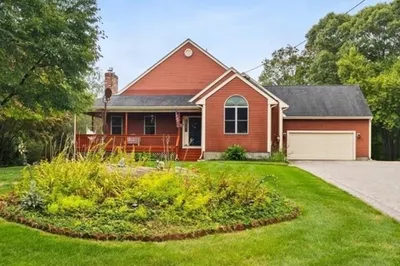
**ALL OFFERS DUE BY 12PM ON TUESDAY 5/26***Welcome to this stunning 4-bedroom, 2.5-bath residence showcases elegant hardwood floors throughout the first floor, complemented by beautifully tiled bathrooms. The heart of the home features a modern kitchen adorned with sleek White Quaker cabinets and luxurious Silver Cloud granite countertops. While the home needs some TLC with fresh paint and new bedroom carpets, it offers incredible potential. The spacious master bedroom includes a generous walk-in closet and an en-suite master bath. Host memorable gatherings in the formal dining room, enhanced by sophisticated wainscoting. Enjoy the versatility of a walk-out basement, central air conditioning, city water, sewer, and natural gas. Situated in a charming subdivision, this property is a fantastic opportunity. Don't miss your chance to make it yours!
-
Highlights
- Cooling: Central Air
- Parking Spots: 8
- Property Type: Single Family Residence
- Total Rooms: 8
- Status: Closed
- Heating: Forced Air, Natural Gas
- Property Class: Residential
- Style: Colonial
- Year Built: 2020
-
Additional Details
- Appliances: Range, Dishwasher, Refrigerator
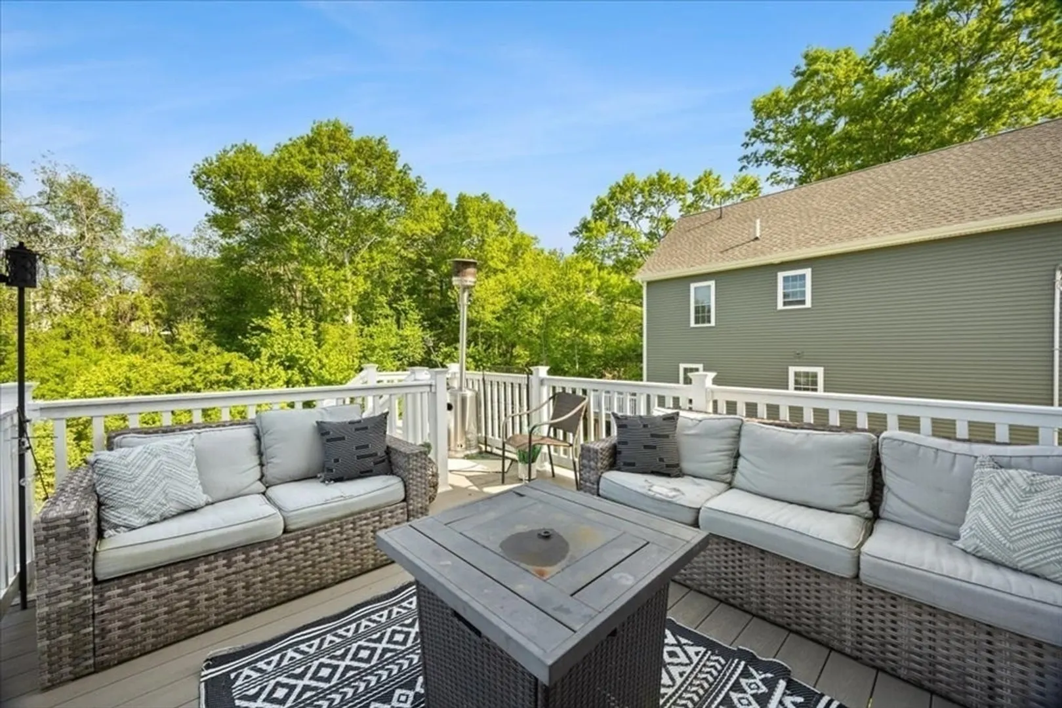
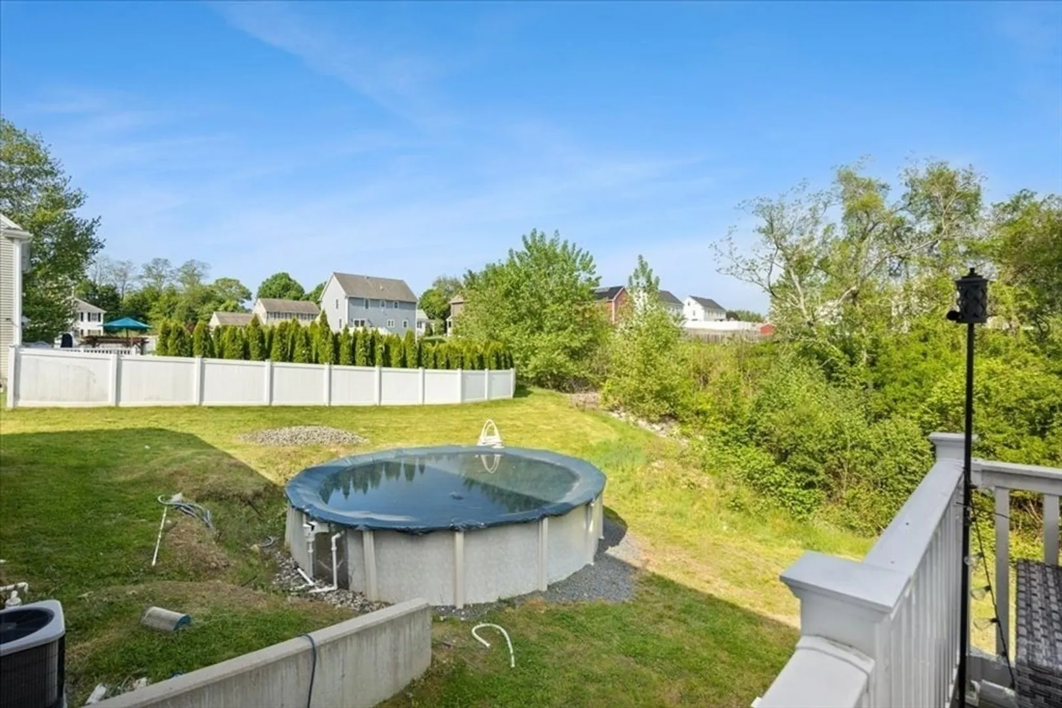
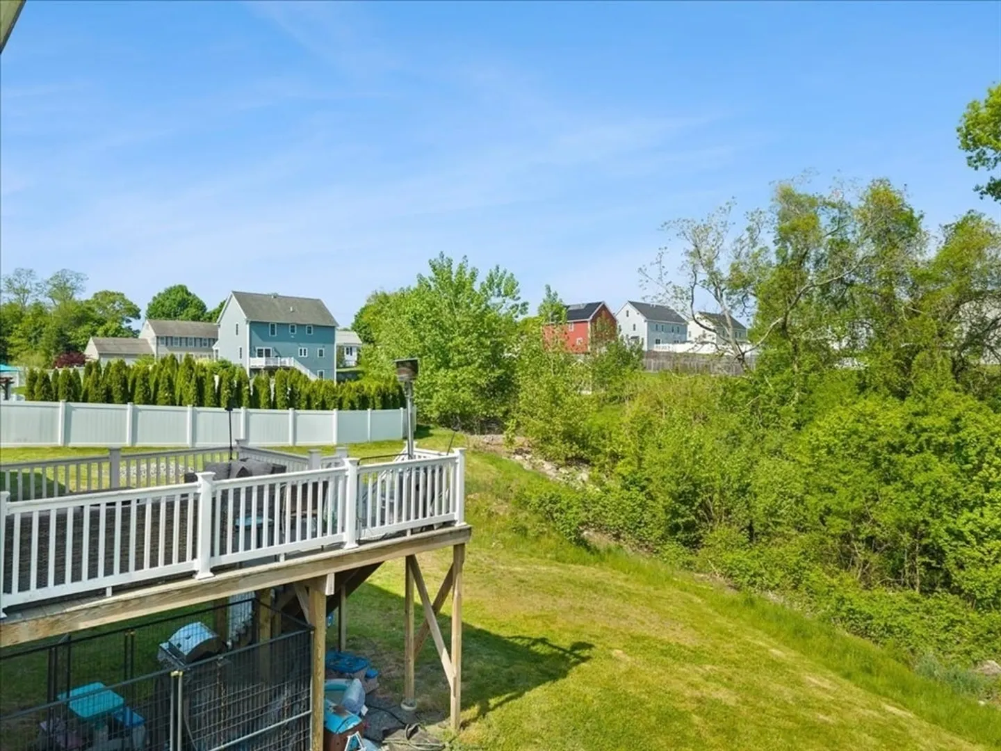
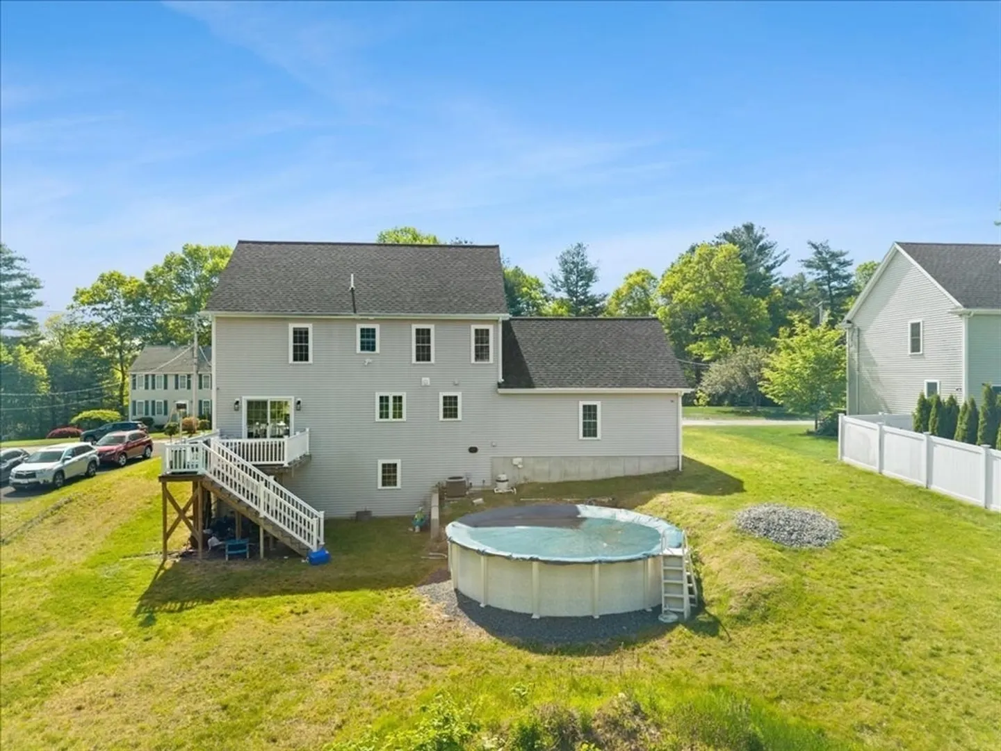
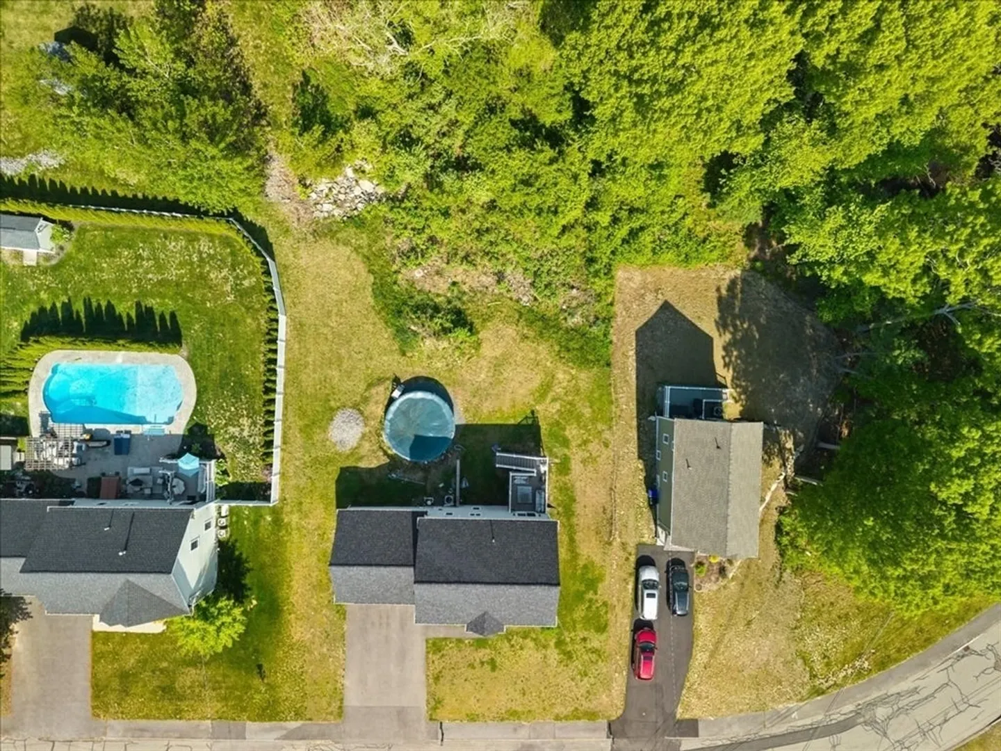
- Exterior Features: Deck - Composite, Pool - Above Ground
- Foundation: Concrete Perimeter
- SqFt Source: Public Record
- Year Built Source: Public Records
- Basement: Full, Concrete, Unfinished
- Flooring: Tile, Carpet, Hardwood
- Roof: Shingle
- Year Built Details: Actual
- Zoning: Urbres
-
Amenities
- Community Features: Public Transportation, Shopping, Park, Walk/Jog Trails, Medical Facility, House of Worship, Public School, T-Station
- Parking Features: Attached, Garage Faces Side, Paved Drive, Paved
- Covered Parking Spaces: 2
- Pool Features: Above Ground
-
Utilities
- Electric: Circuit Breakers
- Water Source: Public
- Sewer: Public Sewer
-
Fees / Taxes
- Assessed Value: $609,100
- Taxes: $6,664
- Tax Year: 2025
Similar Listings


Sold
41 Photos
Sold
1 Photo
Sold
37 Photos
Sold
38 Photos
Content © 2026 MLS Property Information Network, Inc. The information in this listing was gathered from third party resources including the seller and public records.
Listing information provided courtesy of RE/MAX Legacy.
MLS Property Information Network, Inc. and its subscribers disclaim any and all representations or warranties as to the accuracy of this information.
