
Sold!
$1,188,000
6
Beds
4
Baths
4,040
Living Area
-
Property Description
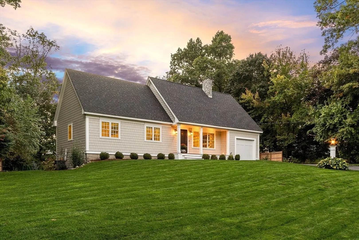
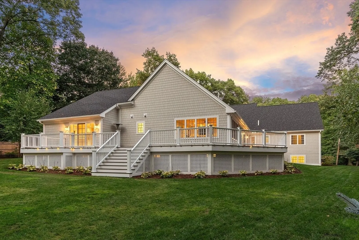
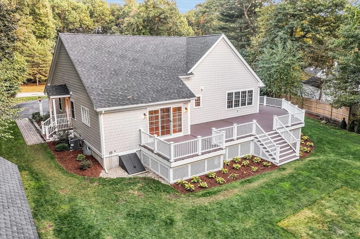
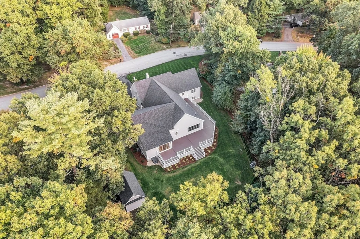
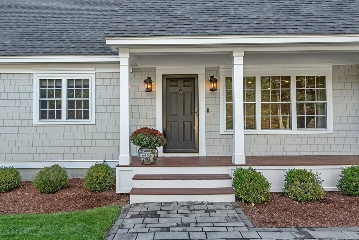
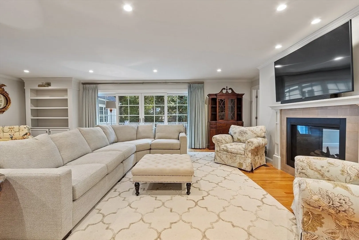
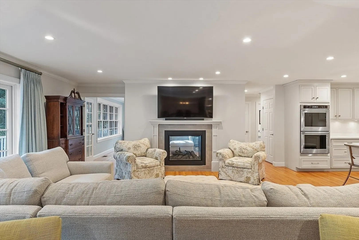
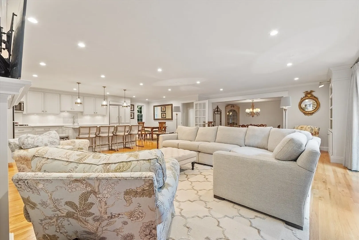
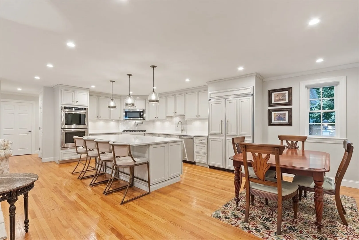
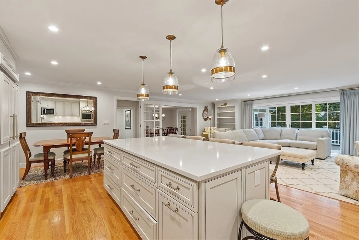
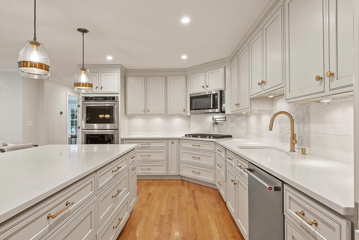
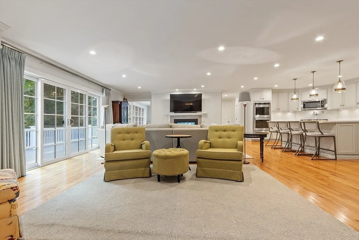
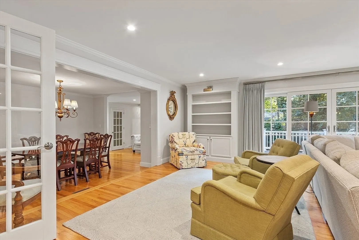
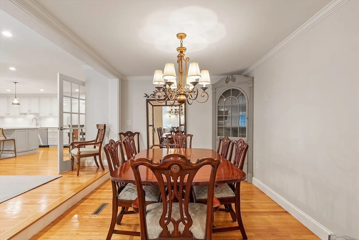
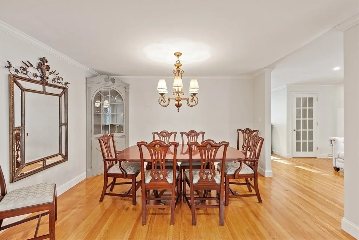
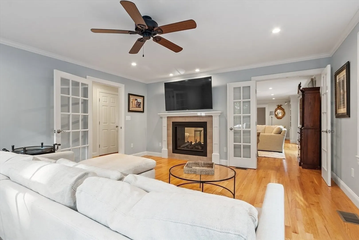
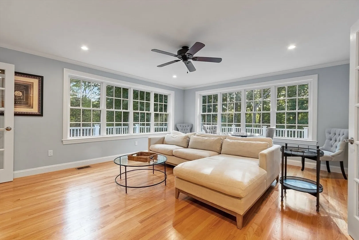
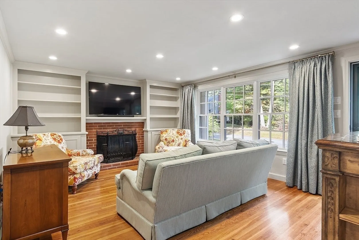
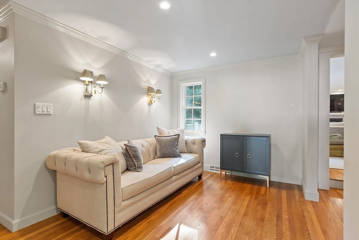
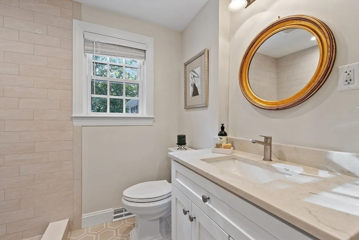
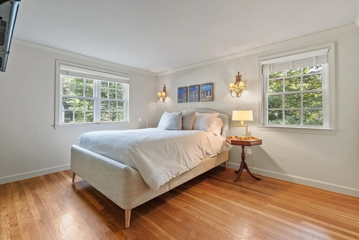
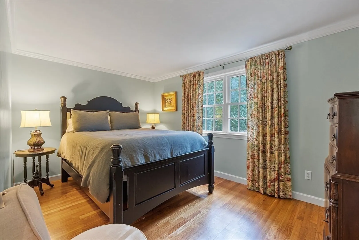
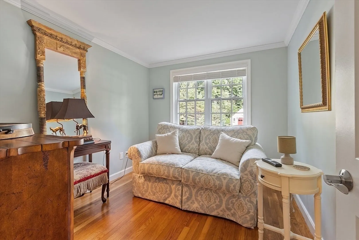
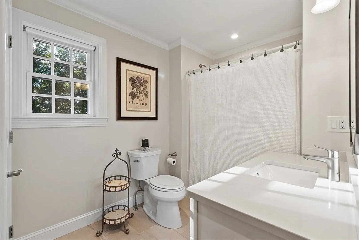
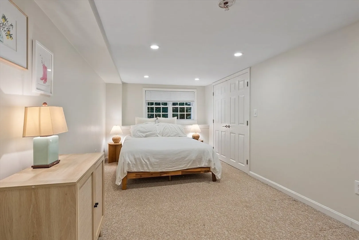
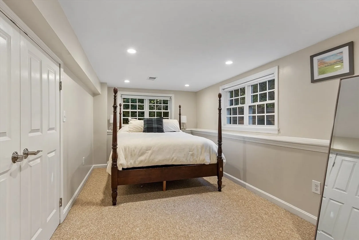
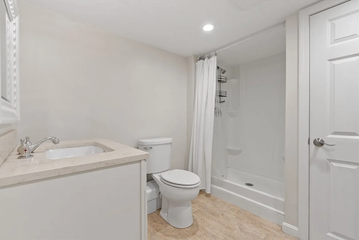
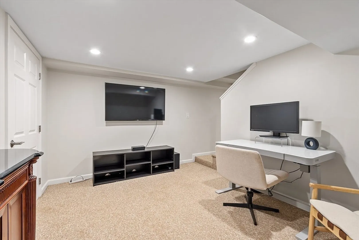
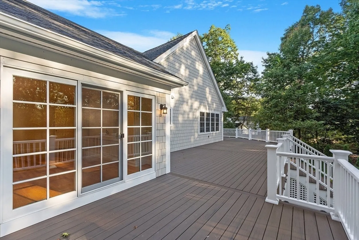
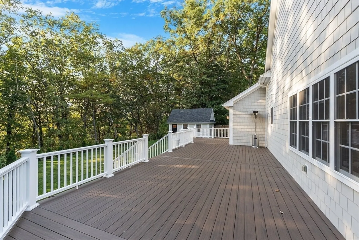
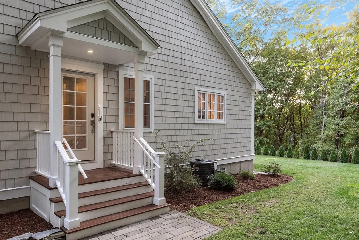
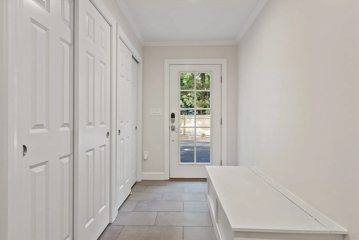
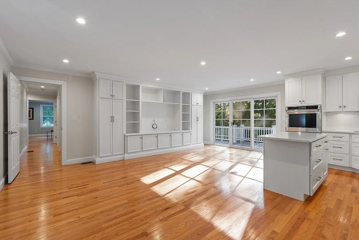
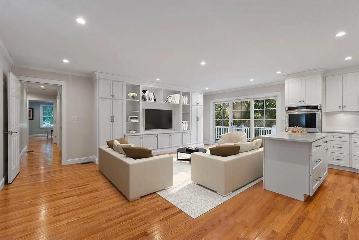
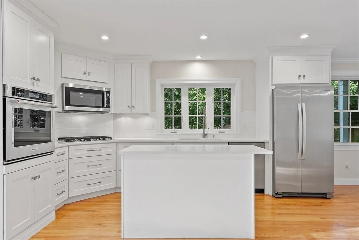
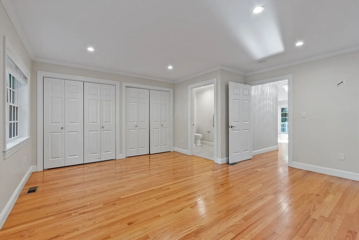
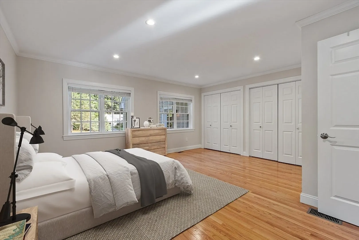
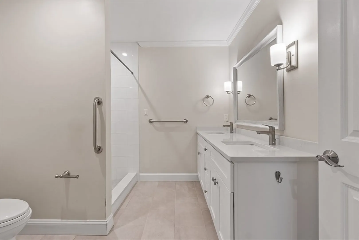
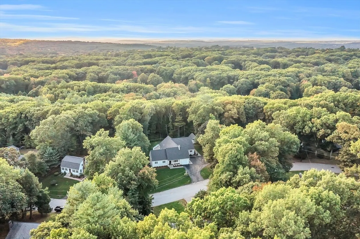
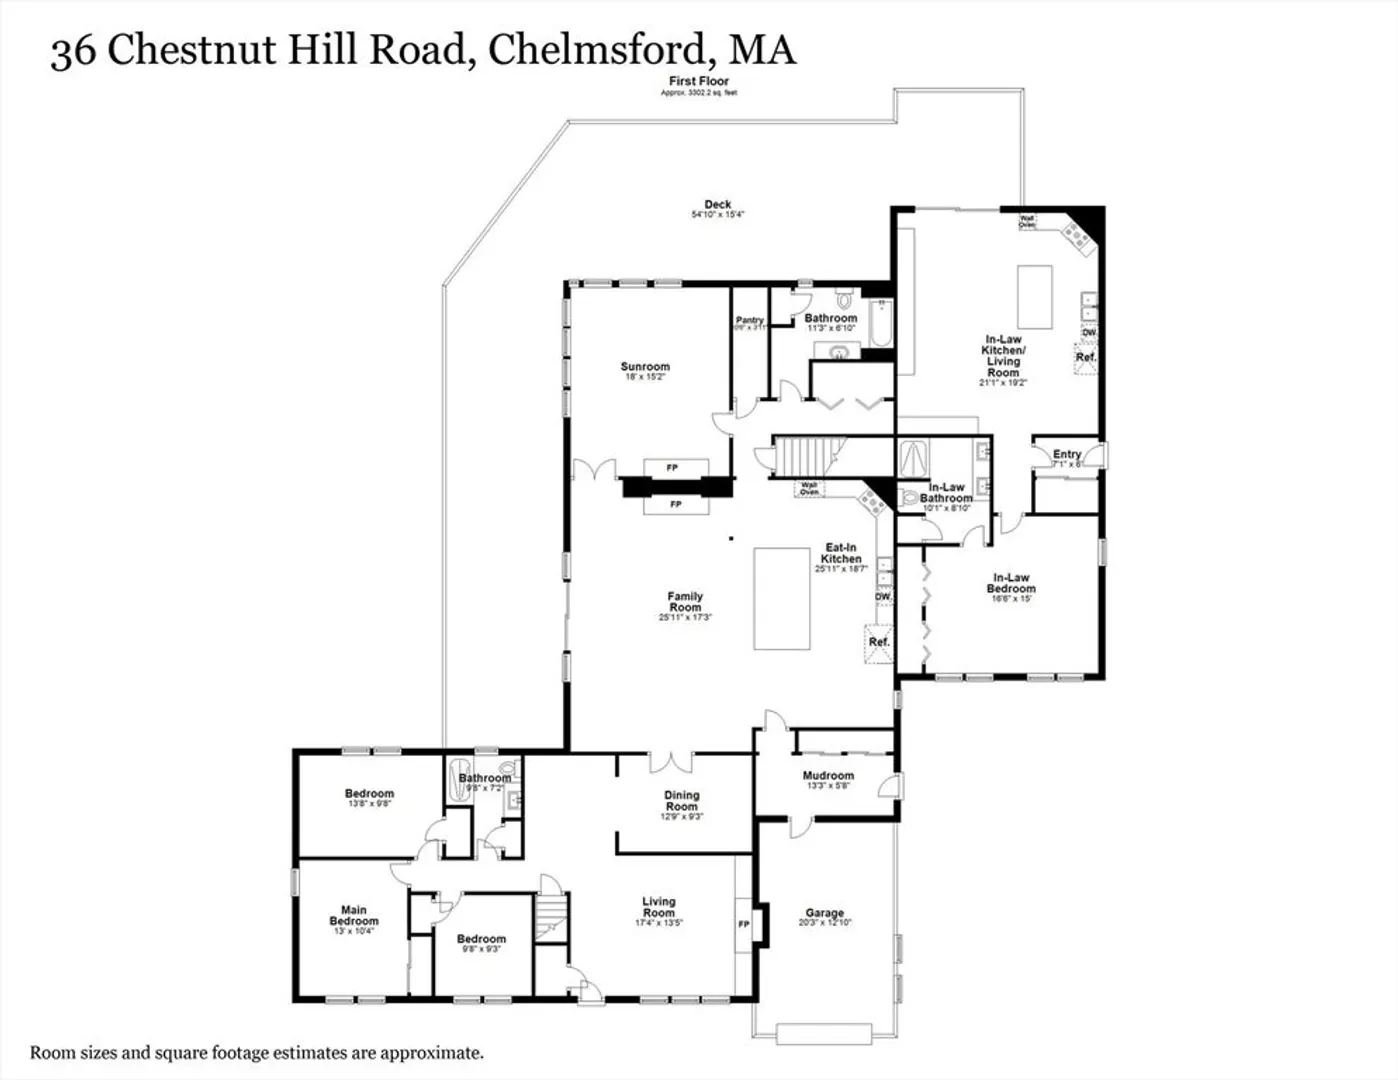
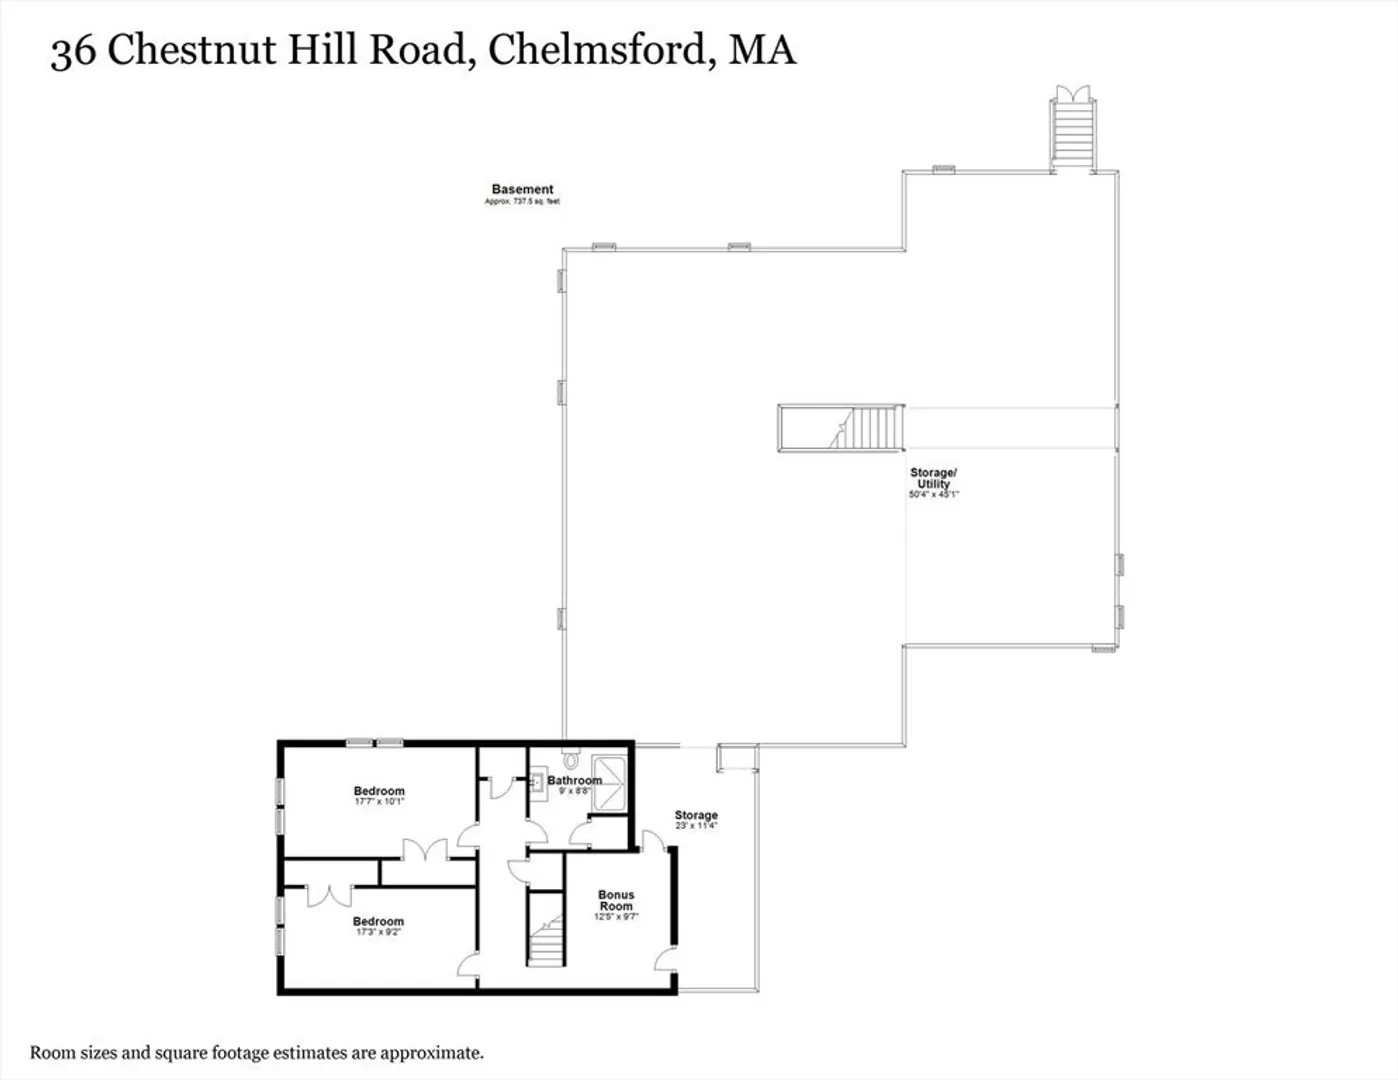
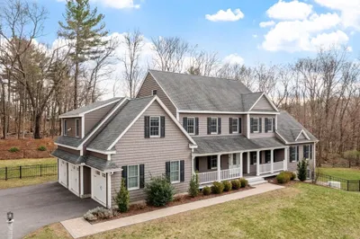
Discover exceptional one-level living at 36 Chestnut Hill Road, located in the desirable Hitchinpost neighborhood of Chelmsford. This east-facing home offers 6 bedrooms and 4 full baths, including an ADA-compliant in-law apartment with its own private entrance. The in-law suite boasts a spacious family room with built-in cabinetry, a full kitchen, quartz countertops and stainless-steel appliances. A large ensuite bedroom comes with custom closet organizers. The main living area is bright and open, with crown molding, recessed lighting, and beautiful hardwood floors. The kitchen features light cabinetry, quartz countertops, and an impressive 8'x4' island, perfect for entertaining. Enjoy cozy evenings in the family room by the double-sided gas fireplace, or step outside through the 12-foot sliders to a stunning composite deck overlooking a private, landscaped backyard. Move-in ready, close to top schools, highways, and shopping—this home is waiting for you.
-
Highlights
- Cooling: Central Air
- Parking Spots: 7
- Property Type: Single Family Residence
- Total Rooms: 15
- Status: Closed
- Heating: Forced Air, Natural Gas
- Property Class: Residential
- Style: Ranch
- Year Built: 1966
-
Additional Details
- Appliances: Gas Water Heater, Tankless Water Heater, Oven, Dishwasher, Microwave, Range, Refrigerator, Stainless Steel Appliance(s), Gas Cooktop, Plumbed For Ice Maker
- Construction: Frame
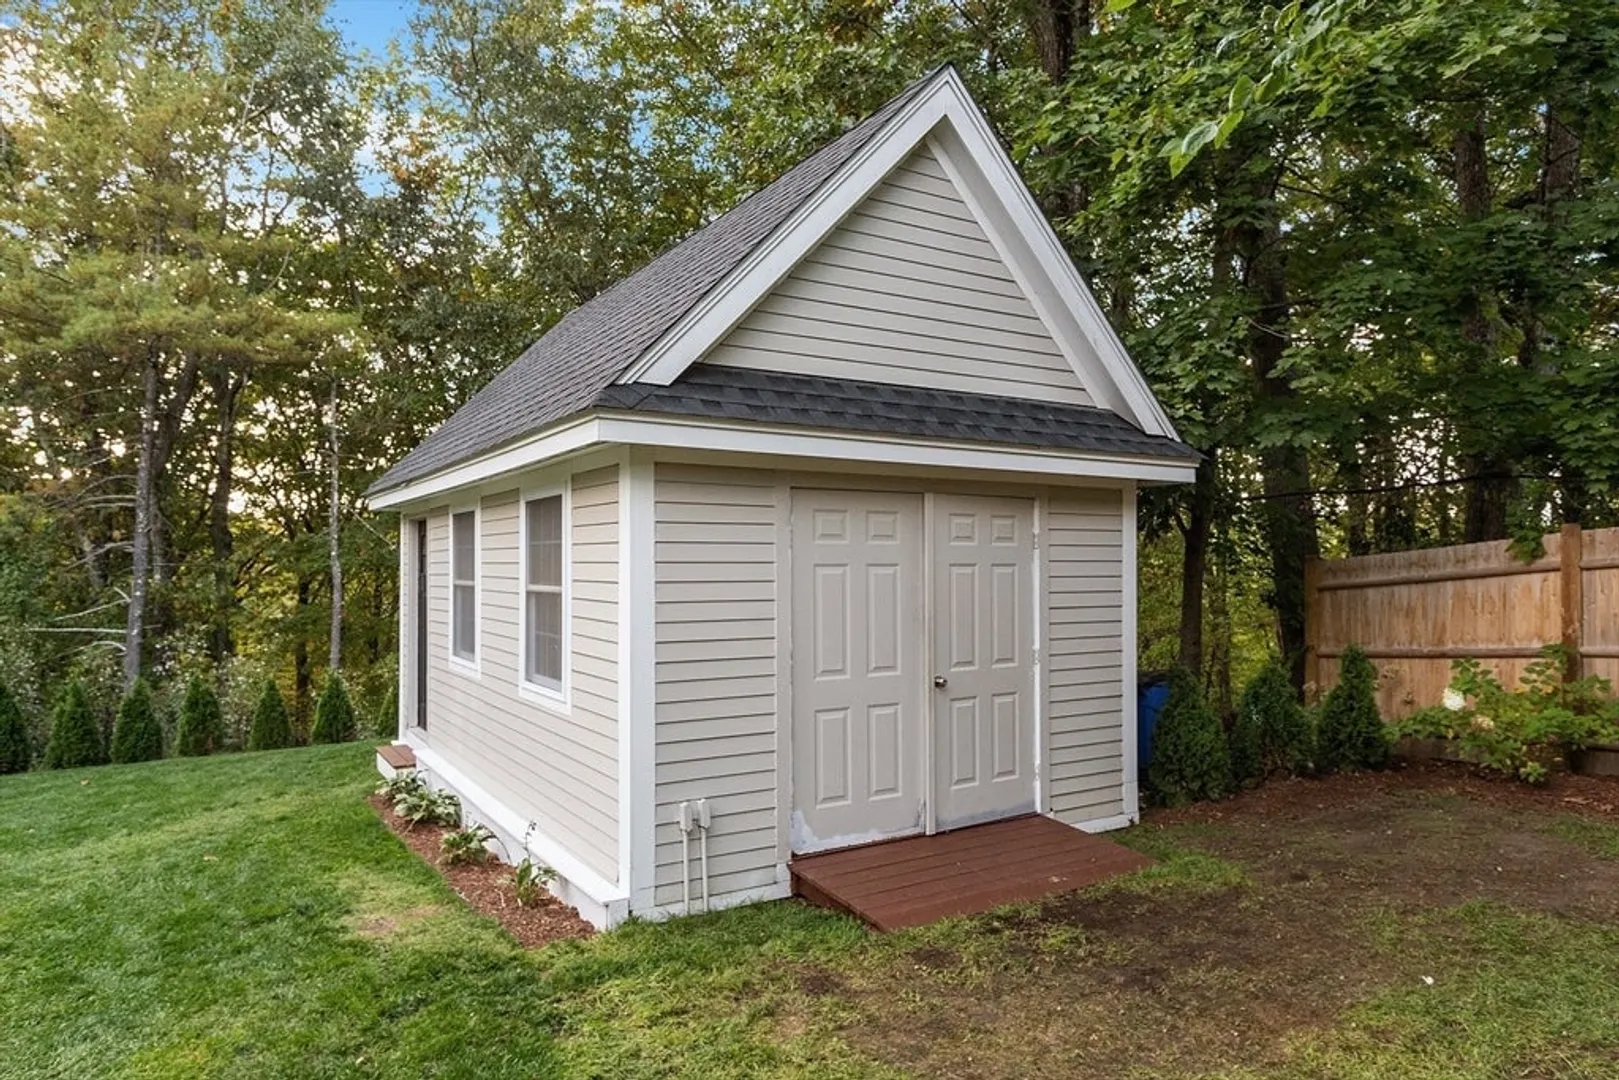
- Exterior Features: Balcony / Deck, Deck - Composite, Rain Gutters, Storage, Sprinkler System, Decorative Lighting, Fenced Yard
- Flooring: Tile, Carpet, Hardwood, Flooring - Stone/Ceramic Tile, Flooring - Wall to Wall Carpet, Flooring - Hardwood
- Interior Features: Bathroom - Full, Bathroom - Tiled With Tub & Shower, Closet - Linen, Countertops - Stone/Granite/Solid, Lighting - Sconce, Closet - Double, Recessed Lighting, Closet/Cabinets - Custom Built, Open Floorplan, Crown Molding, Kitchen Island, Bedroom, Bathroom, Bonus Room, Inlaw Apt., Kitchen, Mud Room
- Road Frontage Type: Public
- SqFt Source: Measured
- Year Built Source: Public Records
- Basement: Full, Partially Finished, Bulkhead
- Exclusions: Main Br & Lr Sconces, Lr & Fr Curtains & Rods, Ll Refrig, Washer/Dryer & 1st Floor Wall Mirrors
- Fireplaces: 2
- Foundation: Concrete Perimeter
- Lot Features: Level
- Roof: Shingle
- Year Built Details: Actual, Renovated Since
- Zoning: Rb
-
Amenities
- Community Features: Public Transportation, Shopping, Park, Highway Access, Public School
- Parking Features: Attached, Paved Drive, Off Street, Paved
- Covered Parking Spaces: 1
-
Utilities
- Electric: Circuit Breakers
- Water Source: Public
- Sewer: Public Sewer
-
Fees / Taxes
- Assessed Value: $906,500
- Taxes: $12,347
- Tax Year: 2024
Similar Listings
Sold
42 Photos
Sold
42 Photos
Sold
42 Photos
Sold
42 Photos
Content © 2026 MLS Property Information Network, Inc. The information in this listing was gathered from third party resources including the seller and public records.
Listing information provided courtesy of Dashner Law.
MLS Property Information Network, Inc. and its subscribers disclaim any and all representations or warranties as to the accuracy of this information.
