
36 Chapel St
$399,000
2
Beds
1
Bath
971
Sqft
- Request Info
- Call
- Save
-
More
- Mortgage Calculator

Property Tools
$399,000
2
Beds
1
Bath
971
Living Area
-
Property Description
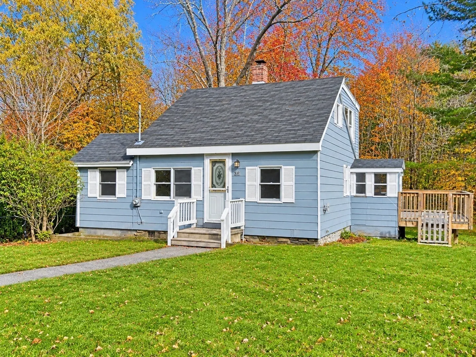
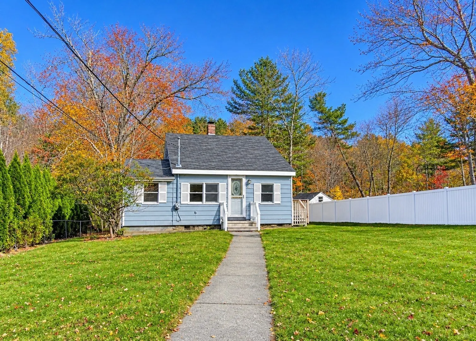
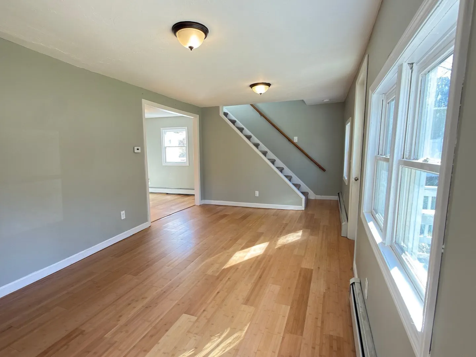
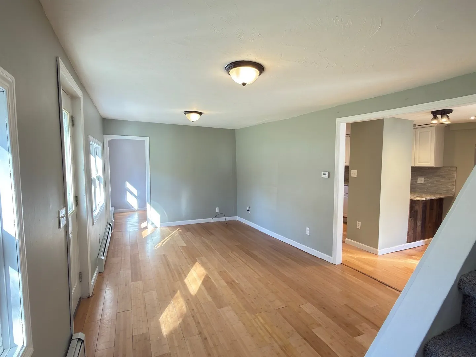
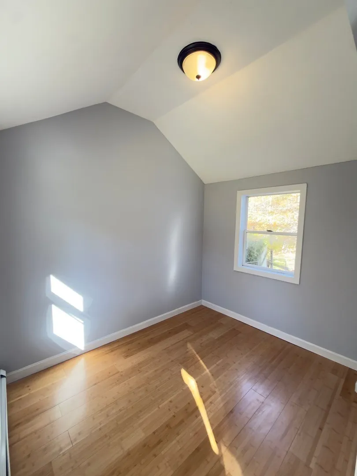
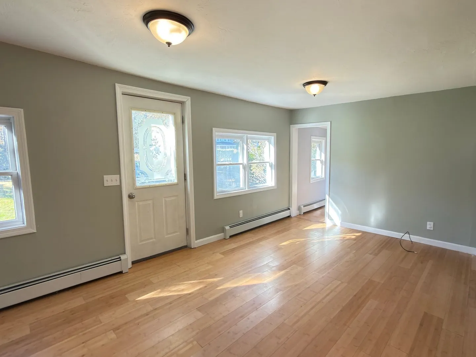
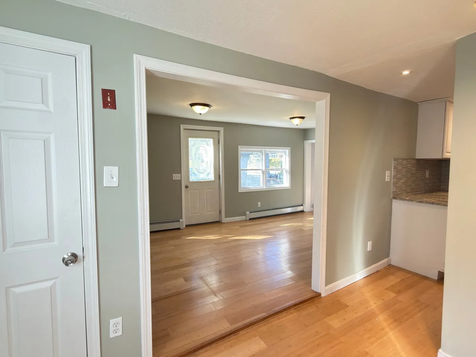
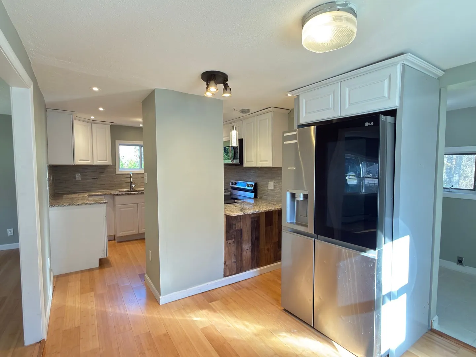
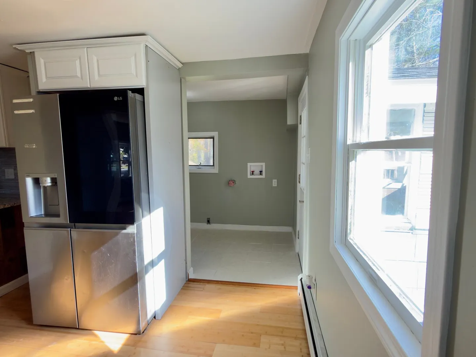
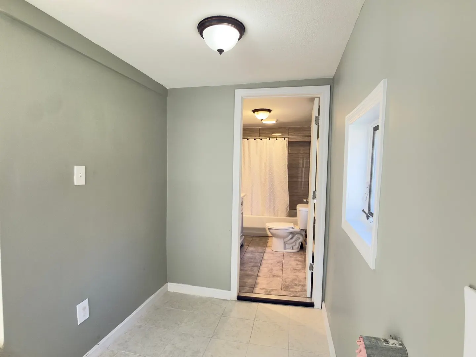
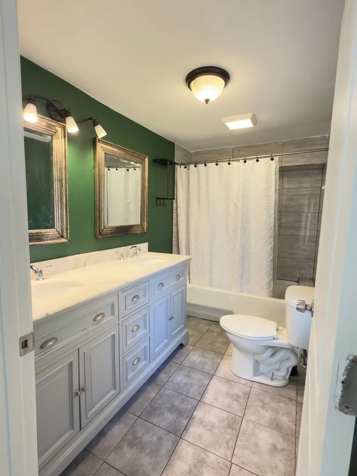
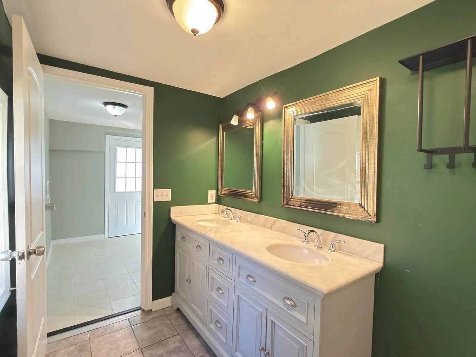
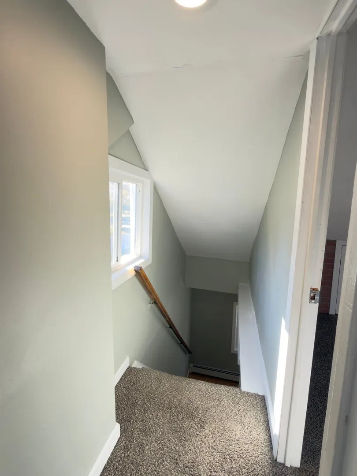
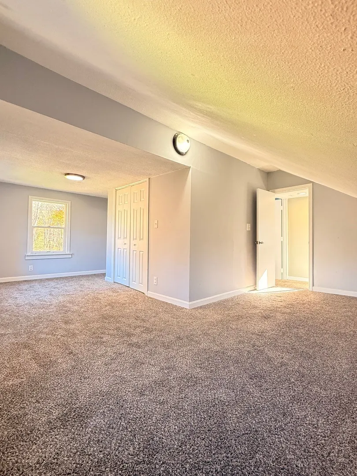
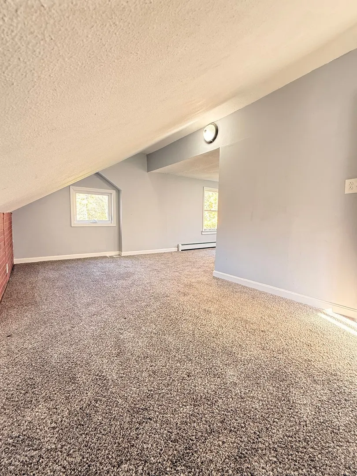
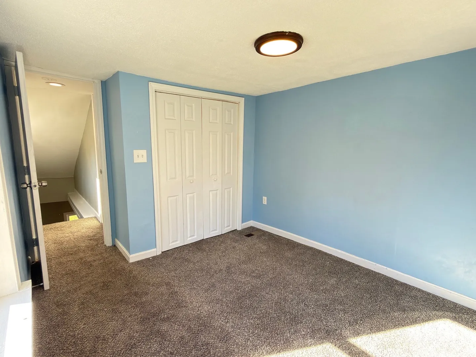
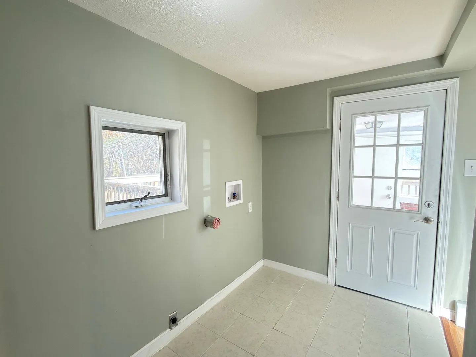
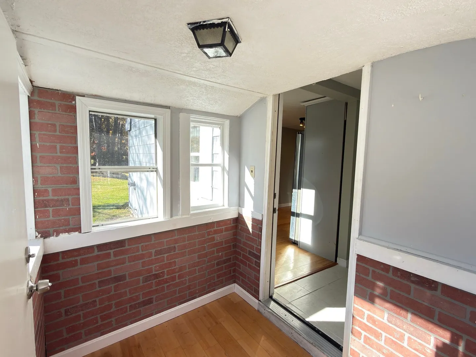
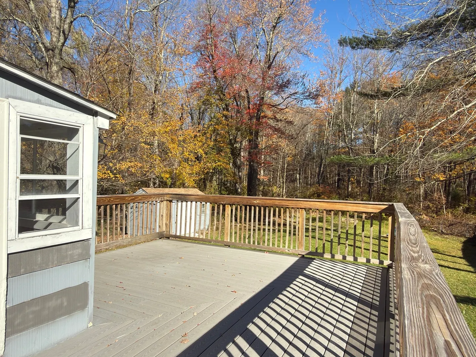
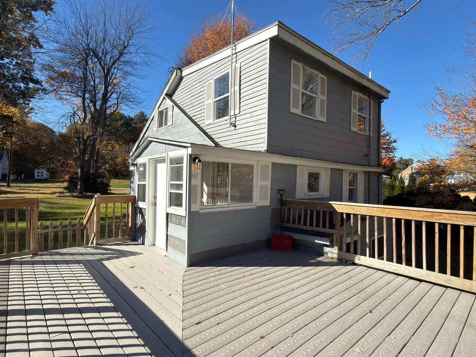
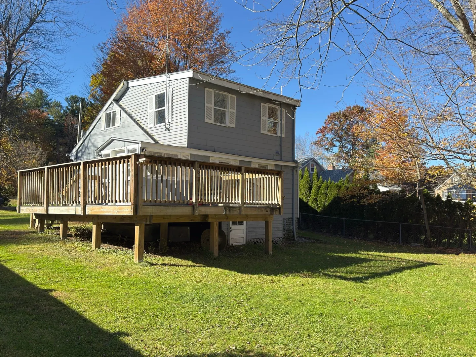
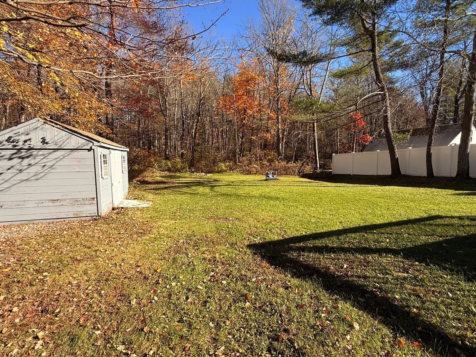
Welcome to 36 Chapel Street, Holden! This CHARMING and BRIGHT Cape-style home offers a sense of privacy and a welcoming setting with lots of nature and private fencing. Featuring 2 bedrooms and 1 full bathroom, this home offers a COZY and FUNCTIONAL layout. The main level flows seamlessly from the living room into the dining area and kitchen. The SPACIOUS living room provides plenty of room for relaxing and entertaining. The kitchen features SAMSUNG APPLIANCES, including an oven and microwave, along with a dishwasher. The full bathroom is conveniently located on the main level and features a DOUBLE-SINK VANITY with two mirrors. A MUDROOM offers the perfect space to organize everyday essentials. The main level also offers a SEPARATE PRIVATE OFFICE area or DEN with plenty of sunlight. The second floor features two spacious bedrooms, with AMPLE STORAGE. The unfinished basement offers plenty of space for storage. Outside, enjoy a SPACIOUS, PRIVATE, and FLAT HUGE backyard with plenty of room for outdoor entertaining, gardening, recreation, and everything in between. NEWER BOILER and NEWER WATER HEATER. ROOF~7 YEARS. TOWN WATER / TOWN SEWER. Close proximity to scenic walking trails, local shops, parks, Wachusett Mountain, and Worcester / Auburn / Shrewsbury.
-
Highlights
- Heating: Baseboard, Oil
- Property Class: Residential
- Style: Cape
- Year Built: 1940
- Parking Spots: 4
- Property Type: Single Family Residence
- Total Rooms: 5
- Status: Active
-
Additional Details
- Appliances: Water Heater
- Foundation: Stone
- Lot Features: Level
- SqFt Source: Public Record
- Year Built Source: Public Records
- Basement: Unfinished
- Interior Features: Home Office
- Road Frontage Type: Public
- Year Built Details: Actual
- Zoning: R2
-
Utilities
- Sewer: Public Sewer
- Water Source: Public
-
Fees / Taxes
- Assessed Value: $365,100
- Taxes: $4,922
- Tax Year: 2026
Similar Listings
Sold
39 Photos
Sold
42 Photos
Sold
40 Photos
Sold
31 Photos
Content © 2026 MLS Property Information Network, Inc. The information in this listing was gathered from third party resources including the seller and public records.
Listing information provided courtesy of Keller Williams Pinnacle Central.
MLS Property Information Network, Inc. and its subscribers disclaim any and all representations or warranties as to the accuracy of this information.