
Sold!
$438,000
2
Beds
2/1
Baths
1,938
Living Area
-
Property Description
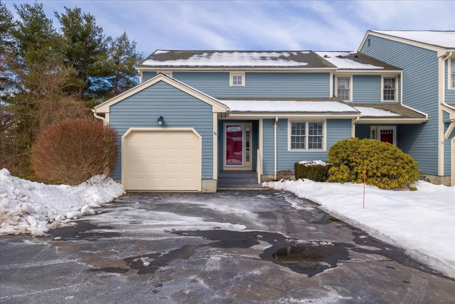
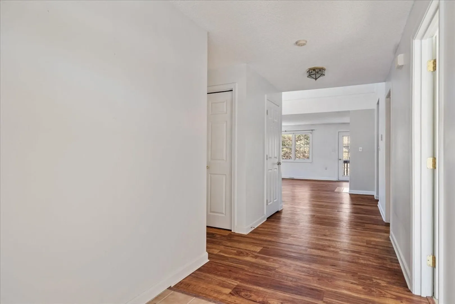
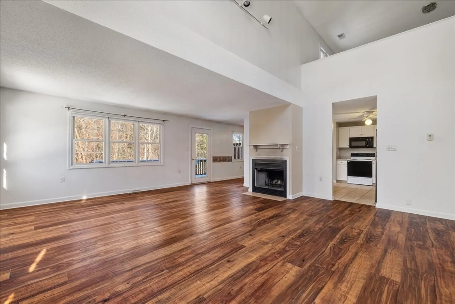
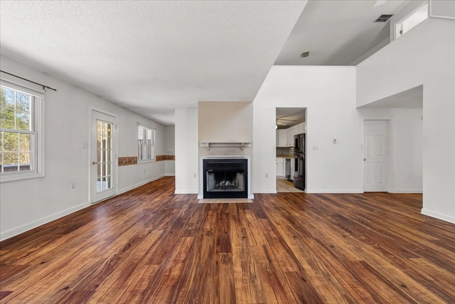
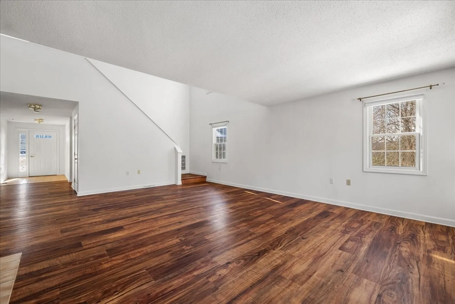
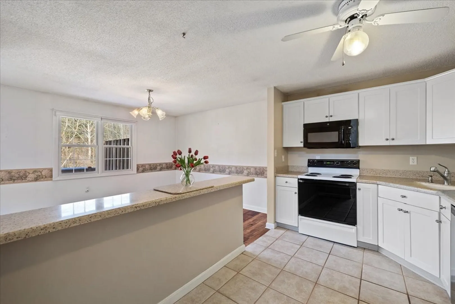
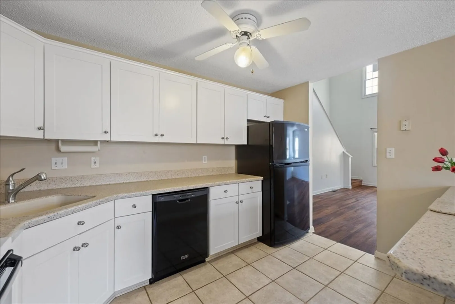
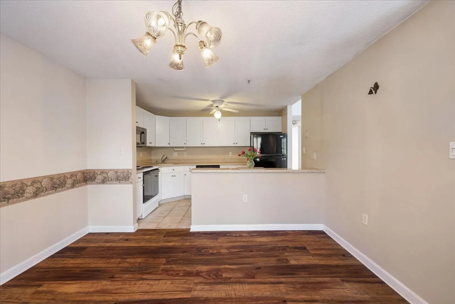
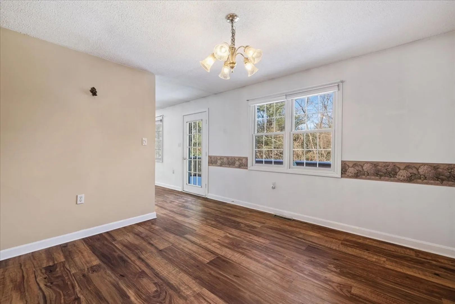
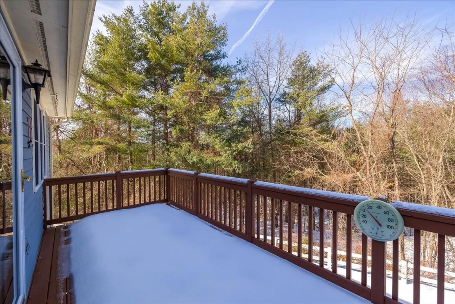
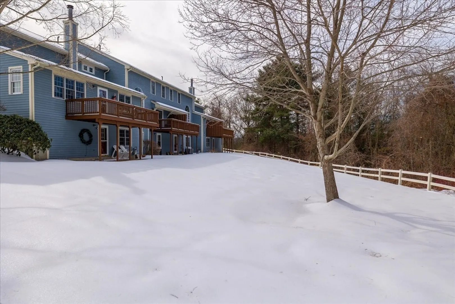
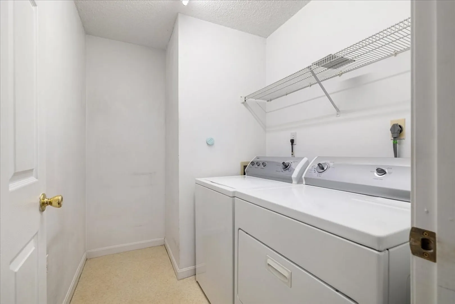
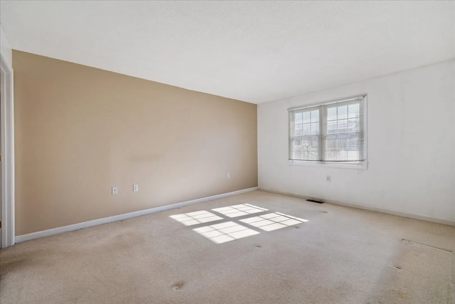
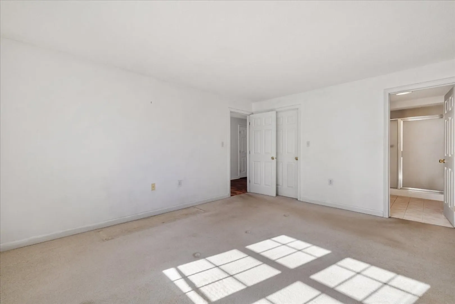
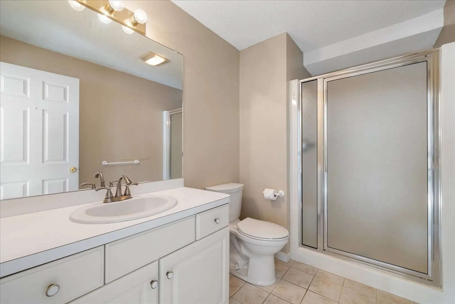
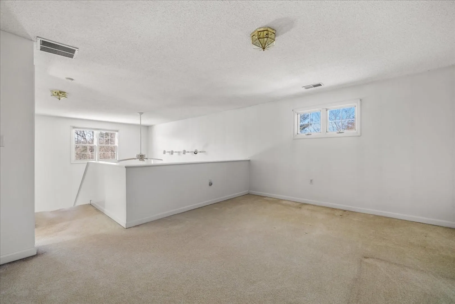
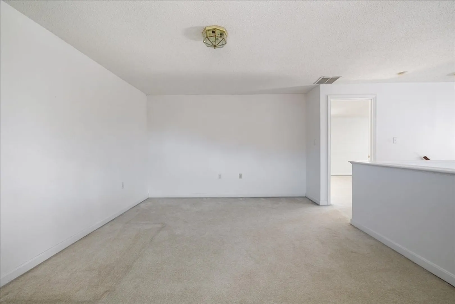
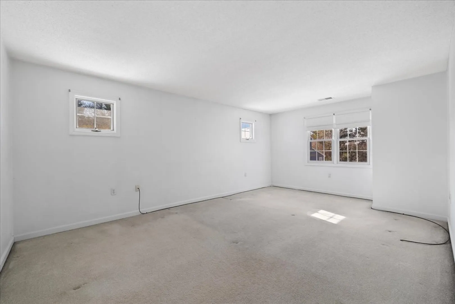
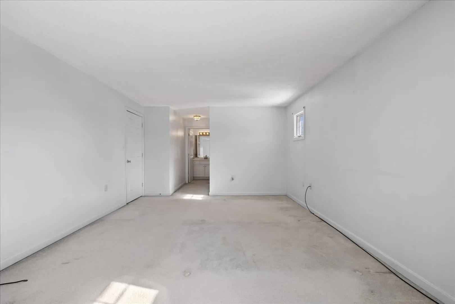
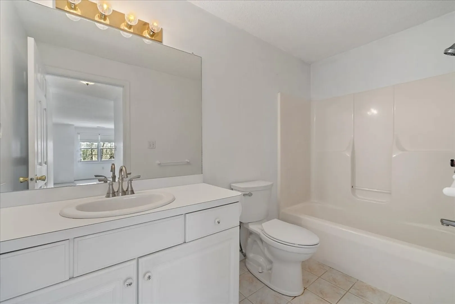
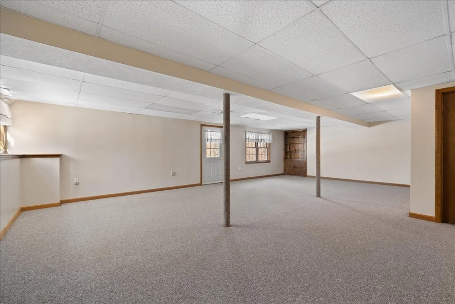
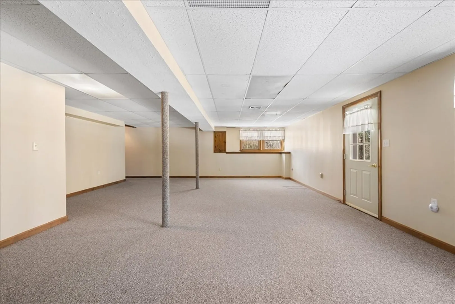
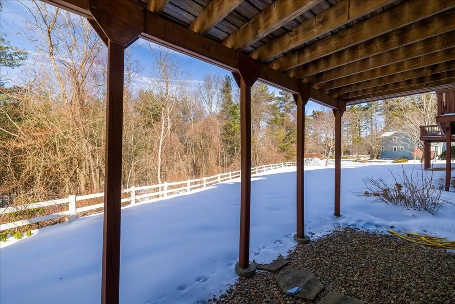
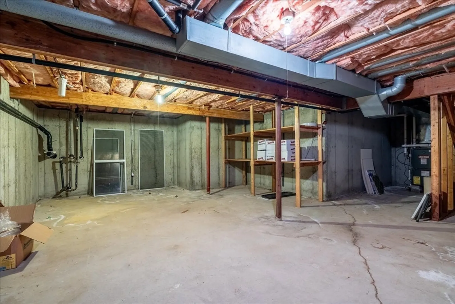
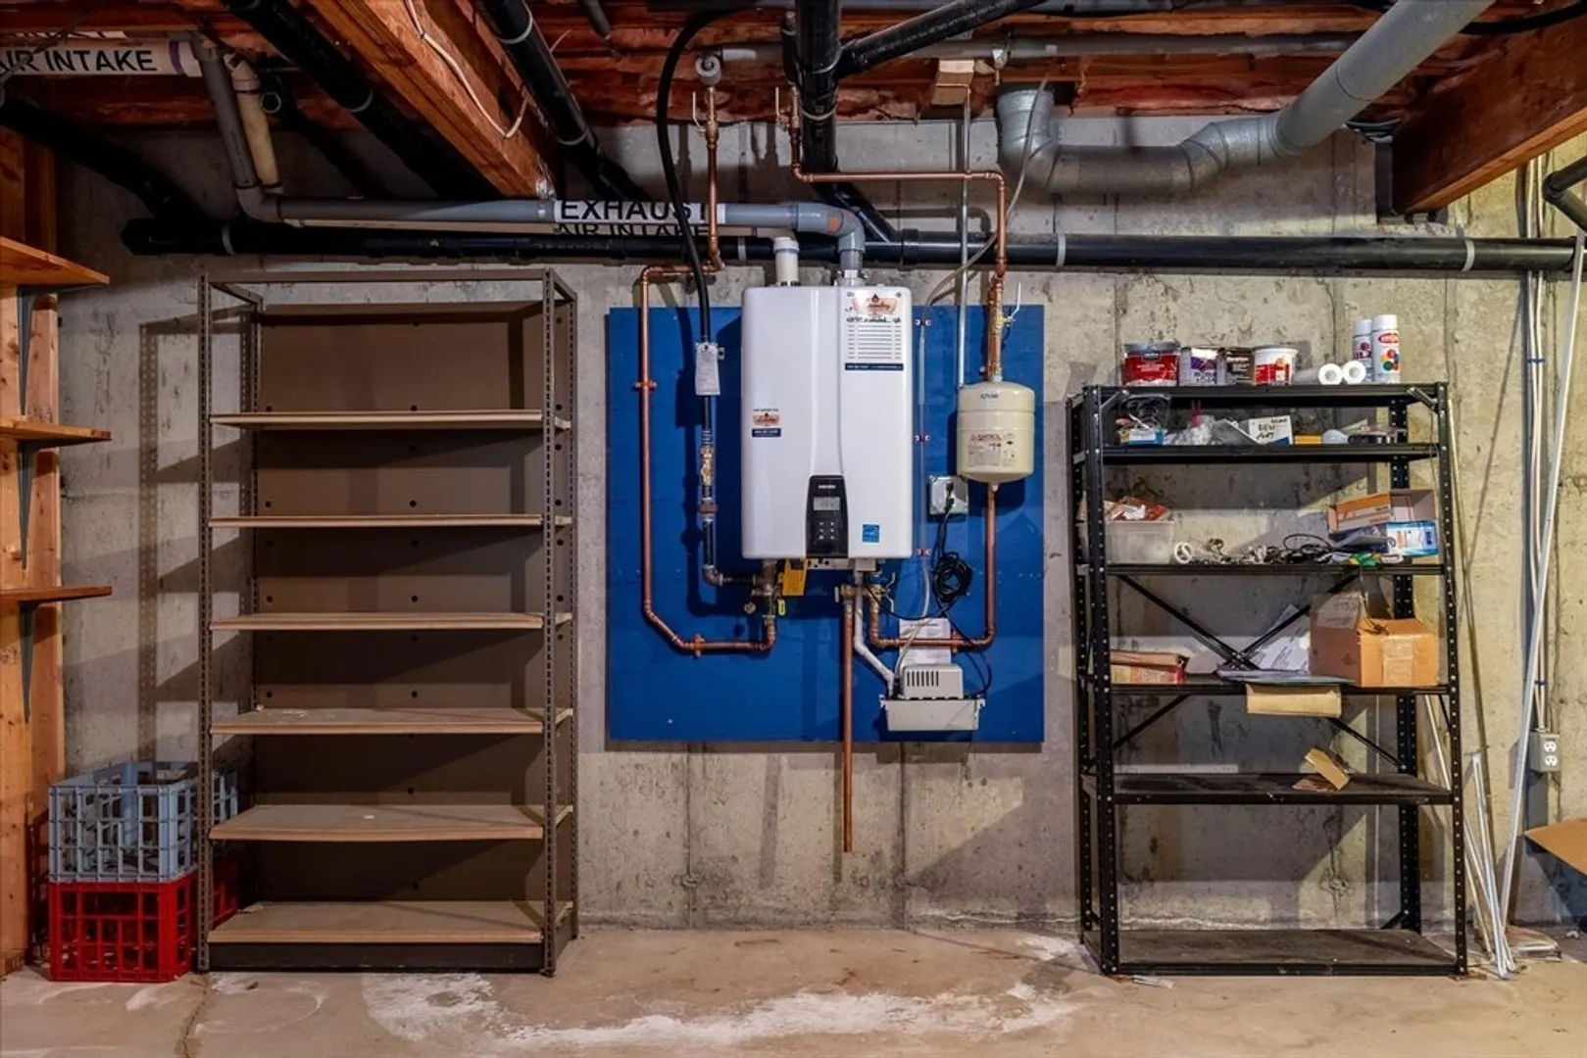
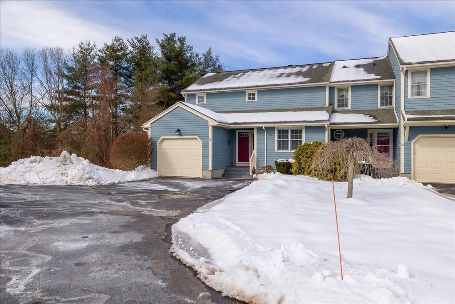
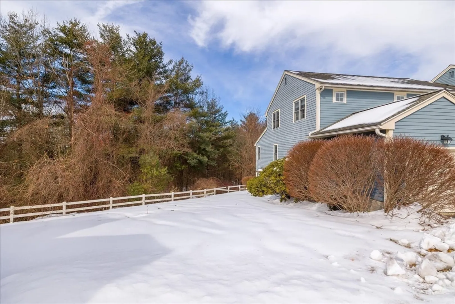
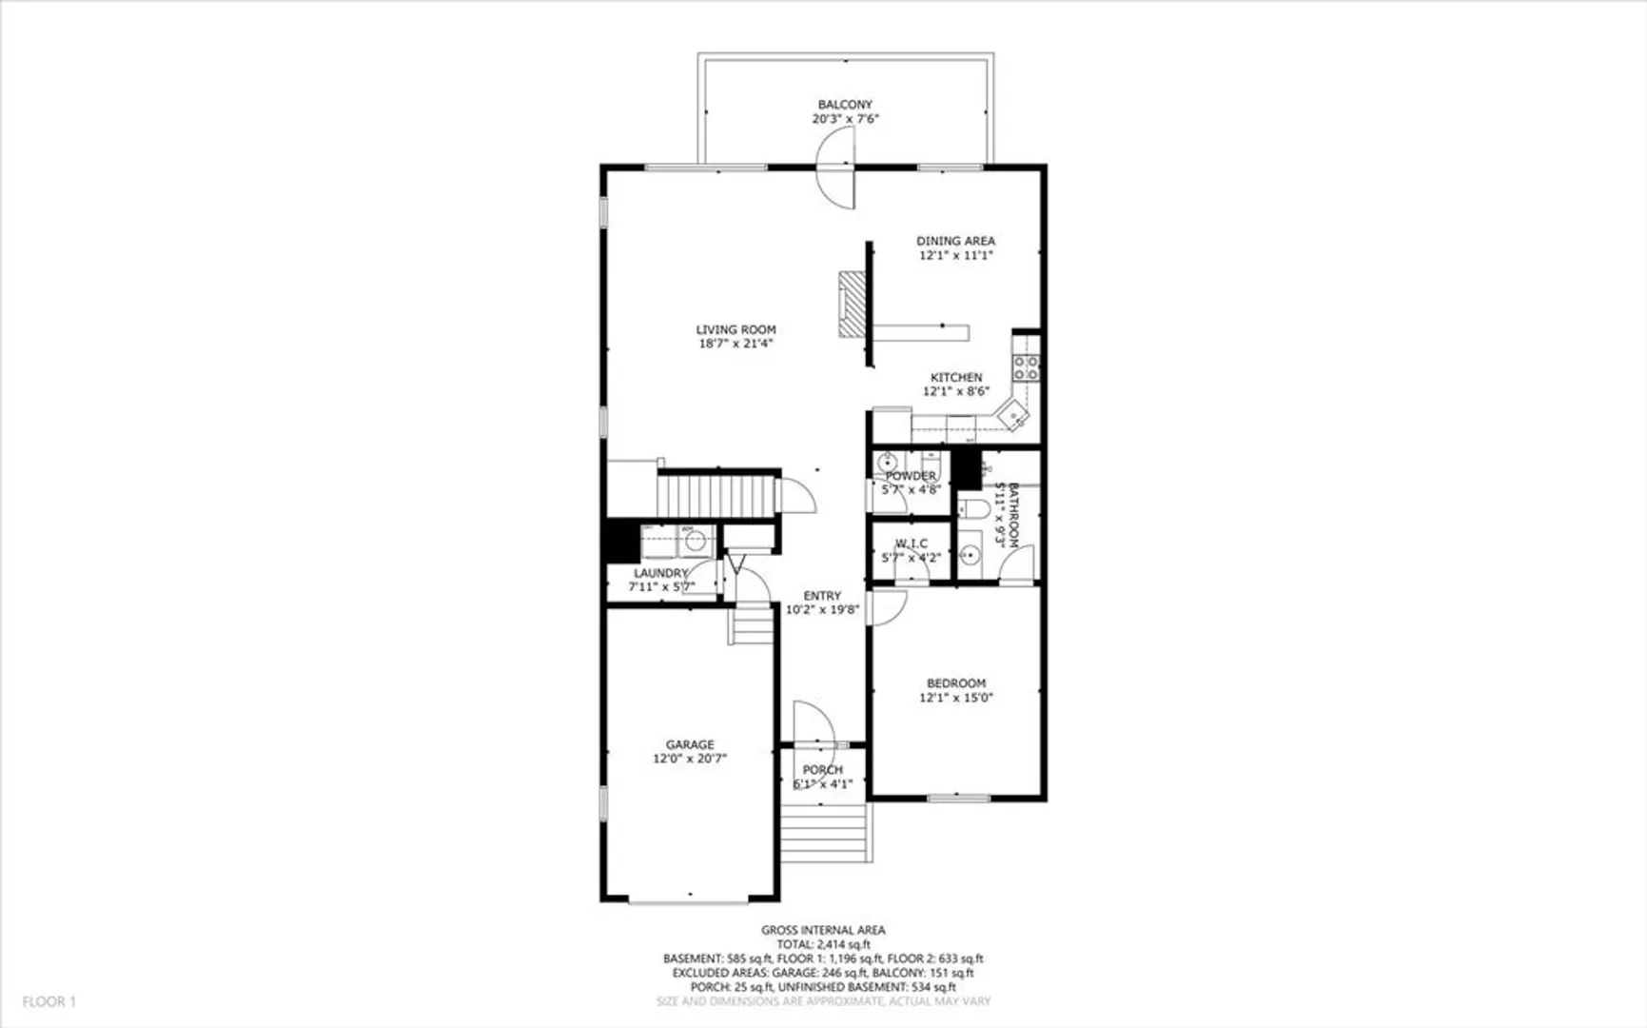
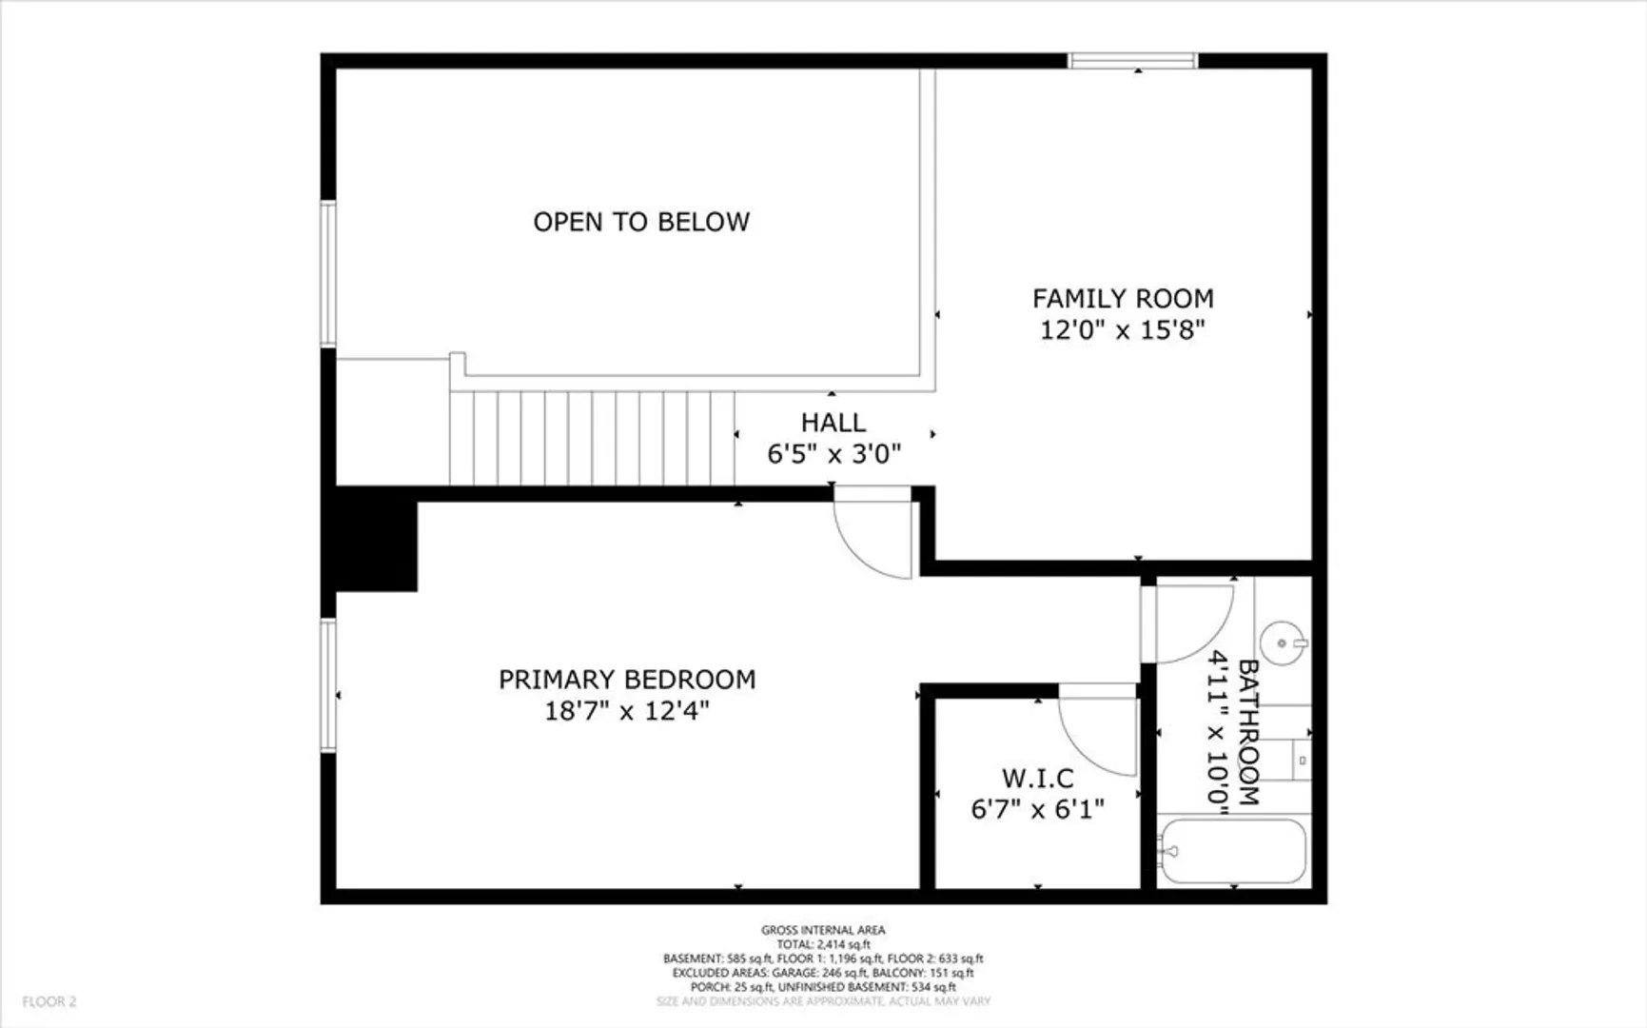
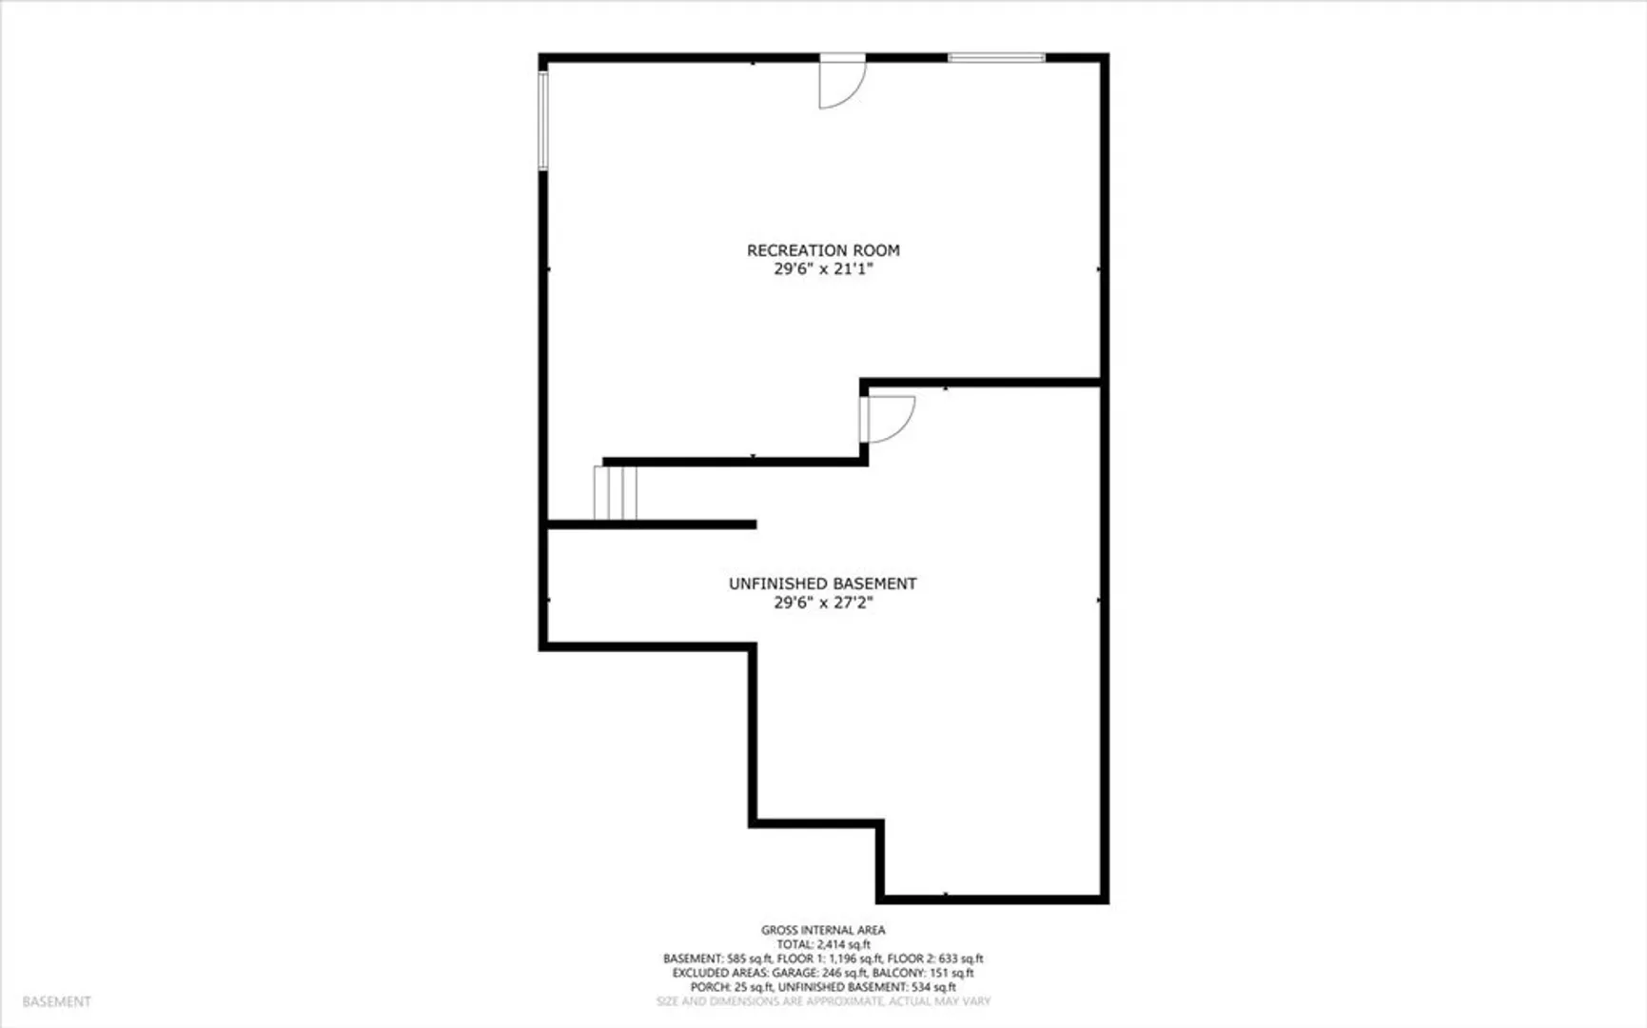
Discover this sought-after end-unit townhouse in Sturbridge Hills! Meticulously maintained by its original owner, this home offers an open-concept first floor with newer vinyl plank flooring. The kitchen flows into the dining area, while the living room features cathedral ceiling, a wood-burning fireplace and access to a spacious deck overlooking the backyard. The first-floor bedroom boasts a walk-in closet and en suite bath. A laundry room completes this level. Upstairs, find the primary bedroom with a walk-in closet plus a versatile loft area at the top of the stairs—perfect for guest, an office, or reading nook. The finished walk-out basement is filled with natural light and offers excellent extra living space. Enjoy peace of mind with an updated HVAC system and tankless water heater (2022). Attached garage and easy access to the Mass Pike & I-84 make commuting a breeze!
-
Highlights
- Cooling: Central Air, Unit Control
- HOA Fee: $580
- Property Class: Residential
- Stories: 2
- Unit Number: 36
- Status: Closed
- Heating: Forced Air, Natural Gas, Unit Control
- Parking Spots: 2
- Property Type: Condominium
- Total Rooms: 6
- Year Built: 1994
-
Additional Details
- Appliances: Range, Dishwasher, Disposal, Microwave, Refrigerator, Washer, Dryer
- Construction: Frame
- Fireplaces: 1
- Pets Allowed: Yes
- SqFt Source: Public Record
- Year Built Details: Actual
- Zoning: Res
- Basement: Y
- Exterior Features: Porch, Deck, Professional Landscaping
- Flooring: Tile, Vinyl, Carpet
- Roof: Shingle
- Total Number of Units: 120
- Year Built Source: Public Records
-
Amenities
- Community Features: Shopping, Tennis Court(s), Park, Walk/Jog Trails, Golf, Medical Facility, Laundromat, Highway Access, House of Worship, Private School, Public School
- Parking Features: Attached, Assigned, Guest
- Covered Parking Spaces: 1
-
Utilities
- Electric: 100 Amp Service
- Water Source: Public
- Sewer: Public Sewer
-
Fees / Taxes
- Assessed Value: $396,100
- HOA Fee Includes: Insurance, Maintenance Structure, Road Maintenance, Maintenance Grounds, Snow Removal, Trash
- Taxes: $6,532
- HOA Fee Frequency: Monthly
- Tax Year: 2024
Similar Listings
Sold
32 Photos
Sold
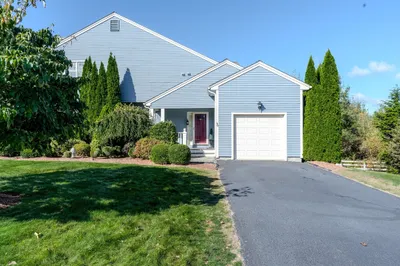
31 Photos
Sold
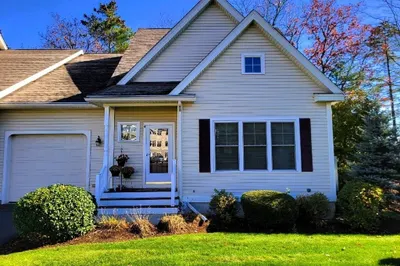
41 Photos
Sold
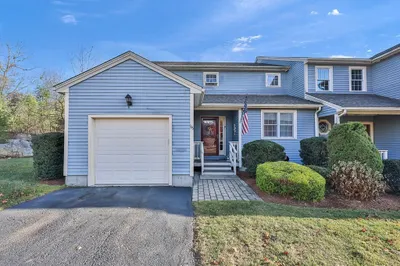
36 Photos
Content © 2026 MLS Property Information Network, Inc. The information in this listing was gathered from third party resources including the seller and public records.
Listing information provided courtesy of RE/MAX Prof Associates.
MLS Property Information Network, Inc. and its subscribers disclaim any and all representations or warranties as to the accuracy of this information.
