
Sold!
$520,000
3
Beds
2/1
Baths
1,917
Living Area
-
Property Description
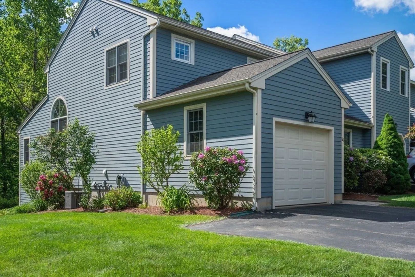
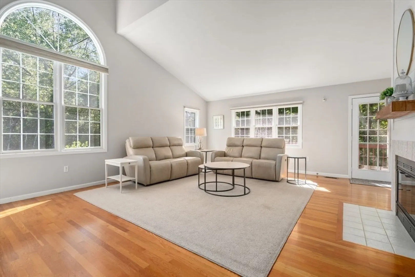
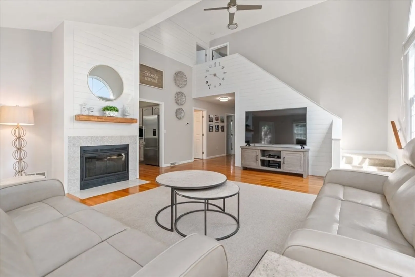
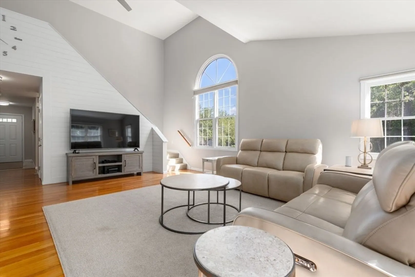
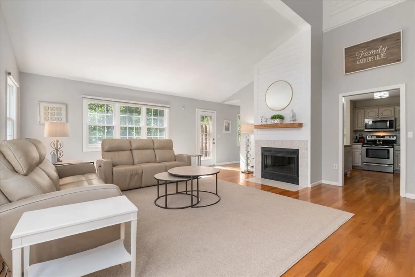
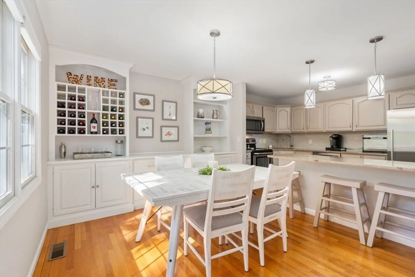
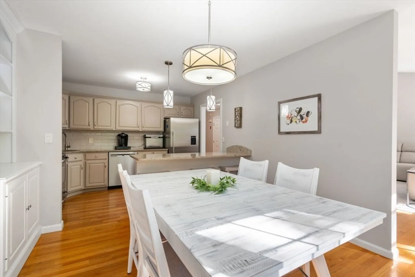
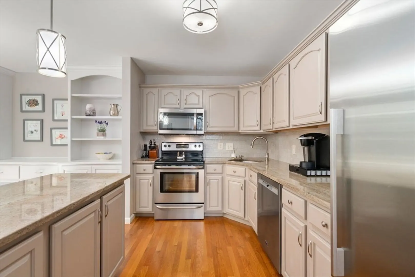
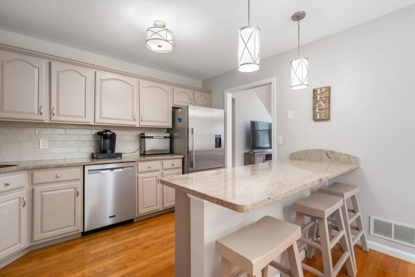
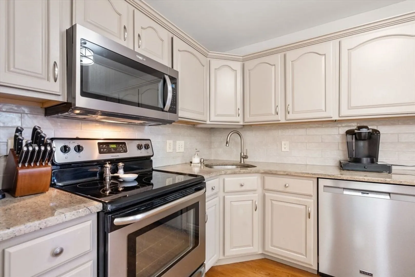
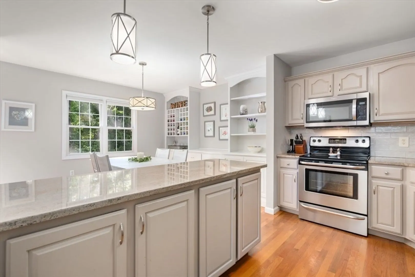
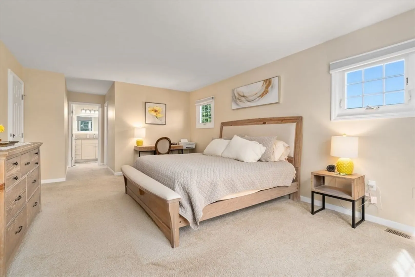
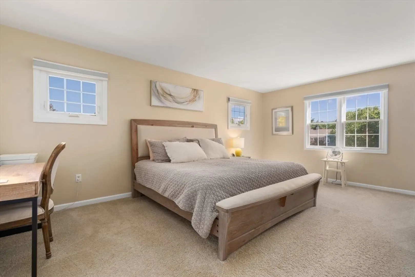
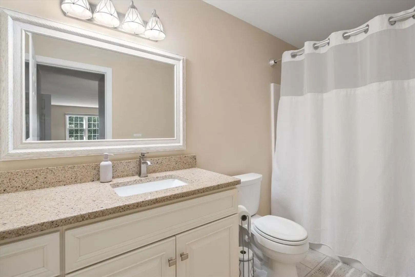
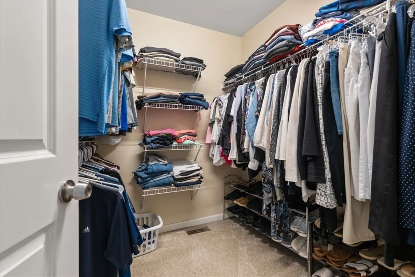
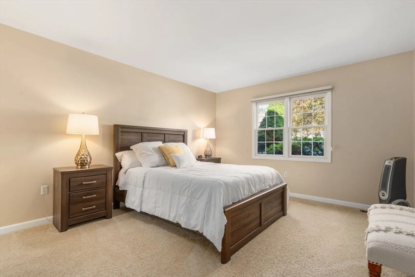
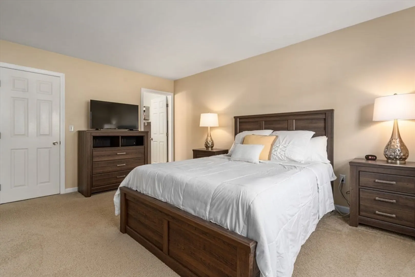
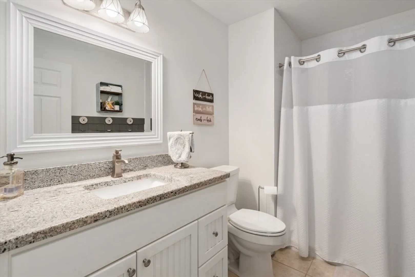
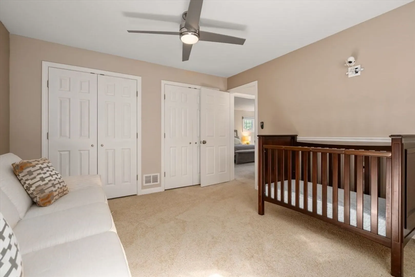
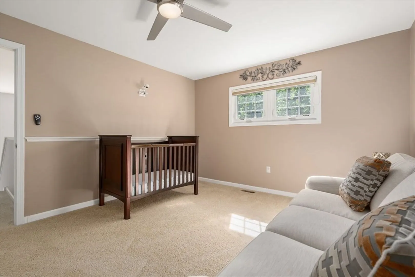
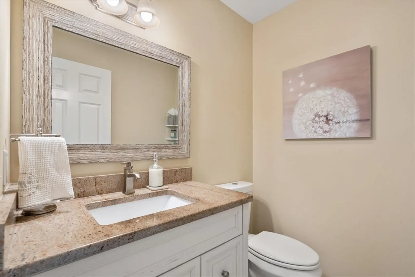
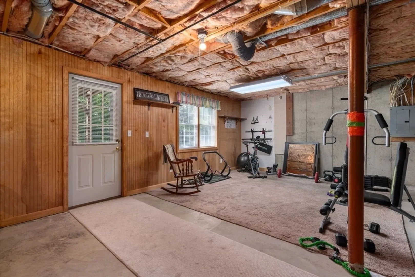
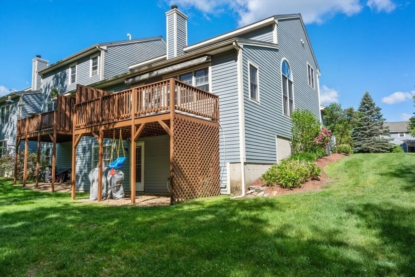
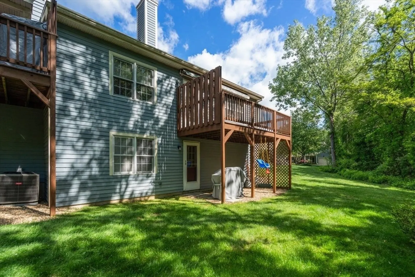
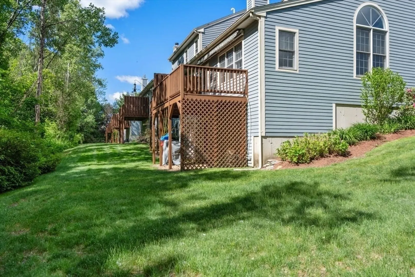
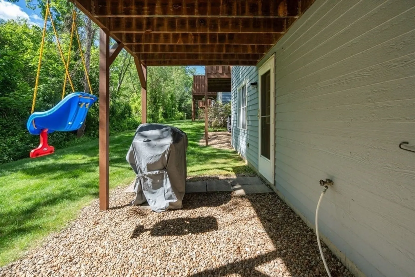
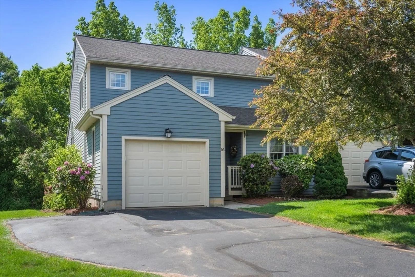
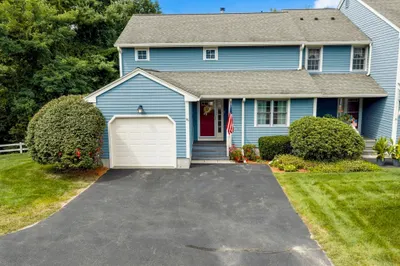
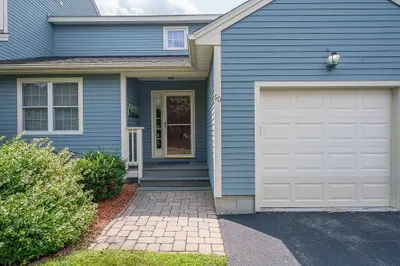
End-unit condo in desirable Sturbridge Hills offering over 1,900 sq ft of above-grade living space. This three bedroom home includes a flexible first or second-floor primary suite. The bright living room features a cathedral ceiling, propane fireplace, and shiplap accents. The open kitchen has been updated, and the dining room offers built-in cabinetry and counter space by Fine Lines. Each bath has also been thoughtfully updated. Additional highlights include a young A/C condenser, double-width driveway, and walkout basement with expansion potential. Guest parking is conveniently close by. Minutes to shops, restaurants, Mass Pike & I-84.
-
Highlights
- Building Name: Sturbridge Hills
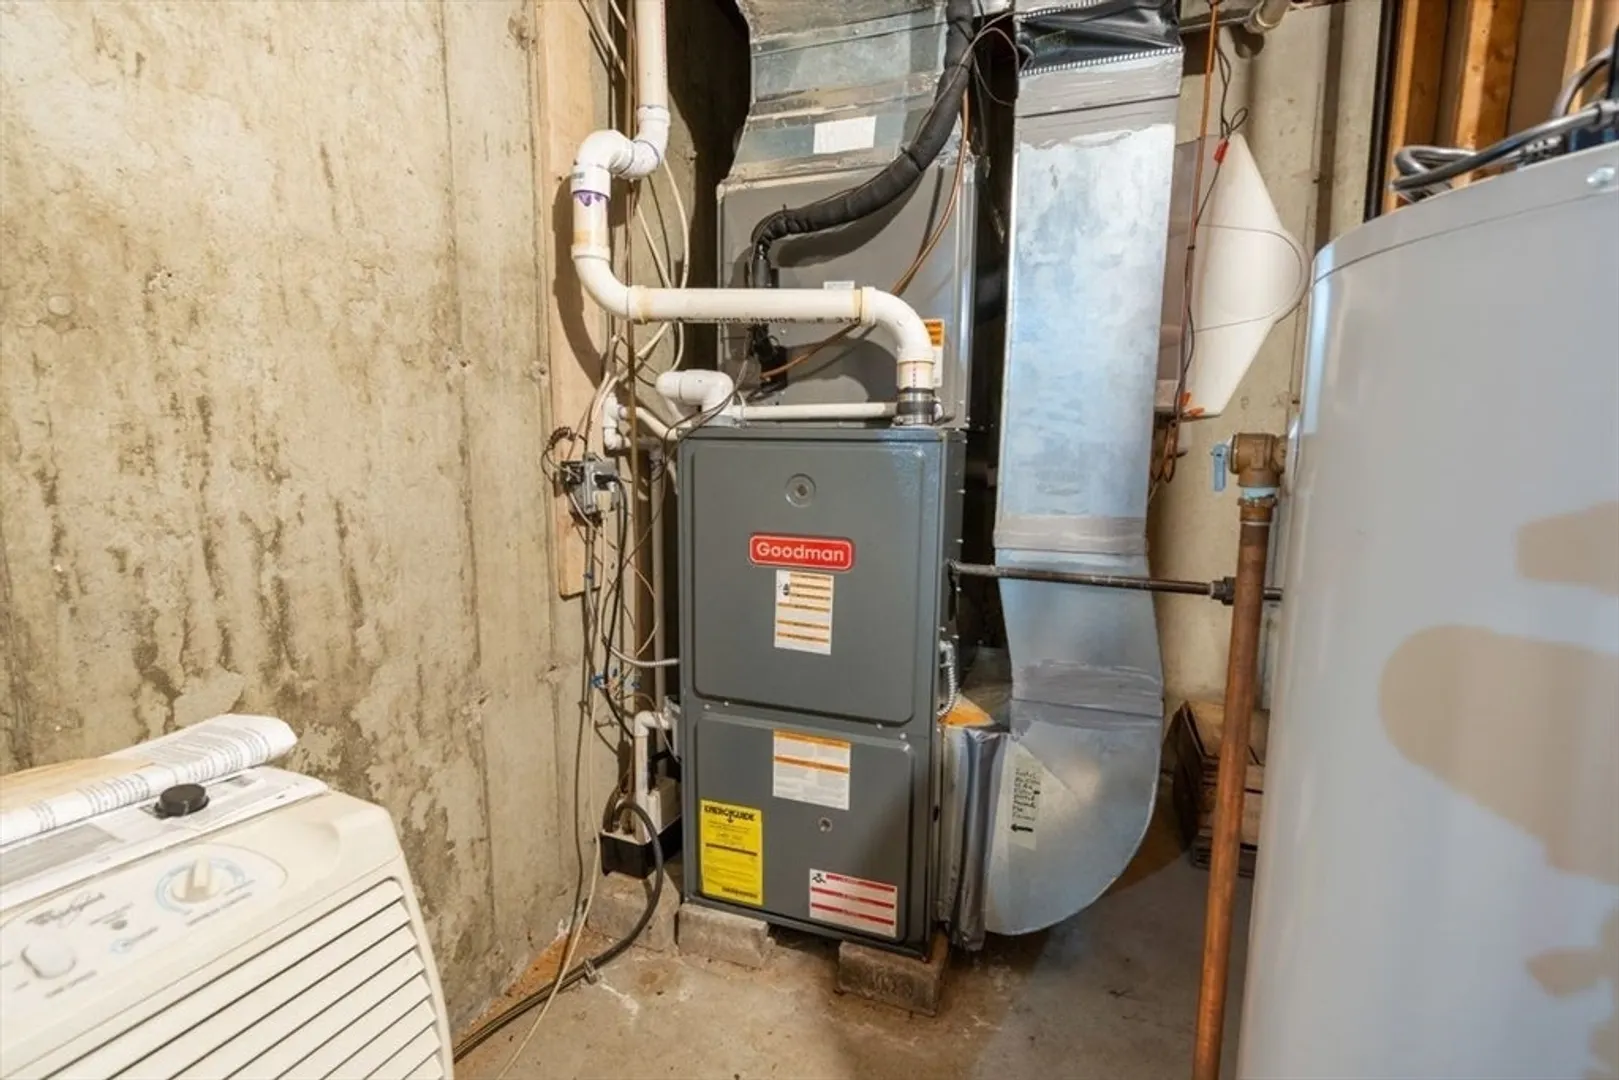
- Heating: Forced Air, Propane
- Parking Spots: 3
- Property Type: Condominium
- Total Rooms: 6
- Year Built: 1996
- Cooling: Central Air
- HOA Fee: $610
- Property Class: Residential
- Stories: 2
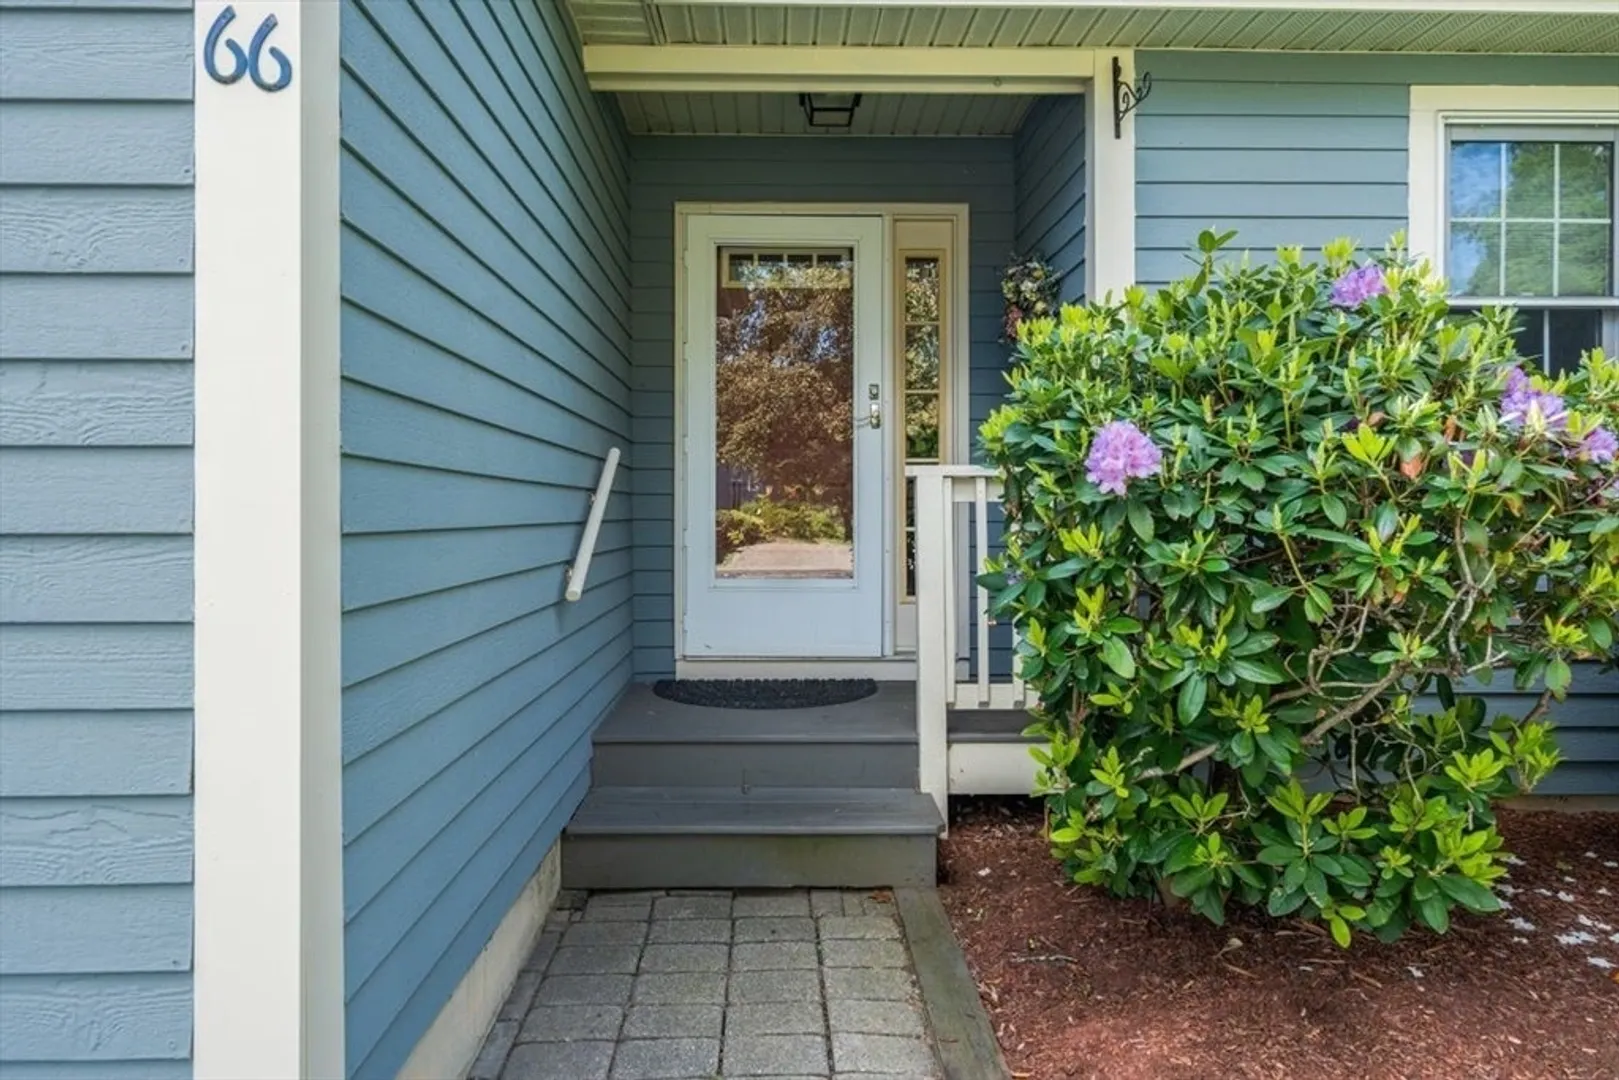
- Unit Number: 66
- Status: Closed
-
Additional Details
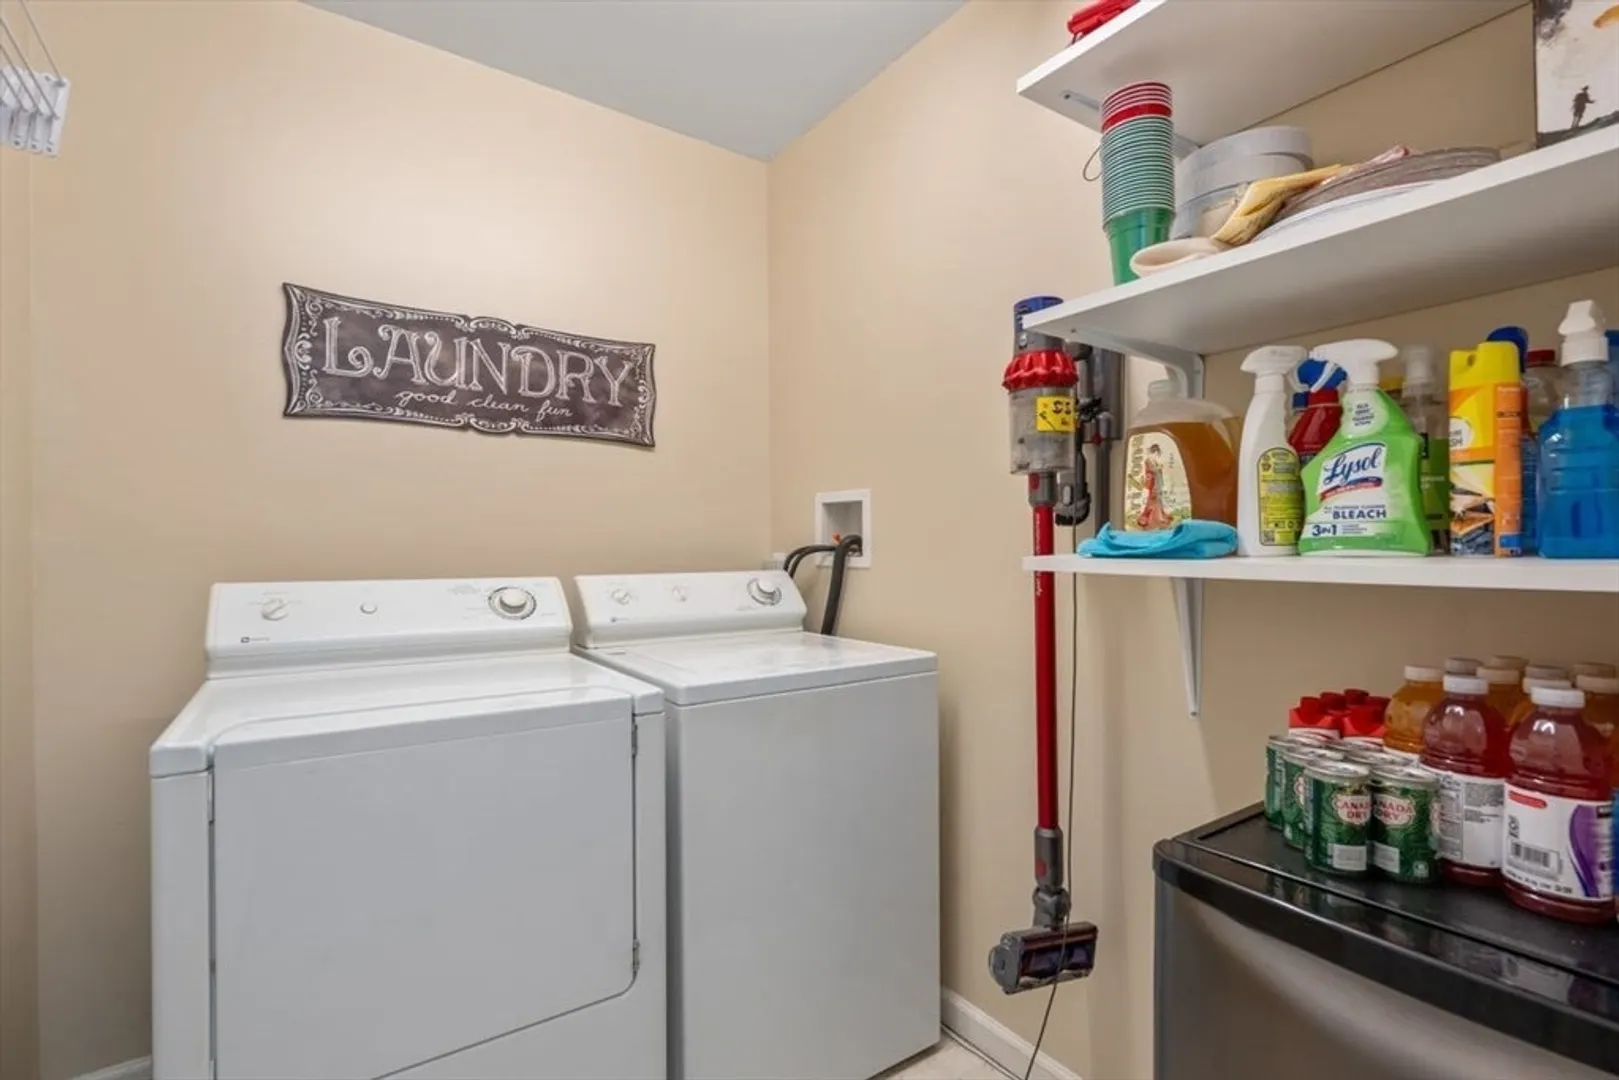
- Appliances: Range, Dishwasher, Disposal, Microwave, Refrigerator, Washer, Dryer
- Construction: Frame
- Fireplaces: 1
- Pets Allowed: Yes w/ Restrictions
- SqFt Source: Public Record
- Year Built Details: Actual
- Zoning: Sub Res
- Basement: Y
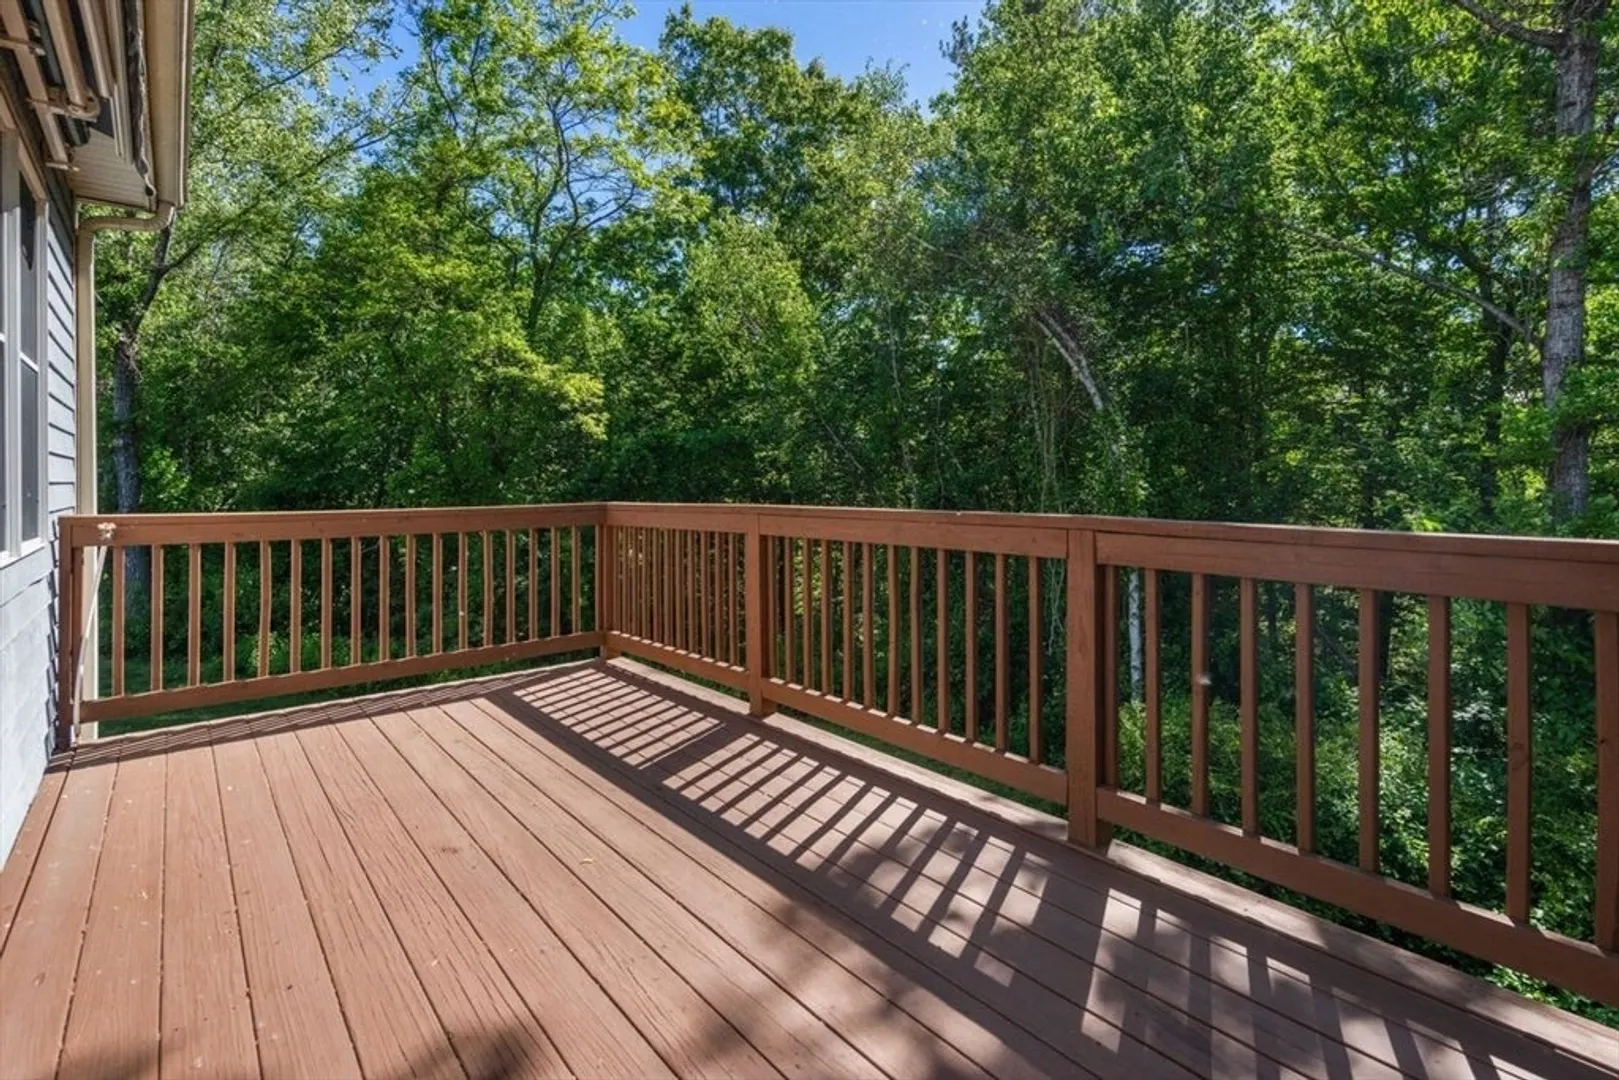
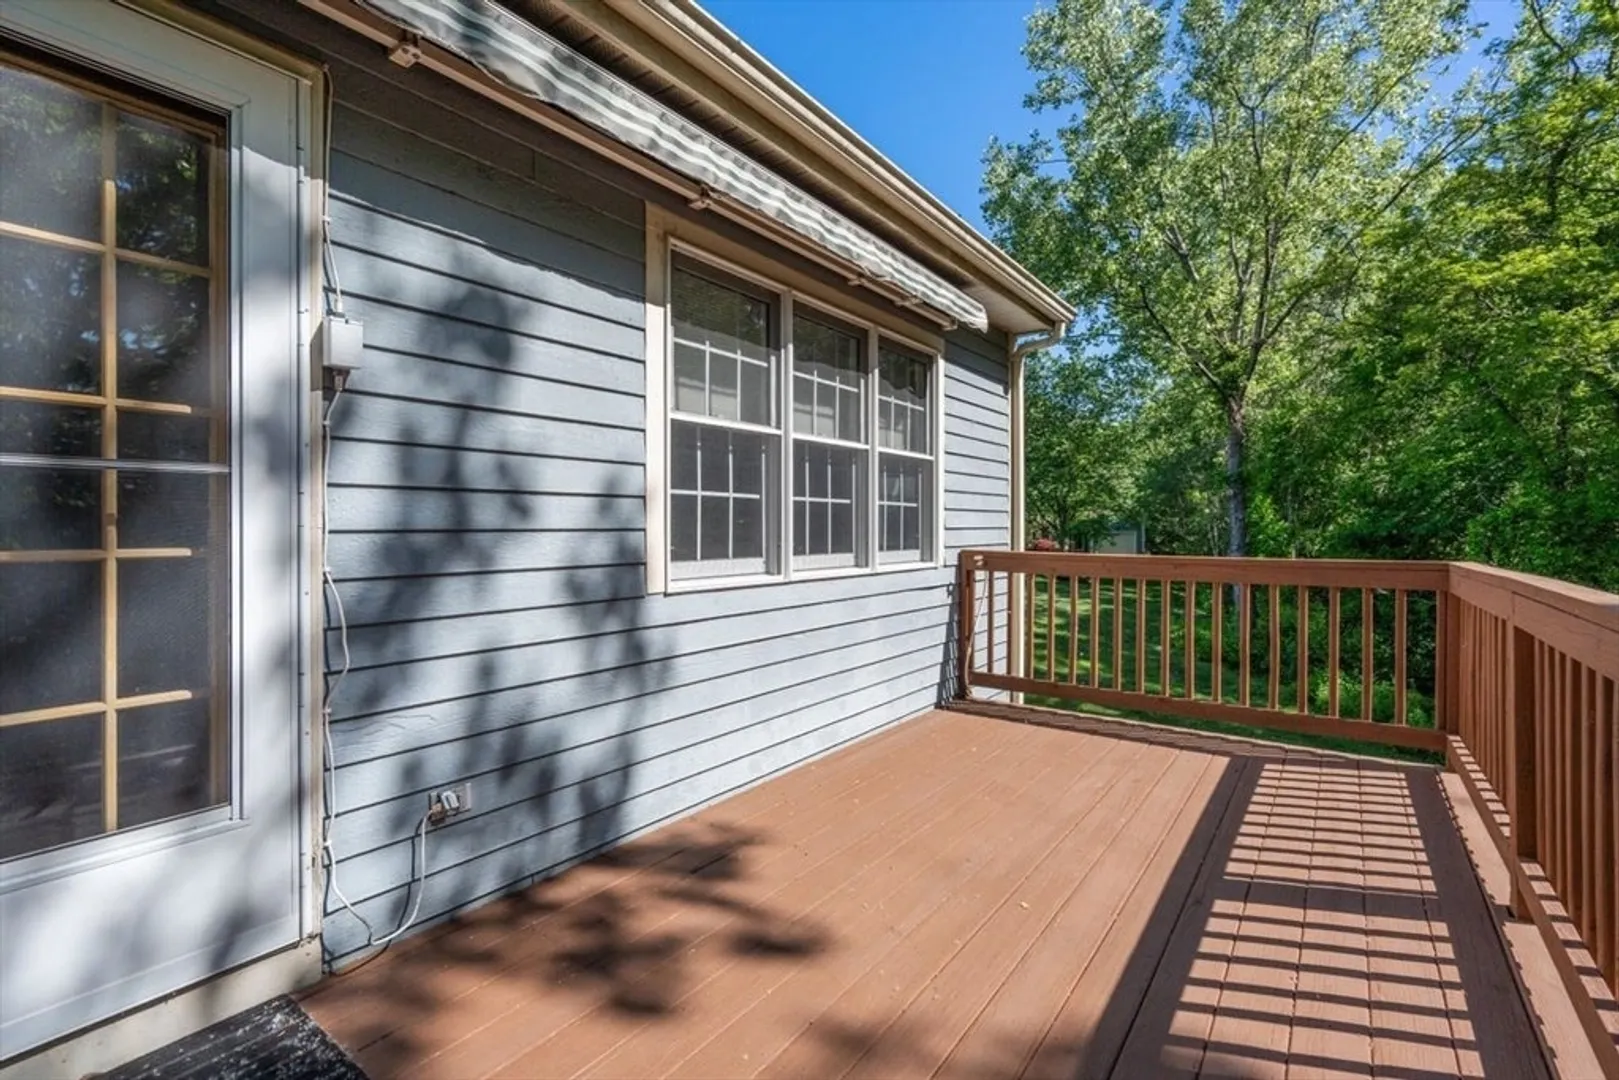
- Exterior Features: Deck, Professional Landscaping
- Flooring: Tile, Carpet, Hardwood
- Roof: Shingle
- Total Number of Units: 120
- Year Built Source: Public Records
-
Amenities
- Community Features: Medical Facility, Highway Access, Public School
- Parking Features: Attached, Off Street, Paved, Exclusive Parking
- Covered Parking Spaces: 1
-
Utilities
- Electric: Circuit Breakers
- Water Source: Public
- Sewer: Public Sewer
-
Fees / Taxes
- Assessed Value: $466,100
- HOA Fee Includes: Insurance, Maintenance Structure, Road Maintenance, Maintenance Grounds, Snow Removal, Trash, Reserve Funds
- Taxes: $7,271
- HOA Fee Frequency: Monthly
- Tax Year: 2026
Similar Listings
Sold
38 Photos
Sold
31 Photos
Sold
41 Photos
Sold
36 Photos
Content © 2026 MLS Property Information Network, Inc. The information in this listing was gathered from third party resources including the seller and public records.
Listing information provided courtesy of Byrnes Real Estate Group LLC.
MLS Property Information Network, Inc. and its subscribers disclaim any and all representations or warranties as to the accuracy of this information.
